100 Cherry Tree Hill Lane,Barton, VT 05822
Barton, VT 05822




Description
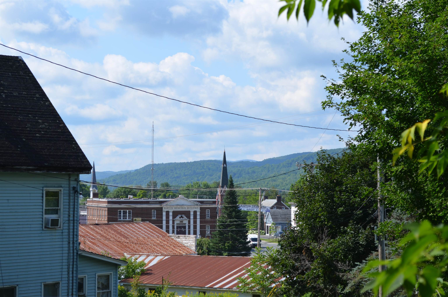
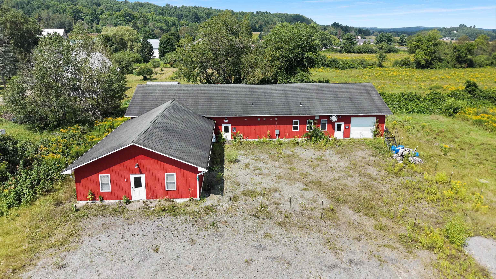
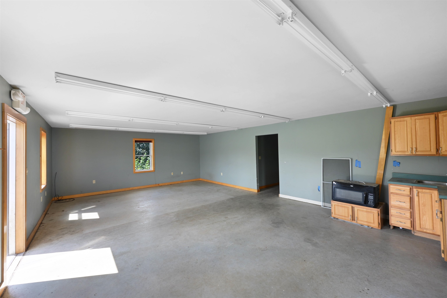
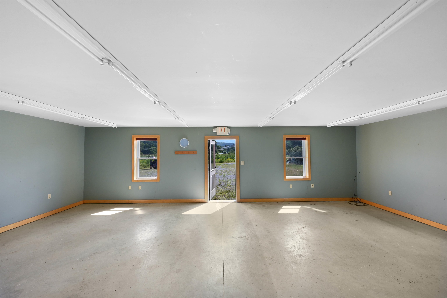
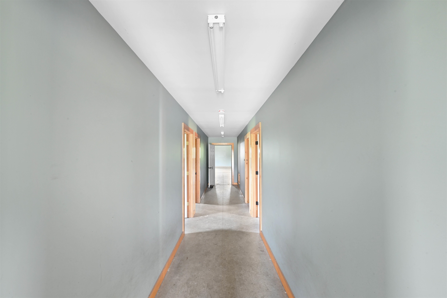
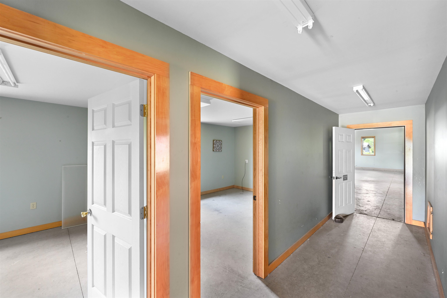
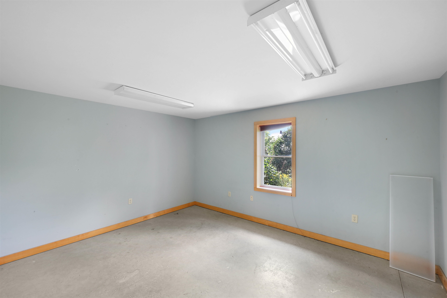
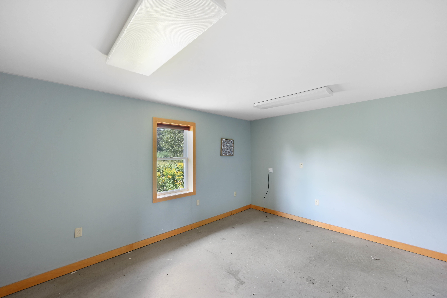
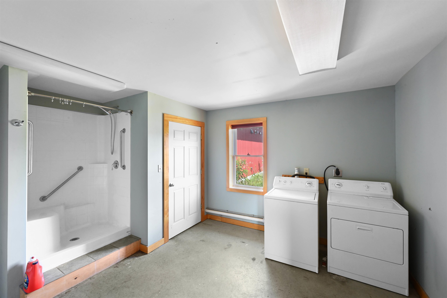
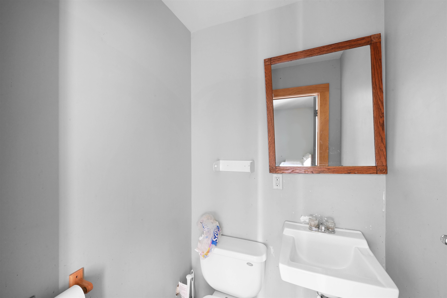
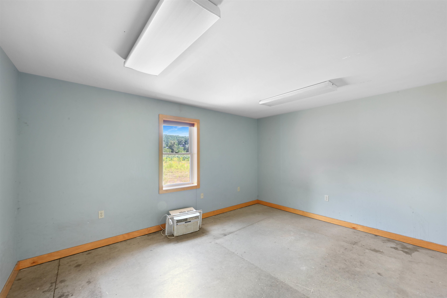
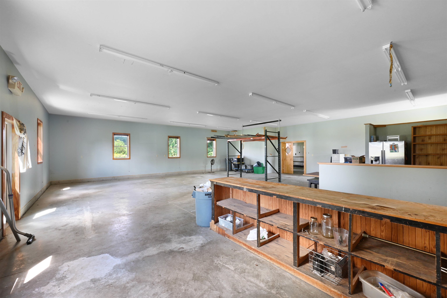
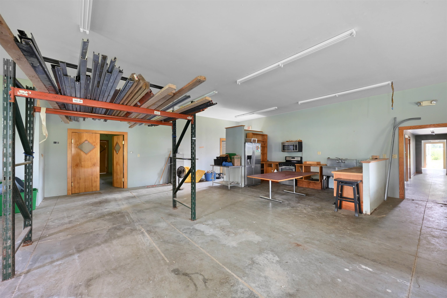
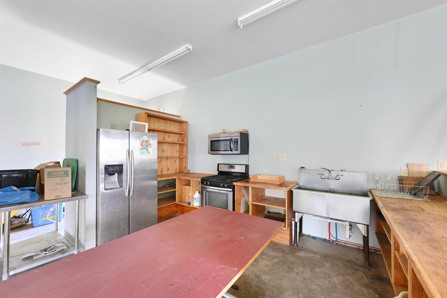
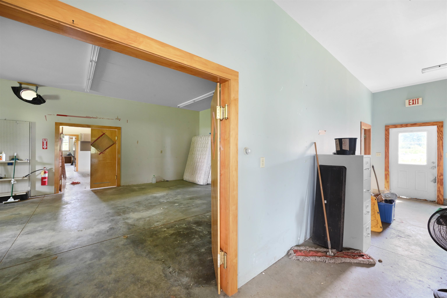
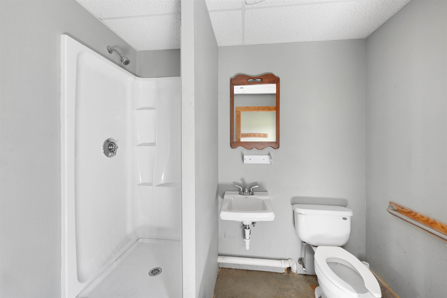
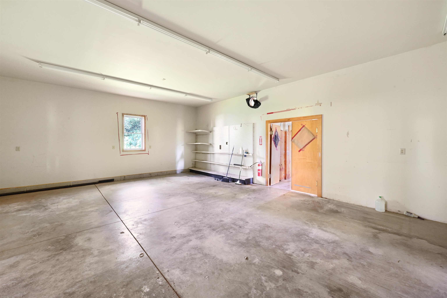
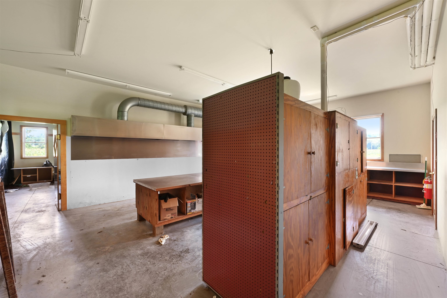

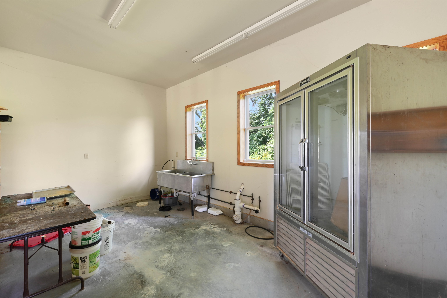
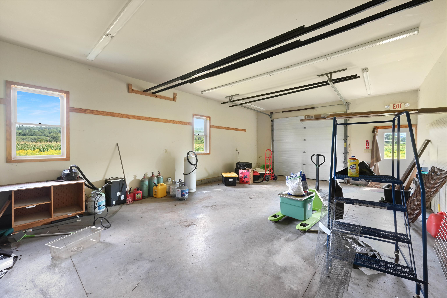
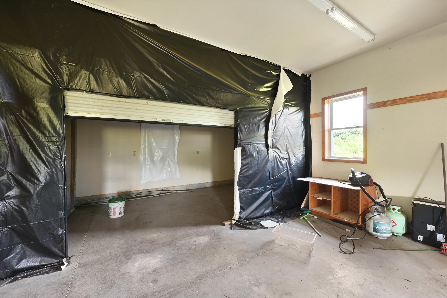
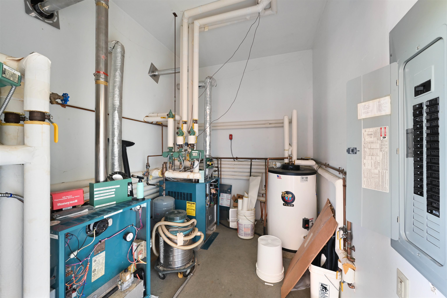
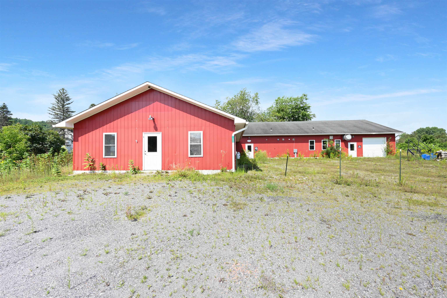
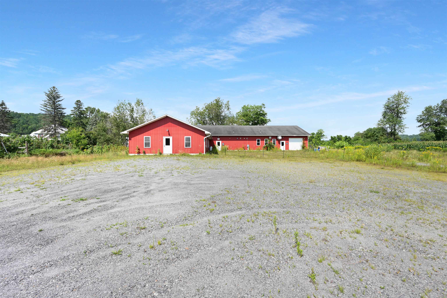
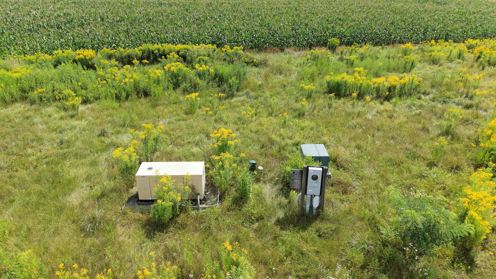
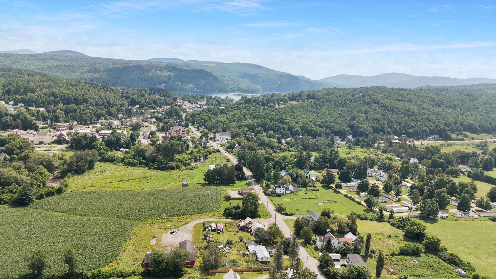
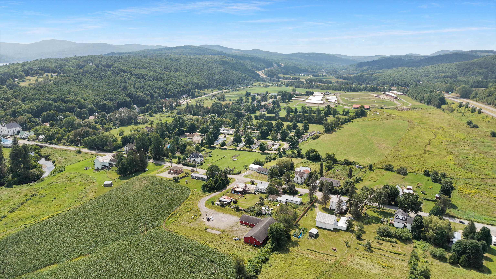
Spacious and versatile single-level property on 1.90 acres in a peaceful Barton country setting that just minutes from Interstate 91. This is one of the nicest flex space buildings in the area. Built in 2005, this expansive building offers approximately 5,500 square feet of versatile space with 3 bedrooms and 2 three-quarter baths, providing plenty of room for a variety of living arrangements and uses. The level lot offers ample outdoor space, while the property includes a garage and generous on-site parking for 11-20 vehicles. Inside, the property has LED lighting, durable concrete flooring, flexible use of space and offers mixed use for residential living if desired and commercial space. Comfort and functionality are enhanced by propane heating, radiant-floor heat, public water and sewer, 200+ amp electrical service, cable internet availability, and a standby generator. Appliances include a gas cooktop and range, refrigerator, microwave, washer, and dryer. With its substantial square footage, one-level layout, abundant parking, and convenient utility setup, 100 Cherry Tree Hill Lane offers an unusual amount of space and flexibility at an attractive price point. Bring some ideas as this space offers many potential uses - large equipment storage and workshop, manufacturing, processing facility, warehouse storage or a mixed retail outlet. A great opportunity for buyers looking for room to spread out and make a property their own in Vermont’s Northeast Kingdom. Located near beautiful Crystal Lake and Lake Willoughby you can take advantage of all of the activities available nearby.
Details
| MLS # | 5104863 |
|---|---|
| Listing Type | For Sale |
| Style | House |
| Sub-Type | Resale |
| Status | (10) Active - Active |
| Year | 2005 |
| Days On Site | 8 |
| Listing Provided By | Flex Realty | Chris Williams |
Features
| Bed(s) | 3 |
|---|---|
| Bath(s) | 2 Total |
| Garage | 1 |
| Story(s) | 1 |
| Zoning | res |
| Acreage | 1.90 |
Interior
| Rooms Total | 4 |
|---|---|
| Cooling | None |
| Heating | Propane, Vented Gas Heater, Radiant Floor |
| Interior Features | Kitchen/Dining, LED Lighting, Living/Dining, Primary BR w/ BA |
| Appliances | Gas Cooktop, Dryer, Microwave, Gas Range, Refrigerator, Washer, Domestic Water Heater, Propane Water Heater, Owned Water Heater, Tank Water Heater |
Exterior
| Exterior Features | Storage, Window Screens |
|---|---|
| Roof | Asphalt Shingle |
| Construction Materials | Metal, Vertical Siding |
| Foundation Details | Insulated Concrete Forms, Slab w/ Frost Wall |
| Lot Features | Country Setting, Level |
Parking
| Garage Yes / No | Yes |
|---|---|
| Parking Features | Driveway, Garage, On Site, Parking Spaces 11 - 20 |
Utilities
| Utilities | Cable Available |
|---|---|
| Electric | 110 Volt, 200+ Amp Service, 220 Plug, 220 Volts, Circuit Breakers, Generator |
| Sewer | Public Sewer |
Taxes
| Tax Annual Amount | 9160.74 |
|---|---|
| Tax Year | 2025 |
Area Information
| State | VT |
|---|---|
| County | Orleans |
| City | Barton |
| Zip Code | 05822 |
| Area | VT Orleans |
| School District | Lake Region UHSD 24 |
| Elementary School | Barton Academy & Graded School |
| High School | LakeRegUn |
| Listing VS Median (in 05822) | |
Price: $325,000 low | high Med: $0 On site: 8 low | high Med: | |
Market Activity 05822
Request a showing
Request a showing
_20230518140439.png)
Copyright 2026 PrimeMLS. All rights reserved. This information is deemed reliable, but not guaranteed. The data relating to real estate displayed on this Site comes in part from the IDX Program of PrimeMLS. The information being provided is for consumers’ personal, non-commercial use and may not be used for any purpose other than to identify prospective properties consumers may be interested in purchasing.
Contact
Learn More About This Property

| State | VT |
|---|---|
| County | Orleans |
| City | Barton |
| Zip Code | 05822 |
| Area | VT Orleans |
| School District | Lake Region UHSD 24 |
| Elementary School | Barton Academy & Graded School |
| High School | LakeRegUn |
| Listing VS Median (in 05822) | |
Price: $325,000 low | high Med: $0 On site: 8 low | high Med: | |