
1017 Railroad Street,Brighton, VT 05846
Brighton, VT 05846



Description
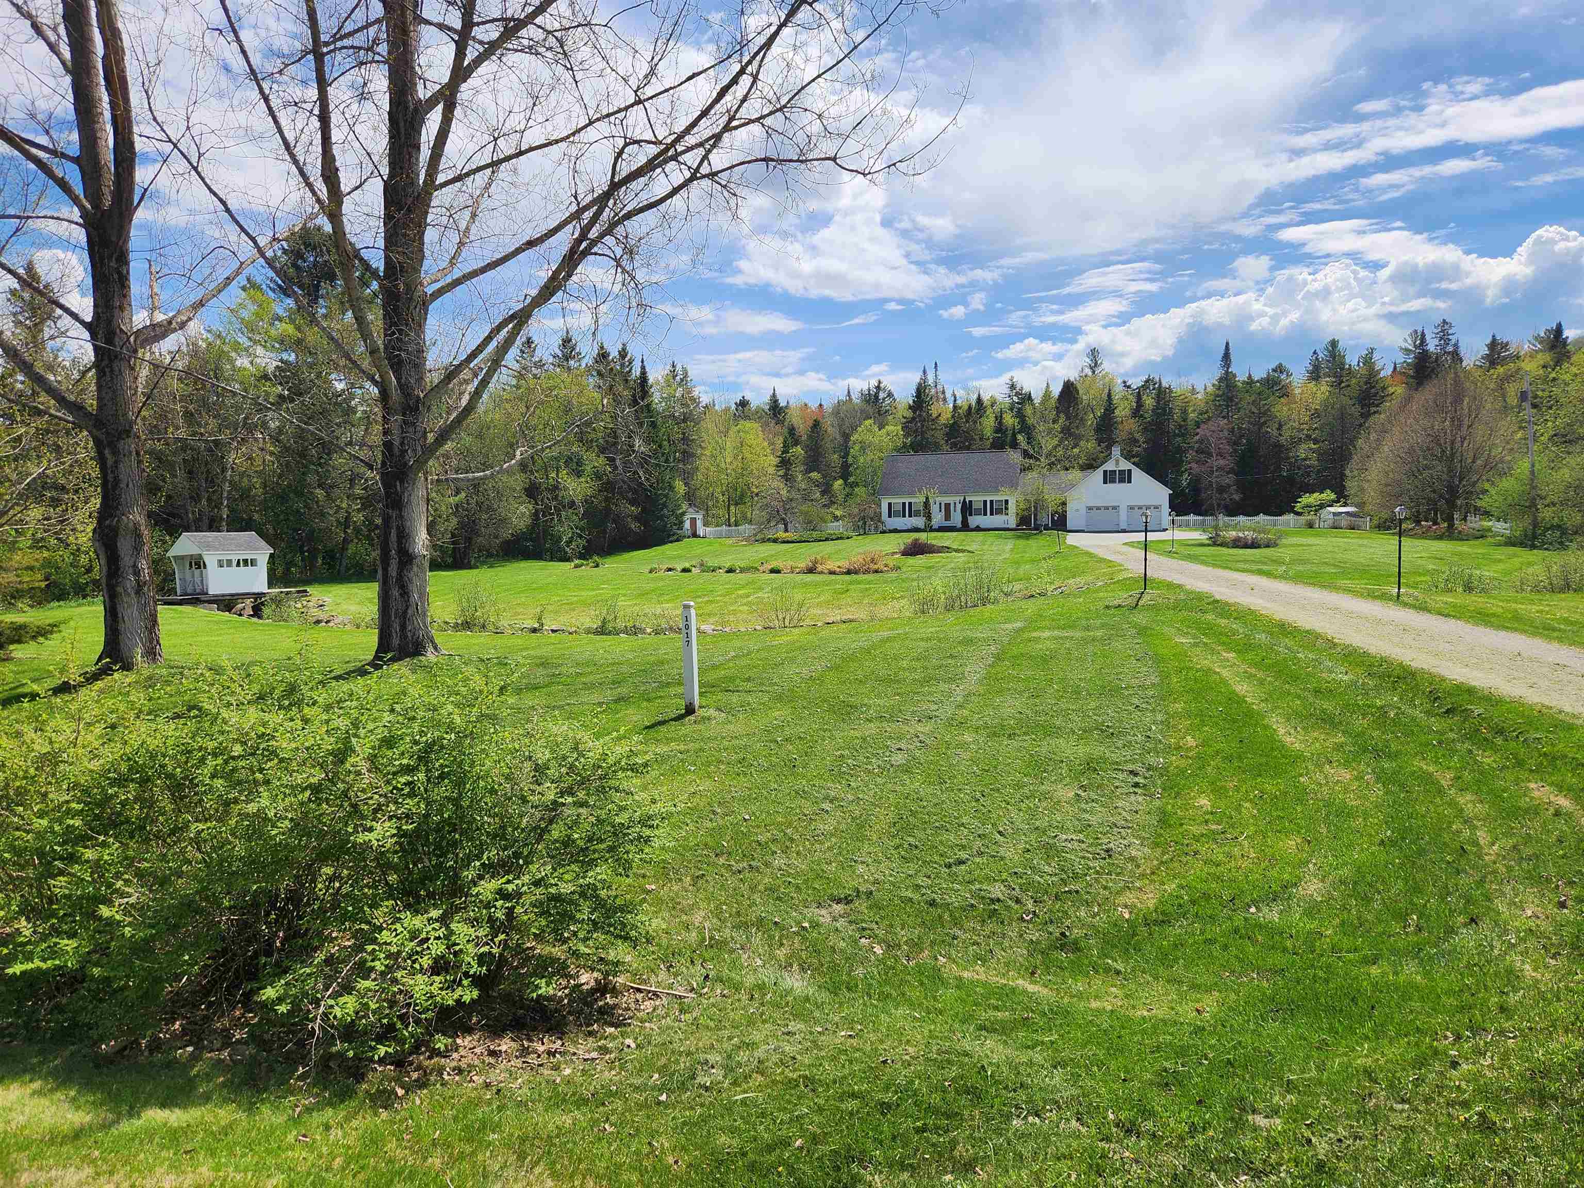
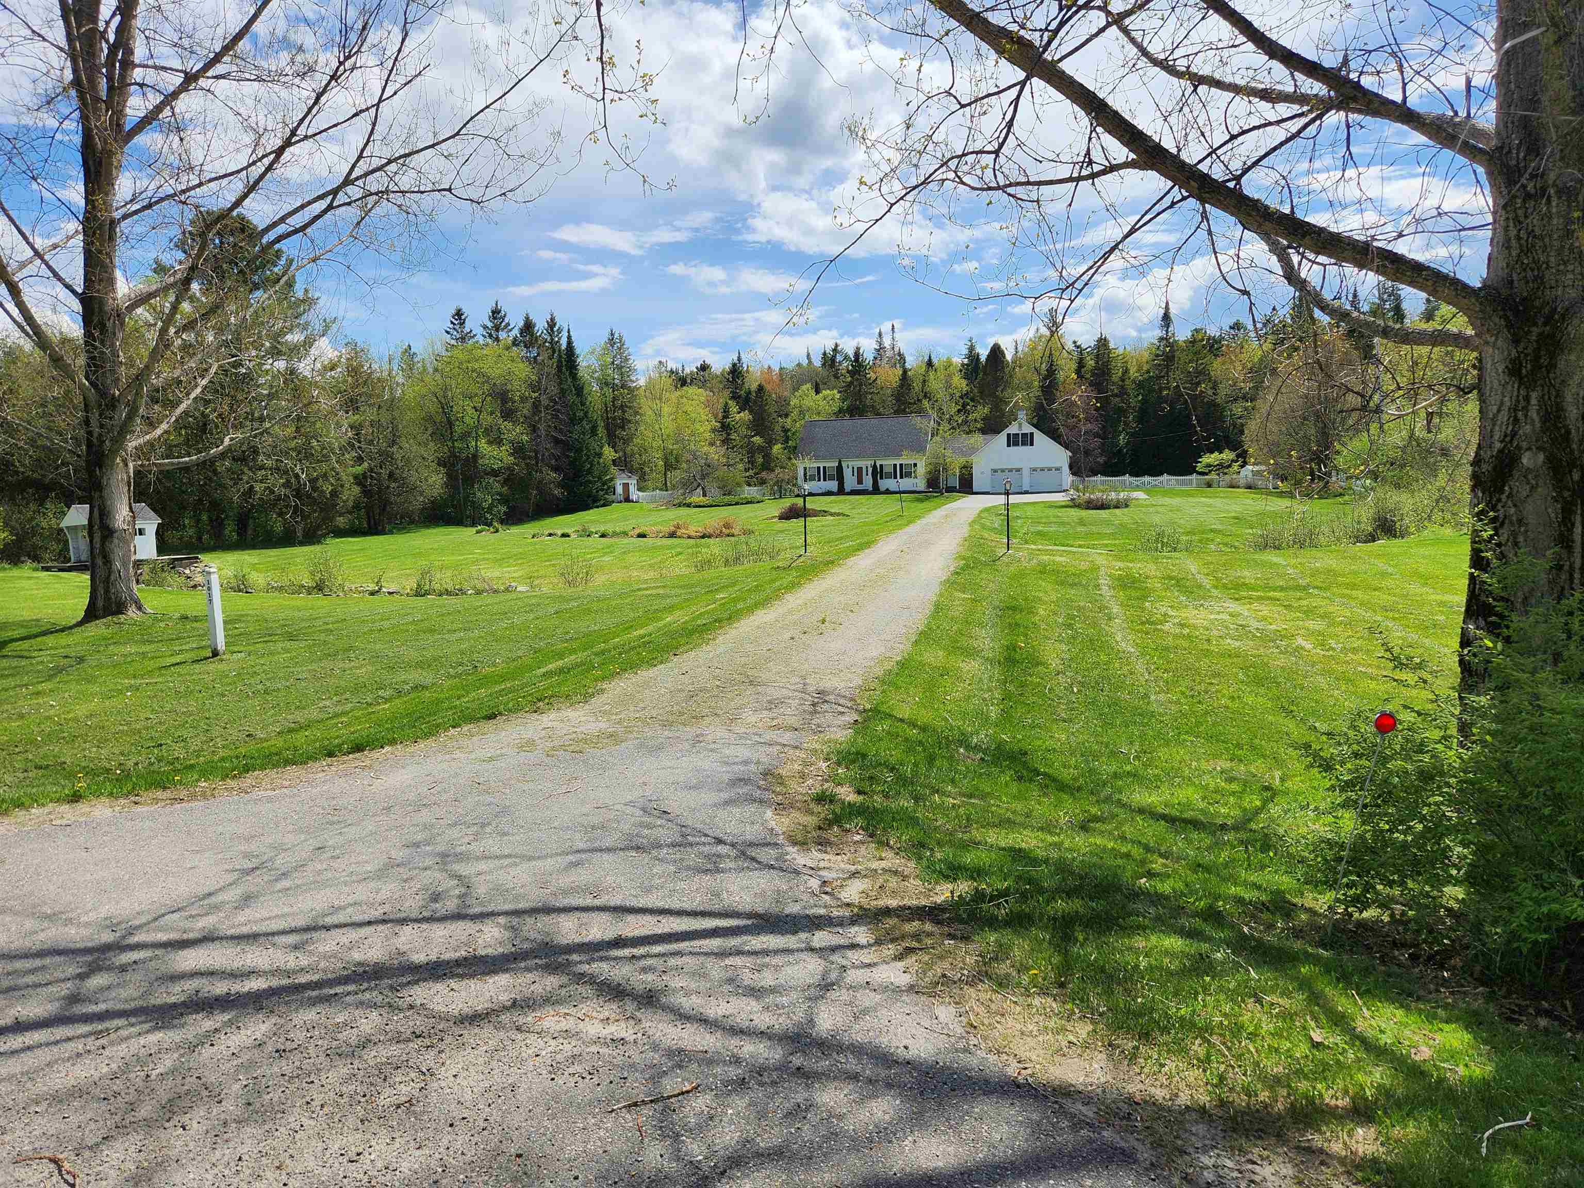
Tucked away at the edge of Island Pond village, set back from the road and close to town amenities, sits this well built & spacious 4-bedroom, 2-bath home. A lovely small mountain-valley view stretches out from the house, an extension of your beautifully landscaped front yard complete with a stream and mini covered bridge. Your backyard slopes down to the Pherrins River. VAST Snowmobiling & ATV trails are just around the corner. Lots of room for 1st floor living if you wish, complete with a bedroom, kitchen, breakfast nook, formal dining room, living room, breezeway, ¾ bath & laundry. When friends, kids or relatives come over you can put them on the 2nd floor, which has 3 large bedrooms & a full bath. The expansive bonus / office space above the oversized insulated 2-car garage is conveniently located upstairs off the breezeway. Beautiful woodwork, hardwood & tiled floors, and glass paneled doors highlight the thoughtful design & craftsmanship. The house is wired for a generator and 2 outbuildings provide room for additional storage. Good for financing with Cash, Portfolio Loans or large down payment conventional loan.
Details
| MLS # | 5089348 |
|---|---|
| Listing Type | For Sale |
| Style | House |
| Sub-Type | Resale |
| Status | (10) Active - Active |
| Year | 1985 |
| Days On Site | 99 |
| Listing Provided By | Century 21 Farm & Forest/Burke | Scott W Palzer |
Features
| Bed(s) | 4 |
|---|---|
| Bath(s) | 2 Total |
| Garage | 2 |
| Basement | Y |
| Story(s) | 2 |
| Zoning | Residential |
| Acreage | 6.00 |
| Water Front | Yes |
Interior
| Rooms Total | 12 |
|---|---|
| Cooling | None |
| Heating | Oil, Baseboard, Hot Water, Wood Stove |
| Interior Features | Central Vacuum, Ceiling Fan(s), Dining Area, Draperies, Kitchen Island, Master BR w/ BA, Window Treatment, 1st Floor Laundry |
| Appliances | Dishwasher, Dryer, Microwave, Electric Range, Refrigerator, Washer, Water Heater off Boiler, Exhaust Fan |
Exterior
| Exterior Features | Building, Deck, Partial Fence, Gazebo, Outbuilding, Shed, Double Pane Window(s) |
|---|---|
| Roof | Asphalt Shingle |
| Construction Materials | Wood Frame, Vinyl Siding |
| Foundation Details | Poured Concrete |
| Lot Features | Pasture, Landscaped, River Frontage, Water View, Waterfront, Wetlands, Near Snowmobile Trails, Near ATV Trail |
| Accessibility Features | 1st Floor 3/4 Bathroom, 1st Floor Bedroom |
Parking
| Garage Yes / No | Yes |
|---|---|
| Parking Features | Garage, Attached |
Utilities
| Utilities | Cable Available, Phone Available |
|---|---|
| Electric | 200+ Amp Service, Circuit Breakers, Generator Ready |
| Sewer | 1000 Gallon, Leach Field, Septic Tank |
Taxes
| Tax Annual Amount | 7449.57 |
|---|---|
| Tax Year | 2025 |
Area Information
| State | VT |
|---|---|
| County | Essex |
| City | Brighton |
| Zip Code | 05846 |
| Area | VT Essex |
| School District | North Country Supervisory Union |
| Elementary School | Brighton Elementary |
| High School | North Country Union High Sch |
| Listing VS Median (in 05846) | |
Price: $399,000 low | high Med: $0 On site: 99 low | high Med: | |
Market Activity 05846
Request a showing
Request a showing
_20230518140439.png)
Copyright 2026 PrimeMLS. All rights reserved. This information is deemed reliable, but not guaranteed. The data relating to real estate displayed on this Site comes in part from the IDX Program of PrimeMLS. The information being provided is for consumers’ personal, non-commercial use and may not be used for any purpose other than to identify prospective properties consumers may be interested in purchasing.
Contact
Learn More About This Property

| State | VT |
|---|---|
| County | Essex |
| City | Brighton |
| Zip Code | 05846 |
| Area | VT Essex |
| School District | North Country Supervisory Union |
| Elementary School | Brighton Elementary |
| High School | North Country Union High Sch |
| Listing VS Median (in 05846) | |
Price: $399,000 low | high Med: $0 On site: 99 low | high Med: | |