
1078 Brook Road,Marshfield, VT 05658
Marshfield, VT 05658

Description
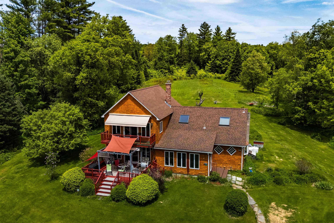
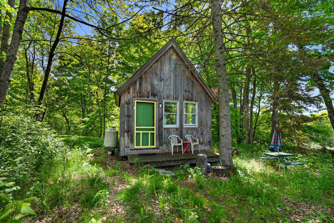
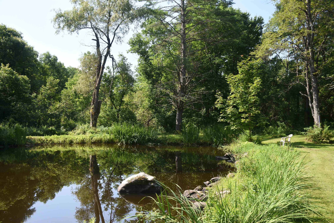
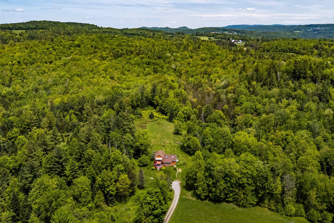
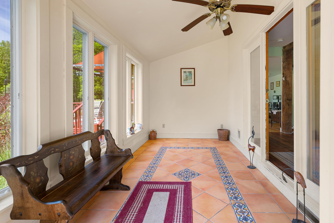
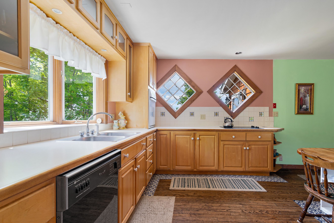
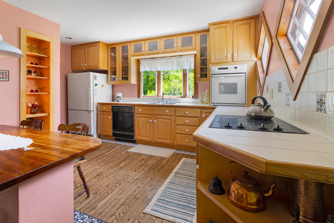
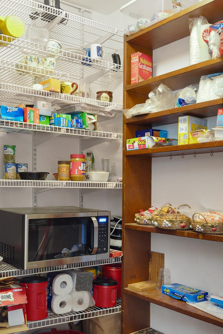
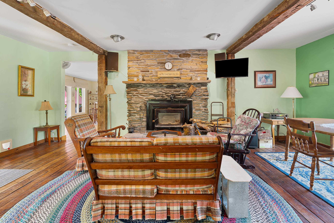
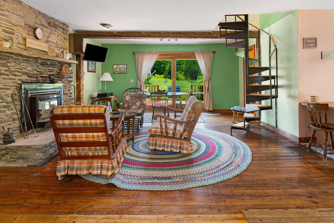
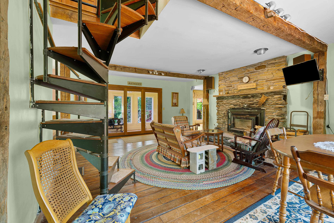
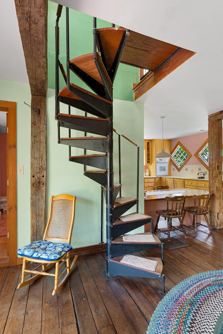
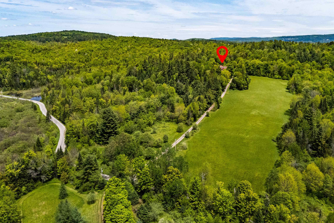
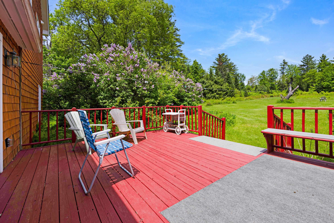
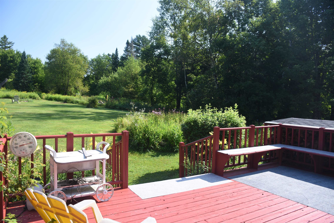
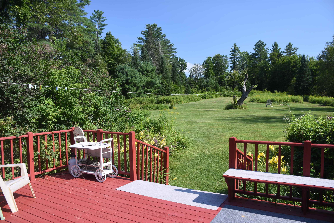
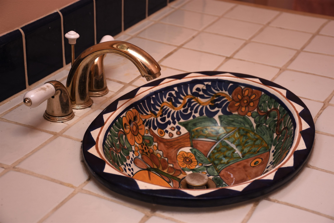
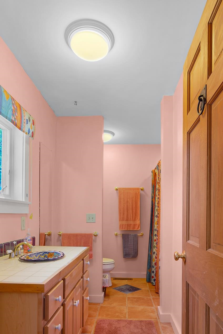
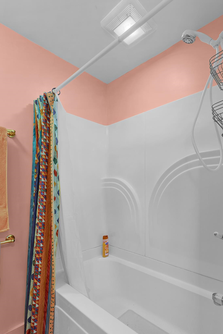
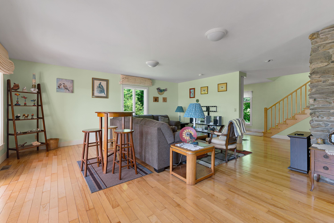
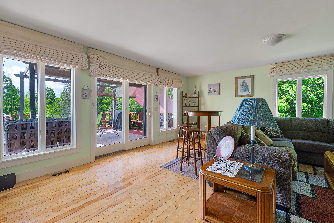
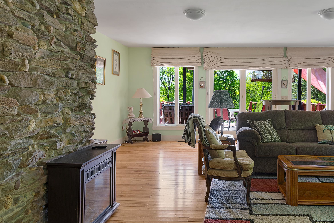
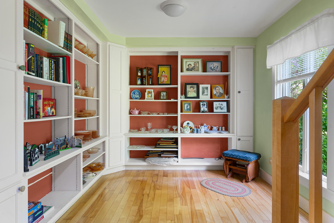
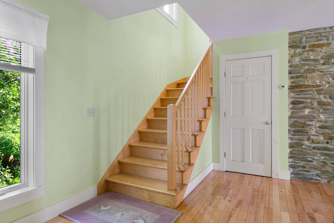
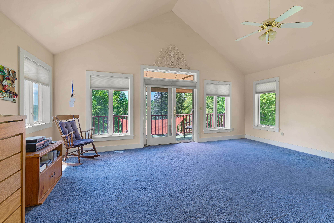
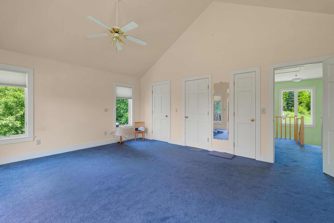
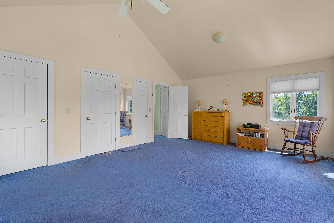
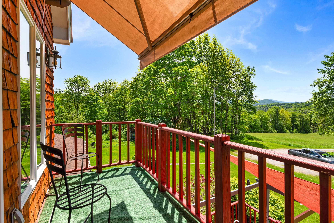
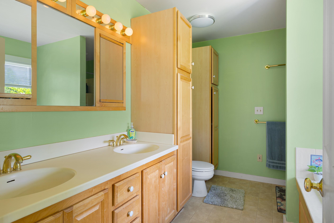
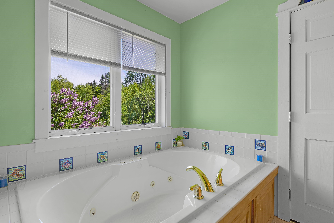
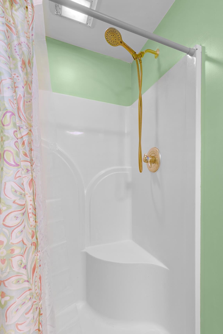
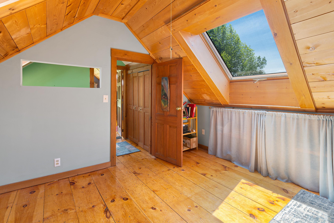
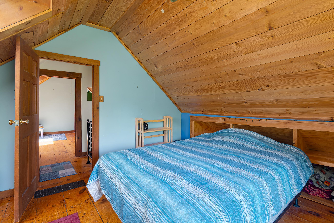
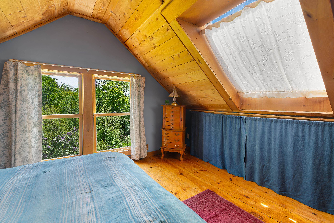
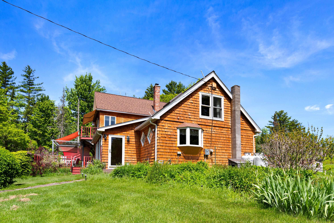
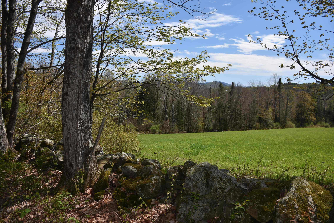
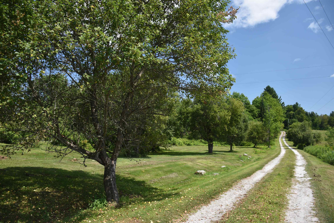
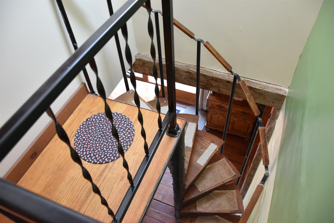
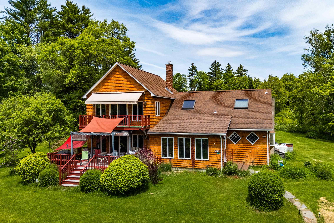
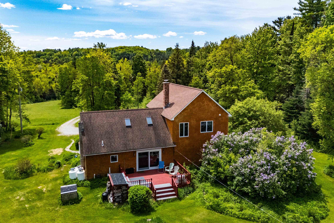
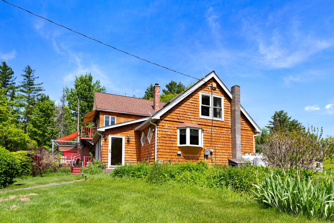
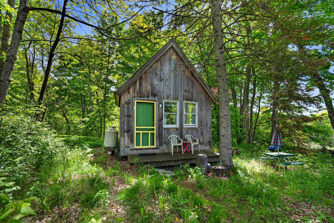
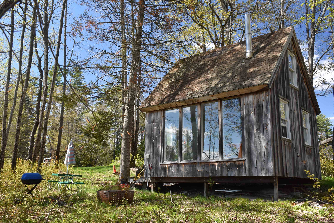
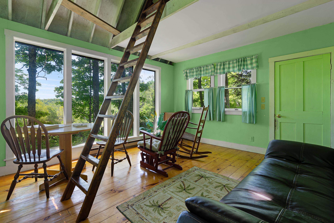
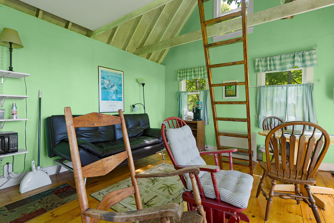
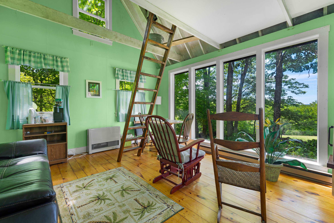
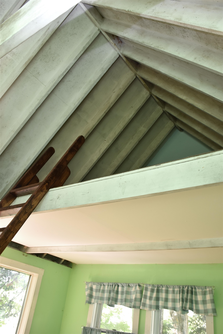
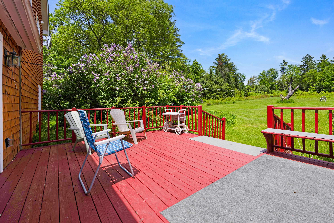
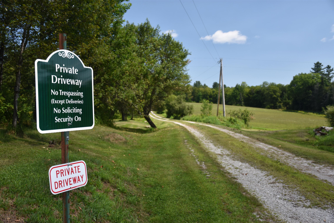
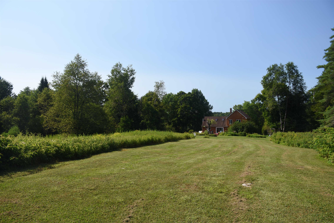
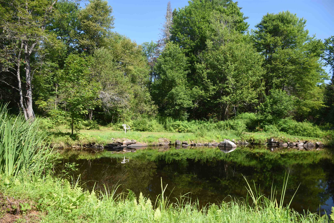
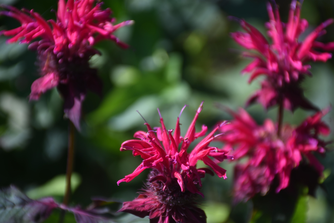
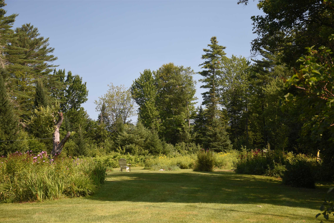
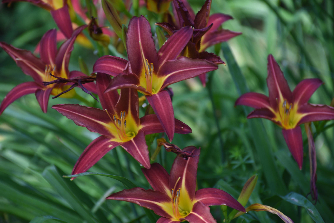
Rural Vermont living at its best! Contemporary farmhouse with detached heated studio building and spring-fed pond, sited up a long, but easy driveway for secluded privacy on 51.7 ac! Open, but cozy floorplan. Honey-colored wood cabinetry in eat-in kitchen with walk-in pantry. Stone fireplace with wood-burning insert in the adjacent family room, large enough to accommodate sizeable dining table. Primary bedroom with vaulted ceiling, and private balcony with distant mountain views, and retractable awning, which extends over much of lower deck. Luxury bath w/ jetted tub and oversized shower. Mix of soft and hardwood flooring, with tile in both bathrooms and the enclosed entry sunporch. 30'+/- Swimmable spring-fed pond attracts many songbirds. Roughly 7 acres of open field. Level lawn area around the house with blackberries, raspberries, asparagus and perennial gardens. The remainder of the property has mixed forest. Enrolled in Current Use for property tax savings. Only about 1 mile off pavement. Vacation right at home while enjoying your fast CV fiber internet, but when you want to venture out, the Stranahan Forest, Marshfield Reservoir, Groton State Forest trails and lakes, low-traffic back roads for hiking, biking, snowshoeing are all within 7 miles. Then return home for a soak in the jetted tub. Both Front (16'x20'6) and rear decks (14'x19'6) have built-in seating. Balcony measures 19'x14'9. Tax maps being updated, indicating old town trail meanders over a very small area near SE back corner.
Details
| MLS # | 5082068 |
|---|---|
| Listing Type | For Sale |
| Style | House |
| Sub-Type | Resale |
| Status | (10) Active - Active |
| Year | 1970 |
| Days On Site | 140 |
| Listing Provided By | BHHS Vermont Realty Group/Montpelier | Lori A Holt |
Features
| Bed(s) | 2 |
|---|---|
| Bath(s) | 2 Total |
| Basement | Y |
| Story(s) | 2 |
| Zoning | Rural Residential |
| Acreage | 51.70 |
| Water Front | Yes |
Interior
| Rooms Total | 7 |
|---|---|
| Cooling | None |
| Heating | Propane, Hot Air, Wood Stove |
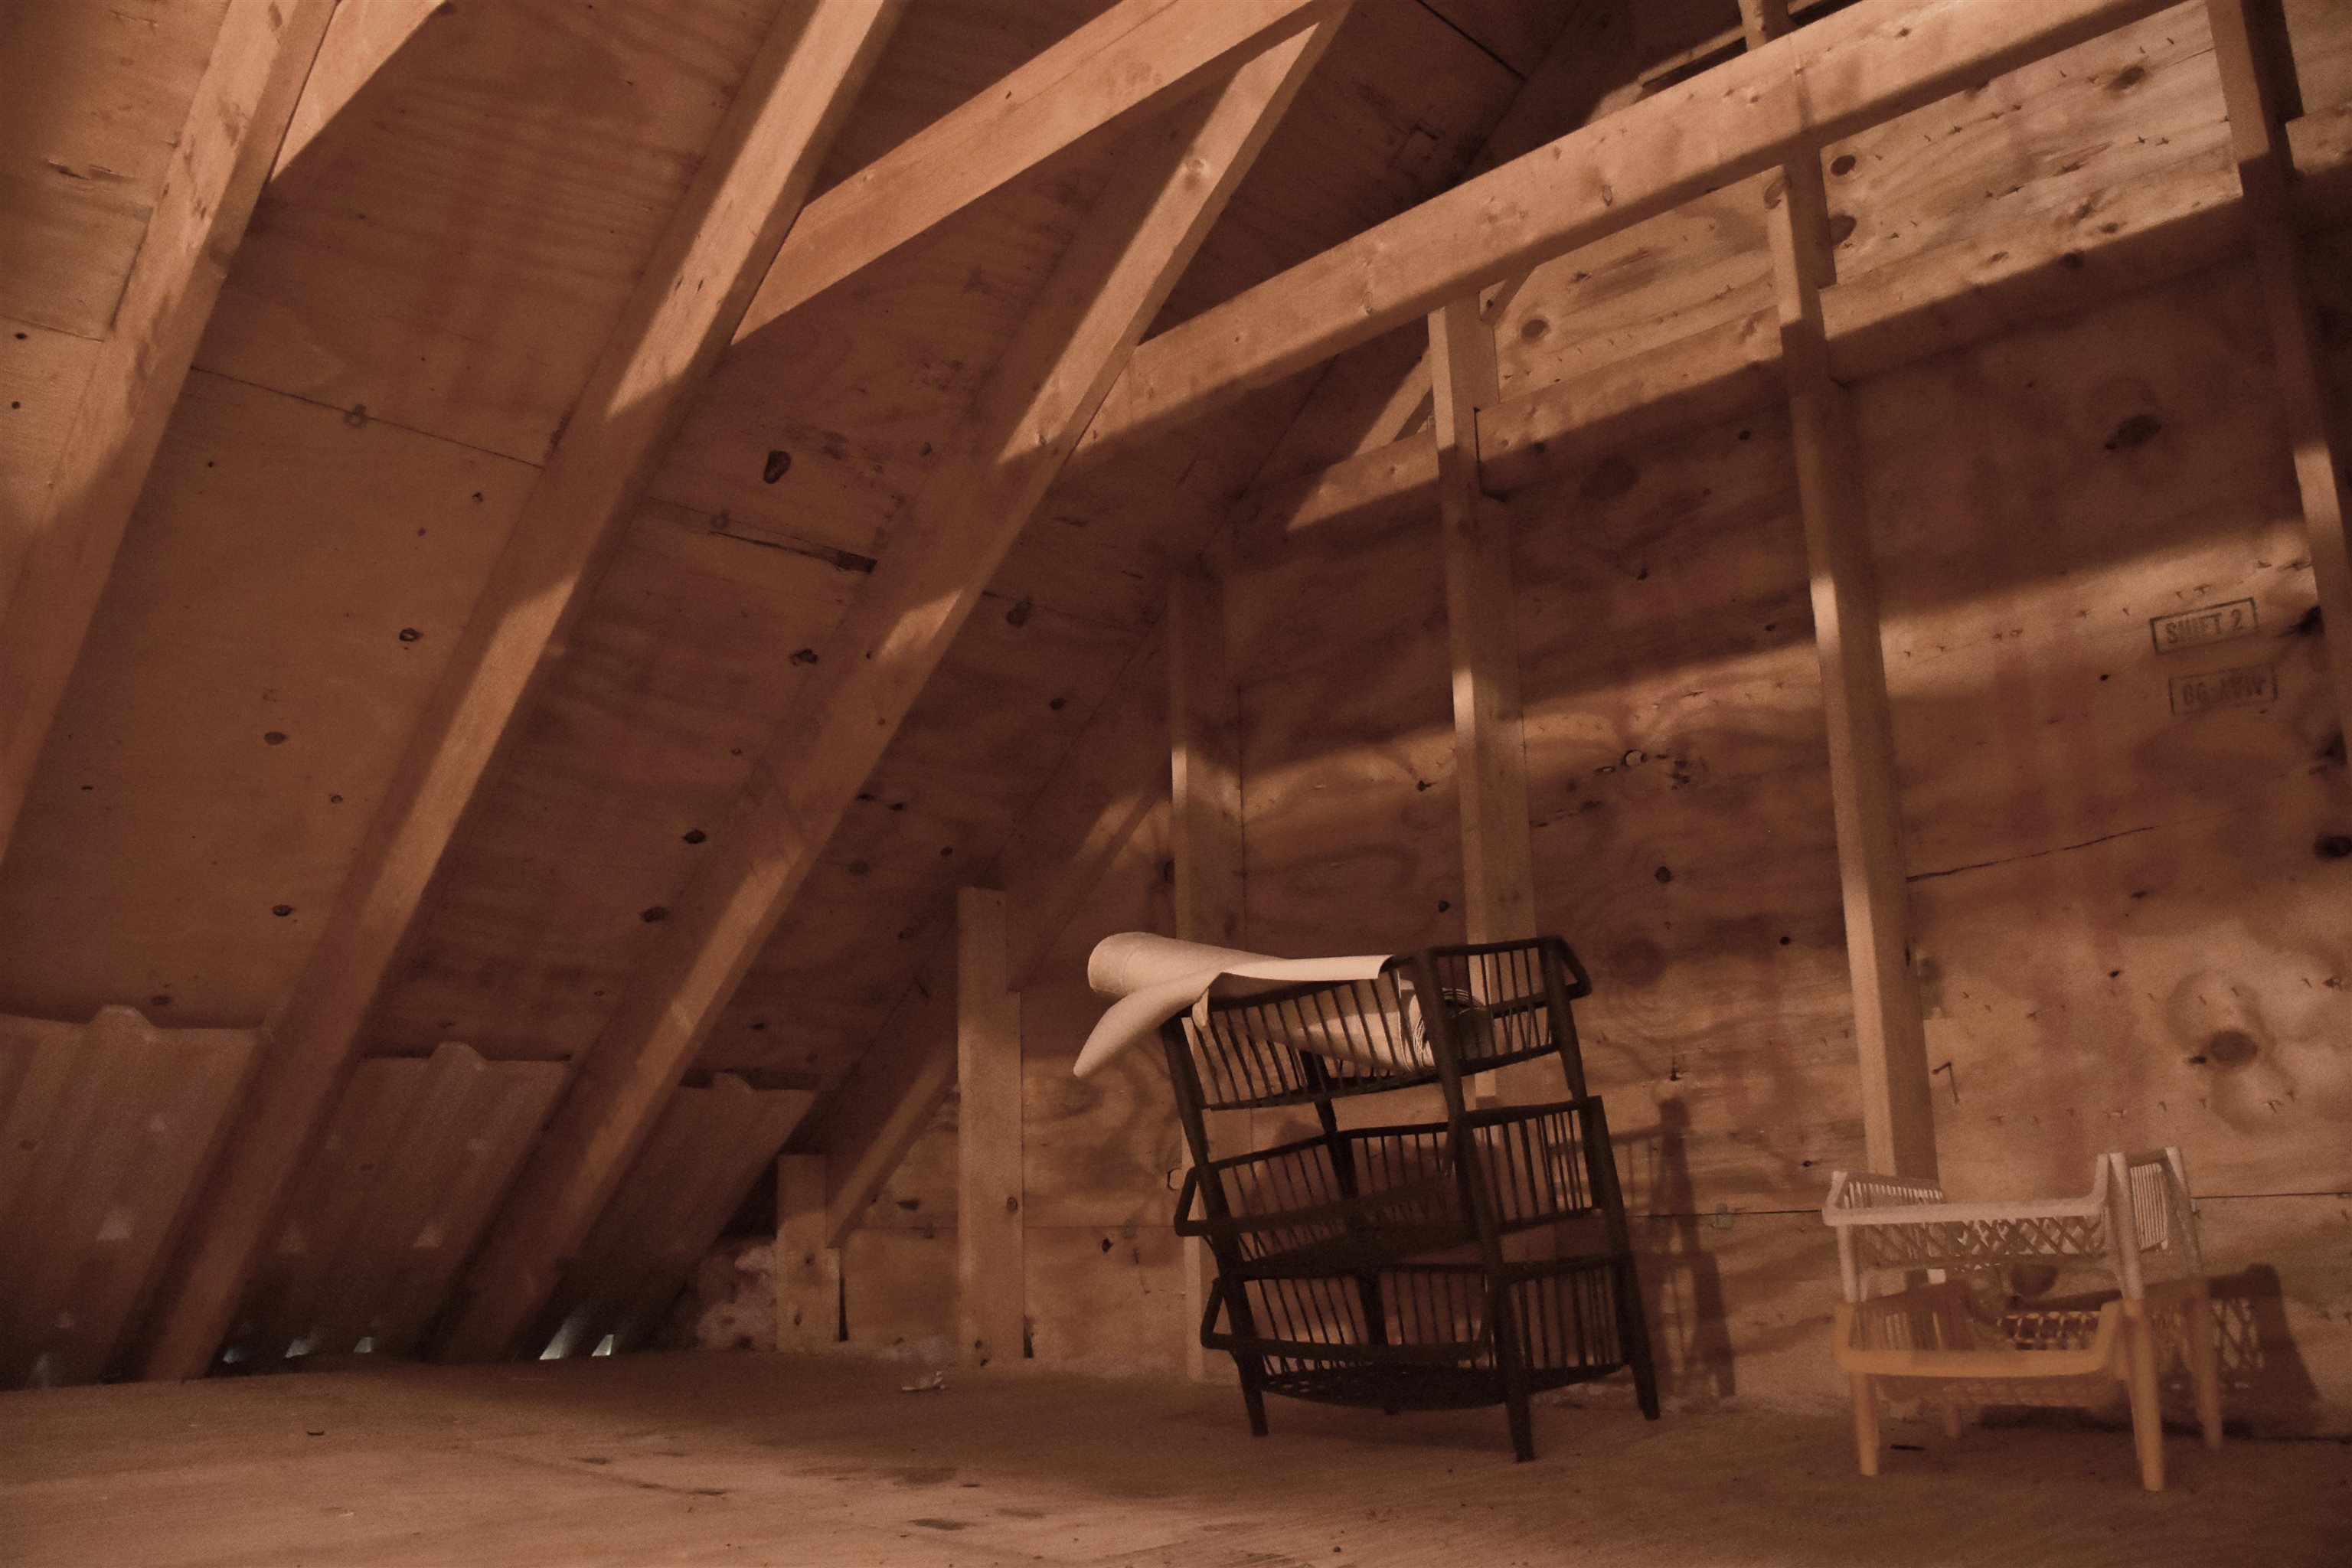
| Interior Features | Cathedral Ceiling(s), Cedar Closet(s), Ceiling Fan(s), Draperies, 1 Fireplace, Natural Light, Natural Woodwork, Skylight, Walk-In Closet(s), Walk-in Pantry, Whirlpool Tub, Wood Stove Insert, Basement Laundry, Attic with Pulldown |
| Appliances | Dishwasher, Dryer, Microwave, Wall Oven, Electric Range, Refrigerator, Washer, Propane Water Heater |
Exterior
| Exterior Features | Balcony, Deck, Outbuilding, Enclosed Porch |
|---|---|
| Roof | Asphalt Shingle, Shingle |
| Construction Materials | Shingle Siding, Wood |
| Foundation Details | Poured Concrete, Stone |
| Lot Features | Country Setting, Deed Restricted, Pasture, Landscaped, Mountain View, Secluded, Stream, Trail/Near Trail, Walking Trails, Waterfront, Wetlands, Wooded, Near Paths, Rural |
| Accessibility Features | 1st Floor Full Bathroom, 1st Floor Hrd Surfce Flr, Bathroom w/Step-in Shower, Bathroom w/Tub, Kitchen w/5 Ft. Diameter |
Parking
| Garage Yes / No | No |
|---|---|
| Parking Features | Driveway, On Site |
Utilities
| Utilities | Propane, Phone Available |
|---|---|
| Electric | Circuit Breakers, Generator Ready |
| Sewer | 1000 Gallon, Concrete, On-Site Septic Exists, Septic Tank |
Taxes
| Tax Annual Amount | 6765.73 |
|---|---|
| Tax Rate | 2.23 |
| Tax Assessed Value | 356500 |
| Tax Year | 2025 |
Area Information
| State | VT |
|---|---|
| County | Washington |
| City | Marshfield |
| Zip Code | 05658 |
| Area | VT Washington |
| School District | Caledonia Central |
| Elementary School | Twinfield Union School |
| High School | TwinfieldU |
| Listing VS Median (in 05658) | |
Price: $675,000 low | high Med: $0 On site: 140 low | high Med: | |
Market Activity 05658
Request a showing
Request a showing
_20230518140439.png)
Copyright 2026 PrimeMLS. All rights reserved. This information is deemed reliable, but not guaranteed. The data relating to real estate displayed on this Site comes in part from the IDX Program of PrimeMLS. The information being provided is for consumers’ personal, non-commercial use and may not be used for any purpose other than to identify prospective properties consumers may be interested in purchasing.
Contact
Learn More About This Property

| State | VT |
|---|---|
| County | Washington |
| City | Marshfield |
| Zip Code | 05658 |
| Area | VT Washington |
| School District | Caledonia Central |
| Elementary School | Twinfield Union School |
| High School | TwinfieldU |
| Listing VS Median (in 05658) | |
Price: $675,000 low | high Med: $0 On site: 140 low | high Med: | |