109 Winhall Hollow Road,Winhall, VT 05340
Winhall, VT 05340


Description
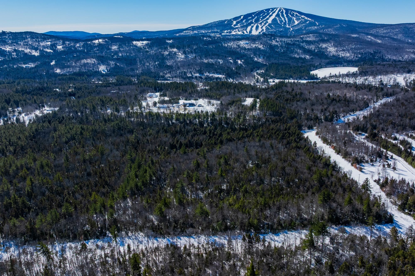
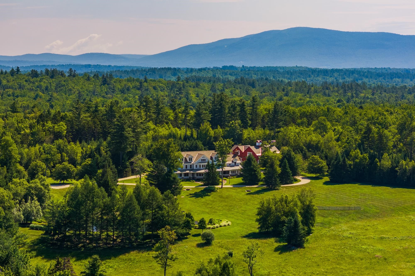
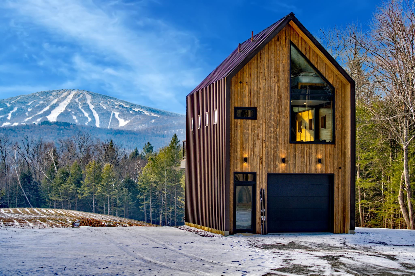
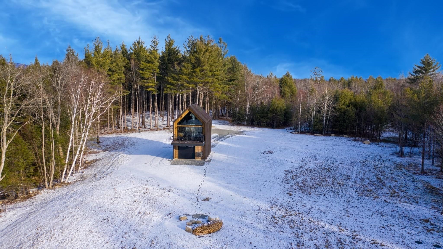
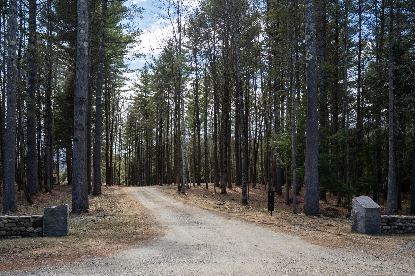
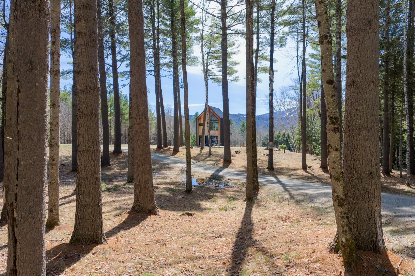
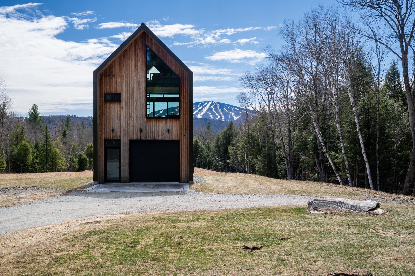
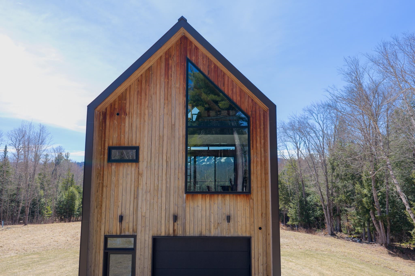
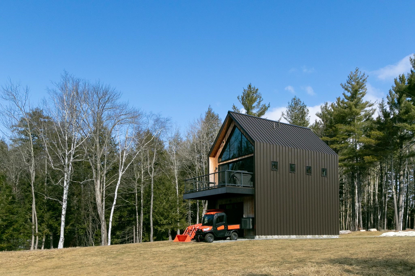
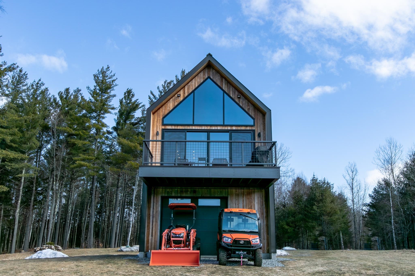
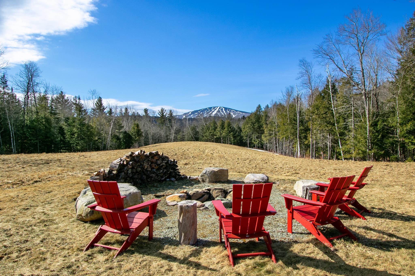
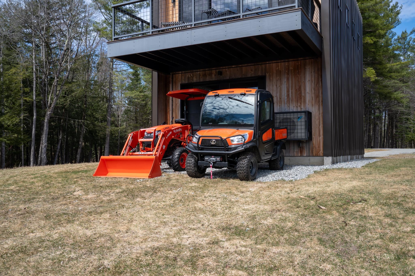
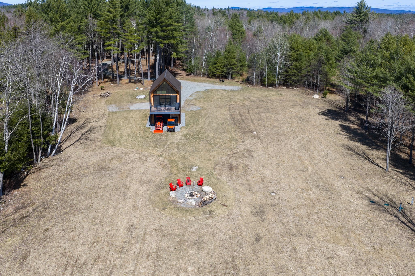
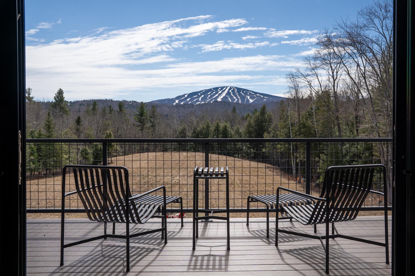
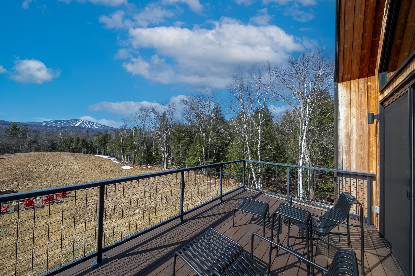
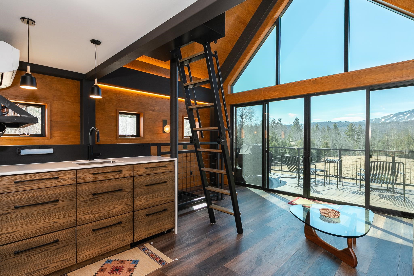
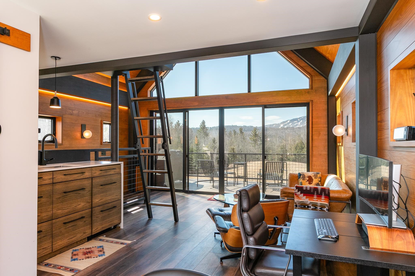
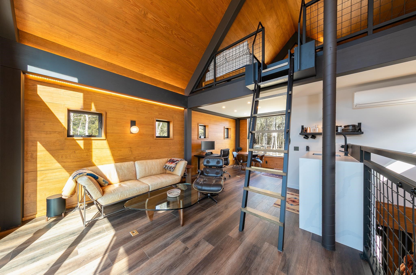
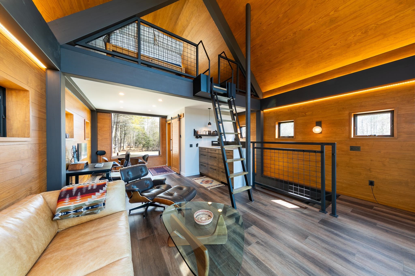
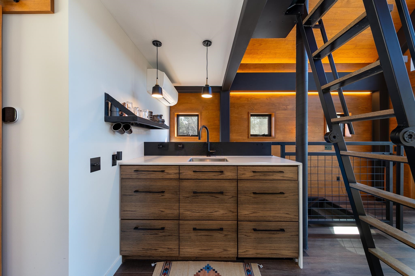
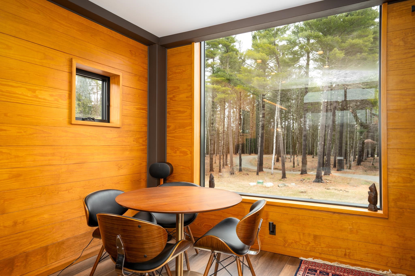
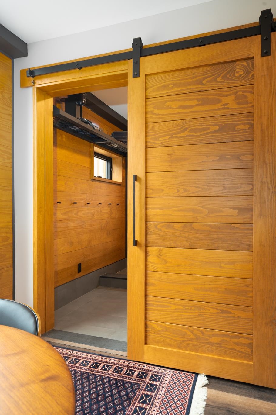
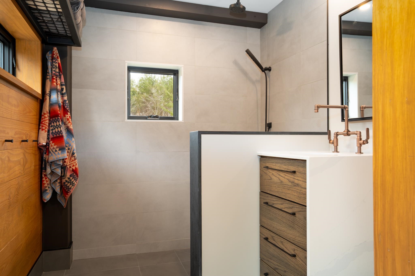
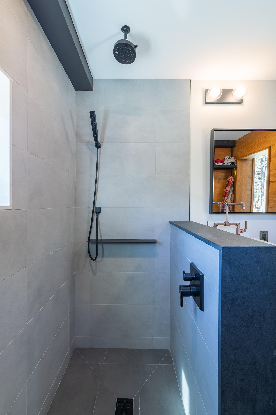
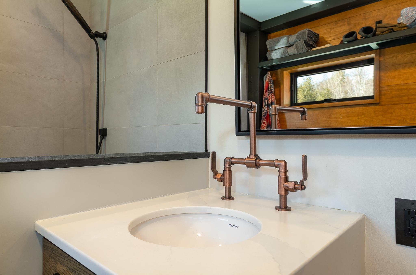
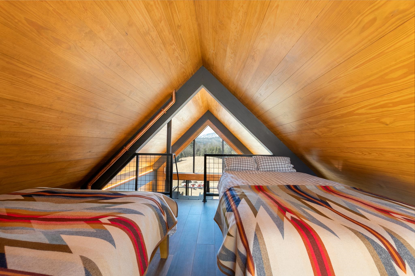
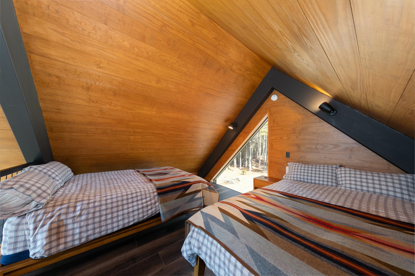
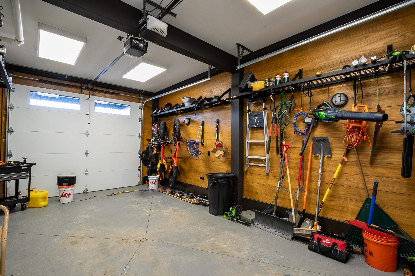
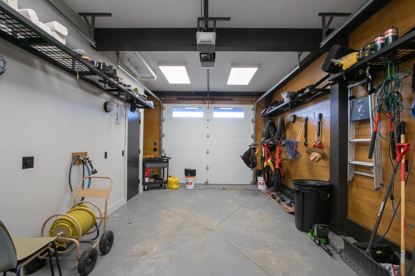
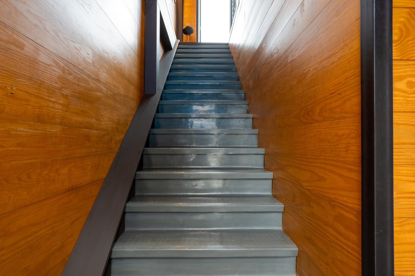
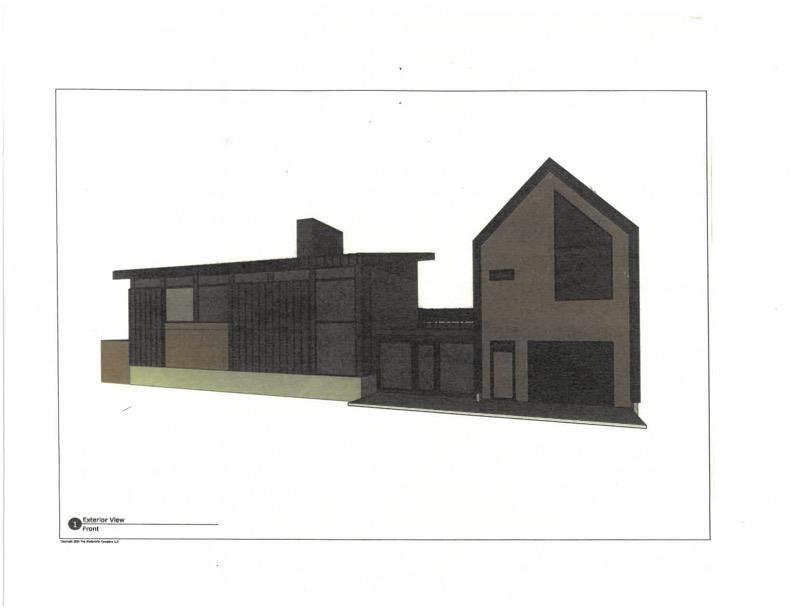
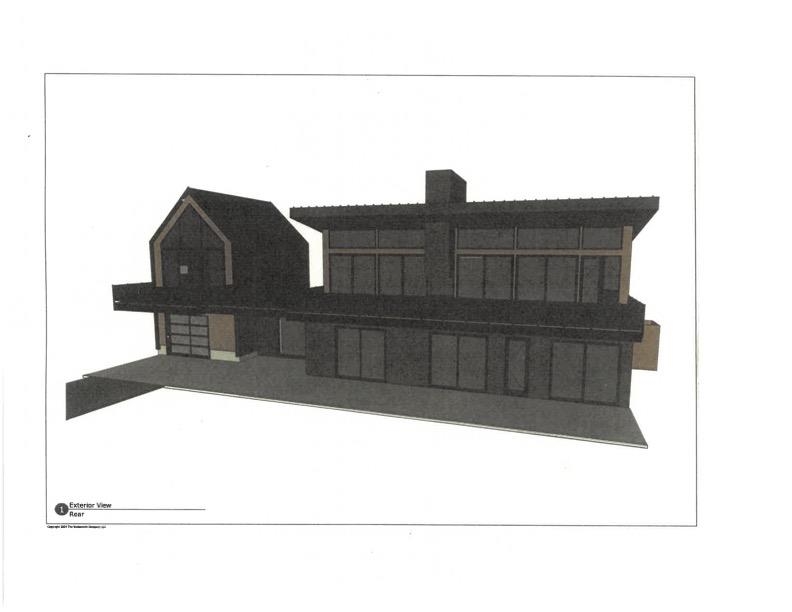
Experience the pinnacle of Green Mountain living on this extraordinary 23.5-acre property. Perfectly positioned to capture a stunning, direct-line-of-sight view of Stratton Mountain, this property is more than just a homeit is a private outdoor sanctuary meticulously designed by The Wadsworth Company for the modern adventurer. The centerpiece of the property is a striking, contemporary dwelling that masterfully blends industrial strength with warm, natural aesthetics. Its bold, dark-bronze standing seam metal exterior provides a sleek, low-maintenance finish that stands out against the lush Vermont landscape. The upper-level living space features a massive wall of glass that opens onto a spacious deck, offering a one-of-a-kind vantage point to enjoy your morning coffee while scouting the ski conditions across the valley. Complementing the living quarters, the ground floor offers high-clearance multi-functional space, perfect for a professional-grade workshop, gear room, or housing a full fleet of UTVs and mountain bikes. Beyond the residence, the land has been transformed into a premier recreational paradise. You can navigate professionally designed and carved mountain bike trails that wind through the expansive 23.5-acre forest. Below the main house, a vast, rolling meadow leads to a custom stone firepit areathe ultimate destination for après-bike gatherings under the stars. Located just minutes from Stratton Mountain Resort, this estate offers a rare combination of architectural sophistication and private access to the best of the Vermont outdoors.This property is also primed for future expansion and the creation of a grander mountain estate. The septic system was specifically built to accommodate a new five-bedroom house, and comprehensive plans are available for viewing for the proposed home. Representing the very best of the Vermont lifestyle, this offering provides both a turnkey adventure hub and a ready-to-build canvas for your dream residence.
Details
| MLS # | 5081867 |
|---|---|
| Listing Type | For Sale |
| Style | House |
| Sub-Type | Resale |
| Status | (10) Active - Active |
| Year | 2020 |
| Days On Site | 143 |
| Listing Provided By | Four Seasons Sotheby's Int'l Realty | Margaret McMahon |
Features
| Bath(s) | 1 Total |
|---|---|
| Garage | 1 |
| Story(s) | 2 |
| Zoning | residential |
| Acreage | 23.50 |
Interior
| Rooms Total | 4 |
|---|---|
| Cooling | Mini Split |
| Heating | Radiant Floor |
Exterior
| Roof | Metal |
|---|---|
| Construction Materials | Wood Frame |
| Foundation Details | Concrete |
| Lot Features | Mountain View, Wooded |
Parking
| Garage Yes / No | Yes |
|---|
Utilities
| Utilities | Cable Available |
|---|---|
| Electric | Underground |
| Sewer | Septic Tank |
Taxes
| Tax Annual Amount | 10467.38 |
|---|---|
| Tax Year | 2026 |
Area Information
| State | VT |
|---|---|
| County | Bennington |
| City | Winhall |
| Zip Code | 05340 |
| Area | VT Bennington |
| School District | Choice |
| Elementary School | Choice |
| High School | Choice |
| Listing VS Median (in 05340) | |
Price: $1,200,000 low | high Med: $0 On site: 143 low | high Med: | |
Market Activity 05340
Request a showing
Request a showing
_20230518140439.png)
Copyright 2026 PrimeMLS. All rights reserved. This information is deemed reliable, but not guaranteed. The data relating to real estate displayed on this Site comes in part from the IDX Program of PrimeMLS. The information being provided is for consumers’ personal, non-commercial use and may not be used for any purpose other than to identify prospective properties consumers may be interested in purchasing.
Contact
Learn More About This Property

| State | VT |
|---|---|
| County | Bennington |
| City | Winhall |
| Zip Code | 05340 |
| Area | VT Bennington |
| School District | Choice |
| Elementary School | Choice |
| High School | Choice |
| Listing VS Median (in 05340) | |
Price: $1,200,000 low | high Med: $0 On site: 143 low | high Med: | |