

118 Brigham Hill Lane,Essex, VT 05452
Essex, VT 05452






Description
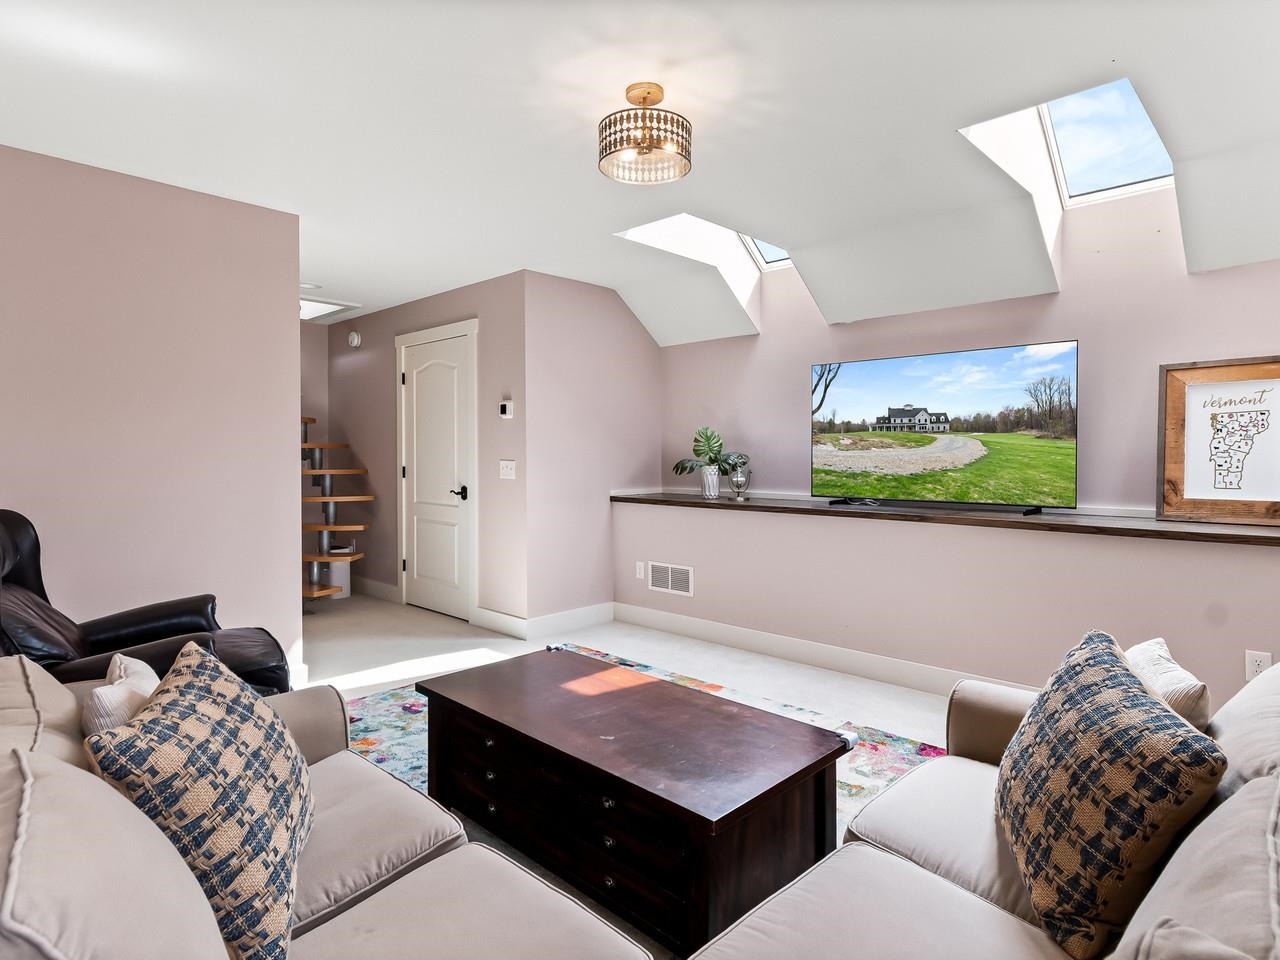
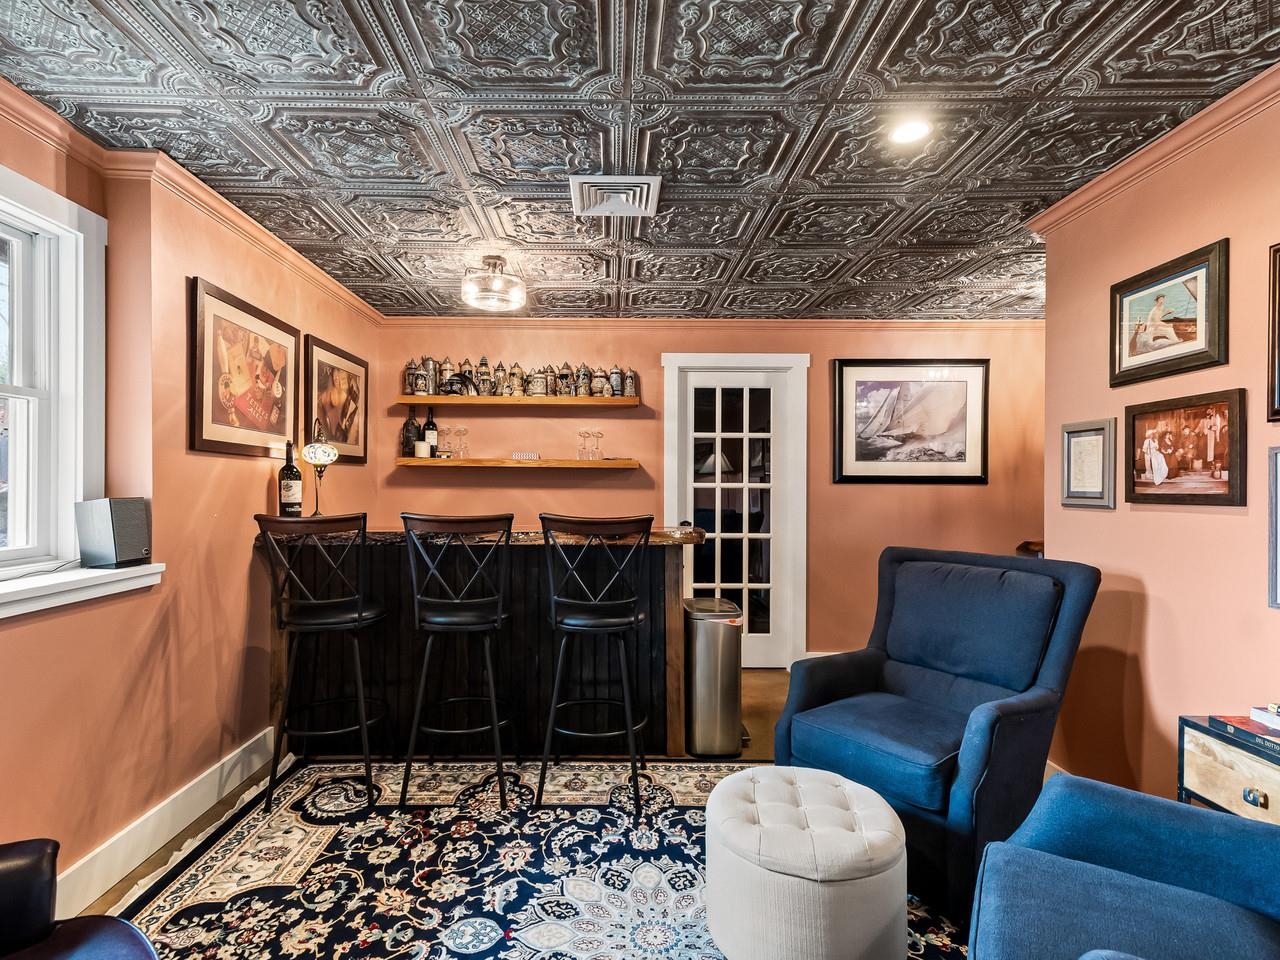
Set behind a gated entrance and approached by a winding private drive, this custom-designed fully-furnished residence is surrounded by 63.15 acres of beautifully landscaped, estate-like grounds offering exceptional privacy just minutes from Essex Junction and Burlington. Thoughtfully positioned to capture the natural beauty of the property, the home offers a rare balance of quiet seclusion and convenient access to nearby golf, dining, and Vermont’s mountains. Designed for both refined entertaining and comfortable daily living, the home blends expansive gathering spaces with warm, inviting interiors. At the center of the main level, the chef’s kitchen features a Wolf cooktop, oversized island, walk-in pantry, and custom copper-lined sink, flowing easily into both formal and casual living areas. Large windows and outdoor access throughout the home create a seamless connection to the surrounding landscape and expansive rear deck. With four bedrooms and 6.5 baths, the layout offers privacy and flexibility for hosting. The primary suite serves as a peaceful retreat with a spa-like bath, soaking tub, and generous walk-in closet, while three additional en suite bedrooms provide exceptional comfort. A third-level media room, bonus spaces, and a distinctive cupola with sweeping views add to the character and versatility you’ll find throughout this home. The walkout lower level was designed with entertaining in mind, featuring a recreation room, bar, wine cellar, office, and full bath. Outdoors, the property continues to unfold as a private Vermont retreat with a pond and dock, raised garden beds, fire pit area, and professionally designed landscaping that brings color and enjoyment throughout the seasons. Offering the scale and setting of a country estate without sacrificing proximity to Greater Burlington conveniences, this is a property for those who value privacy, open space, and an elevated Vermont lifestyle.
Details
| MLS # | 5089125 |
|---|---|
| Listing Type | For Sale |
| Style | House |
| Sub-Type | Resale |
| Status | (10) Active - Active |
| Year | 2017 |
| Days On Site | 100 |
| Listing Provided By | Coldwell Banker Hickok and Boardman | Sarah Harrington |
Features
| Bed(s) | 4 |
|---|---|
| Bath(s) | 7 Total |
| Garage | 2 |
| Basement | Y |
| Story(s) | 3 |
| Zoning | Residential |
| Acreage | 63.15 |
Interior
| Rooms Total | 18 |
|---|---|
| Cooling | Central Air |
| Heating | Hot Air, Zoned |
| Interior Features | Bar, Blinds, Ceiling Fan(s), Dining Area, Draperies, Gas Fireplace, 1 Fireplace, Hearth, Hot Tub, Kitchen Island, Kitchen/Family, Laundry Hook-ups, Master BR w/ BA, Natural Light, Security, Security Doors, Skylight, Walk-In Closet(s), Walk-in Pantry, Window Treatment, Programmable Thermostat, 2nd Floor Laundry, Smart Thermostat |
| Appliances | Gas Cooktop, Dishwasher, ENERGY STAR Qualified Dryer, Exhaust Hood, Microwave, Mini Fridge, Double Oven, Wall Oven, Refrigerator, ENERGY STAR Qualified Washer, Domestic Water Heater, Propane Water Heater, Owned Water Heater, Tank Water Heater |
Exterior
| Exterior Features | Deck, Garden, Hot Tub, Natural Shade, Outbuilding, Patio, Covered Porch, Shed, Storage, Double Pane Window(s) |
|---|---|
| Roof | Architectural Shingle |
| Construction Materials | Wood Frame, Fiber Cement Exterior |
| Foundation Details | Concrete |
| Lot Features | Country Setting, Landscaped, Open Lot, Pond, Sloping, Trail/Near Trail, Wetlands, Wooded, Near Country Club, Near Golf Course, Near Paths, Near Shopping, Private |
| Accessibility Features | 1st Floor 1/2 Bathroom, 1st Floor Hrd Surfce Flr, Bathroom w/Tub, Hard Surface Flooring, Kitchen w/5 Ft. Diameter, Low Pile Carpet |
Parking
| Garage Yes / No | Yes |
|---|---|
| Parking Features | Auto Open, Garage |
Utilities
| Utilities | Underground Utilities |
|---|---|
| Electric | Circuit Breakers |
| Sewer | 1000 Gallon, Alternative System, Concrete, Mound Septic, On-Site Septic Exists, Private Sewer, Pumping Station |
Taxes
| Tax Annual Amount | 24933.72 |
|---|---|
| Tax Year | 2026 |
Area Information
| State | VT |
|---|---|
| County | Chittenden |
| City | Essex |
| Zip Code | 05452 |
| Area | VT Chittenden |
| School District | Essex Town School District |
| Elementary School | Essex Elementary School |
| High School | Essex High |
| Listing VS Median (in 05452) | |
Price: $2,995,000 low | high Med: $0 On site: 100 low | high Med: | |
Market Activity 05452
Request a showing
Request a showing
_20230518140439.png)
Copyright 2026 PrimeMLS. All rights reserved. This information is deemed reliable, but not guaranteed. The data relating to real estate displayed on this Site comes in part from the IDX Program of PrimeMLS. The information being provided is for consumers’ personal, non-commercial use and may not be used for any purpose other than to identify prospective properties consumers may be interested in purchasing.
Contact
Learn More About This Property

| State | VT |
|---|---|
| County | Chittenden |
| City | Essex |
| Zip Code | 05452 |
| Area | VT Chittenden |
| School District | Essex Town School District |
| Elementary School | Essex Elementary School |
| High School | Essex High |
| Listing VS Median (in 05452) | |
Price: $2,995,000 low | high Med: $0 On site: 100 low | high Med: | |