


Description
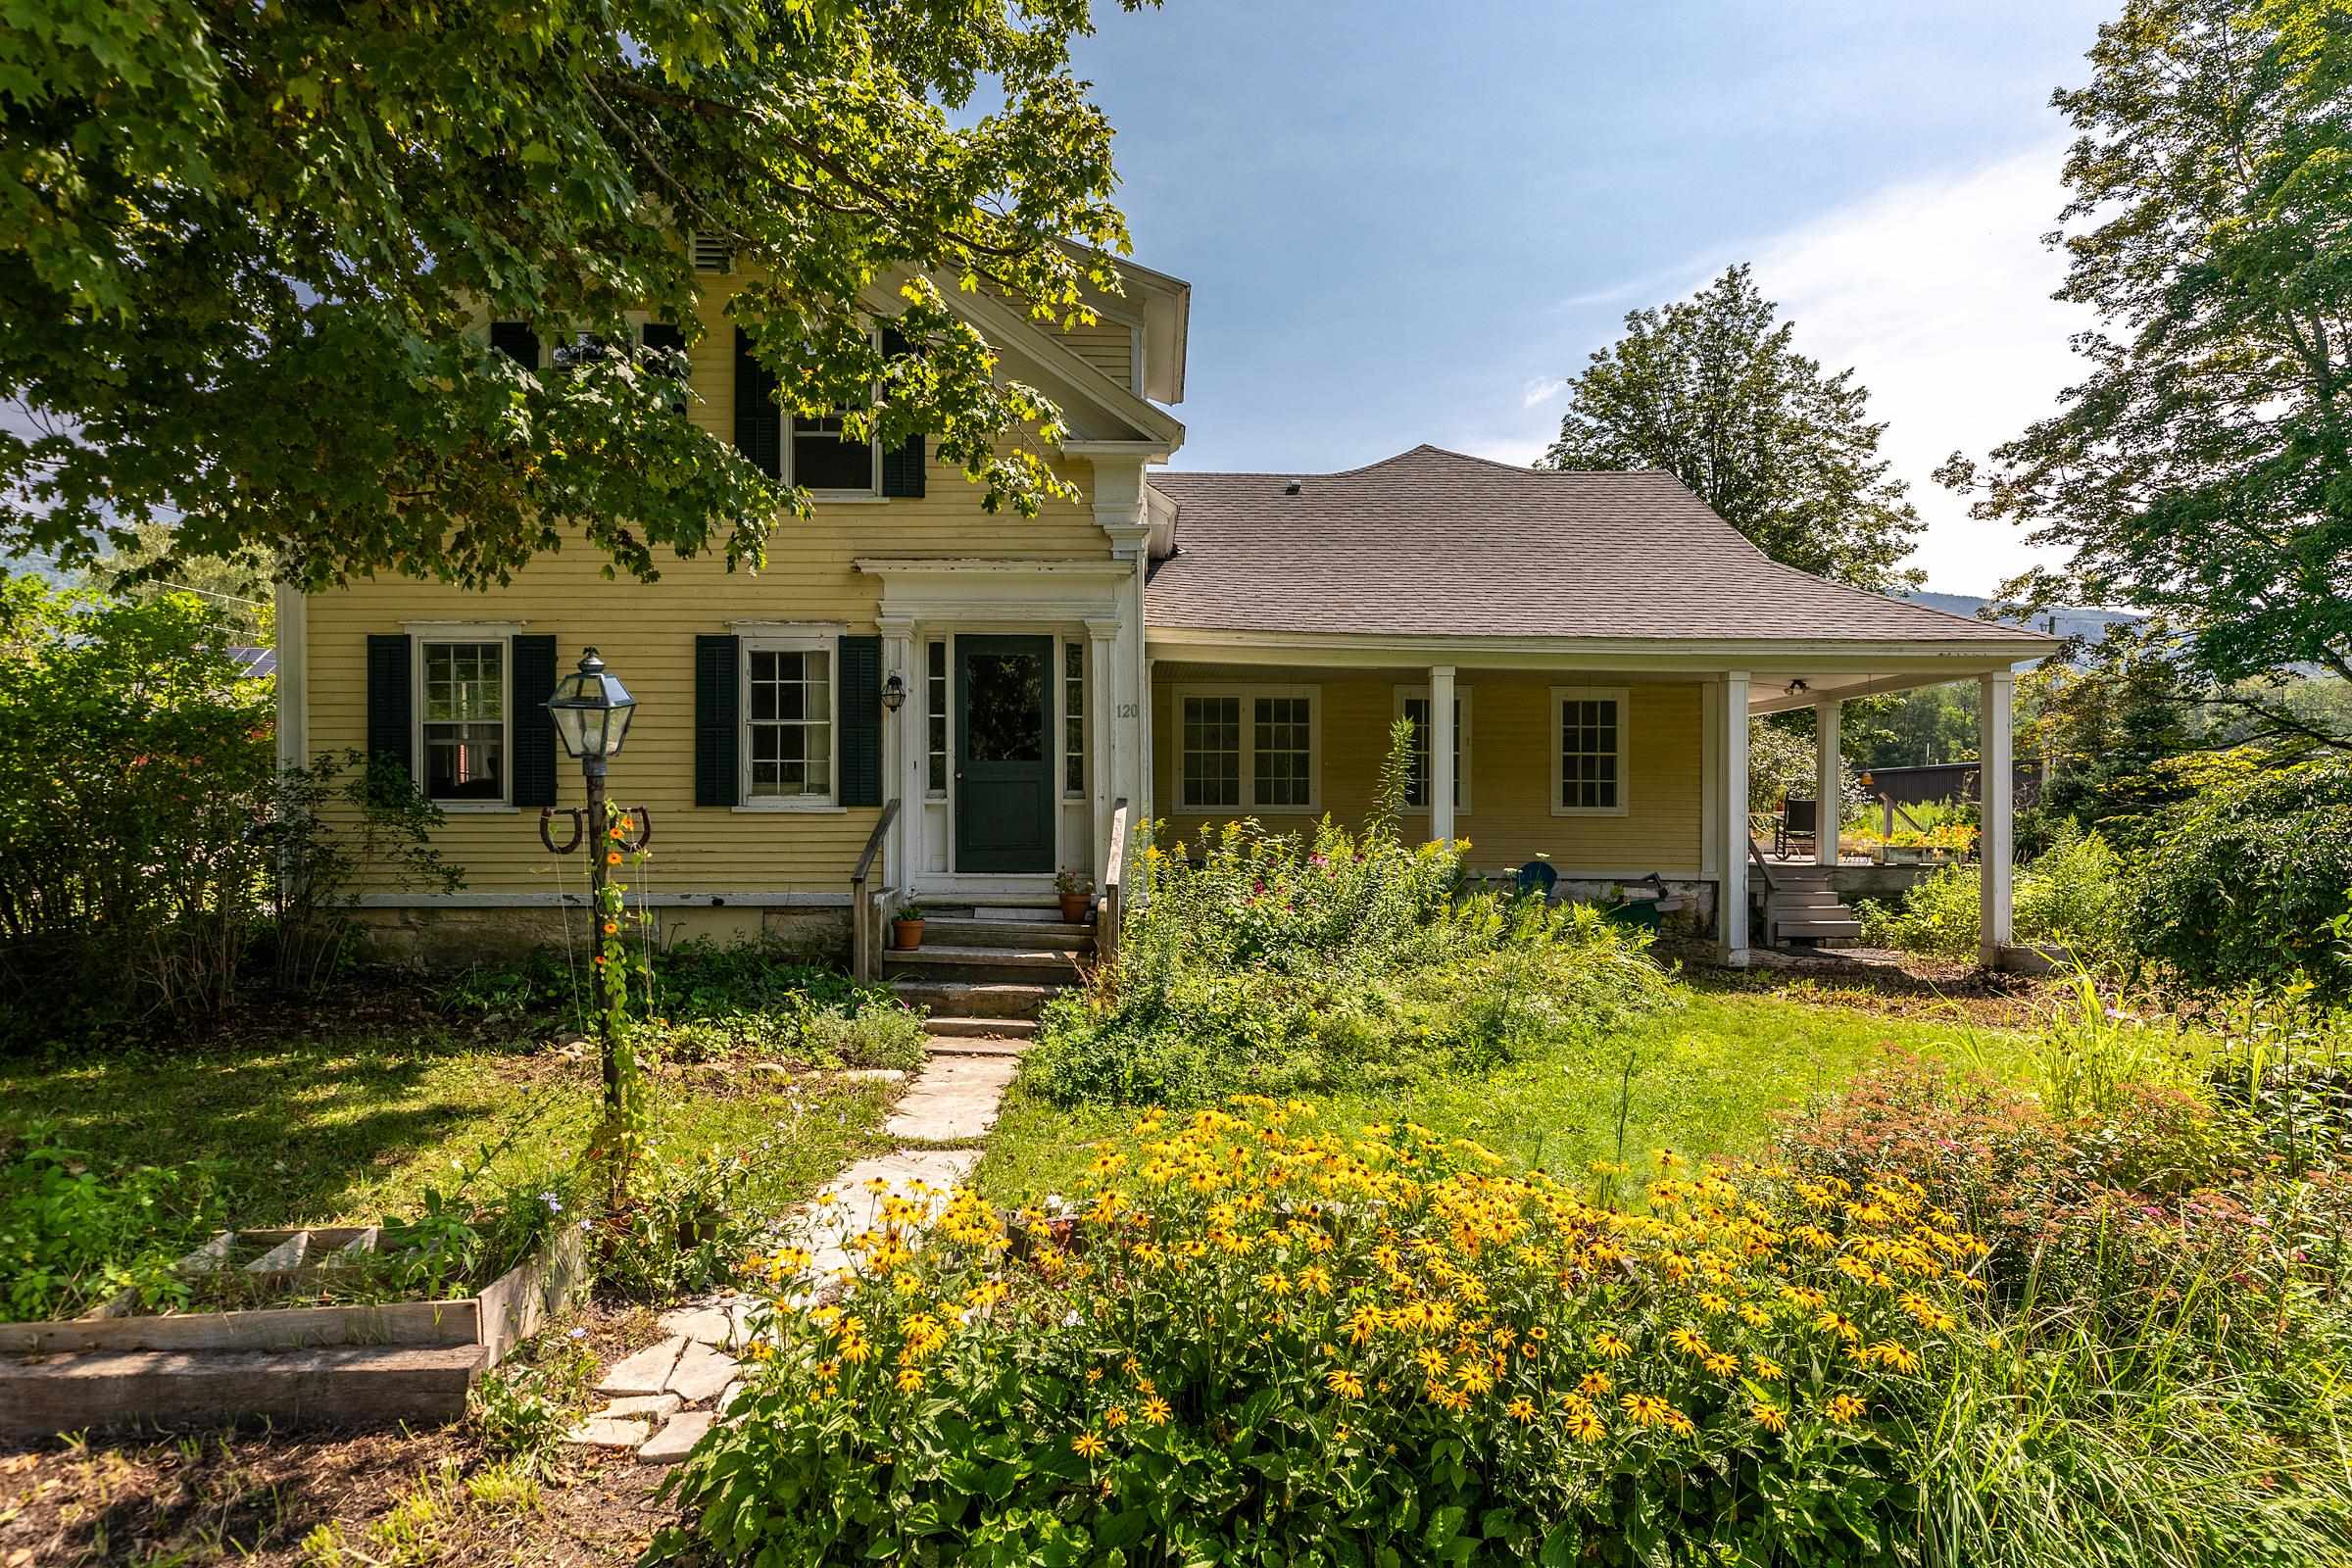
Antique charmer in the village of East Dorset was originally built in the 1850s by famous lumberman, F.G. Harwood. An addition was added in 1900, followed by several improvements over time the colonial farmhouse boasts approximately 3,861 sq. ft. including an oversized two car garage all on 1.1 acres. With a sprawling footprint that features a primary bedroom suite with oversized closet, 4 additional bedrooms, 3 1/2 baths, a formal dining room, large living room as well as front parlor.The large kitchen with a center island, 6 burner gas range opens to a deck patio on one side and the large garage on the other. Most of the wood floors are Brazilian cherry, combined with antique maple upstairs, and pale bamboo in the primary suite. Newly installed updated septic system with permits for 5 bedrooms July 2026. There is a feel of the rambling farmhouse in this home, artfully combined with the contemporary elements and comforts. Just a short distance to Manchester, this large , yet cozy home would make the perfect place for a growing family, or to develop into multiplex housing with a few units, as there is already the footprint of a duplex here with two kitchen hook-ups, basements, and furnaces. Recent zoning changes will make this home mixed-use residential, opening up a host of creative possibilities for small business as well as housing. Great location & excellent school choice.
Details
| MLS # | 5023329 |
|---|---|
| Listing Type | For Sale |
| Style | House |
| Sub-Type | Resale |
| Status | (10) Active - Active |
| Year | 1850 |
| Days On Site | 631 |
| Listing Provided By | Josiah Allen Real Estate, Inc. | Dana M Harvey Kingsley |
Features
| Bed(s) | 4 |
|---|---|
| Bath(s) | 4 Total |
| SQ Feet | 3,861 |
| Garage | 2 |
| Basement | Y |
| Story(s) | 2 |
| Zoning | VR |
| Acreage | 1.10 |
Interior
| Rooms Total | 10 |
|---|---|
| Cooling | None |
| Heating | Propane, Oil, Pellet Stove, Vented Gas Heater, Hot Air |
| Interior Features | Wood Fireplace, 1 Fireplace, Kitchen Island, Kitchen/Dining, Kitchen/Family, Primary BR w/ BA, Soaking Tub, Walk-In Closet(s), Walk-in Pantry, 2nd Floor Laundry |
| Appliances | Gas Cooktop, Dishwasher, Dryer, Microwave, Refrigerator, Washer, Propane Water Heater |
Exterior
| Exterior Features | Deck, Covered Porch, Enclosed Porch, Screened Porch |
|---|---|
| Roof | Other Shingle |
| Construction Materials | Wood Frame, Clapboard |
| Foundation Details | Stone |
| Lot Features | Country Setting, Landscaped, Level, Mountain View, In Town, Valley, Near Railroad |
Parking
| Garage Yes / No | Yes |
|---|---|
| Parking Features | Direct Access, Attached |
Utilities
| Utilities | Cable at Site, Phone Connected |
|---|---|
| Electric | Fuses |
| Sewer | Private Sewer, Septic Tank |
Taxes
| Tax Annual Amount | 6236.24 |
|---|---|
| Tax Year | 2026 |
Area Information
| State | VT |
|---|---|
| County | Bennington |
| City | Dorset |
| Zip Code | 05253 |
| Area | VT Bennington |
| School District | Bennington/Rutland |
| Elementary School | The Dorset School |
| High School | Choice |
Request a showing
Request a showing
_20230518140439.png)
Copyright 2026 PrimeMLS. All rights reserved. This information is deemed reliable, but not guaranteed. The data relating to real estate displayed on this Site comes in part from the IDX Program of PrimeMLS. The information being provided is for consumers’ personal, non-commercial use and may not be used for any purpose other than to identify prospective properties consumers may be interested in purchasing.
Contact
Learn More About This Property

| State | VT |
|---|---|
| County | Bennington |
| City | Dorset |
| Zip Code | 05253 |
| Area | VT Bennington |
| School District | Bennington/Rutland |
| Elementary School | The Dorset School |
| High School | Choice |