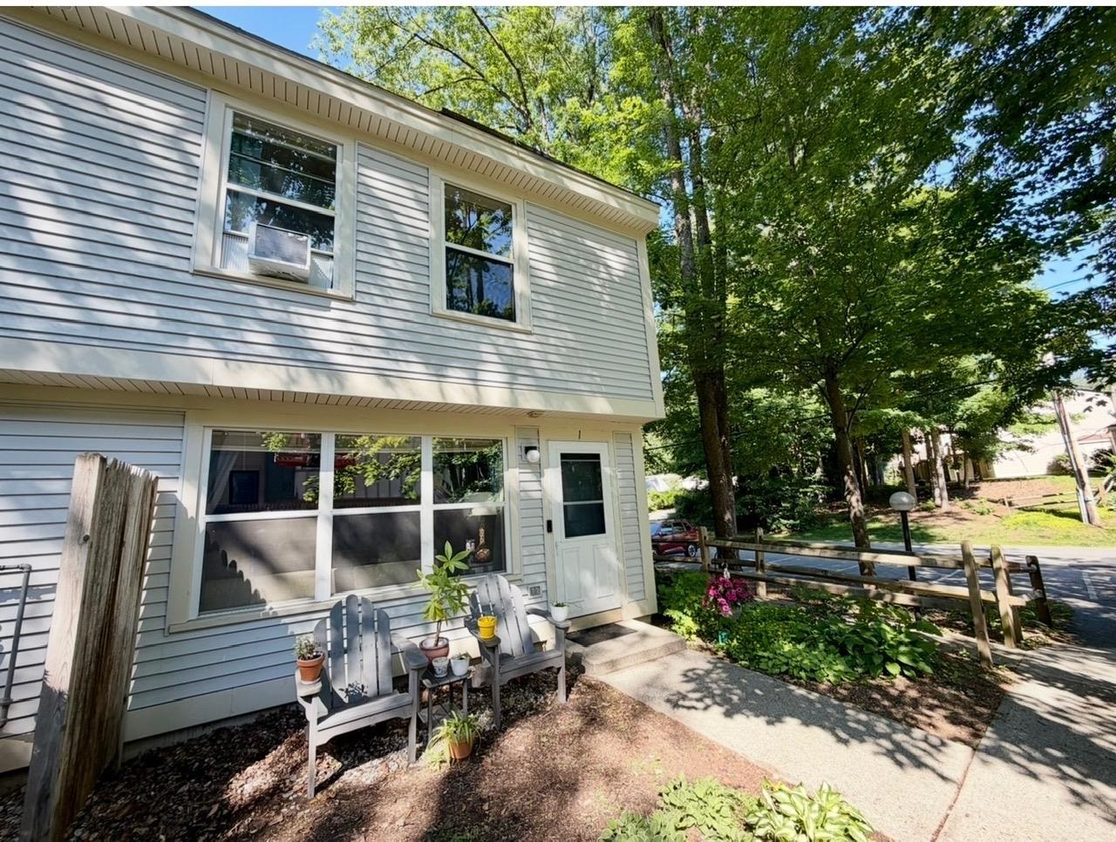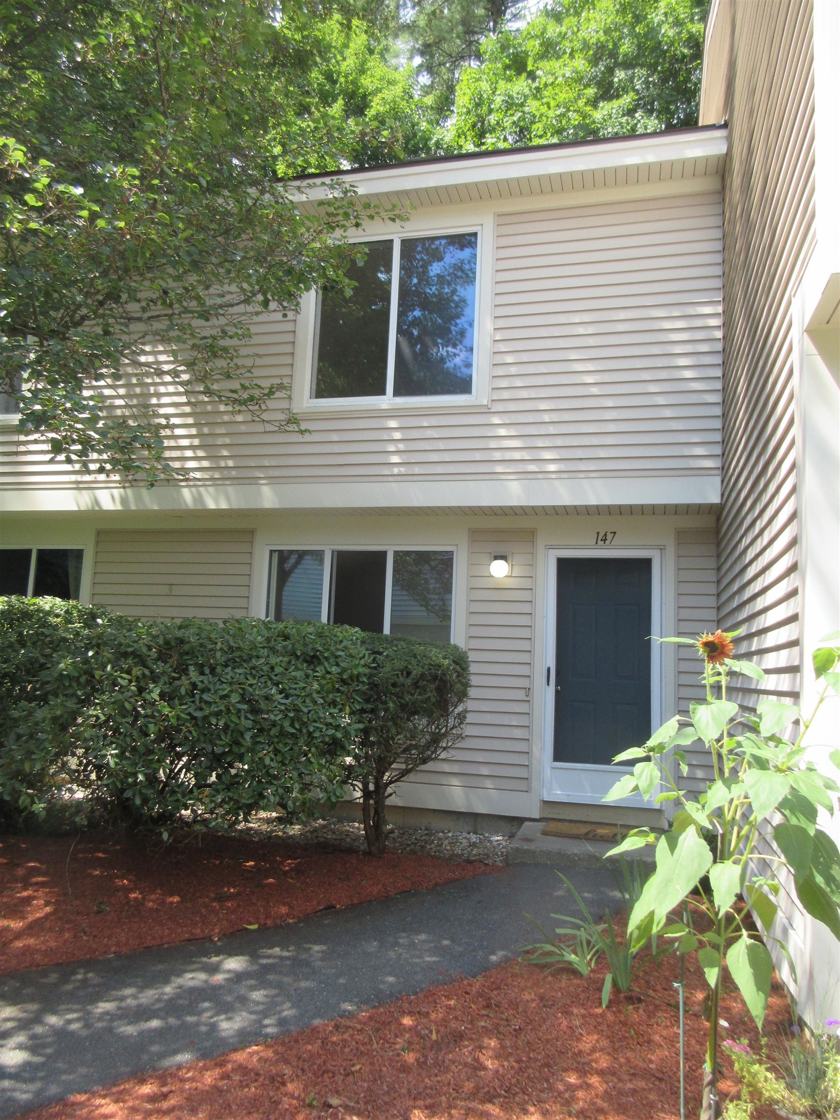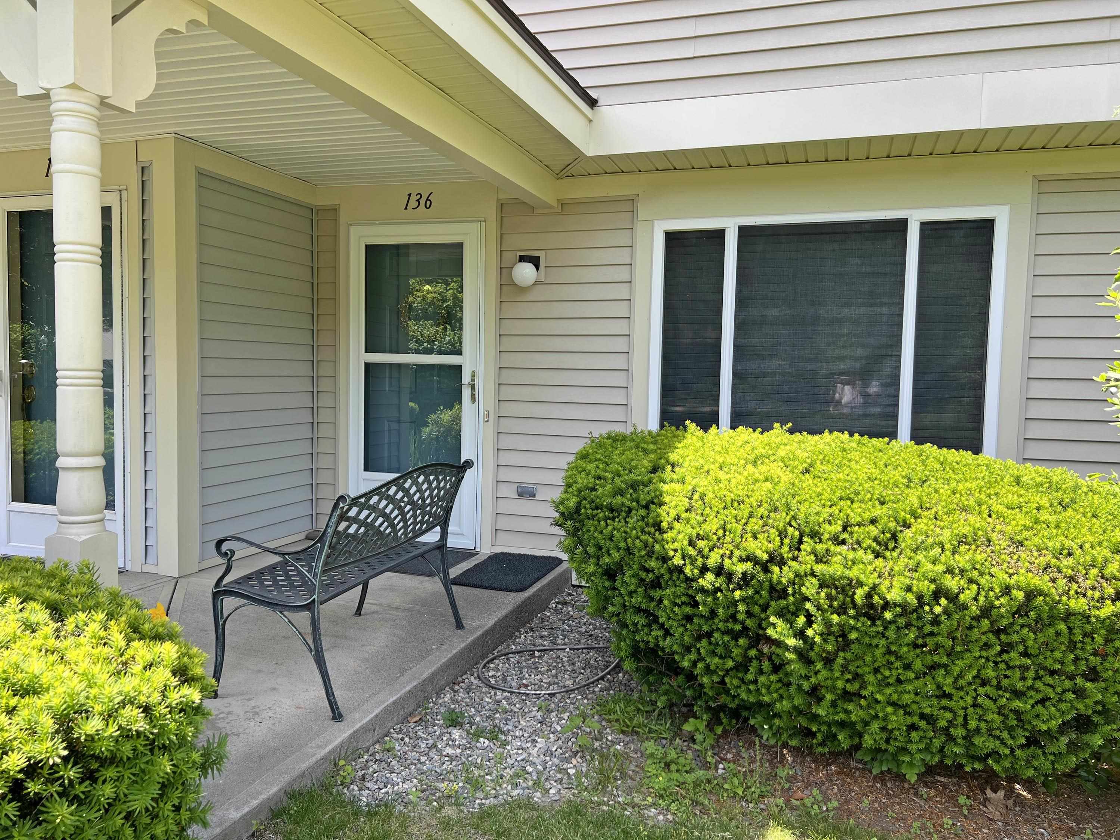
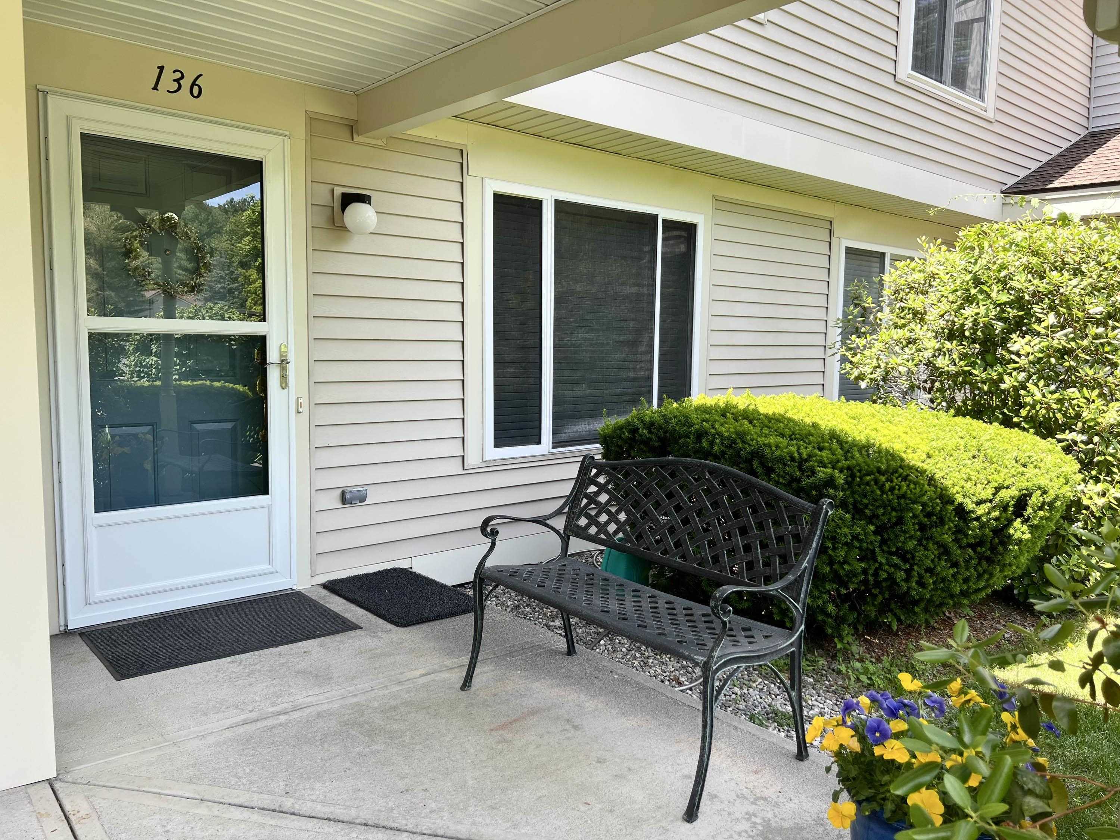
136 Morningside Commons,Brattleboro, VT 05301
Brattleboro, VT 05301

Description
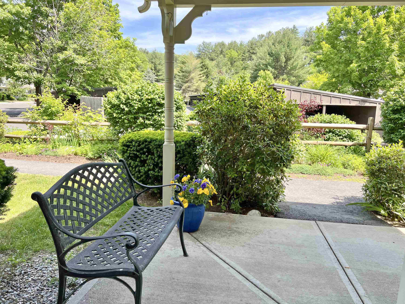
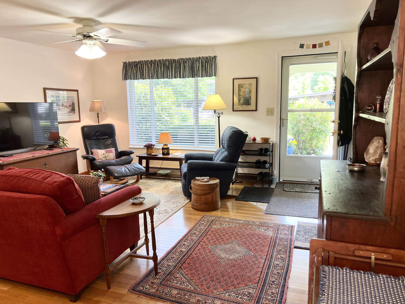
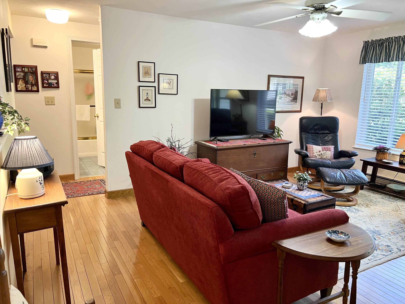
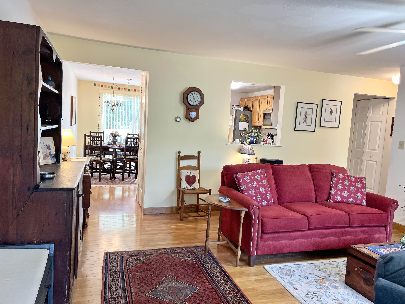
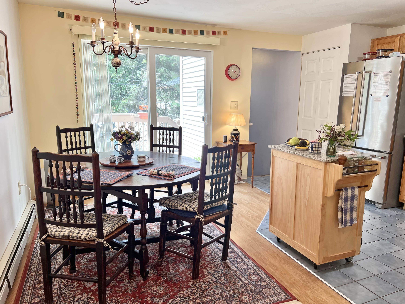
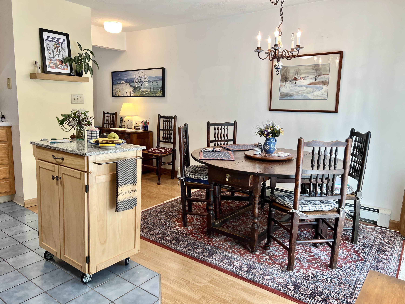
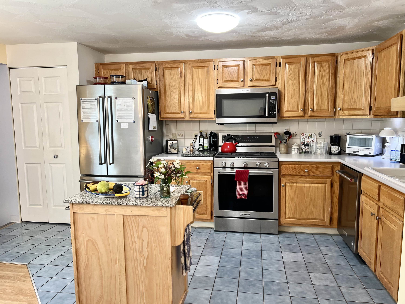
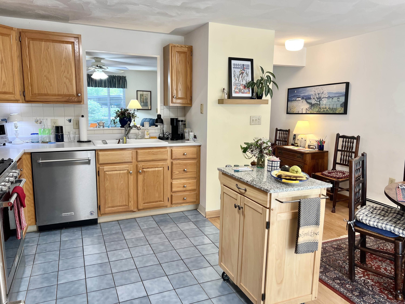
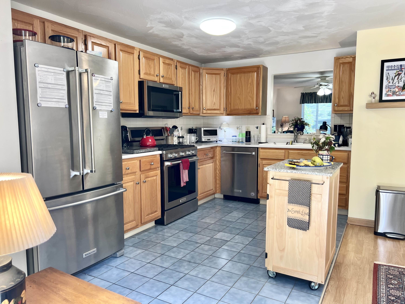
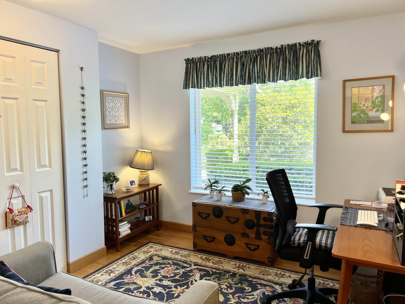
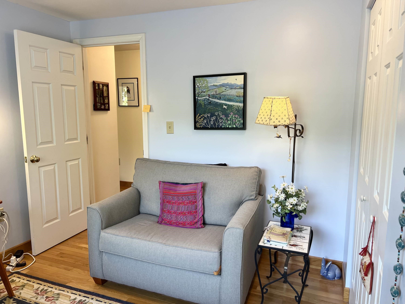
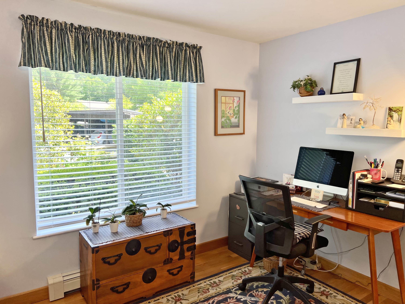
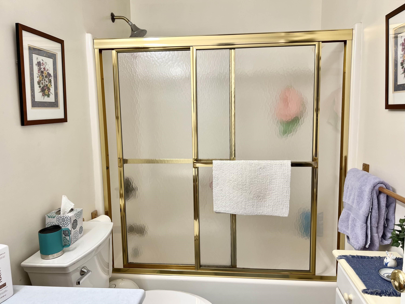
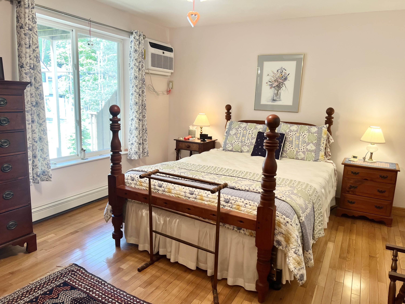
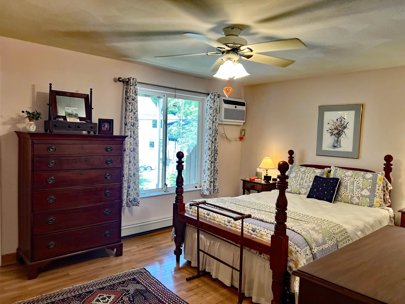
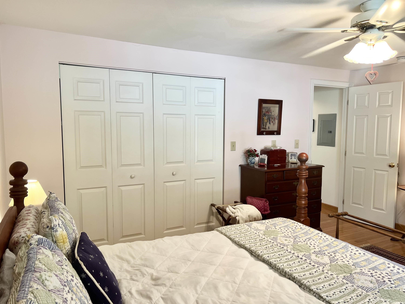
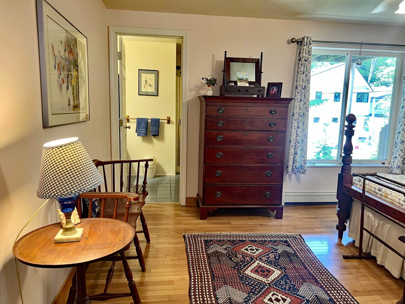
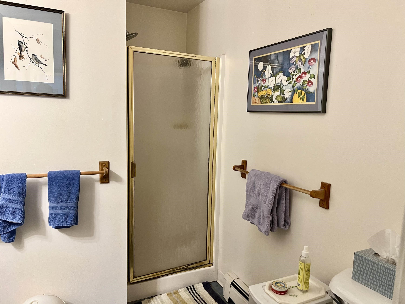
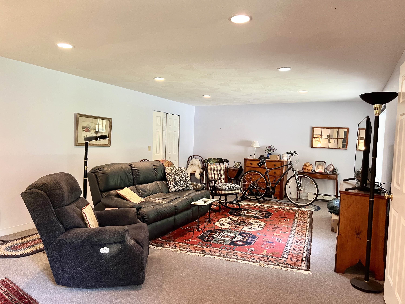
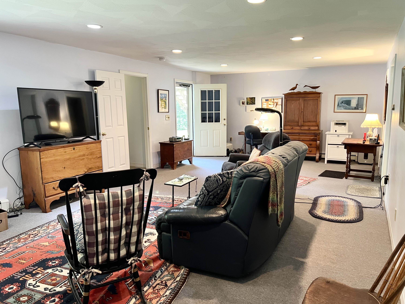
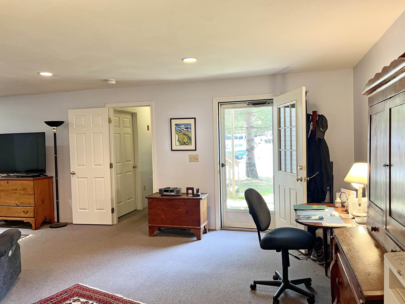
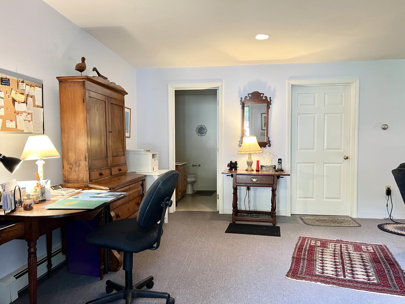
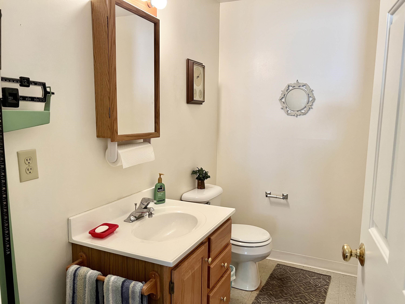
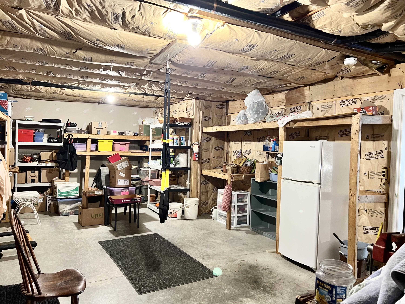
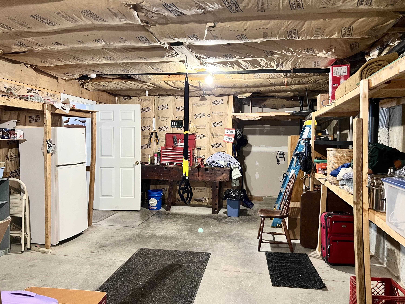
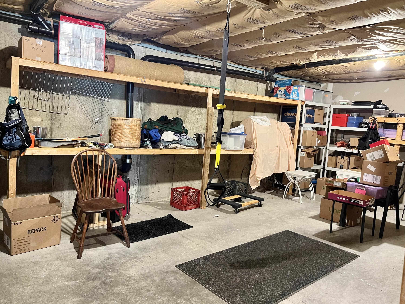
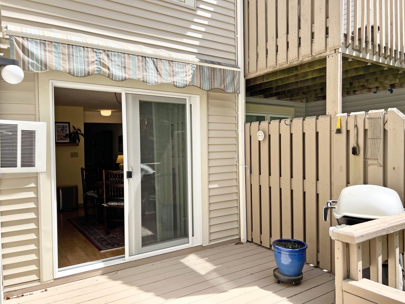
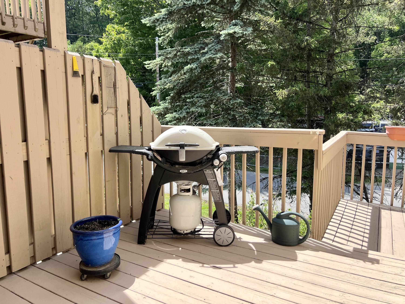
Rare opportunity to enjoy single-level living with all modern conveniences on the main floor in this magnificent condo unit. Featuring a spacious primary bedroom with a walk-in closet and full en-suite bathroom, this home offers comfort and functionality throughout. A second bedroom provides flexibility for guests, a home office, or additional living space. The open-concept kitchen and dining area features quality KitchenAid appliances and flows seamlessly into the inviting living room. An additional full bathroom, first-floor laundry, and a walkout patio complete the main level. Large windows provide an abundance of natural light throughout the home. The finished lower level offers a spacious family room with a walkout door, a convenient half bath, and an additional large unfinished area ideal for storage, a workshop, or hobby space. Only a handful of units at Morningside Commons offer this highly desirable floor plan. Enjoy all the amenities Morningside Commons has to offer, including an inground pool, tennis and pickleball courts, and beautifully maintained grounds. Leave the snow removal, lawn care, and landscaping to someone else and enjoy the ease of low-maintenance living.
Details
| MLS # | 5093917 |
|---|---|
| Listing Type | For Sale |
| Style | Condominium |
| HOA Dues | $294 |
| Sub-Type | Resale |
| Status | (10) Active - Active |
| Year | 1998 |
| Days On Site | 75 |
| Listing Provided By | Berkley & Veller Greenwood Country | Desiree Stango |
Features
| Bed(s) | 2 |
|---|---|
| Bath(s) | 3 Total |
| Car Port | Yes |
| Basement | Y |
| Pool | Yes |
| Story(s) | 1 |
| Zoning | PUD |
Interior
| Rooms Total | 5 |
|---|---|
| Cooling | Wall Unit(s) |
| Heating | Propane, Baseboard, Hot Water |
| Interior Features | Blinds, Ceiling Fan(s), Dining Area, Natural Light, Walk-In Closet(s), 1st Floor Laundry |
| Appliances | Dishwasher, Dryer, Microwave, Refrigerator, Washer, Gas Stove, Water Heater off Boiler |
Exterior
| Exterior Features | Trash, Basketball Court, Natural Shade, In-Ground Pool, Tennis Court(s), Window Screens, Handicap Modified |
|---|---|
| Roof | Asphalt Shingle |
| Construction Materials | Wood Frame, Vinyl Siding |
| Foundation Details | Concrete |
| Lot Features | Condo Development, Landscaped, Level, Sidewalks, Walking Trails, In Town, Near Shopping, Neighborhood, Near Public Transit, Near Railroad, Near Hospital, Near School(s) |
| Accessibility Features | 1st Floor Bedroom, 1st Floor Full Bathroom, 1st Floor Laundry, Accessible Washer/Dryer, Mailbox Access w/No Steps, Access to Parking, Access to Common Areas, Paved Parking |
Parking
| Garage Yes / No | No |
|---|---|
| Parking Features | Assigned, On Site, Paved, Carport |
Utilities
| Utilities | Cable, Phone Connected, Phone |
|---|---|
| Electric | Circuit Breakers |
| Sewer | Public Sewer |
Taxes
| Tax Annual Amount | 6212.6 |
|---|---|
| Tax Year | 2025 |
Area Information
| State | VT |
|---|---|
| County | Windham |
| City | Brattleboro |
| Zip Code | 05301 |
| Area | VT Windham |
| School District | Windham Southeast |
| Elementary School | Brattleboro Elem Schools |
| High School | Brattleboro High School |
| Listing VS Median (in 05301) | |
Price: $305,000 low | high Med: $899,800 On site: 75 low | high Med: 439 | |
Market Activity 05301
Request a showing
Request a showing
_20230518140439.png)
Copyright 2026 PrimeMLS. All rights reserved. This information is deemed reliable, but not guaranteed. The data relating to real estate displayed on this Site comes in part from the IDX Program of PrimeMLS. The information being provided is for consumers’ personal, non-commercial use and may not be used for any purpose other than to identify prospective properties consumers may be interested in purchasing.
Contact
Learn More About This Property

| State | VT |
|---|---|
| County | Windham |
| City | Brattleboro |
| Zip Code | 05301 |
| Area | VT Windham |
| School District | Windham Southeast |
| Elementary School | Brattleboro Elem Schools |
| High School | Brattleboro High School |
| Listing VS Median (in 05301) | |
Price: $305,000 low | high Med: $899,800 On site: 75 low | high Med: 439 | |