
 In-Person: 08/22 10:00 AM - 12:00 PM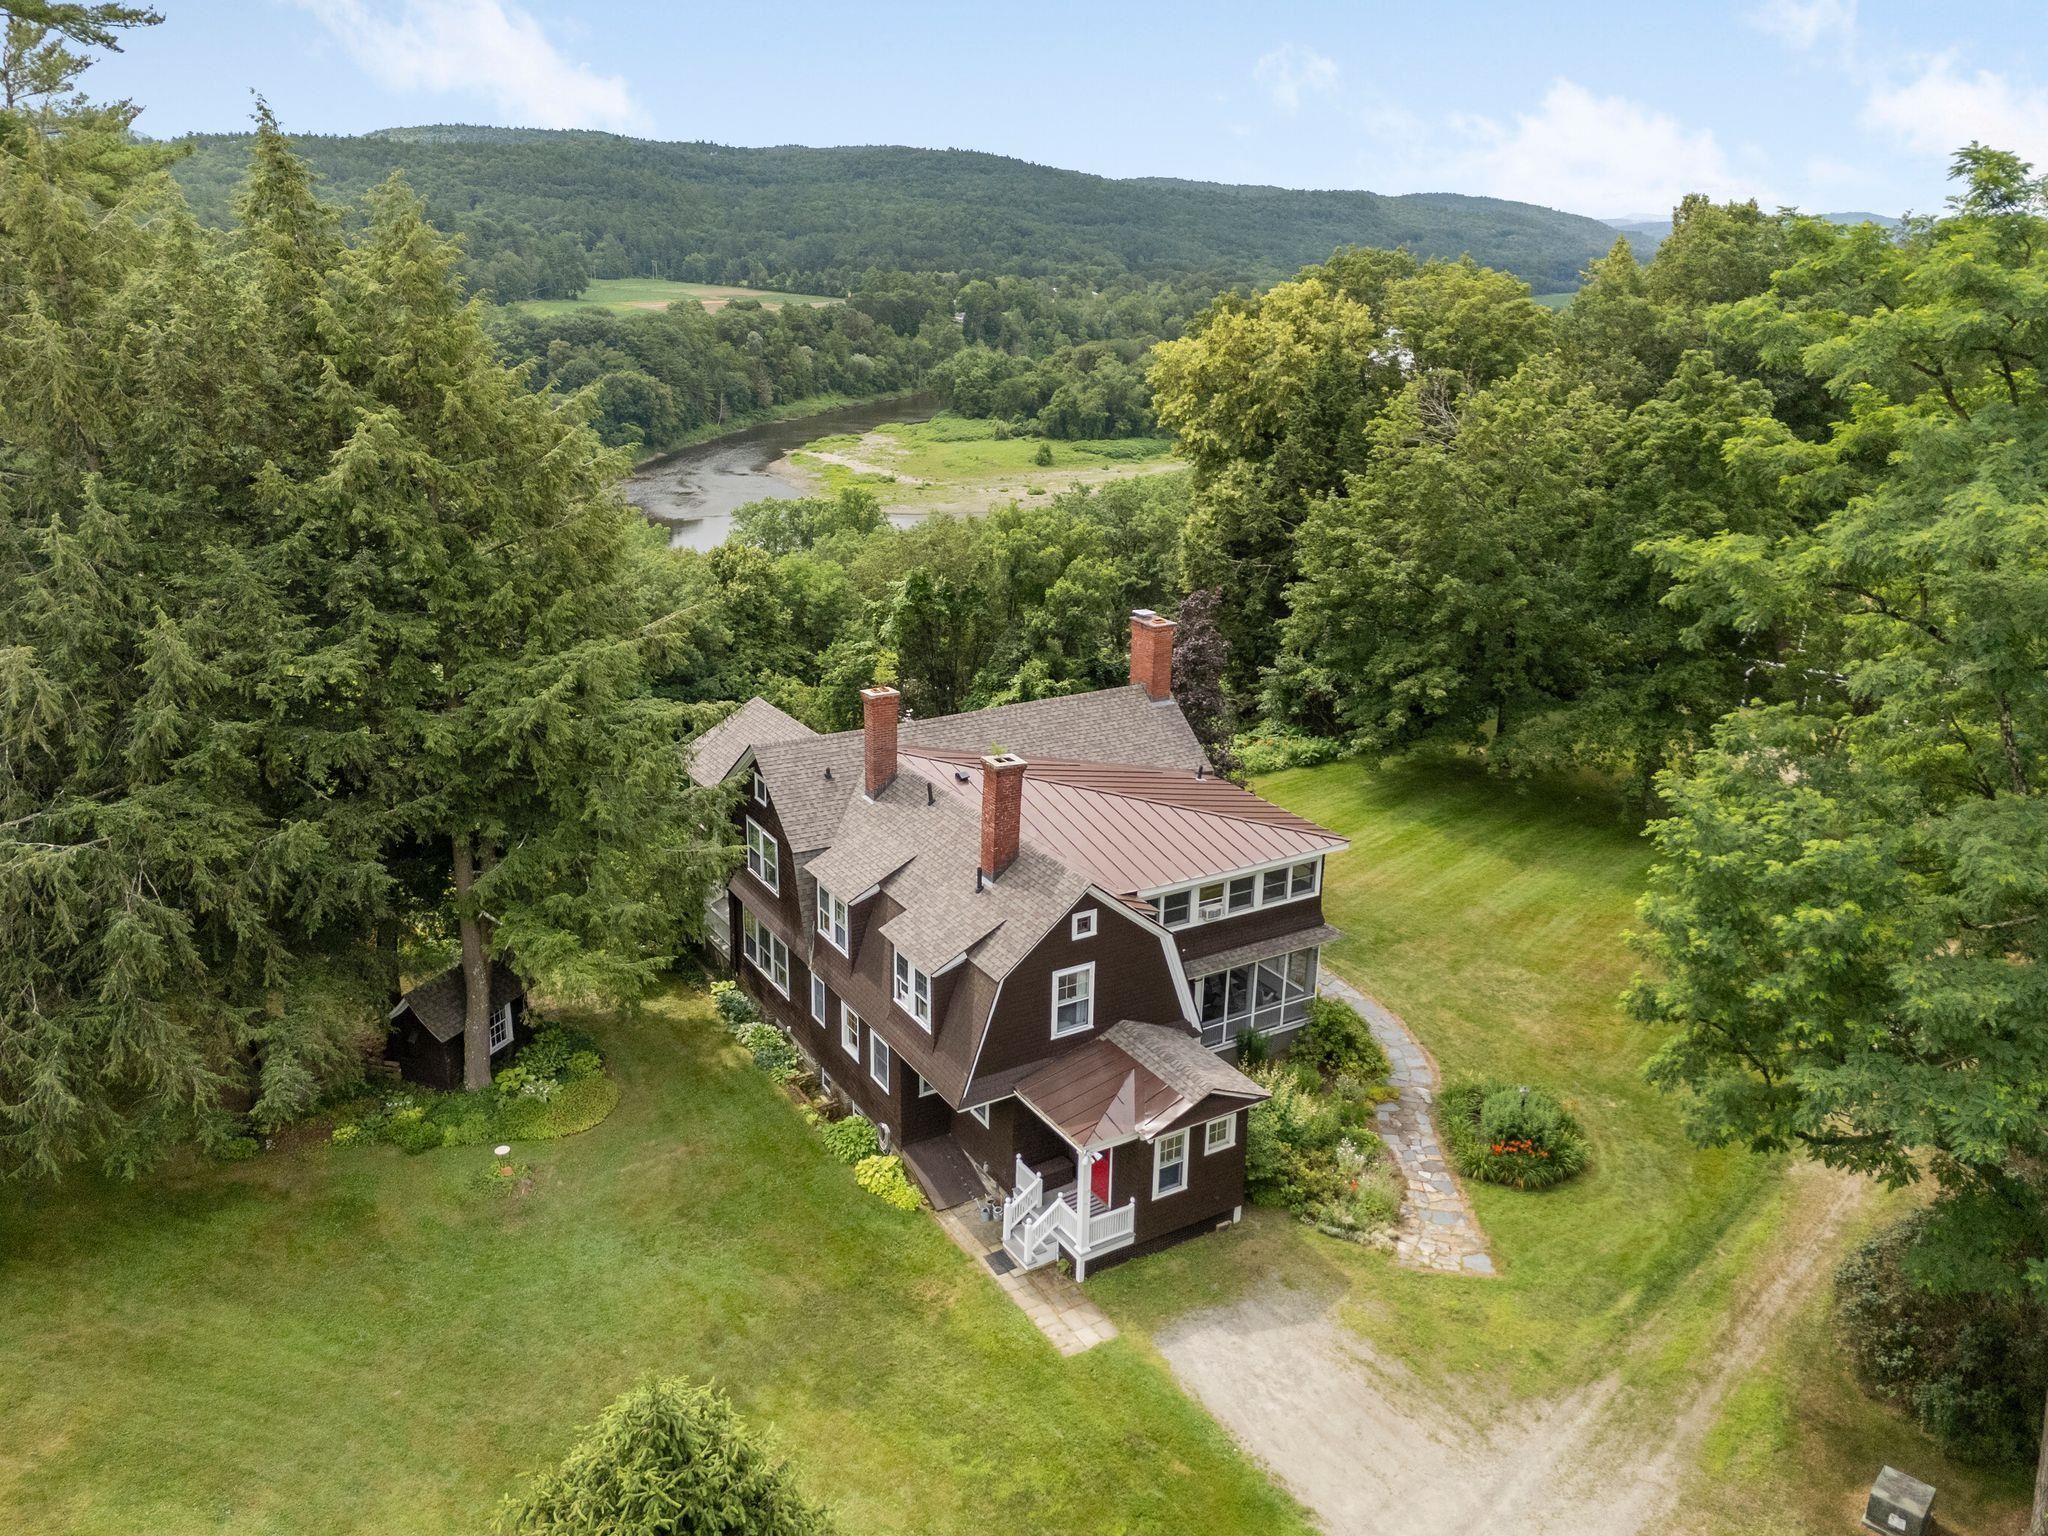

Description
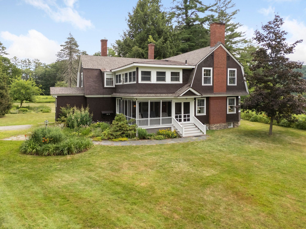
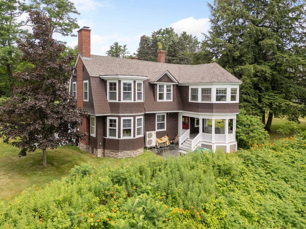
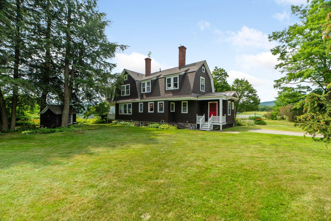
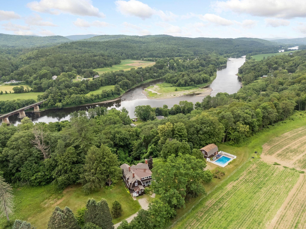
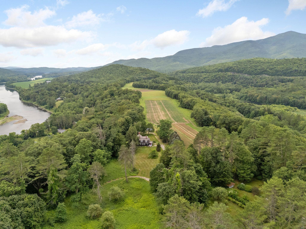
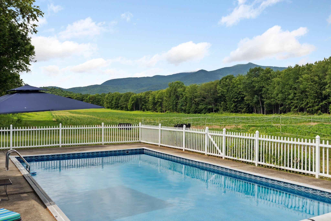
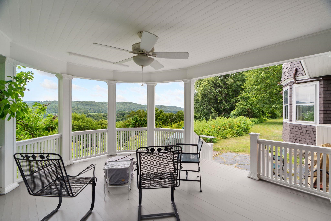
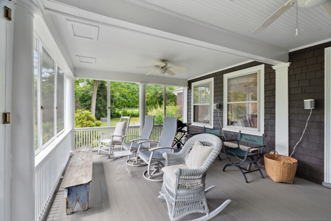
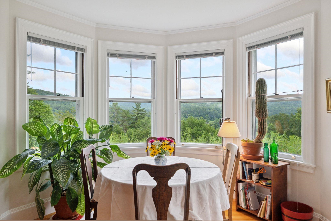
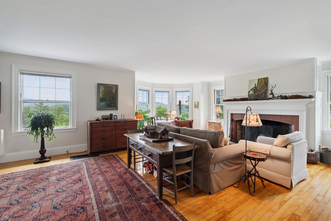
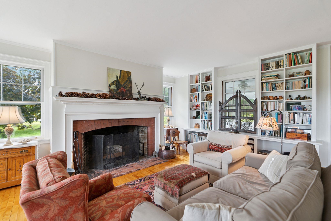
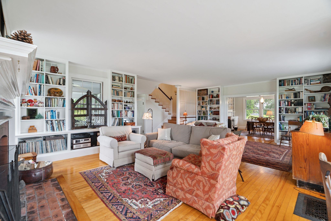
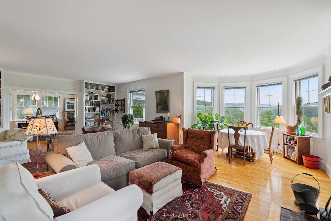
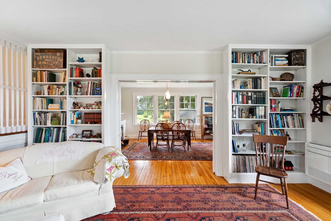
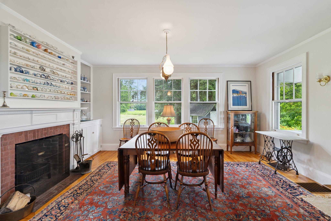
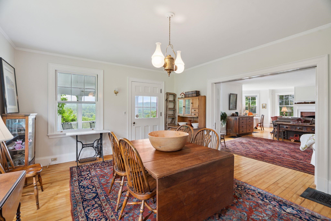
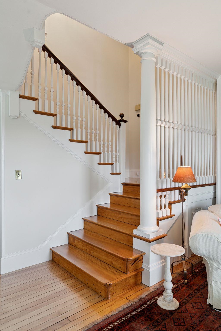
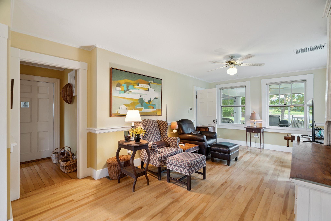
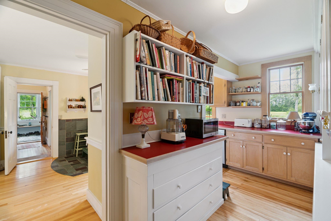
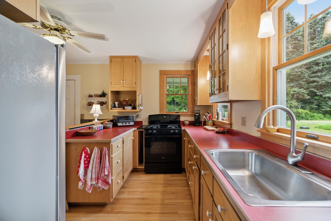
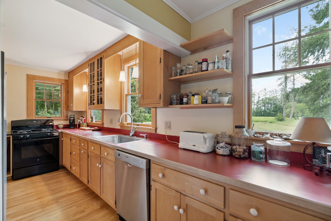
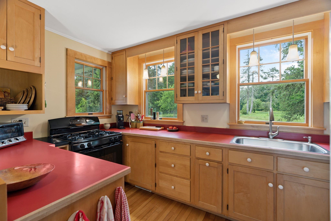
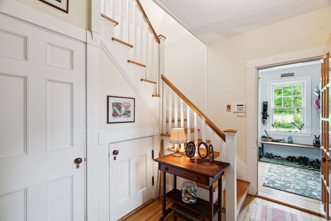
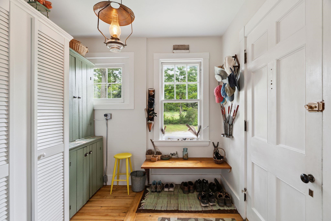
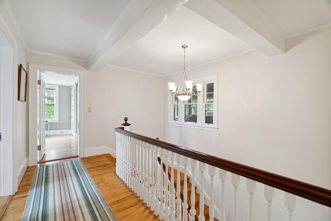
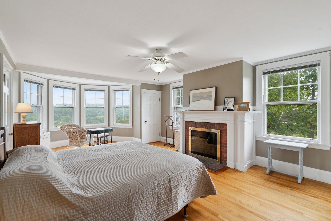
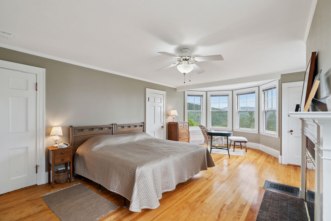
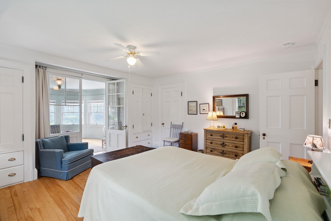
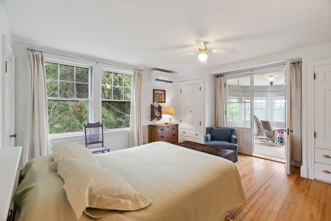
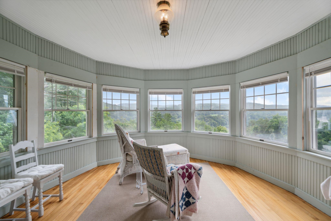
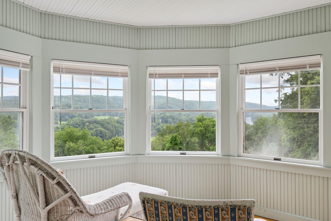
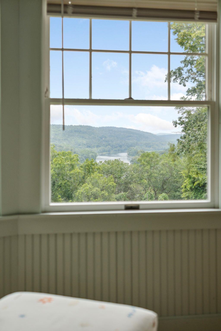
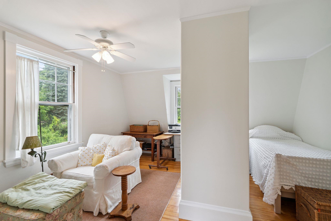
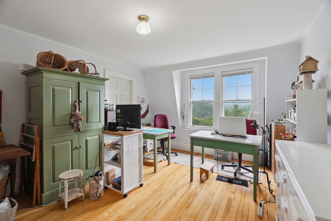
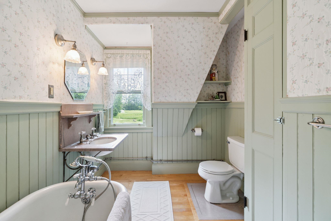
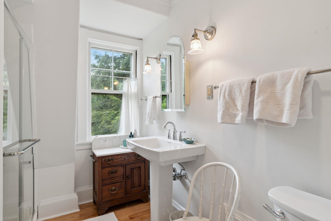
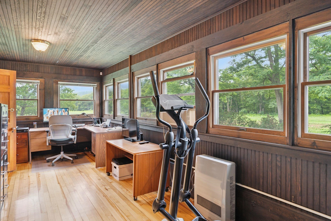
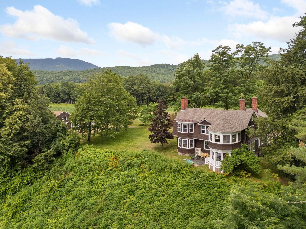
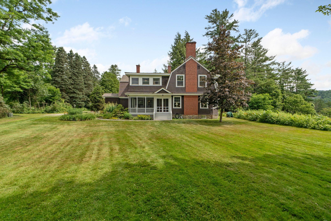
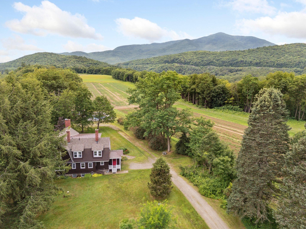
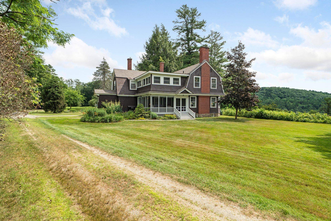
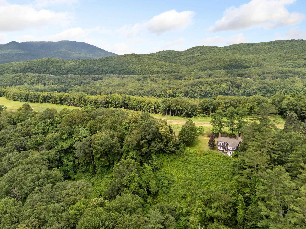
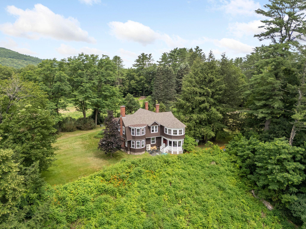
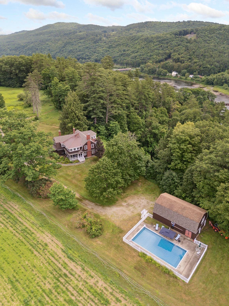
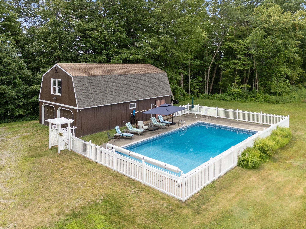
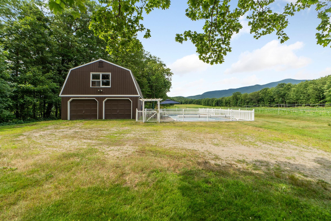
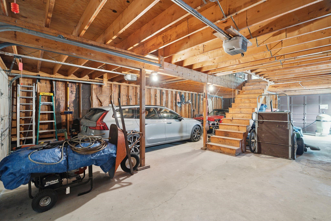
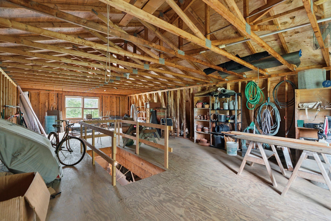
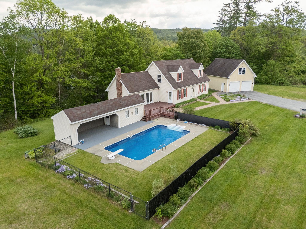
"The Plateau", originally part of the Kennedy Biscuit Co. (Nabisco) family estate, is nestled on a plateau at the end of a private road which greets you with open fields, mature trees, beautiful gardens, and a protected front-and-center view of Mt. Ascutney to the West and the Connecticut River to the East. This private peaceful setting includes an inground pool for those hot summer days, and two porches: one open air and one screened-in, with views into the New Hampshire hillsides. Inside, the house is open and bright with a wonderful flow throughout. The large living room features a wood-burning fireplace and plenty of windows streaming in lots of natural light. The formal dining room, with built-in cabinets and a second wood burning fireplace, connects to the kitchen which is open to the family room. A beautiful spindle staircase with oversized steps leads you upstairs to the four bedrooms, including the primary with an ensuite bath and an attached office. The main guest/children's bedroom features a magnificent turret style sunroom taking in views of the Connecticut River, and a second set of stairs leads back down to the mudroom. The full basement offers plenty of storage and all the utilities. The large 2 story garage offers room for 4 vehicles and plenty of storage on the 2nd floor. This unique property presents a rare opportunity to own a special homestead in the Windsor area, just minutes from downtown shopping and restaurants.
Details
| MLS # | 5095057 |
|---|---|
| Listing Type | For Sale |
| Style | House |
| Sub-Type | Resale |
| Status | (10) Active - Active |
| Year | 1900 |
| Days On Site | 64 |
| Listing Provided By | Snyder Donegan Real Estate Group | Dan Noble |
Features
| Bed(s) | 4 |
|---|---|
| Bath(s) | 4 Total |
| Garage | 4 |
| Basement | Y |
| Pool | Yes |
| Story(s) | 2 |
| Zoning | Res |
| Acreage | 4.96 |
Interior
| Rooms Total | 11 |
|---|---|
| Cooling | Mini Split |
| Heating | Propane, Electric, Hot Water, Zoned, Radiator, Stove, Mini Split, Boiler |
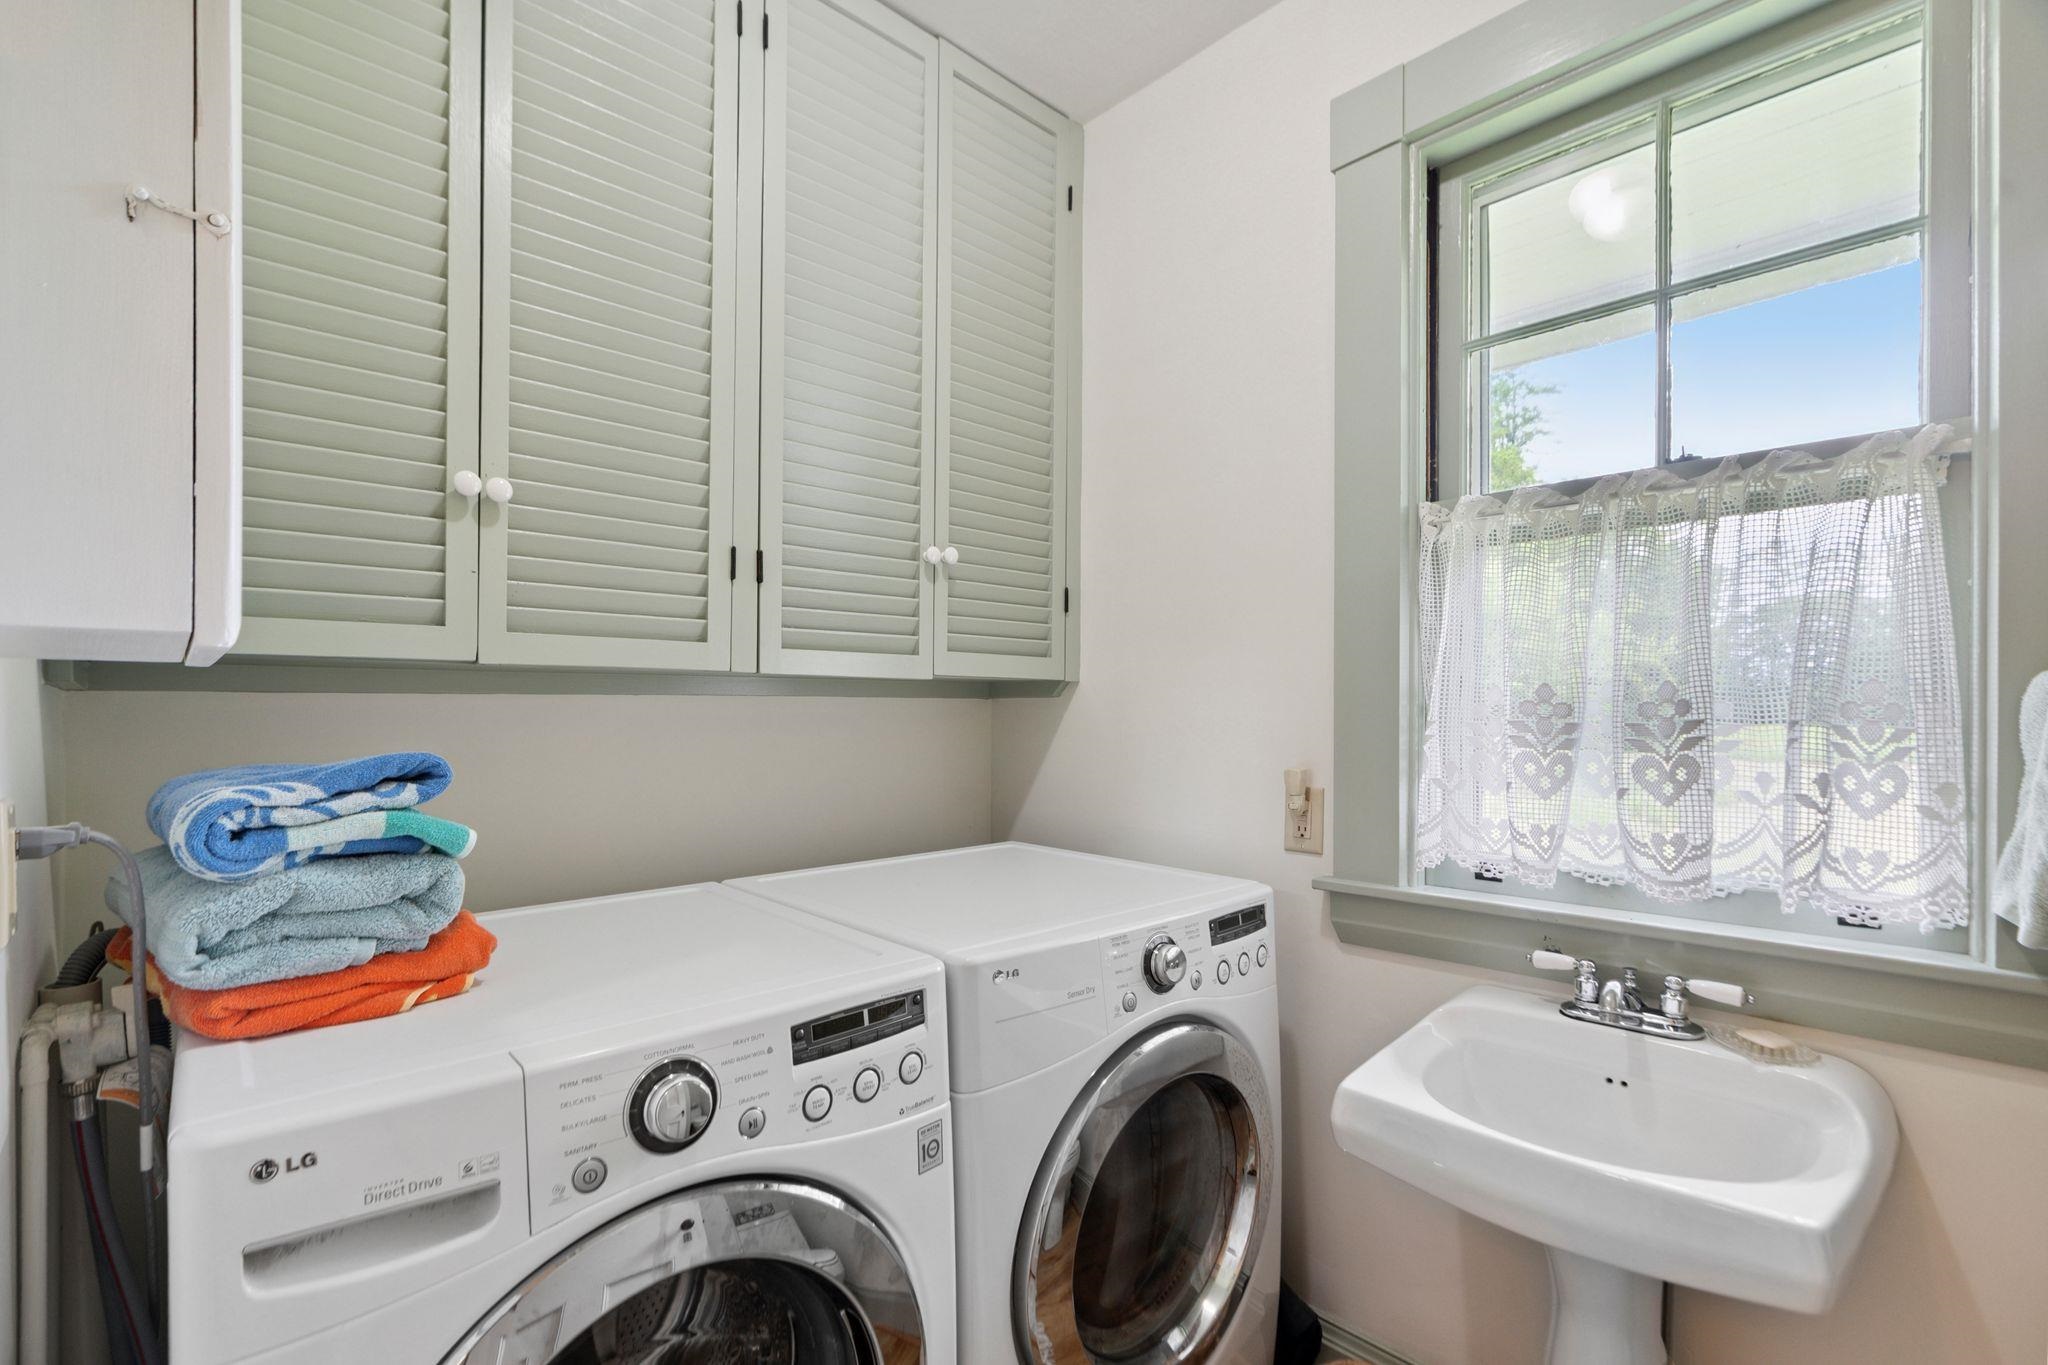
| Interior Features | Ceiling Fan(s), Dining Area, 3+ Fireplaces, Kitchen/Family, Primary BR w/ BA, Walk-in Pantry, 1st Floor Laundry |
| Appliances | Dishwasher, Dryer, Gas Range, Refrigerator, Washer |
Exterior
| Exterior Features | Garden, Patio, In-Ground Pool, Porch, Covered Porch, Enclosed Porch, Screened Porch |
|---|---|
| Roof | Asphalt Shingle |
| Construction Materials | Wood Frame, Shingle Siding |
| Foundation Details | Stone |
| Lot Features | Country Setting, Pasture, Landscaped, Level, Mountain View, Open Lot, Secluded, Views, Abuts Conservation, Near Golf Course, Near Shopping, Near Public Transit, Near Railroad, Near Hospital, Near School(s), Private |
Parking
| Garage Yes / No | Yes |
|---|---|
| Parking Features | Driveway, Garage, Detached |
Utilities
| Utilities | Propane, Phone |
|---|---|
| Electric | 100 Amp Service, 200+ Amp Service, 60 Amp Service |
| Sewer | 1500+ Gallon, Private Sewer, Septic Tank |
Taxes
| Tax Annual Amount | 16575.14 |
|---|---|
| Tax Year | 2026 |
Area Information
| State | VT |
|---|---|
| County | Windsor |
| City | Windsor |
| Zip Code | 05089 |
| Area | VT Windsor |
| School District | Windsor Southeast |
| Elementary School | Windsor State Street School |
| High School | WindsorHig |
| Listing VS Median (in 05089) | |
Price: $1,399,000 low | high Med: $96,232 On site: 64 low | high Med: 406 | |
Market Activity 05089
Request a showing
Request a showing
_20230518140439.png)
Copyright 2026 PrimeMLS. All rights reserved. This information is deemed reliable, but not guaranteed. The data relating to real estate displayed on this Site comes in part from the IDX Program of PrimeMLS. The information being provided is for consumers’ personal, non-commercial use and may not be used for any purpose other than to identify prospective properties consumers may be interested in purchasing.
Contact
Learn More About This Property

| Open House |
|---|
| In-Person 08/22 10:00 AM - 12:00 PM |
| State | VT |
|---|---|
| County | Windsor |
| City | Windsor |
| Zip Code | 05089 |
| Area | VT Windsor |
| School District | Windsor Southeast |
| Elementary School | Windsor State Street School |
| High School | WindsorHig |
| Listing VS Median (in 05089) | |
Price: $1,399,000 low | high Med: $96,232 On site: 64 low | high Med: 406 | |
 | $560,00093 Belaski RoadWindsor, VT 05089 |