

Description
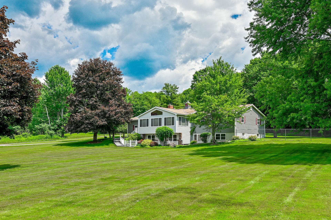
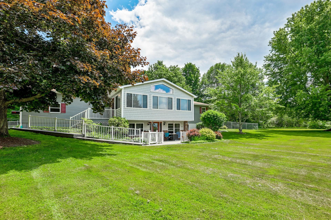
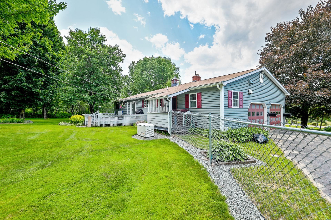
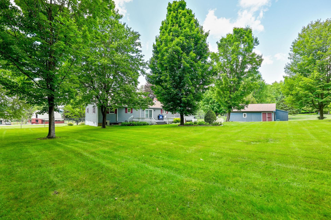
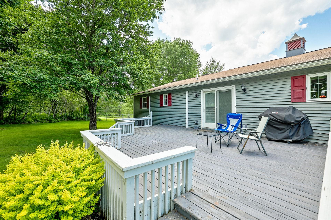
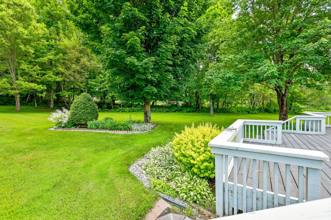
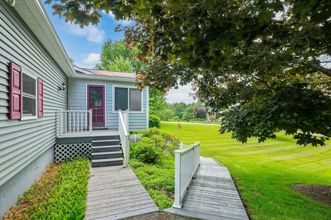
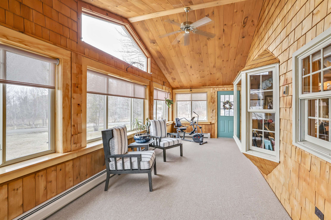
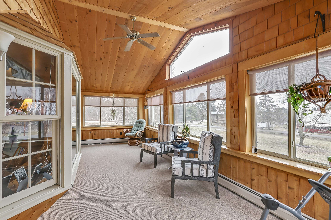
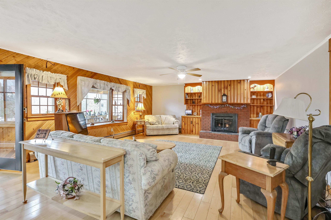
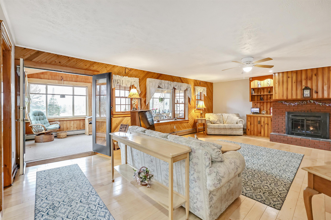
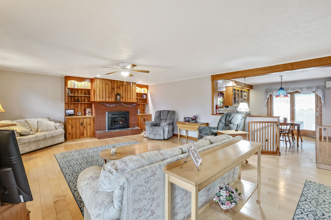
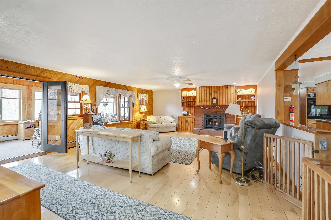
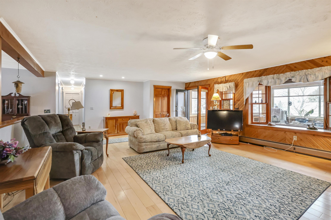
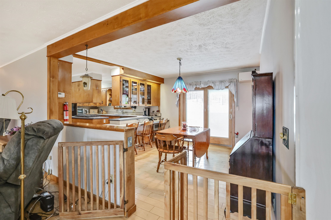
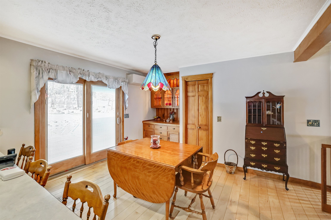
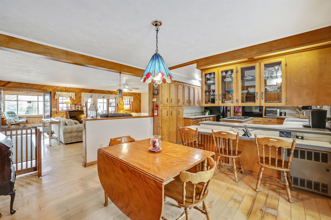
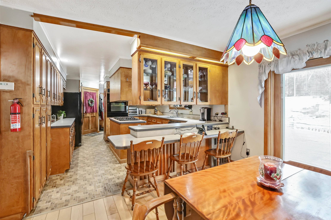
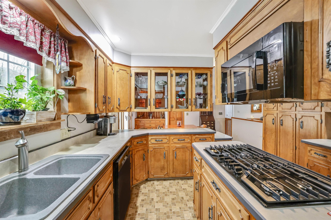
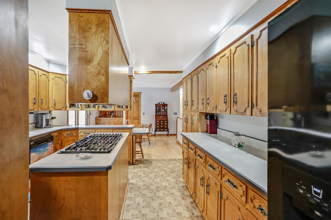
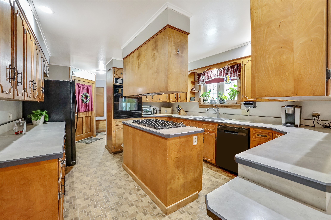
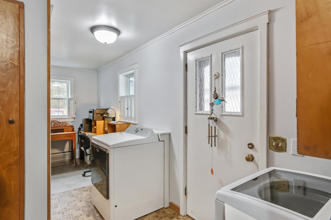
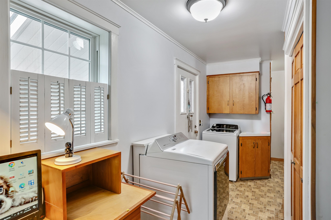
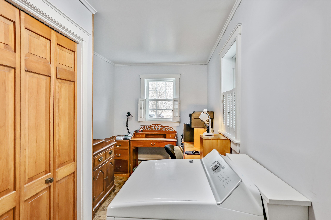
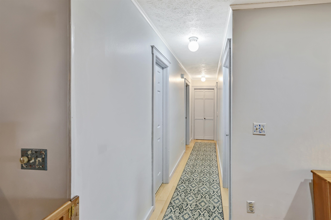
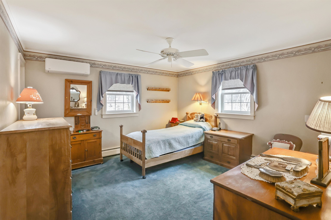
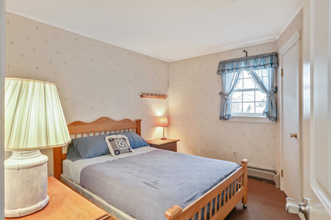
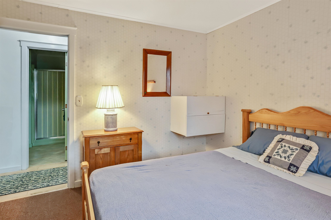
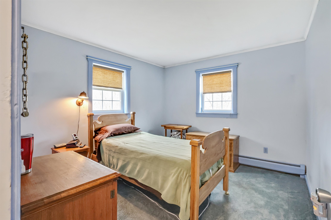
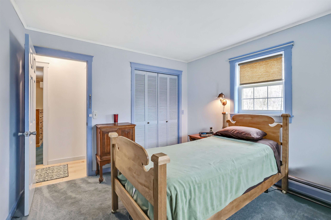
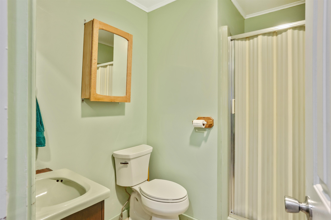
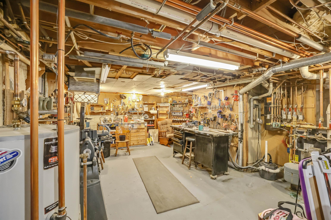
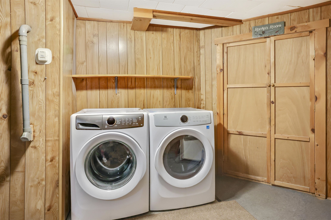
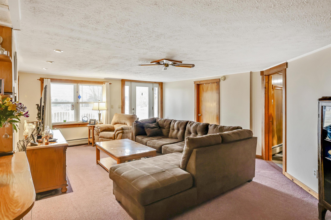
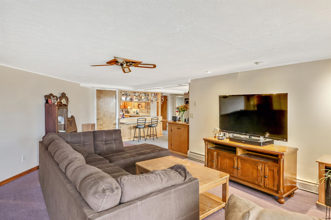
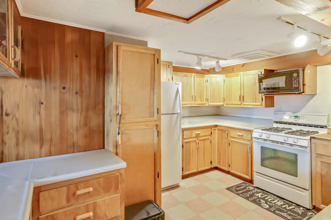
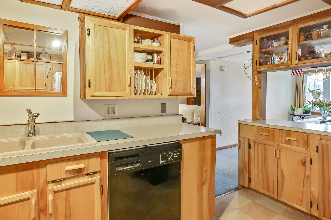
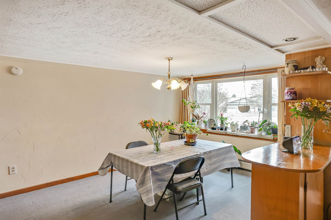
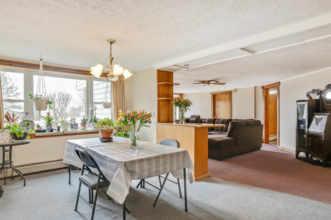
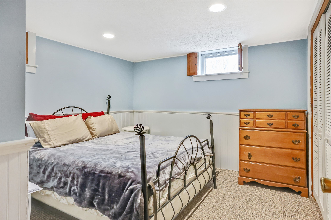
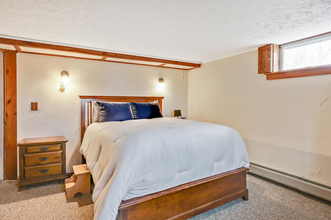
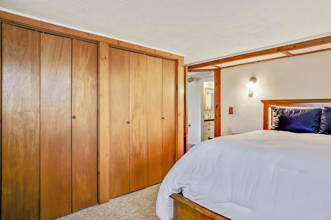
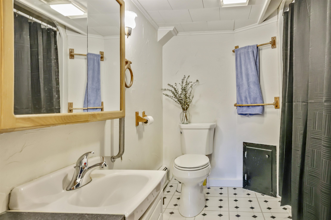
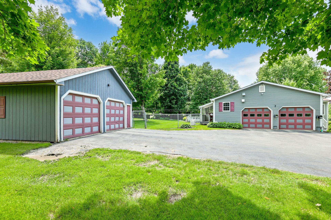
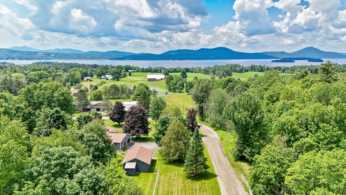
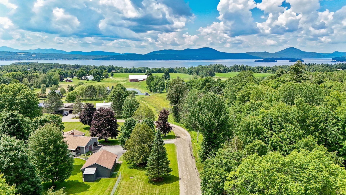
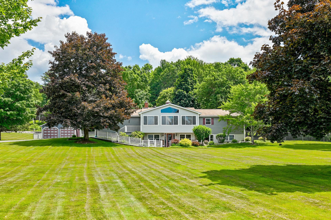
Sprawling ranch home with flexible living on 2.2 acres in Derby, Vermont. Welcome to this spacious and versatile home offering comfort, functionality, and beautiful surroundings. The main level features 3 generously sized bedrooms and 2.5 baths designed for easy one-level living. You will love the large kitchen workspace, dining room and living room with fireplace. The fully finished lower level expands your options with 2 additional bedrooms, a den, living room, dining area, kitchen, bath and a large workshop area-perfect for extended family, guests or potential multi-generational living. Set on 2+acres of level, open lawn, this property provides plenty of room for outdoor enjoyment from picnics to play. Relax year-round in the enclosed glassed porch while taking in scenic views of Lake Memphremagog and Jay Peak. All major systems in the house have been updated within the last 10 years, offering peace of mind and efficiency. Car enthusiasts and hobbyists will appreciate the attached 2 car garage as well as a separate building with space for 2 additional vehicles and storage areas. Whether you are looking for a spacious single family home or the flexibility of 2 living units, this property offers endless possibilities in a picture perfect setting. You are close to biking, ski and walking trails plus the lake.
Details
| MLS # | 5100253 |
|---|---|
| Listing Type | For Sale |
| Style | House |
| Sub-Type | Resale |
| Status | (31) Under Contract - Active Under Contract |
| Year | 1979 |
| Days On Site | 36 |
| Listing Provided By | RE/MAX All Seasons Realty | Rosemary M Lalime |
Features
| Bed(s) | 5 |
|---|---|
| Bath(s) | 4 Total |
| Garage | 4 |
| Basement | Y |
| Story(s) | 2 |
| Zoning | Residential |
| Acreage | 2.20 |
Interior
| Rooms Total | 12 |
|---|---|
| Cooling | Mini Split, Other |
| Heating | Propane, Baseboard, Hot Water |
| Interior Features | Central Vacuum, Gas Fireplace, 1 Fireplace, In-Law/Accessory Dwelling, Kitchen/Dining, Master BR w/ BA, Natural Light, Natural Woodwork, 1st Floor Laundry, Common Heating/Cooling, Basement Laundry |
| Appliances | Dishwasher, Dryer, Microwave, Refrigerator, Washer, Gas Stove, Electric Stove, Water Heater off Boiler |
Exterior
| Exterior Features | Deck, Covered Porch, Enclosed Porch, Window Screens, Heated Porch |
|---|---|
| Roof | Asphalt Shingle |
| Construction Materials | Wood Frame, Vinyl Siding |
| Foundation Details | Concrete, Poured Concrete |
| Lot Features | Country Setting, Lake View, Level, Major Road Frontage, Mountain View, Recreational, Near Snowmobile Trails, Near Hospital |
| Accessibility Features | 1st Floor Bedroom, 1st Floor Full Bathroom, 1st Floor Hrd Surfce Flr, One-Level Home, 1st Floor Laundry |
Parking
| Garage Yes / No | Yes |
|---|---|
| Parking Features | Auto Open, Direct Access, Driveway, Garage, Other, Parking Spaces 3 - 5, Paved, Attached, Detached |
Utilities
| Utilities | Cable Connected, Phone Connected, Underground Utilities |
|---|---|
| Electric | 200+ Amp Service, Circuit Breakers, Generator |
| Sewer | 1000 Gallon, Concrete, Conventional Leach Field, On-Site Septic Exists, Private Sewer |
Taxes
| Tax Annual Amount | 5985.03 |
|---|---|
| Tax Assessed Value | 257100 |
| Tax Year | 2025 |
Area Information
| State | VT |
|---|---|
| County | Orleans |
| City | Derby |
| Zip Code | 05829 |
| Area | VT Orleans |
| School District | Orleans Essex North |
| Elementary School | Derby Elementary |
| High School | North Country Union High Sch |
| Listing VS Median (in 05829) | |
Price: $450,000 low | high Med: $0 On site: 36 low | high Med: | |
Market Activity 05829
Request a showing
Request a showing
_20230518140439.png)
Copyright 2026 PrimeMLS. All rights reserved. This information is deemed reliable, but not guaranteed. The data relating to real estate displayed on this Site comes in part from the IDX Program of PrimeMLS. The information being provided is for consumers’ personal, non-commercial use and may not be used for any purpose other than to identify prospective properties consumers may be interested in purchasing.
Contact
Learn More About This Property

| State | VT |
|---|---|
| County | Orleans |
| City | Derby |
| Zip Code | 05829 |
| Area | VT Orleans |
| School District | Orleans Essex North |
| Elementary School | Derby Elementary |
| High School | North Country Union High Sch |
| Listing VS Median (in 05829) | |
Price: $450,000 low | high Med: $0 On site: 36 low | high Med: | |