

Description
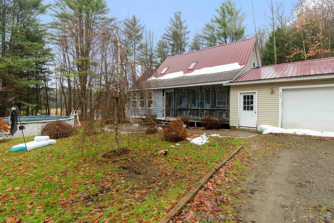
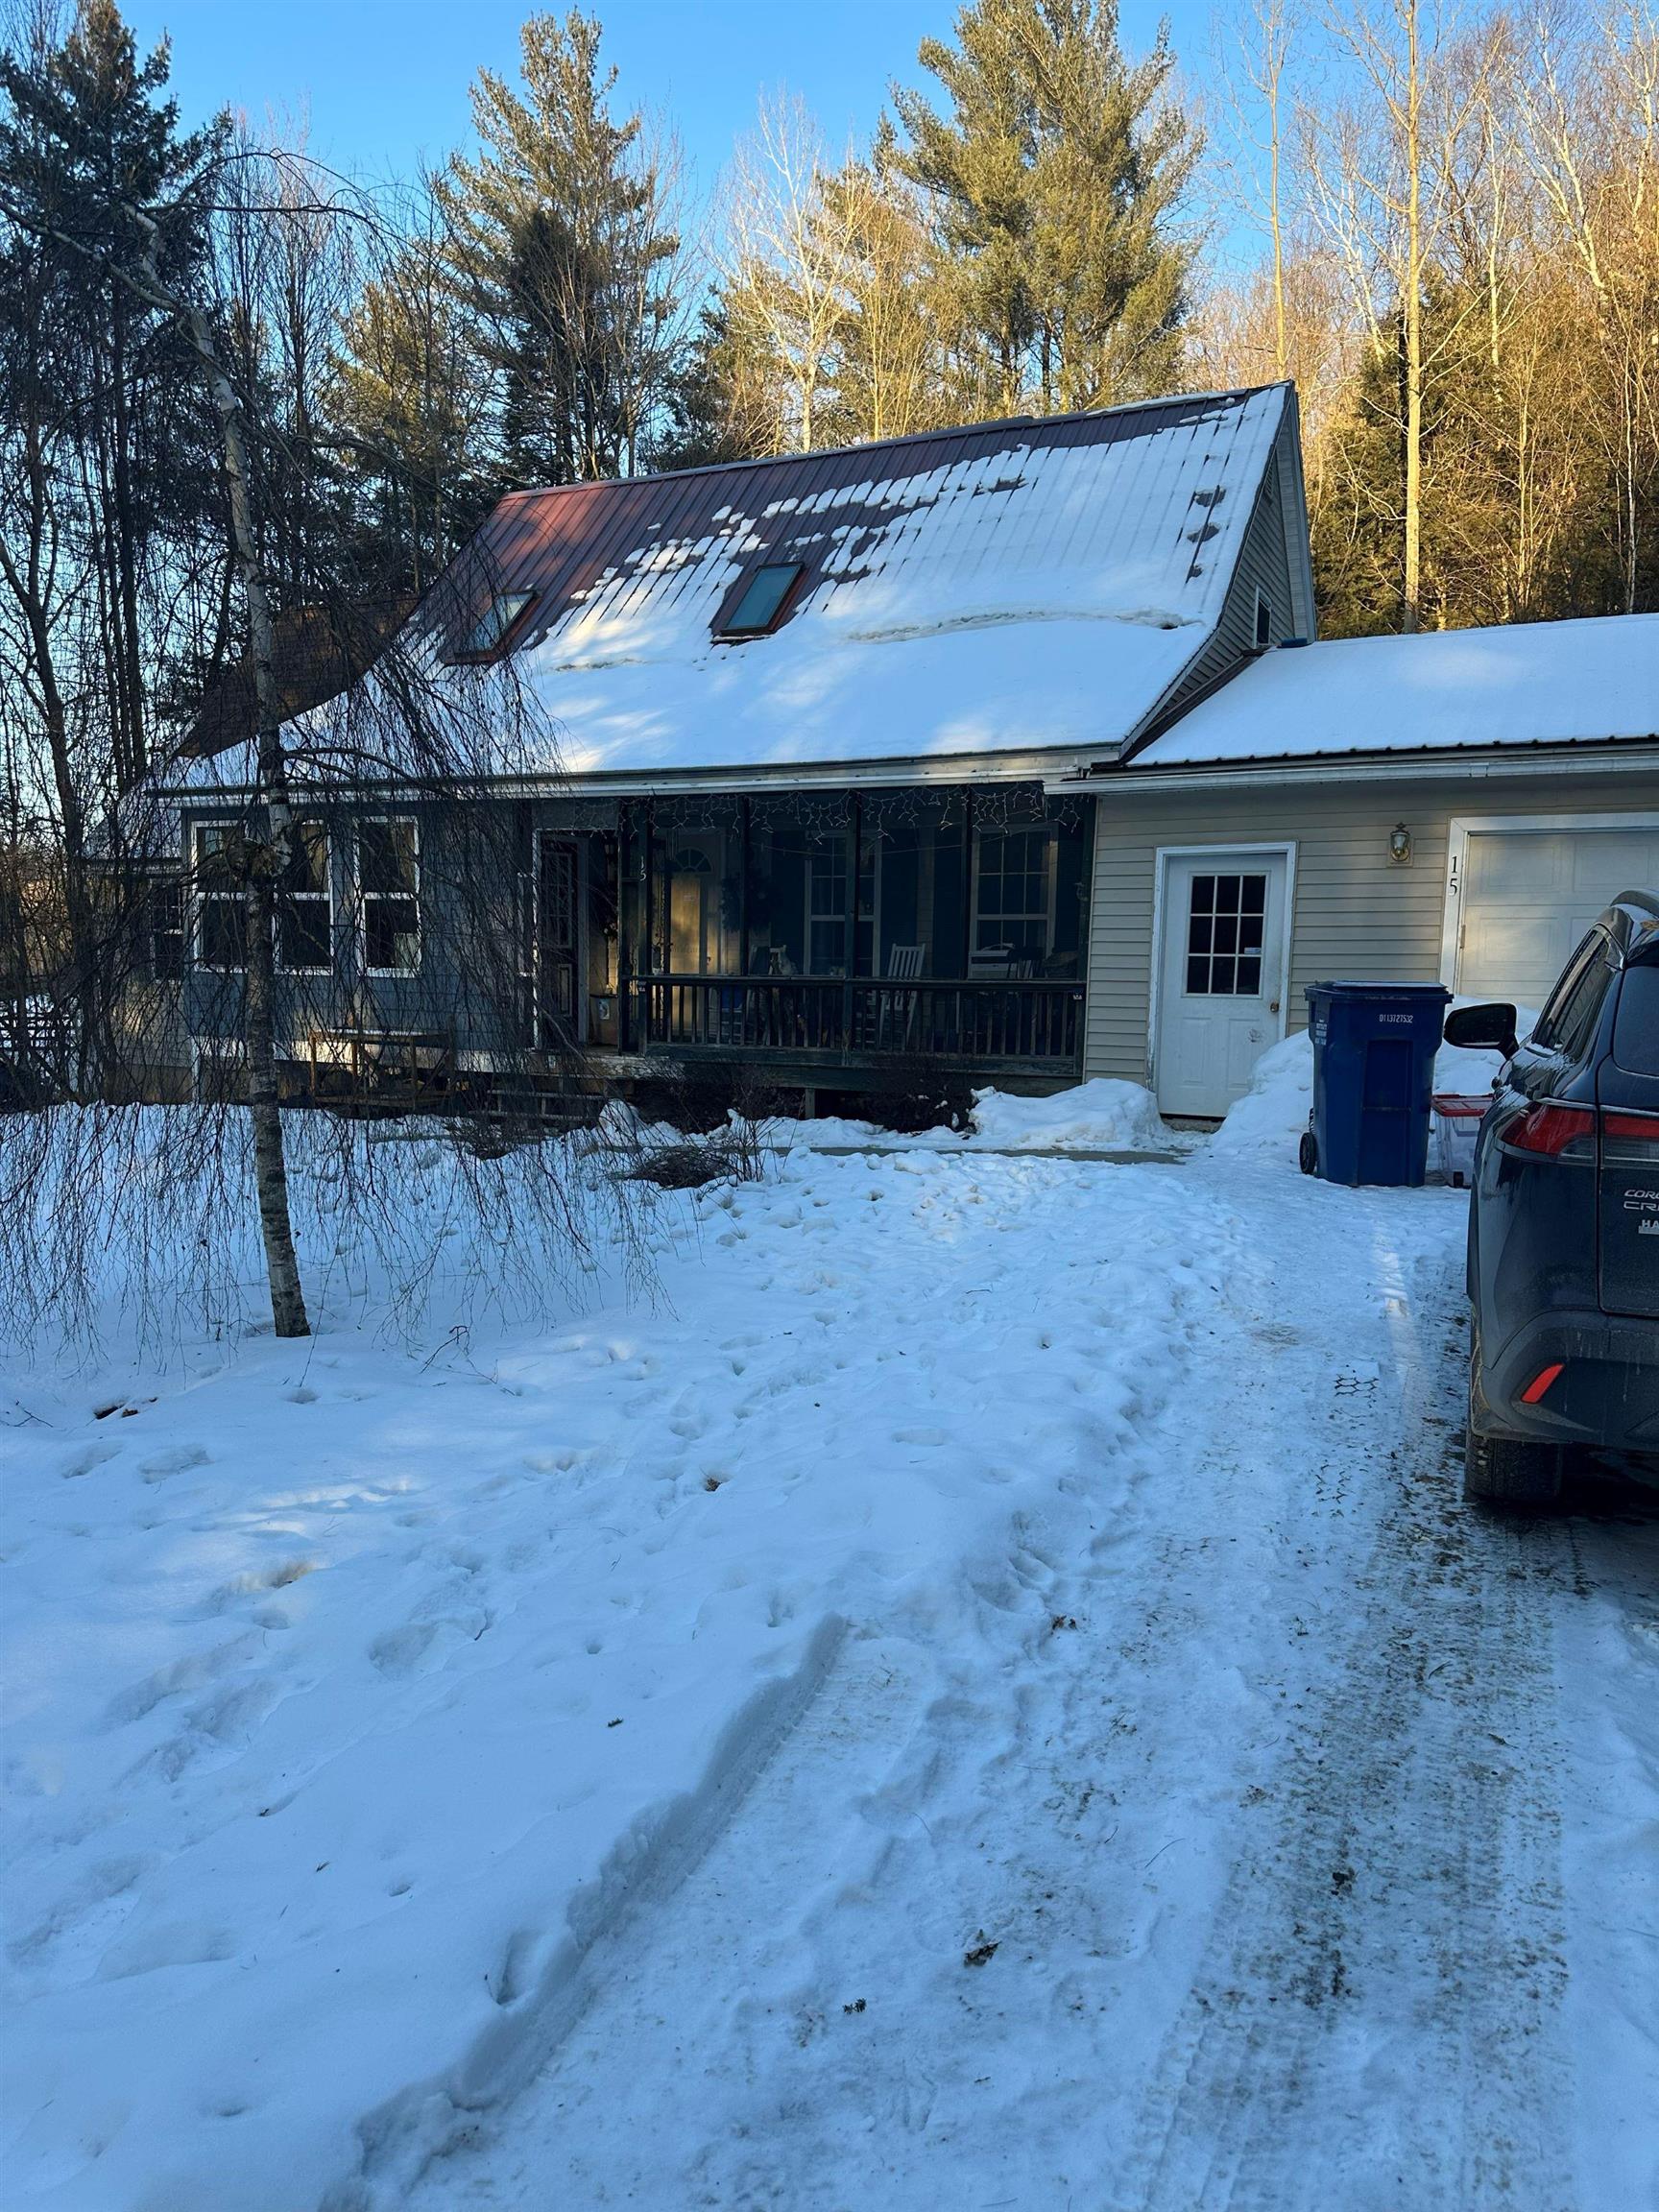
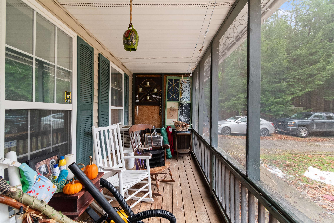
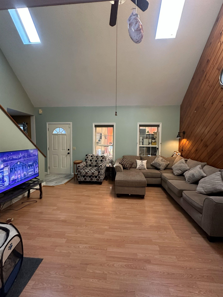
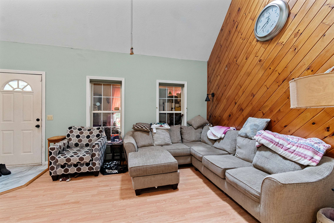
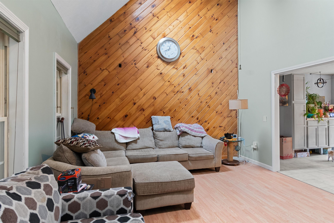
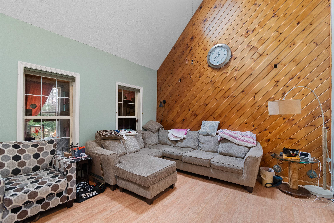
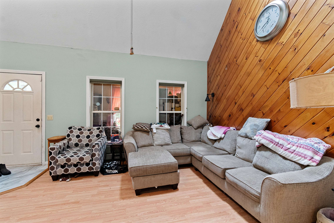
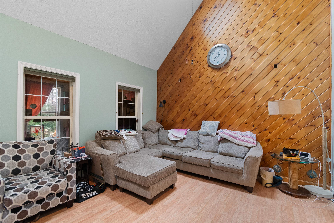
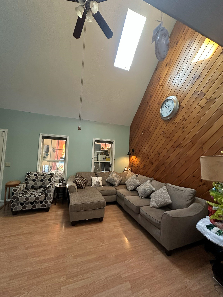
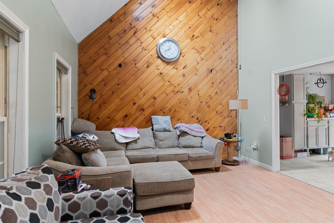
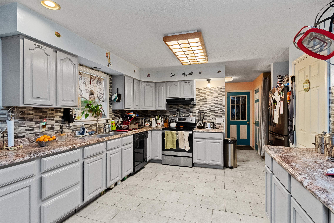
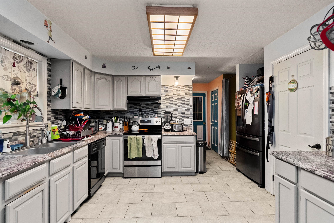
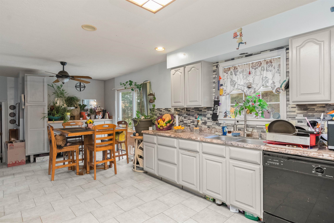
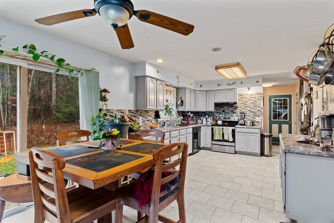
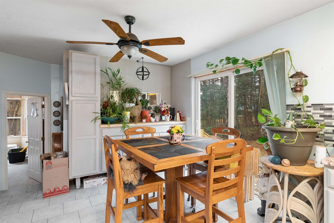
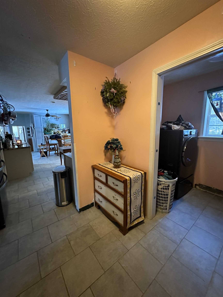
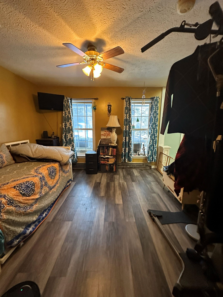
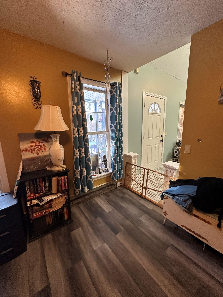
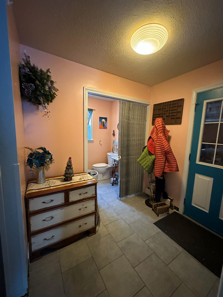
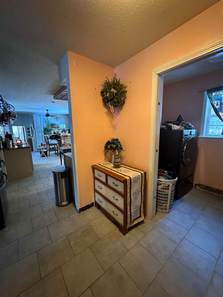
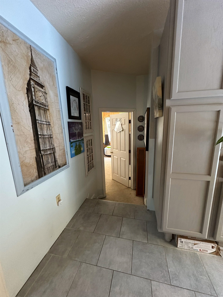
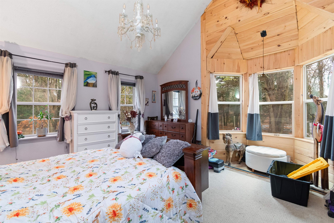
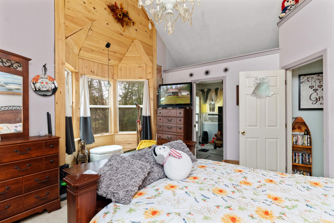
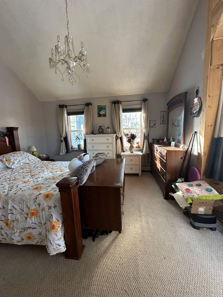
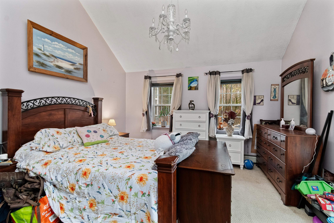
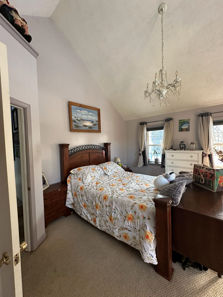
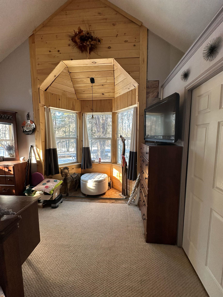
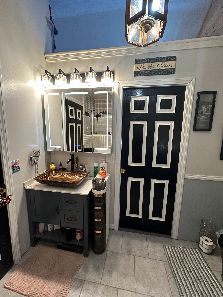
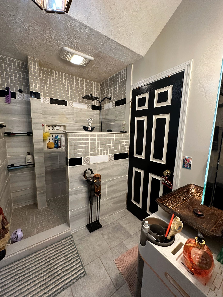
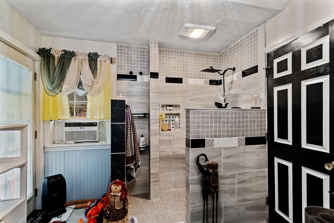
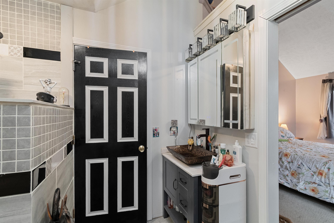
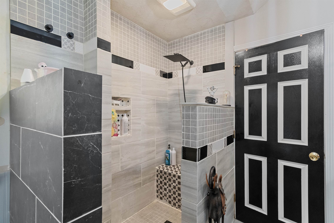
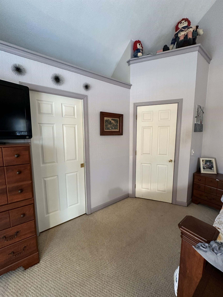
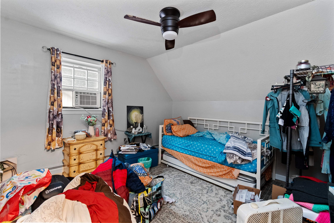
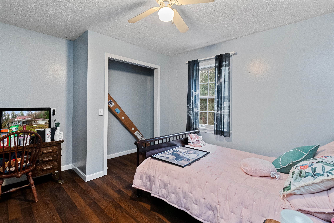
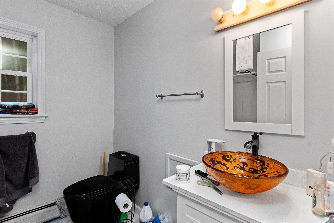
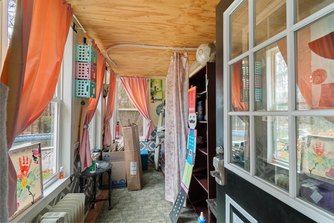
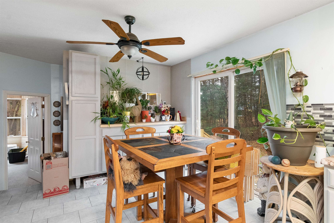
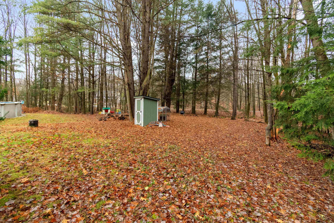
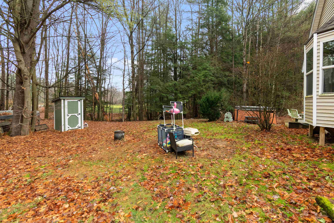
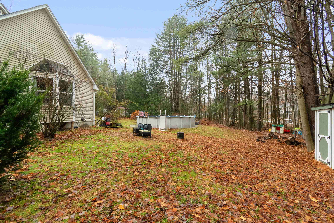
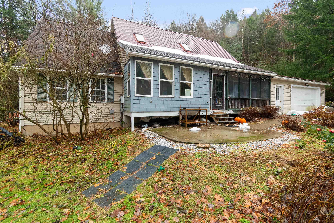
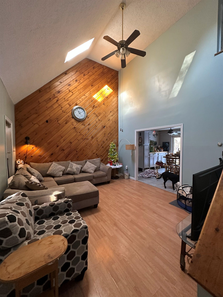
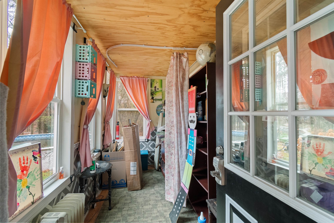
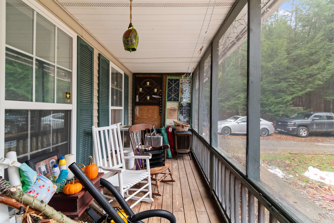
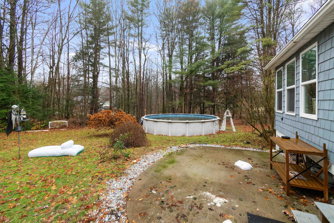
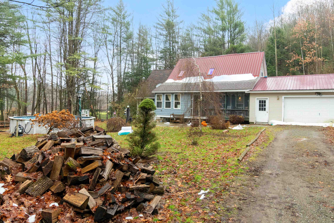
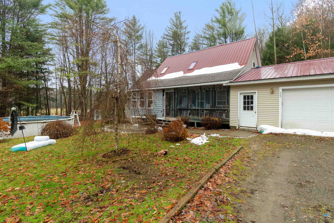
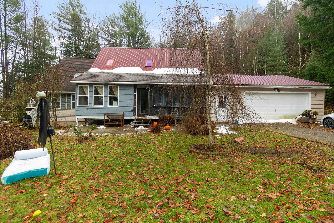
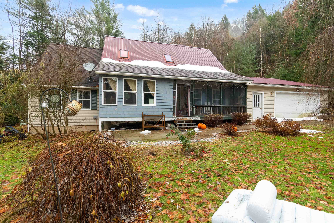
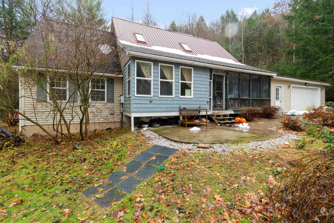
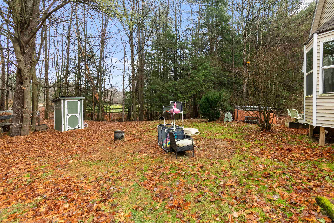
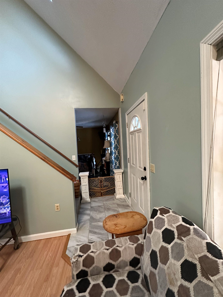
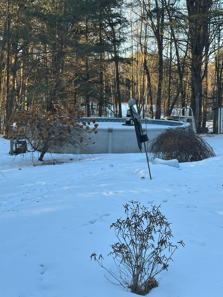
Escape to your own private sanctuary in this remarkable Contemporary Cape, perfectly situated on over 10 wooded acres in Sheldon. Tucked away on a quiet road, this home offers the ideal blend of modern convenience and Vermont country living, providing peace, privacy, and room to roam. Step inside to a bright and airy interior defined by soaring cathedral ceilings in both the living room and primary suite. The open flow of the main level features a spacious kitchen with ample cabinetry that opens to the dining areaperfect for entertaining. The highly desirable first-floor primary suite is a true retreat, complete with a walk-in cedar closet and a private ensuite bath featuring a relaxing whirlpool tub and separate shower. Upstairs, you will find two additional generous bedrooms and a full bath, offering plenty of space for family or guests. Outdoor living is effortless here. Enjoy your morning coffee on the covered front porch, host summer dinners in the screened-in porch, or soak up the sun in the back yard. The expansive 10.6-acre lot is mostly wooded and secluded, offering direct access to nature, trails, and wildlife right out your back door.
Details
| MLS # | 5071462 |
|---|---|
| Listing Type | For Sale |
| Style | House |
| Sub-Type | Resale |
| Status | (30) Under Contract - Pending |
| Year | 1998 |
| Days On Site | 256 |
| Listing Provided By | CENTURY 21 North East | Michael J Preseau |
Features
| Bed(s) | 3 |
|---|---|
| Bath(s) | 3 Total |
| Garage | 2 |
| Basement | Y |
| Pool | Yes |
| Story(s) | 1 |
| Zoning | Residential |
| Acreage | 10.60 |
Interior
| Rooms Total | 6 |
|---|---|
| Cooling | None |
| Heating | Baseboard |
| Interior Features | Cathedral Ceiling(s), Cedar Closet(s), Ceiling Fan(s), Kitchen/Dining, Master BR w/ BA, Soaking Tub, Vaulted Ceiling(s), 1st Floor Laundry |
| Appliances | Dishwasher, Exhaust Hood, Electric Range, Refrigerator, Washer |
Exterior
| Exterior Features | Garden, Above Ground Pool, Porch, Screened Porch |
|---|---|
| Roof | Architectural Shingle |
| Construction Materials | Wood Frame, Vinyl Siding |
| Foundation Details | Poured Concrete |
| Lot Features | Country Setting, Landscaped, Trail/Near Trail, Wooded, Near Skiing, Near Snowmobile Trails |
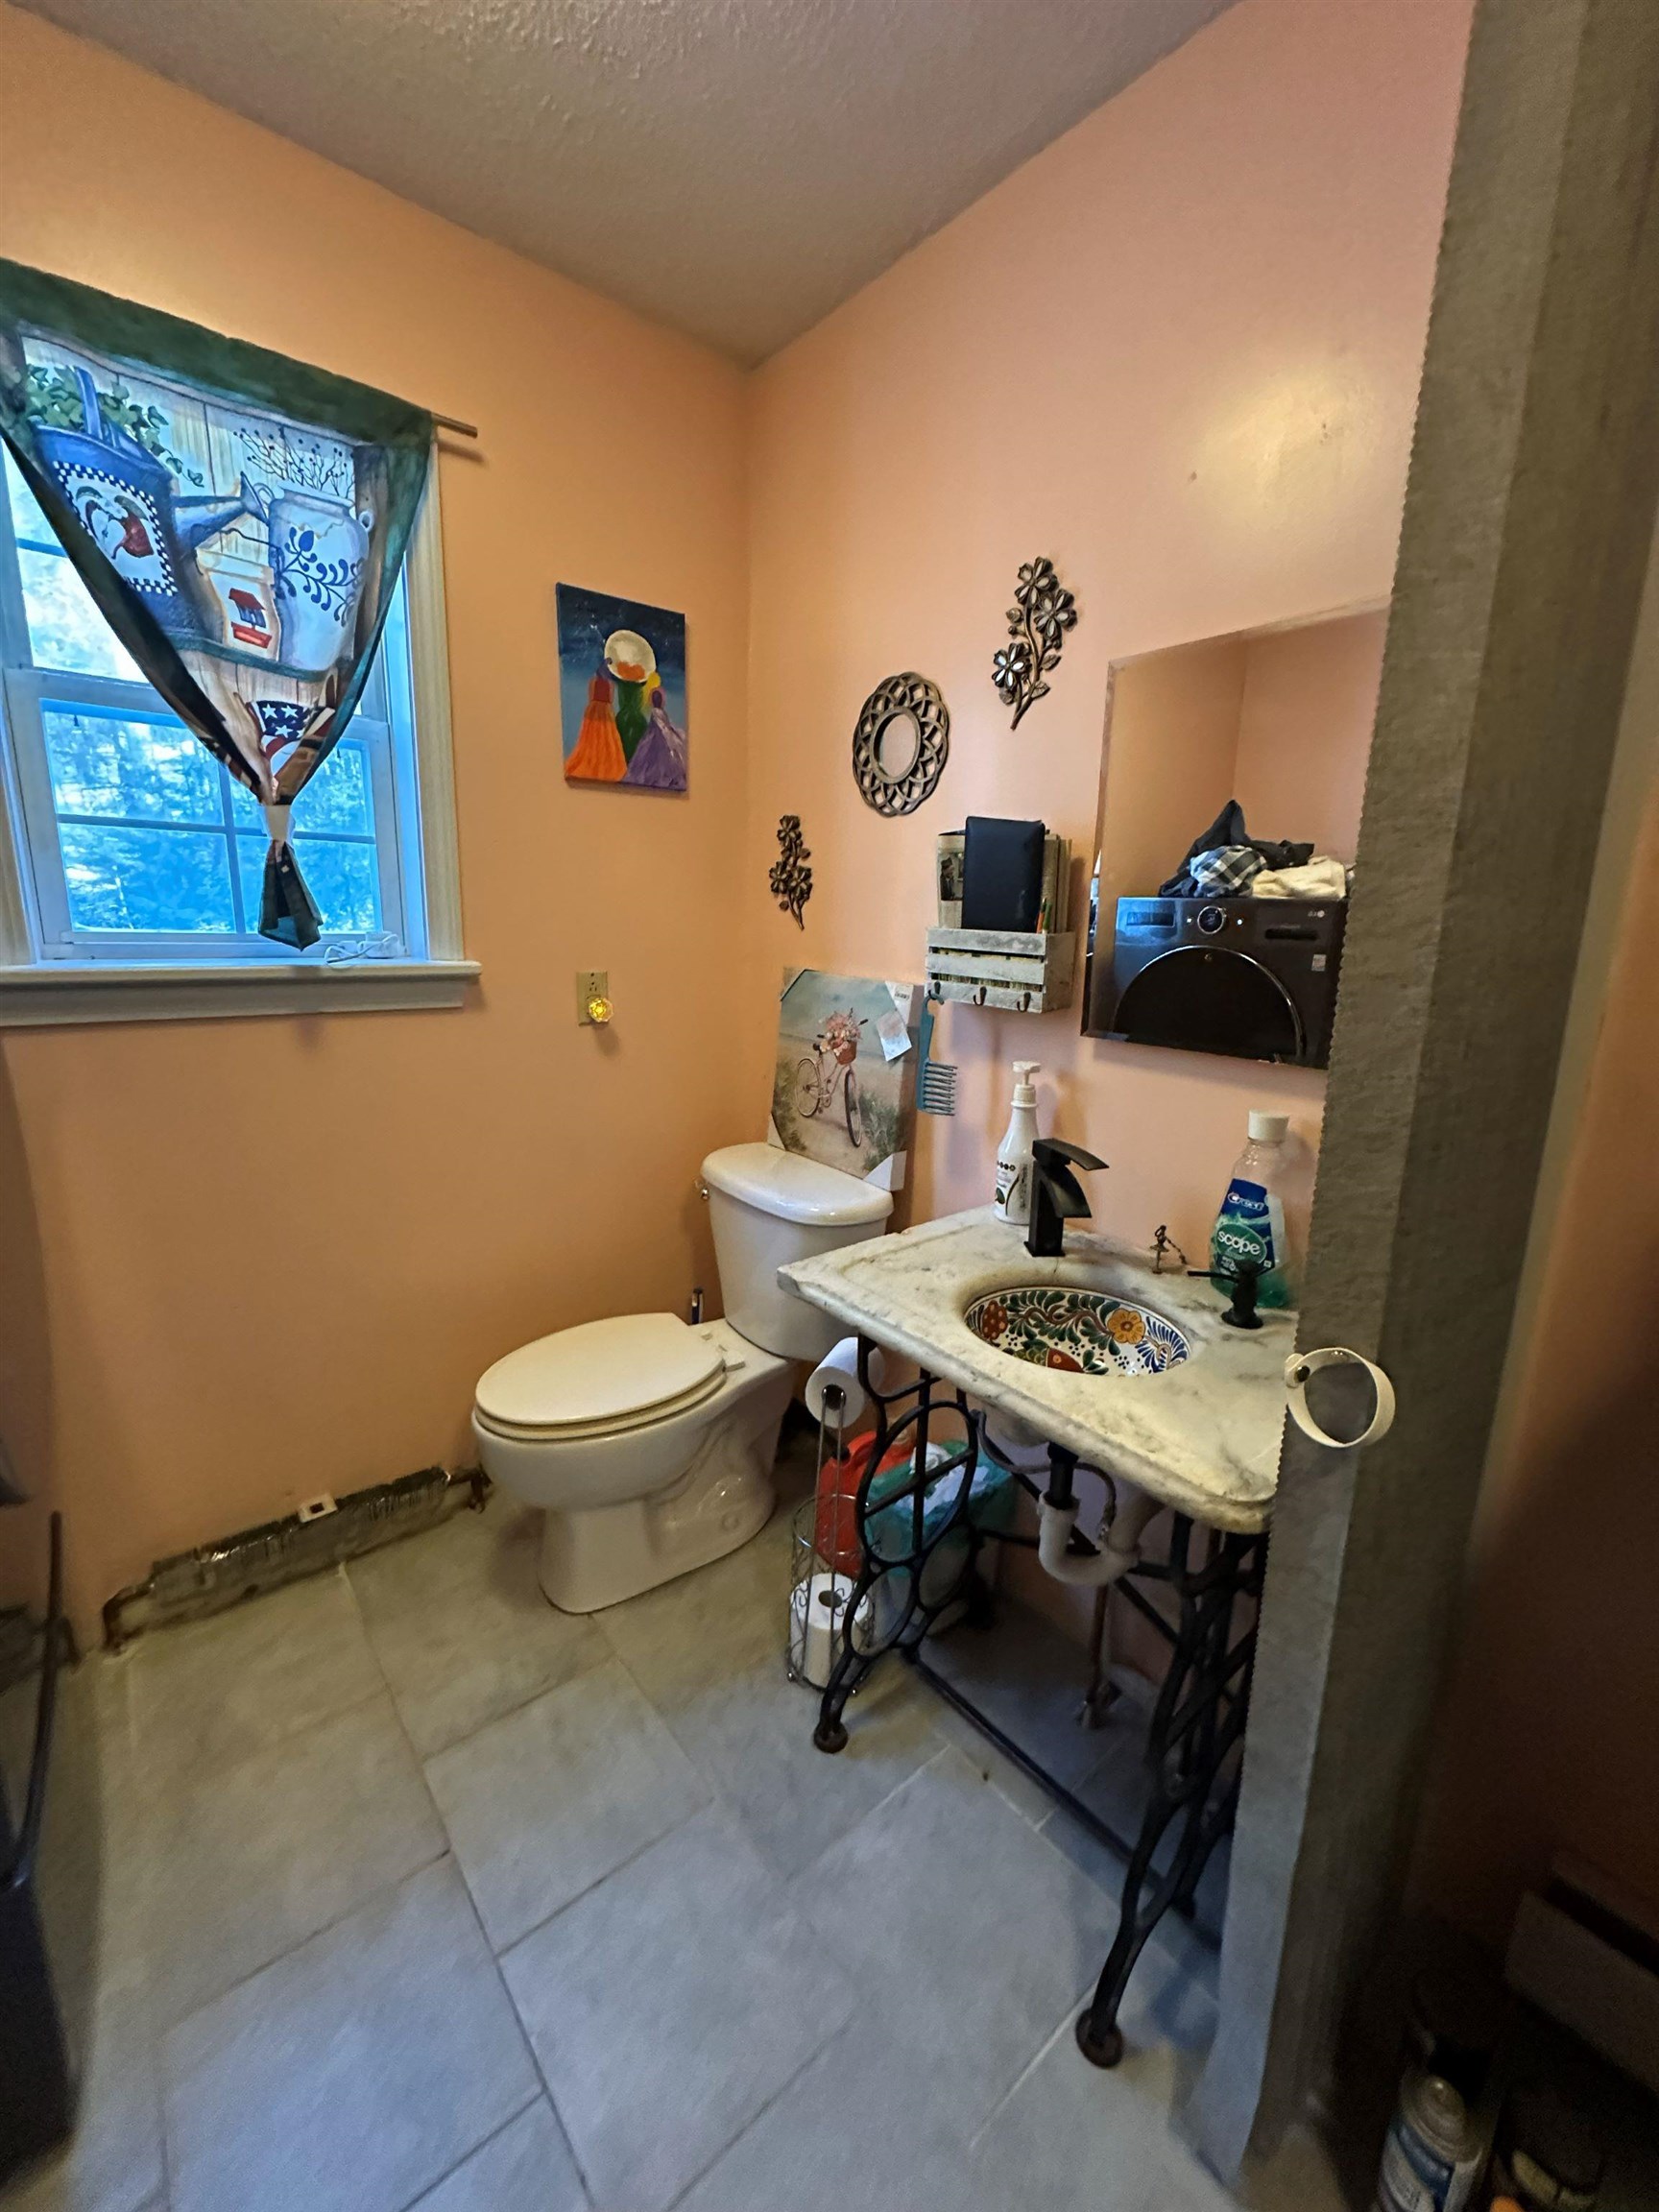
| Accessibility Features | 1st Floor 1/2 Bathroom, 1st Floor Bedroom, 1st Floor Full Bathroom, 1st Floor Laundry |
Parking
| Garage Yes / No | Yes |
|---|
Utilities
| Utilities | Cable Available, Propane |
|---|---|
| Electric | 100 Amp Service, Circuit Breakers |
| Sewer | Leach Field On-Site |
Taxes
| Tax Annual Amount | 5166.26 |
|---|---|
| Tax Year | 2025 |
Area Information
| State | VT |
|---|---|
| County | Franklin |
| City | Sheldon |
| Zip Code | 05483 |
| Area | VT Franklin |
| School District | Sheldon School District |
| Elementary School | Sheldon Elementary School |
| High School | Choice |
| Listing VS Median (in 05483) | |
Price: $435,000 low | high Med: $0 On site: 256 low | high Med: | |
Market Activity 05483
Request a showing
Request a showing
_20230518140439.png)
Copyright 2026 PrimeMLS. All rights reserved. This information is deemed reliable, but not guaranteed. The data relating to real estate displayed on this Site comes in part from the IDX Program of PrimeMLS. The information being provided is for consumers’ personal, non-commercial use and may not be used for any purpose other than to identify prospective properties consumers may be interested in purchasing.
Contact
Learn More About This Property

| State | VT |
|---|---|
| County | Franklin |
| City | Sheldon |
| Zip Code | 05483 |
| Area | VT Franklin |
| School District | Sheldon School District |
| Elementary School | Sheldon Elementary School |
| High School | Choice |
| Listing VS Median (in 05483) | |
Price: $435,000 low | high Med: $0 On site: 256 low | high Med: | |
