1549 Hinesburg Road,South Burlington, VT 05403
South Burlington, VT 05403



Description
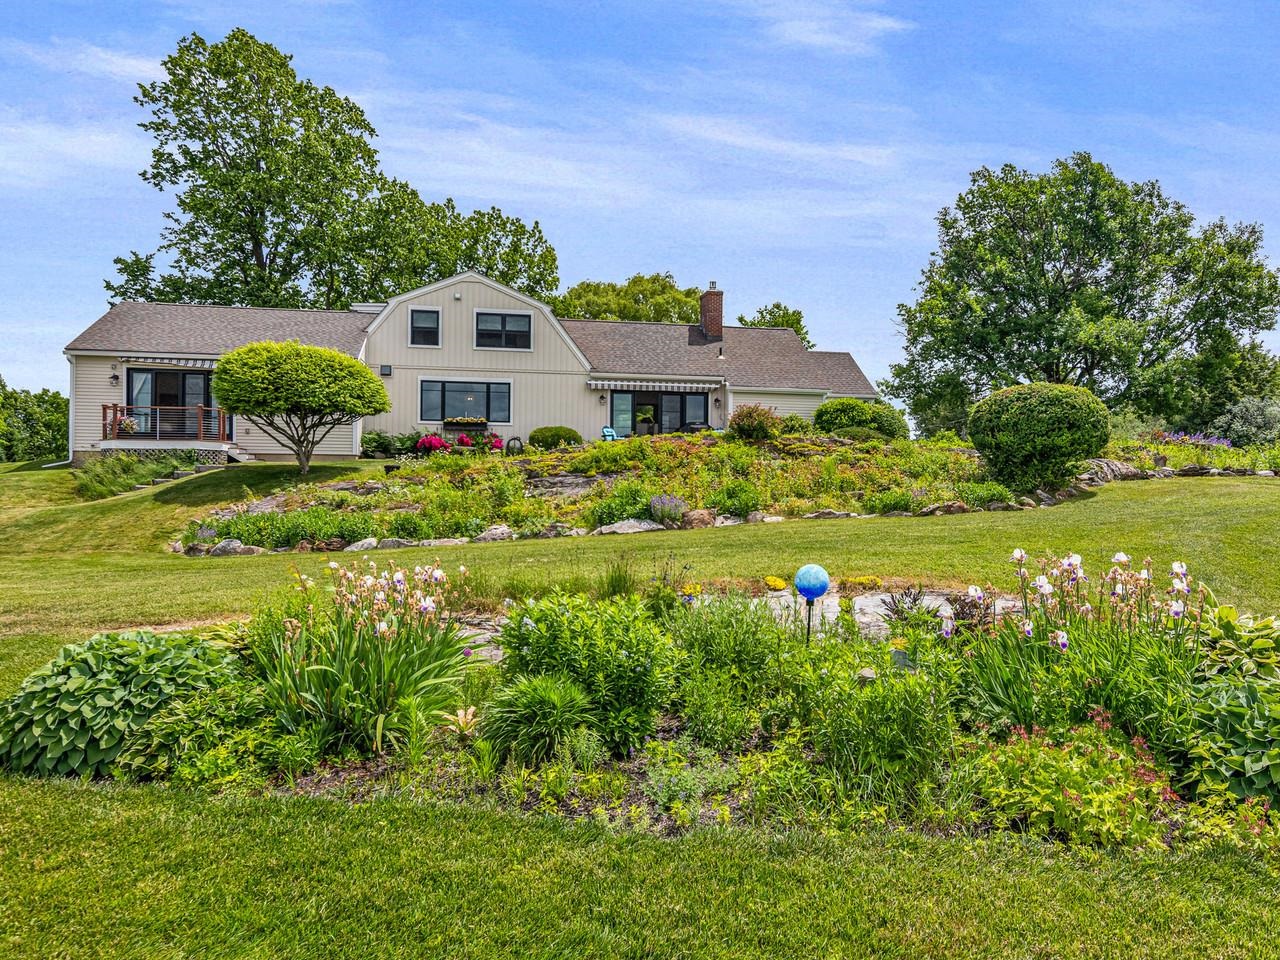
Set on approximately six acres in South Burlington, this extensively renovated residence offers a refined, estate-like setting with a rare sense of privacy and scale. There are expansive views from most rooms, offering vistas across the grounds to the Adirondack Mountains and ever-changing sunsets. A comprehensive down-to-the-studs renovation completed in 2020 brings together modern systems, high-end materials, and thoughtful craftsmanship throughout. The interior is defined by an open, informal layout designed for both everyday living and large-scale gatherings. The 23-foot kitchen anchors the main level with a 48-inch Wolf range, an expansive 10-foot island, and a dedicated wine and beverage bar. The adjoining dining area features vaulted ceilings and a dramatic wall of west-facing windows, capturing natural light and long-range views across the grounds. The main-level primary suite is generously scaled, with vaulted ceilings, a private balcony overlooking the pool and landscaped yard, a well-appointed bath, and a spacious walk-in closet. Two additional bedrooms and a full bath are located on the upper level, offering separation and flexibility. An oversized garage/barn is insulated and heated and has an attached 20' x 18' workshop. Over the garage is a finished upper level, perfect for office, studio, or fitness use. The outdoor spaces are equally gracious, with covered porches, decks, stone walls, and connecting walkways. A walkway through established perennial gardens leads to a heated pool and a fully-equipped pool house with power, heat, and plumbing. All within 15 minutes of the airport, the hospital, UVM, and downtown Burlington.
Details
| MLS # | 5082416 |
|---|---|
| Listing Type | For Sale |
| Style | House |
| Sub-Type | Resale |
| Status | (10) Active - Active |
| Year | 1963 |
| Days On Site | 137 |
| Listing Provided By | Coldwell Banker Hickok and Boardman | Brian M. Boardman |
Features
| Bed(s) | 3 |
|---|---|
| Bath(s) | 3 Total |
| Garage | 2 |
| Basement | Y |
| Pool | Yes |
| Story(s) | 2 |
| Zoning | Residential |
| Acreage | 6.00 |
Interior
| Rooms Total | 8 |
|---|---|
| Cooling | Central Air, Mini Split |
| Heating | Propane, Electric, Heat Pump, Hot Air |
| Interior Features | Central Vacuum, Attic with Hatch/Skuttle, Ceiling Fan(s), Gas Fireplace, Wood Fireplace, Kitchen Island, Kitchen/Dining, Primary BR w/ BA, Soaking Tub, Vaulted Ceiling(s), Walk-In Closet(s), Walk-in Pantry, Whirlpool Tub, 1st Floor Laundry, Attic with Pulldown |
| Appliances | Dishwasher, ENERGY STAR Qualified Dryer, Exhaust Hood, Gas Range, Refrigerator, Washer, Propane Water Heater, On Demand Water Heater, Owned Water Heater, Wine Cooler |
Exterior
| Exterior Features | Barn, Garden, Outbuilding, Patio, In-Ground Pool, Covered Porch, Shed |
|---|---|
| Roof | Architectural Shingle, Standing Seam |
| Construction Materials | Wood Frame, Clapboard, Wood |
| Foundation Details | Block, Poured Concrete, Concrete Slab |
| Lot Features | Corner Lot, Pasture, Landscaped, Mountain View, Open Lot, Sidewalks, Views |
| Accessibility Features | 1st Floor 1/2 Bathroom, 1st Floor Bedroom, 1st Floor Full Bathroom, Bathroom w/Roll-in Shower, Bathroom w/Step-in Shower, Bathroom w/Tub, Hard Surface Flooring, Paved Parking, 1st Floor Laundry |
Parking
| Garage Yes / No | Yes |
|---|---|
| Parking Features | Auto Open, Finished, Heated Garage, Driveway, Detached |
Utilities
| Utilities | Cable Available |
|---|---|
| Electric | Circuit Breakers |
| Sewer | Concrete, Holding Tank, Private Sewer, Septic Tank |
Taxes
| Tax Annual Amount | 13618.44 |
|---|---|
| Tax Year | 2026 |
Area Information
| State | VT |
|---|---|
| County | Chittenden |
| City | South Burlington |
| Zip Code | 05403 |
| Area | VT Chittenden |
| School District | South Burlington Sch Distict |
| Elementary School | Rick Marcotte Central School |
| High School | SouthBurli |
| Listing VS Median (in 05403) | |
Price: $1,975,000 low | high Med: $0 On site: 137 low | high Med: | |
Market Activity 05403
Request a showing
Request a showing
_20230518140439.png)
Copyright 2026 PrimeMLS. All rights reserved. This information is deemed reliable, but not guaranteed. The data relating to real estate displayed on this Site comes in part from the IDX Program of PrimeMLS. The information being provided is for consumers’ personal, non-commercial use and may not be used for any purpose other than to identify prospective properties consumers may be interested in purchasing.
Contact
Learn More About This Property

| State | VT |
|---|---|
| County | Chittenden |
| City | South Burlington |
| Zip Code | 05403 |
| Area | VT Chittenden |
| School District | South Burlington Sch Distict |
| Elementary School | Rick Marcotte Central School |
| High School | SouthBurli |
| Listing VS Median (in 05403) | |
Price: $1,975,000 low | high Med: $0 On site: 137 low | high Med: | |