



Description
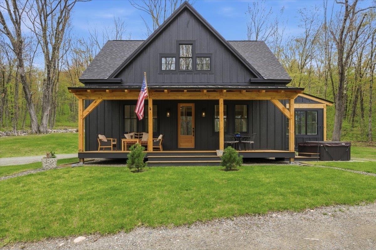
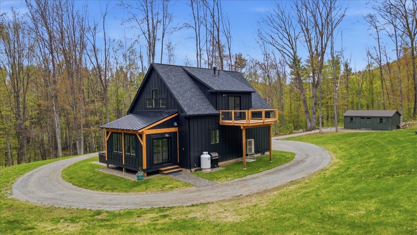
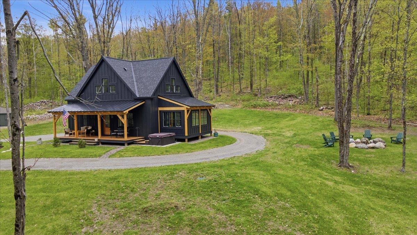
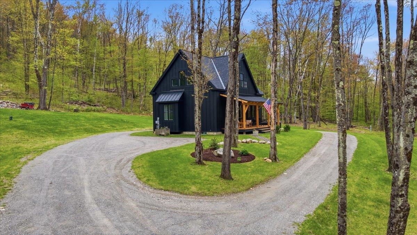
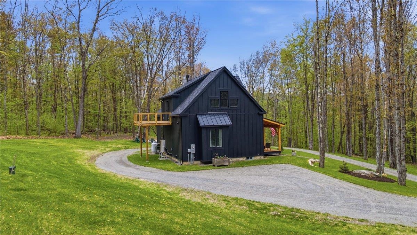
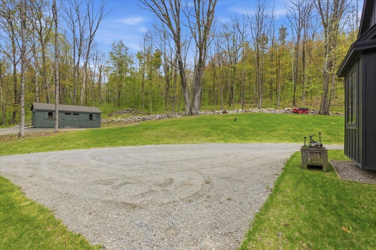
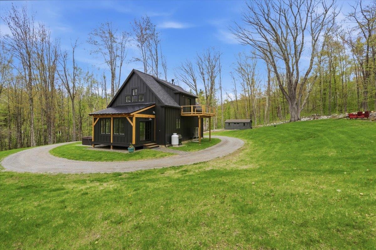
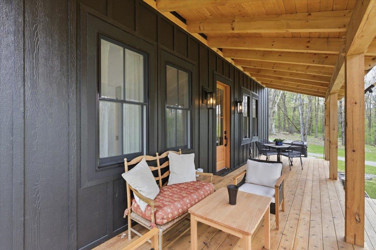
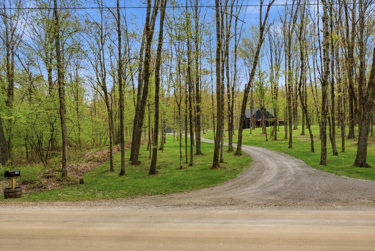
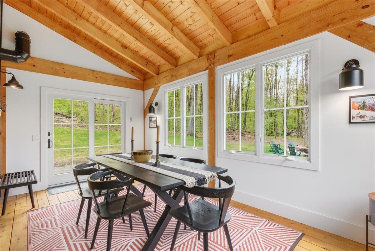
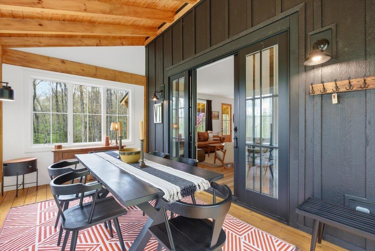
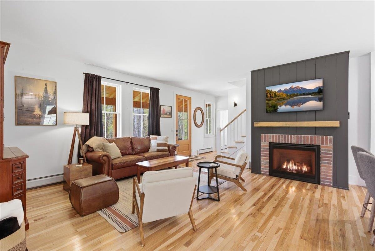
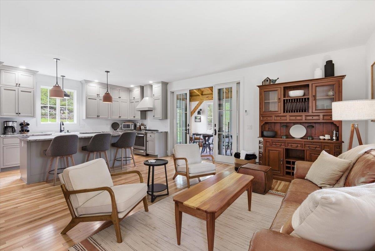
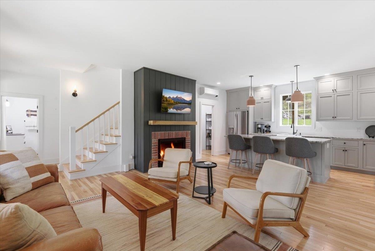
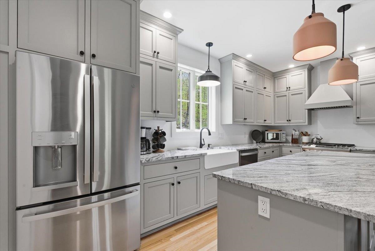
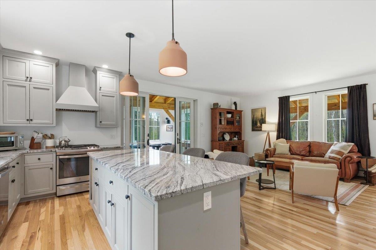
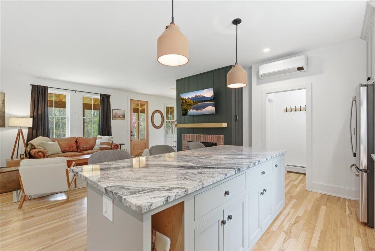
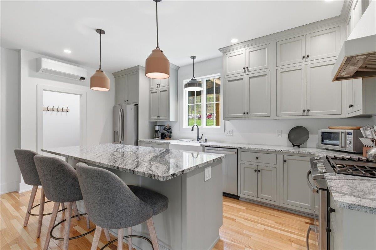
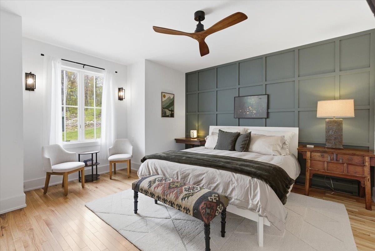
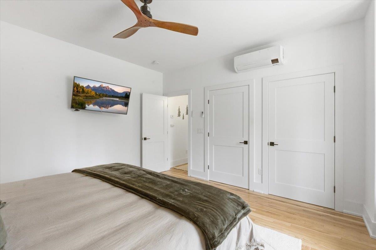
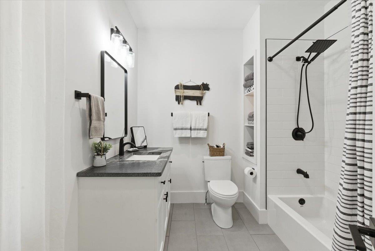
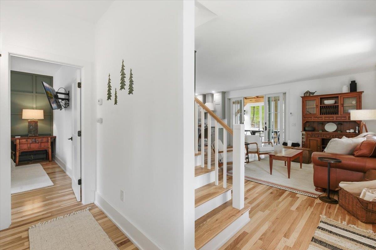
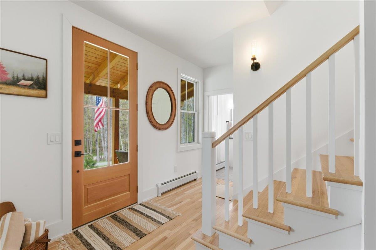
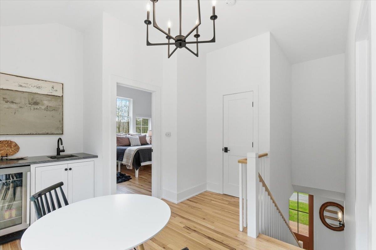
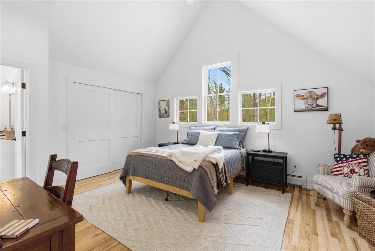
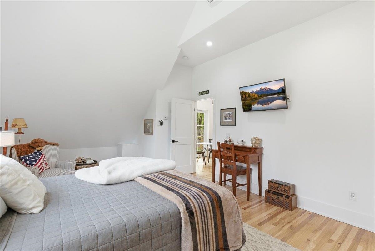
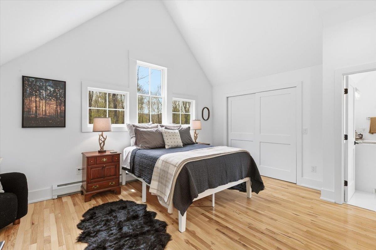
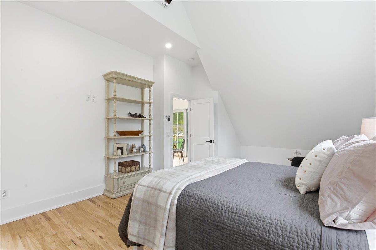
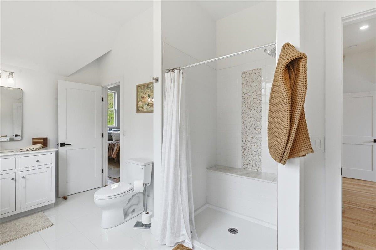
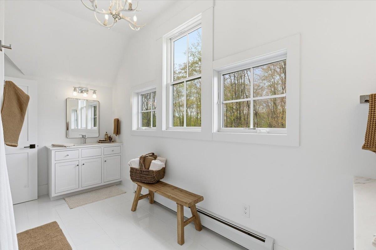
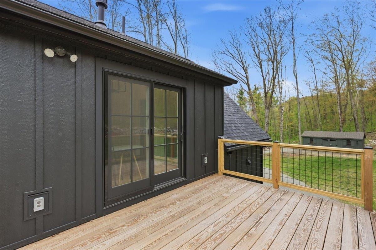
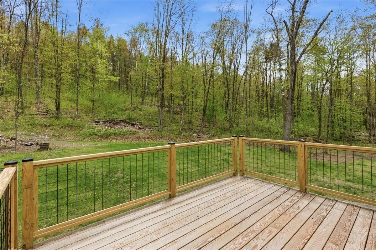
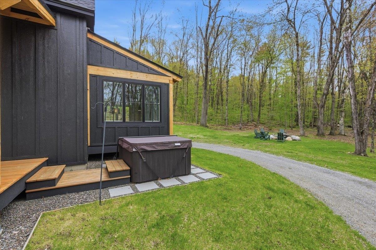
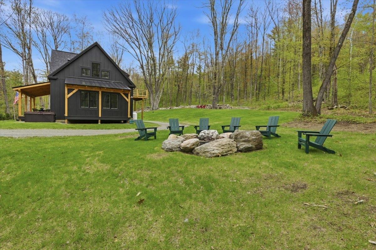
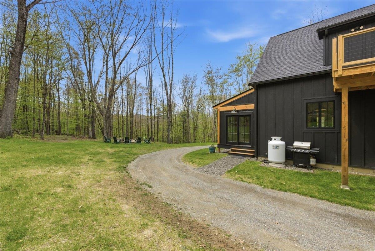
Gorgeous setting for this newly constructed home built in 2025, offering breathtaking views from the expansive front porch on 10+/- private acres. Thoughtfully designed with quality craftsmanship throughout, the custom kitchen features beautiful cabinetry, a large center island, gas range, and classic farmhouse sink, all open to the inviting living room with a cozy gas fireplace. The stunning sunroom serves as the dining area and showcases cathedral wood ceilings that fill the space with warmth and natural light. Rich hickory floors flow throughout the main living areas, adding character and style. The main-level primary suite offers convenience and comfort with a spacious full bath, creating easy one-level living in a peaceful country setting. The second floor features oversized bedrooms with vaulted ceilings, connected by a Jack-and-Jill bath with tiled floors and separate vanities. At the center of the upper level is a welcoming sitting area complete with a wet bar, leading out to a beautiful private deck the perfect retreat to relax and enjoy the peaceful surroundings and scenic views. Designed with efficiency and comfort in mind, the home offers state-of-the-art utilities including 200-amp electrical service and mini-split systems for heating and cooling. Outside, enjoy evenings around the large fire pit while taking in the beauty of the property. A spacious storage shed provides plenty of room for lawn equipment, outdoor furniture, and additional storage needs.
Details
| MLS # | 5089724 |
|---|---|
| Listing Type | For Sale |
| Style | House |
| Sub-Type | Resale |
| Status | (10) Active - Active |
| Year | 2025 |
| Days On Site | 96 |
| Listing Provided By | Mahar McCarthy Real Estate | Kelley M McCarthy |
Features
| Bed(s) | 3 |
|---|---|
| Bath(s) | 2 Total |
| Basement | Y |
| Story(s) | 2 |
| Zoning | RR |
| Acreage | 10.00 |
Interior
| Rooms Total | 7 |
|---|---|
| Cooling | Mini Split |
| Heating | Propane, Baseboard, Mini Split |
| Interior Features | Cathedral Ceiling(s), Gas Fireplace, 1 Fireplace, Hot Tub, Natural Light, Vaulted Ceiling(s), Walk-in Pantry, Wet Bar, 2nd Floor Laundry |
| Appliances | Dishwasher, Dryer, Exhaust Hood, Microwave, Gas Range, Refrigerator, Washer, Electric Water Heater, Wine Cooler, Vented Exhaust Fan |
Exterior
| Exterior Features | Deck, Garden, Hot Tub, Natural Shade, Covered Porch, Double Pane Window(s) |
|---|---|
| Roof | Shingle |
| Construction Materials | Board & Batten Siding |
| Foundation Details | Concrete, Poured Concrete |
| Lot Features | Country Setting, Level, Mountain View, Open Lot, Trail/Near Trail, Walking Trails, Rural |
| Accessibility Features | 1st Floor Full Bathroom, Bathroom w/Tub |
Parking
| Garage Yes / No | No |
|---|
Utilities
| Utilities | Cable Available |
|---|---|
| Electric | 200+ Amp Service |
| Sewer | Mound Septic |
Area Information
| State | VT |
|---|---|
| County | Bennington |
| City | Pownal |
| Zip Code | 05261 |
| Area | VT Bennington |
| School District | Southwest Vermont |
| Elementary School | Pownal Elementary School |
| Listing VS Median (in 05261) | |
Price: $875,000 low | high Med: $249,900 On site: 96 low | high Med: 417 | |
Market Activity 05261
Request a showing
Request a showing
_20230518140439.png)
Copyright 2026 PrimeMLS. All rights reserved. This information is deemed reliable, but not guaranteed. The data relating to real estate displayed on this Site comes in part from the IDX Program of PrimeMLS. The information being provided is for consumers’ personal, non-commercial use and may not be used for any purpose other than to identify prospective properties consumers may be interested in purchasing.
Contact
Learn More About This Property

| State | VT |
|---|---|
| County | Bennington |
| City | Pownal |
| Zip Code | 05261 |
| Area | VT Bennington |
| School District | Southwest Vermont |
| Elementary School | Pownal Elementary School |
| Listing VS Median (in 05261) | |
Price: $875,000 low | high Med: $249,900 On site: 96 low | high Med: 417 | |
 | $169,900302 Us Rte 7Pownal, VT 05261 |