Price Reduced Listing
166 Jewett Road,West Windsor, VT 05037
West Windsor, VT 05037



Description
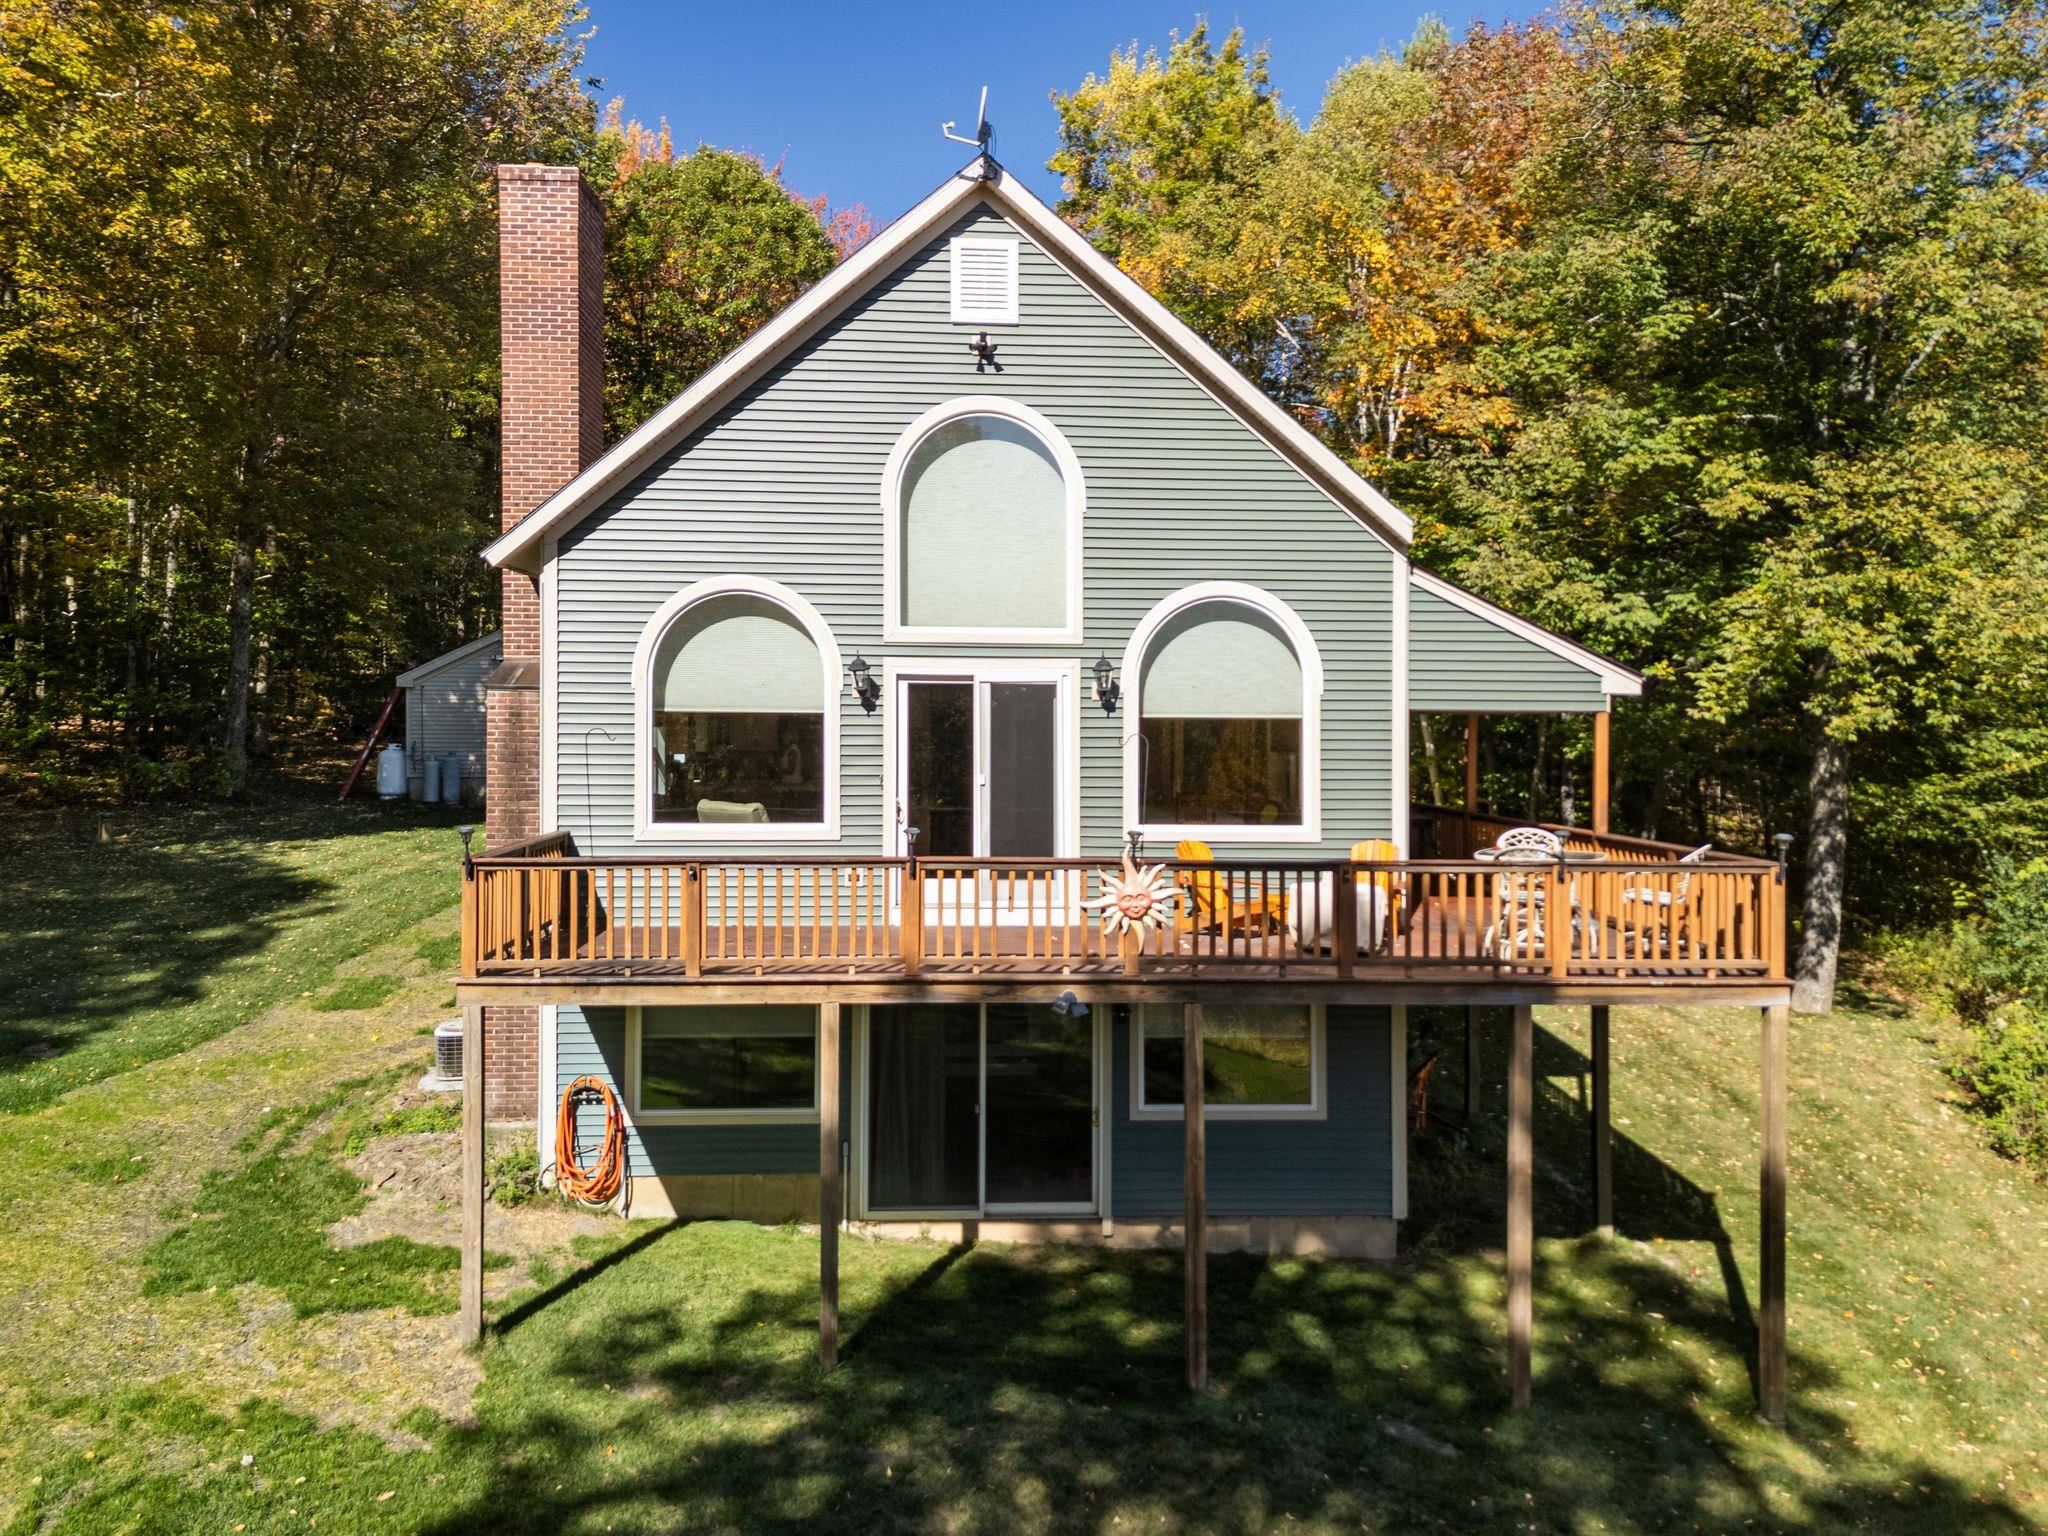
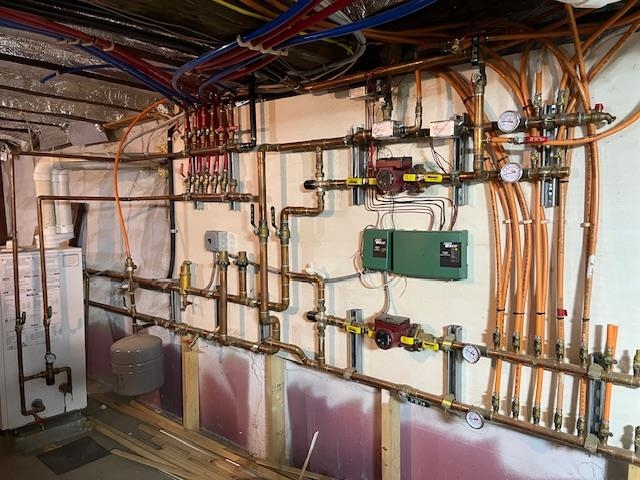
Stately hilltop home built by Silas Banister c.1800, recently undergone a complete restoration. Quality materials & craftsmanship throughout. It has gorgeous views of nearby Ascutney Mountain & long-range views of NH. The property consists of 98 acres made up of fields, hard & softwoods, trails, a large sugarbush (potential for a future boiling operation). Conserved by Upper Valley Land Trust, enrolled in Current Use. The main floor offers a new kitchen which boasts a beautiful 11' quartzite island & counters. Dining & Family Room with soapstone woodstove, Living Room with a new Rumford Fireplace with rod iron & glass doors for efficiency. A large Sunroom with slate floor, more than an entry it's a nice transitional space to enjoy, 3 BR/3 BA and a Sitting area on the 2nd floor with a tranquil view of the back fields. 2 additional BRs and a half bath on the 3rd floor. All new wiring, plumbing, new Bosch propane furnace supplies radiant heat, triple pane, Anderson low-E4 windows, sheetrock, DaVinci slate-like rubber roof & cherry floors. Fully insulated, extremely efficient. Custom built trim, wide baseboards, wainscoting & cabinets. 200+ year old pine boards from the house were used to craft bathroom vanities, 3rd floor stairs & beautiful doors. Outdoor amenities include in ground pool, gardens & lovely stone patio. A large-3600 sq ft former dairy barn with new wiring & FHA furnace & oil tank. Now used as a garage, workshop & abundant storage space offers ENDLESS possibilities!
Details
| MLS # | 5083683 |
|---|---|
| Listing Type | For Sale |
| Style | House |
| Sub-Type | Resale |
| Status | (10) Active - Active |
| Year | 1800 |
| Days On Site | 129 |
| Listing Provided By | Dark Horse Realty | Dana S Waters |
Features
| Bed(s) | 5 |
|---|---|
| Bath(s) | 5 Total |
| Garage | 5 |
| Basement | Y |
| Pool | Yes |
| Story(s) | 2 |
| Zoning | res |
| Acreage | 98.00 |
Interior
| Rooms Total | 10 |
|---|---|
| Cooling | None |
| Heating | Propane, Radiant Floor, Wood Stove |
| Interior Features | Blinds, Dining Area, Wood Fireplace, Kitchen Island, Kitchen/Dining, Kitchen/Living, Primary BR w/ BA, Natural Light, Indoor Storage, Walk-In Closet(s), Whirlpool Tub, 1st Floor Laundry |
| Appliances | Gas Cooktop, ENERGY STAR Qualified Dishwasher, ENERGY STAR Qualified Dryer, Double Oven, ENERGY STAR Qualified Refrigerator |
Exterior
| Exterior Features | Barn, Garden, Natural Shade, Patio, In-Ground Pool, Covered Porch, Storage, Window Screens, Low E Window(s), Window(s) w/ Solar Shade, Triple Pane Window(s) |
|---|---|
| Roof | Other |
| Construction Materials | Wood Frame, Clapboard |
| Foundation Details | Stone |
| Lot Features | Agricultural, Conserved Land, Corner Lot, Country Setting, Deed Restricted, Farm, Dairy Farm, Horse/Animal Farm, Pasture, Level, Mountain View, Open Lot, Recreational, Rolling Slope, Trail/Near Trail, Views, Walking Trails, Wooded, Rural |
| Accessibility Features | 1st Floor 1/2 Bathroom, 1st Floor Hrd Surfce Flr, 1st Floor Laundry |
Parking
| Garage Yes / No | Yes |
|---|---|
| Parking Features | Driveway, Garage |
Utilities
| Utilities | Propane |
|---|---|
| Electric | 200+ Amp Service, Circuit Breakers, Generator |
| Sewer | On-Site Septic Exists, Private Sewer |
Taxes
| Tax Annual Amount | 12805.48 |
|---|---|
| Tax Year | 2025 |
Area Information
| State | VT |
|---|---|
| County | Windsor |
| City | West Windsor |
| Zip Code | 05037 |
| Area | VT Windsor |
| School District | Windsor Southeast |
| Elementary School | Albert Bridge School |
| High School | WindsorHig |
| Listing VS Median (in 05037) | |
Price: $3,150,000 low | high Med: $0 On site: 129 low | high Med: | |
Market Activity 05037
Request a showing
Request a showing
_20230518140439.png)
Copyright 2026 PrimeMLS. All rights reserved. This information is deemed reliable, but not guaranteed. The data relating to real estate displayed on this Site comes in part from the IDX Program of PrimeMLS. The information being provided is for consumers’ personal, non-commercial use and may not be used for any purpose other than to identify prospective properties consumers may be interested in purchasing.
Contact
Learn More About This Property

| State | VT |
|---|---|
| County | Windsor |
| City | West Windsor |
| Zip Code | 05037 |
| Area | VT Windsor |
| School District | Windsor Southeast |
| Elementary School | Albert Bridge School |
| High School | WindsorHig |
| Listing VS Median (in 05037) | |
Price: $3,150,000 low | high Med: $0 On site: 129 low | high Med: | |