

1661 & 1662 Pageant Park Road,Barton, VT 05822
Barton, VT 05822












Description
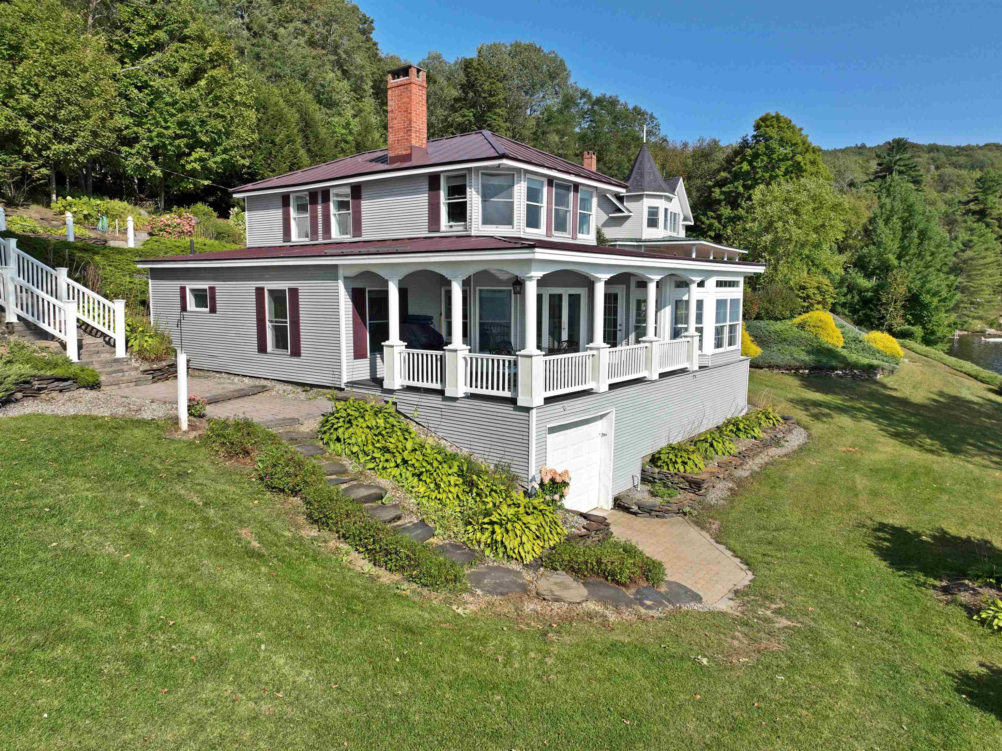
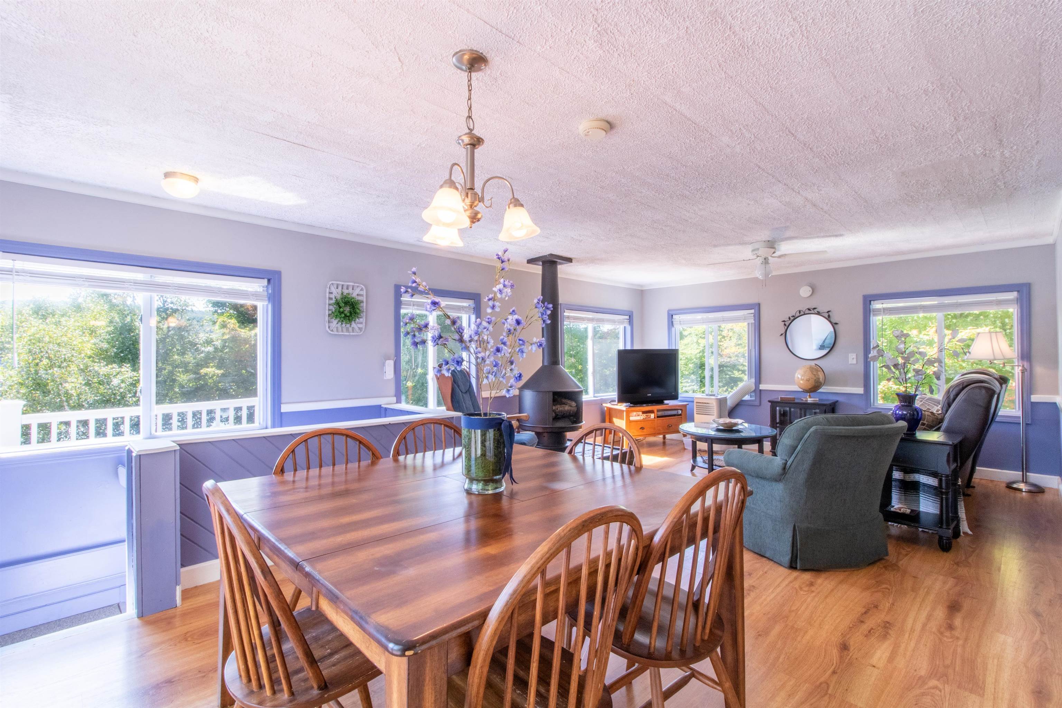
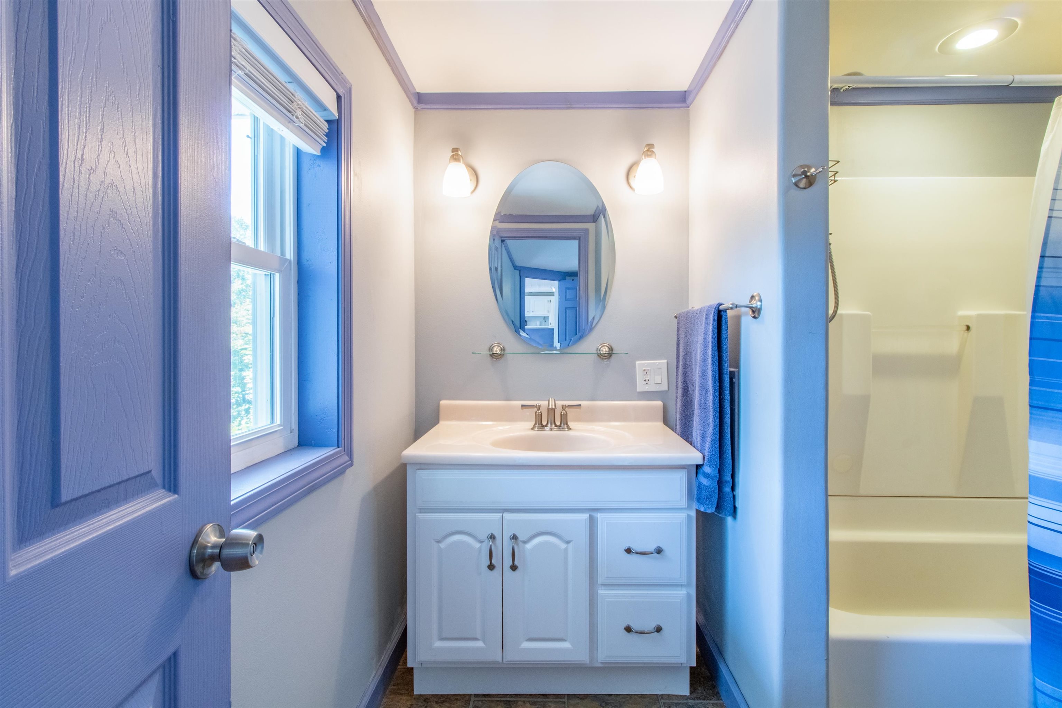
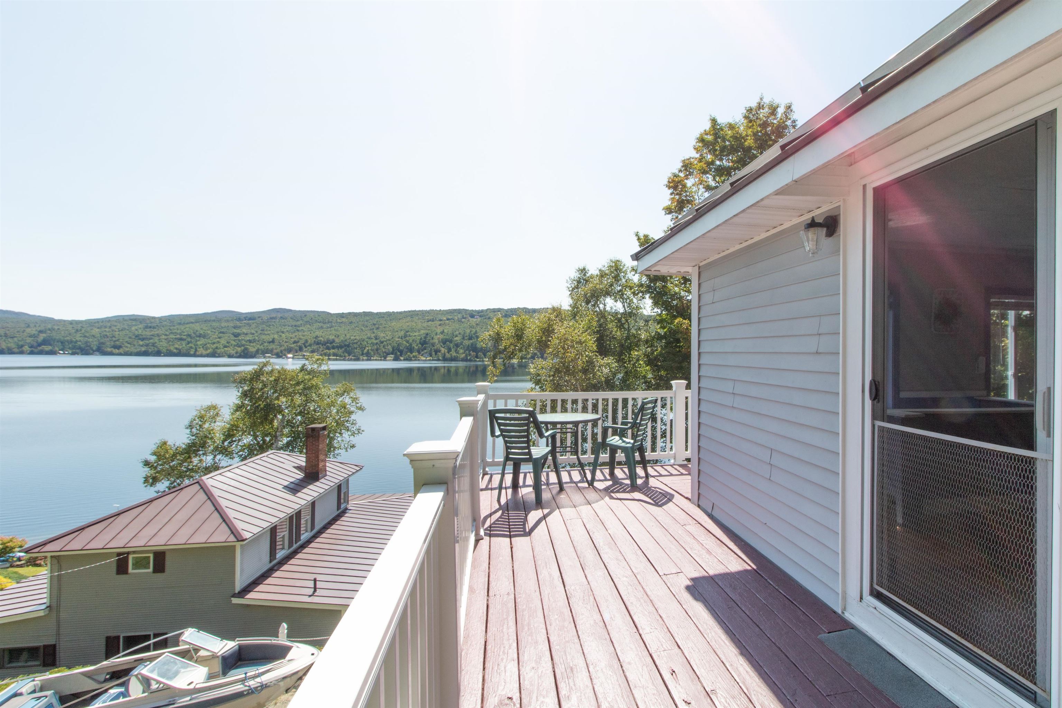
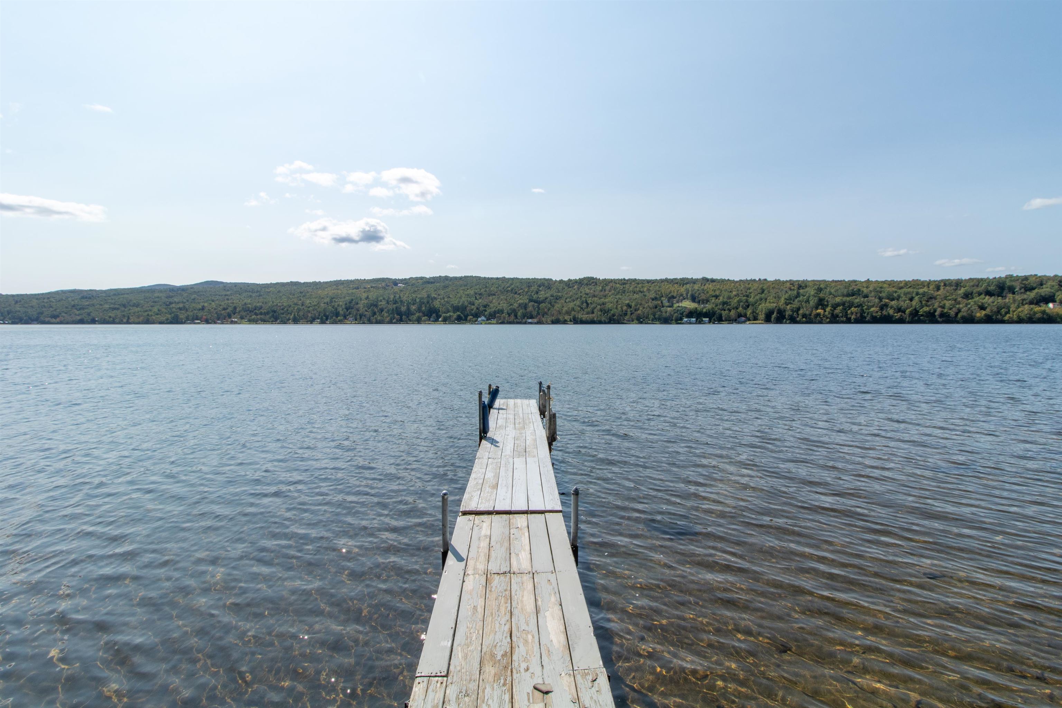
Phenomenal Crystal Lake setting for this exceptional property! Nestled at the end of the road on 1.22 acres, it offers approximately 215’ of lake frontage and includes both a 2-3 bedroom 2 bath main home and a 3-bedroom, 3-bath guest house with a 2-car garage. The property offers westerly views and a private sandy beach at the northern edge. Magnificent sunsets are yours to enjoy from the wrap-around covered porch, gazebo, deck, or inside the window-filled home. The main house first level provides a welcoming flow from the sunroom to the kitchen, dining, and living areas, where a fieldstone gas fireplace adds warmth. Also on this floor are a bedroom, ¾ bath with tile shower and sauna, plus an office that could convert back to a bedroom. Upstairs, the stunning primary suite offers panoramic lake views, built-in window seats, a gas fireplace, walk-in closet, and en suite ¾ bath. The full basement with an overhead door is perfect for storing water toys. The guest house has an open kitchen / living dining room, a bedroom and bath on the top floor. The middle level offers 2 bedrooms and 2 baths while the lower level is a 2 car garage. Perennial beds, mature trees, and lawn areas enhance the grounds. Along with the beach, enjoy a private dock and launch for kayaks, canoes, and paddleboards. Acreage and frontage subject to final survey at seller’s expense prior to closing.
Details
| MLS # | 5090636 |
|---|---|
| Listing Type | For Sale |
| Style | House |
| Sub-Type | Resale |
| Status | (10) Active - Active |
| Year | 1938 |
| Days On Site | 93 |
| Listing Provided By | Century 21 Farm & Forest | Nicholas Maclure |
Features
| Bed(s) | 5 |
|---|---|
| Bath(s) | 5 Total |
| Garage | 3 |
| Basement | Y |
| Story(s) | 2 |
| Zoning | Barton |
| Acreage | 1.22 |
| Water Front | Yes |
Interior
| Rooms Total | 6 |
|---|---|
| Cooling | Other |
| Heating | Propane, Baseboard, Direct Vent, Radiant, Wall Units |
| Interior Features | Ceiling Fan(s), Dining Area, Gas Fireplace, 2 Fireplaces, Hearth, In-Law/Accessory Dwelling, In-Law Floorplan, Kitchen/Dining, Laundry Hook-ups, Living/Dining, Master BR w/ BA, Natural Light, Sauna, Skylight, Indoor Storage, Vaulted Ceiling(s), Walk-In Closet(s), 1st Floor Laundry |
| Appliances | Dishwasher, Dryer, Microwave, Gas Range, Refrigerator, Washer, Propane Water Heater, Water Heater off Boiler, Owned Water Heater, Exhaust Fan |
Exterior
| Exterior Features | Boat Launch, Boat Slip, Dock, Deck, Garden, Gazebo, Guest House, Natural Shade, Porch, Covered Porch, Sauna, Shed, Storage, Double Pane Window(s), Beach Access |
|---|---|
| Roof | Metal, Standing Seam |
| Construction Materials | Batts Insulation, Wood Frame, Vinyl Siding |
| Foundation Details | Concrete |
| Lot Features | Beach Access, Country Setting, Lake Access, Lake Frontage, Lake View, Lakes, Landscaped, Mountain View, Open Lot, Other, Slight, Sloping, Views, Water View, Waterfront, Near Golf Course, Near Shopping, Near Skiing |
| Accessibility Features | 1st Floor 3/4 Bathroom, 1st Floor Bedroom, 1st Floor Hrd Surfce Flr, 1st Floor Laundry |
Parking
| Garage Yes / No | Yes |
|---|---|
| Parking Features | Driveway, Garage |
Utilities
| Utilities | Propane |
|---|---|
| Electric | 100 Amp Service, Circuit Breakers |
| Sewer | Other, Shared Septic |
Area Information
| State | VT |
|---|---|
| County | Orleans |
| City | Barton |
| Zip Code | 05822 |
| Area | VT Orleans |
| School District | Lake Region UHSD 24 |
| Elementary School | Barton Academy & Graded School |
| High School | Lake Region Union High Sch |
| Listing VS Median (in 05822) | |
Price: $1,175,000 low | high Med: $0 On site: 93 low | high Med: | |
Market Activity 05822
Request a showing
Request a showing
_20230518140439.png)
Copyright 2026 PrimeMLS. All rights reserved. This information is deemed reliable, but not guaranteed. The data relating to real estate displayed on this Site comes in part from the IDX Program of PrimeMLS. The information being provided is for consumers’ personal, non-commercial use and may not be used for any purpose other than to identify prospective properties consumers may be interested in purchasing.
Contact
Learn More About This Property

| State | VT |
|---|---|
| County | Orleans |
| City | Barton |
| Zip Code | 05822 |
| Area | VT Orleans |
| School District | Lake Region UHSD 24 |
| Elementary School | Barton Academy & Graded School |
| High School | Lake Region Union High Sch |
| Listing VS Median (in 05822) | |
Price: $1,175,000 low | high Med: $0 On site: 93 low | high Med: | |