
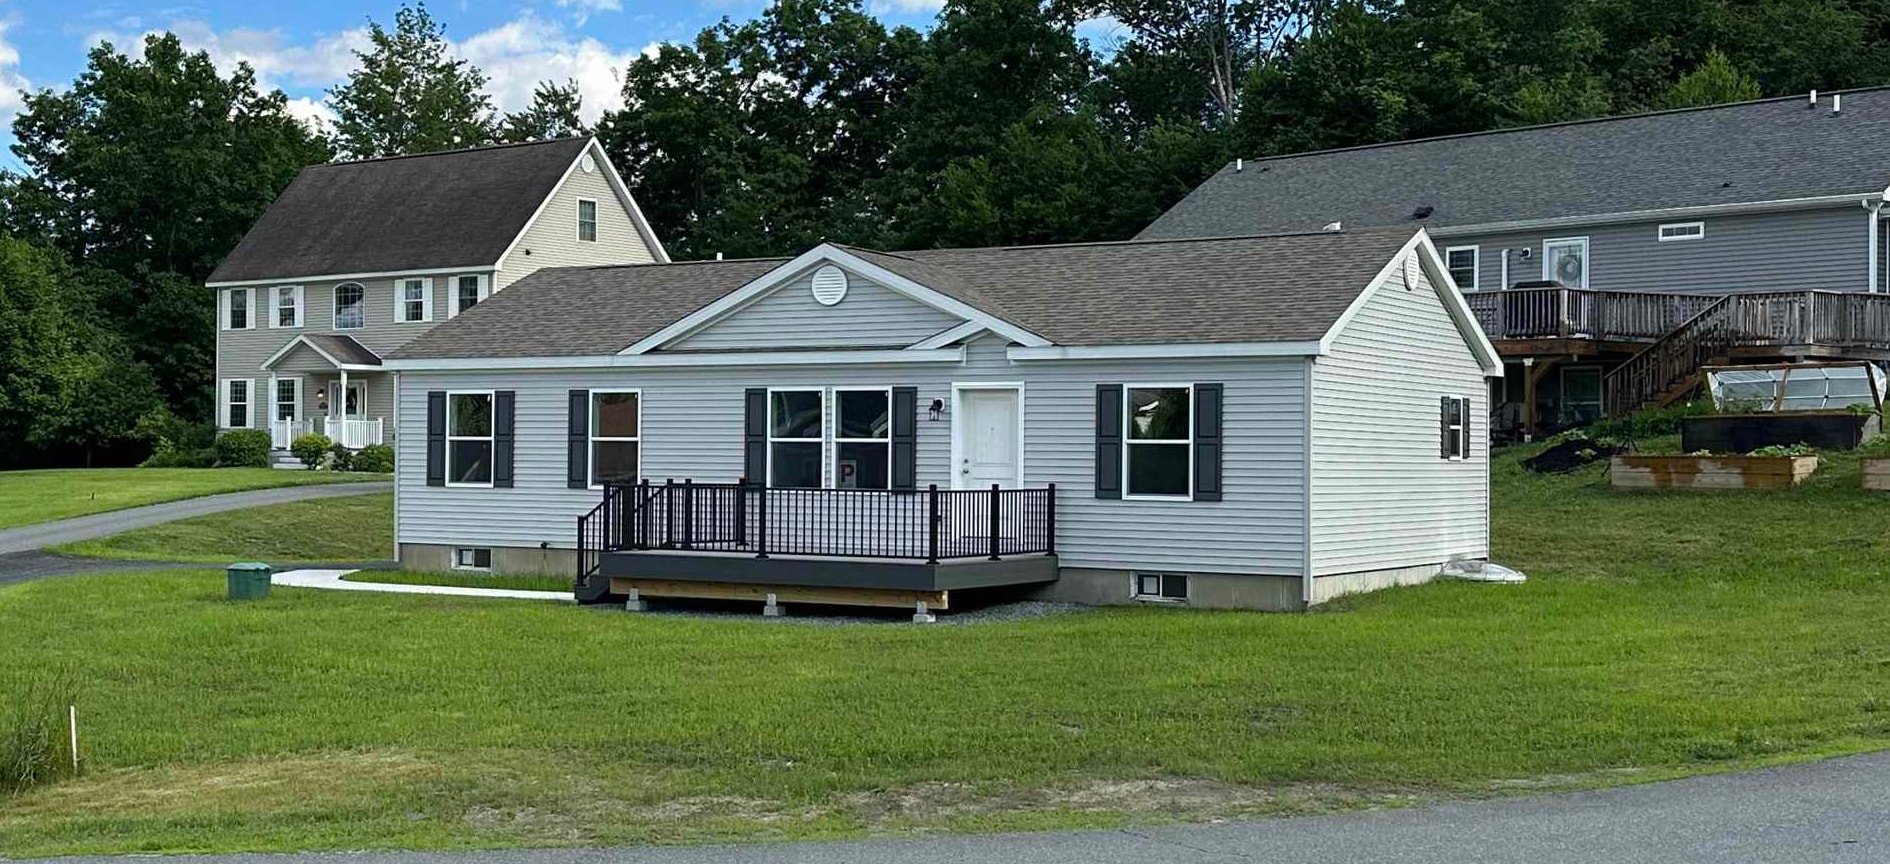
169 Butternut Road,Hartford, VT 05001
Hartford, VT 05001




Description
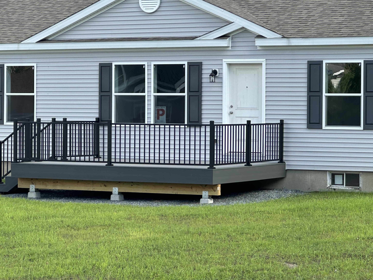
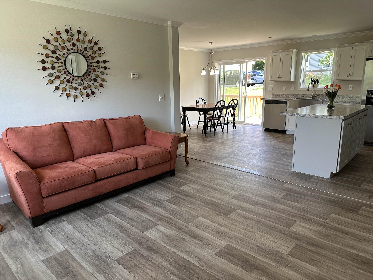
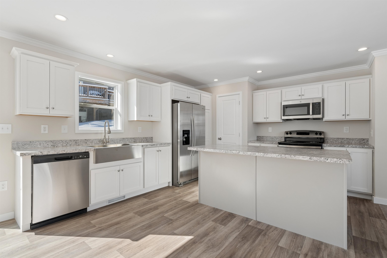
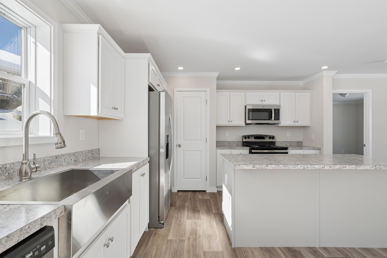
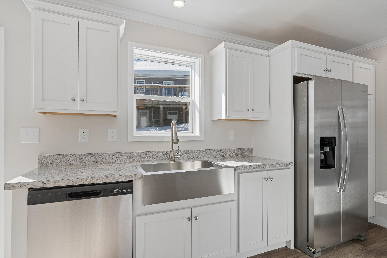
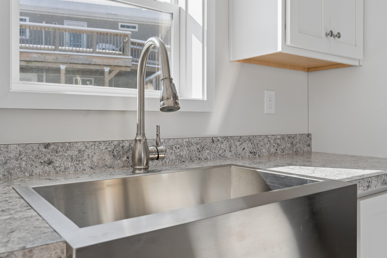
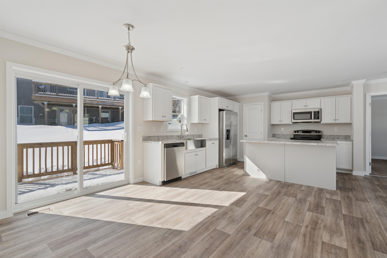
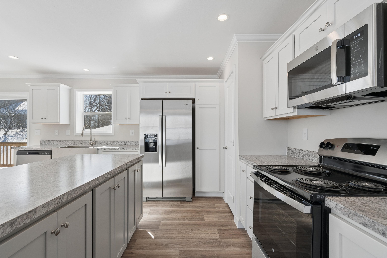
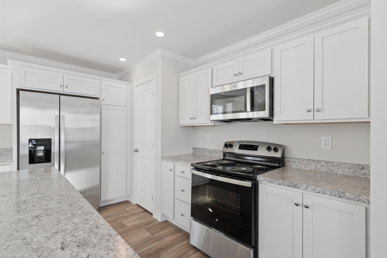
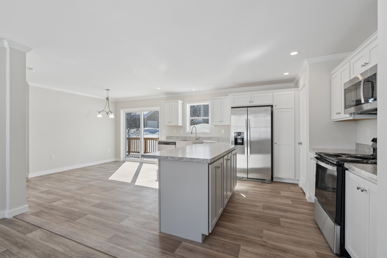
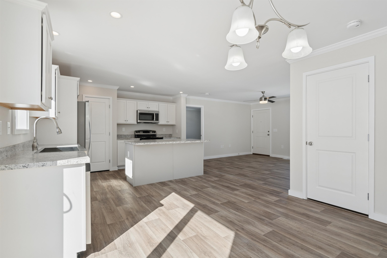
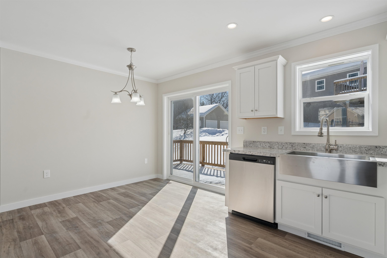
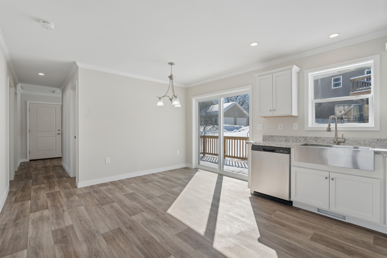
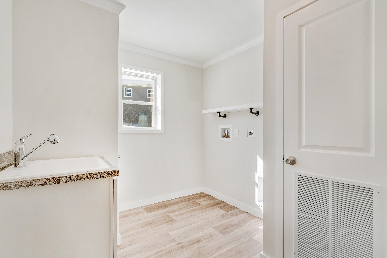
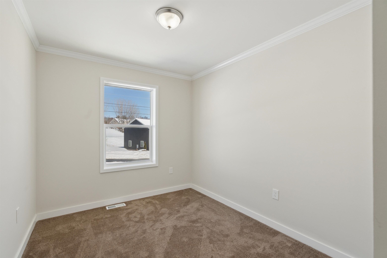
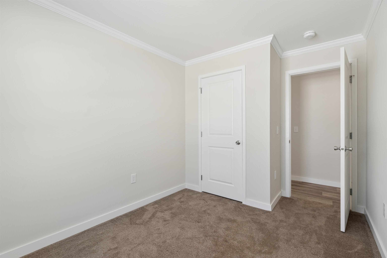
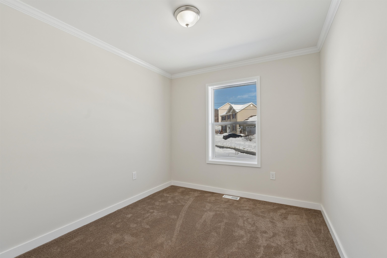
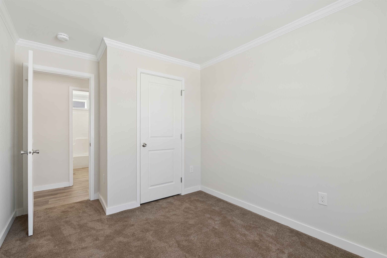
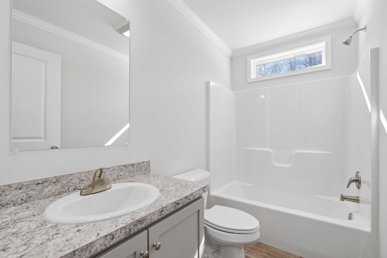
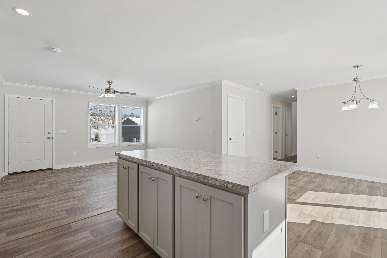
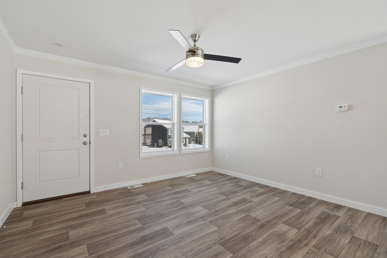
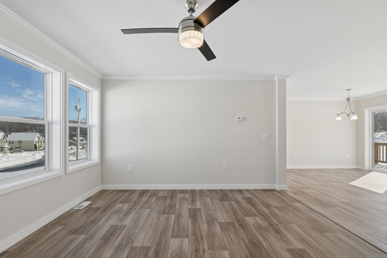
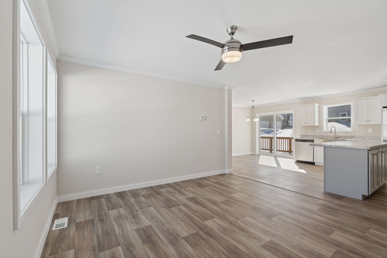
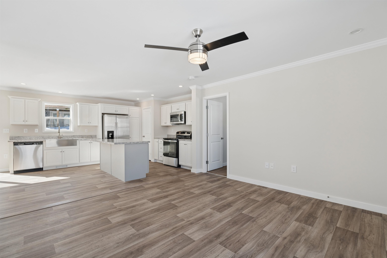
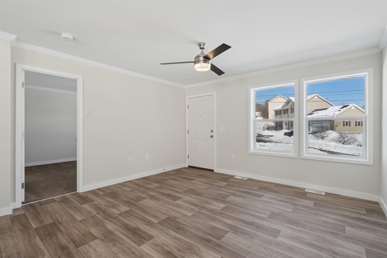
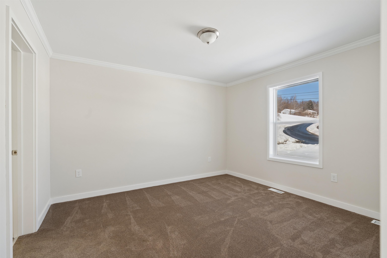
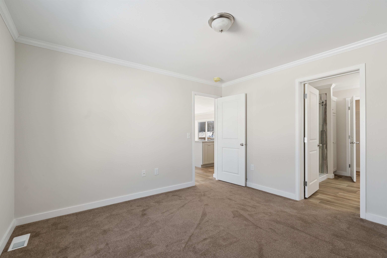
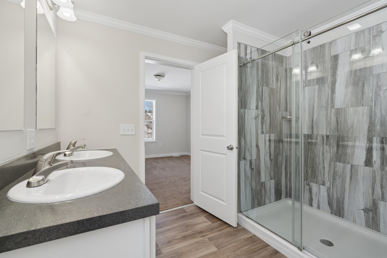
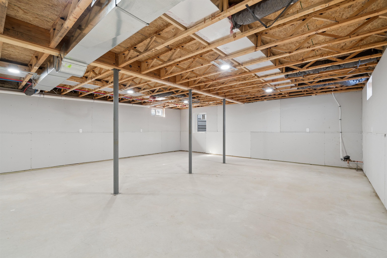
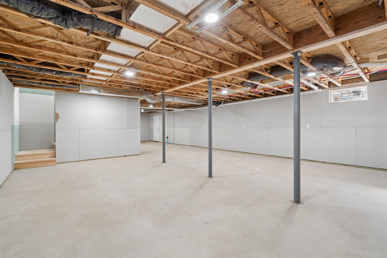
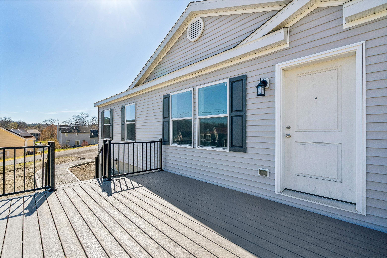
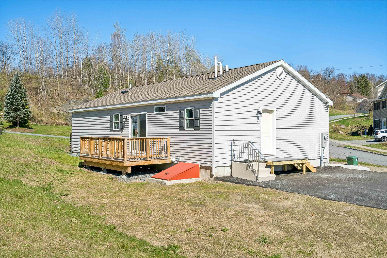
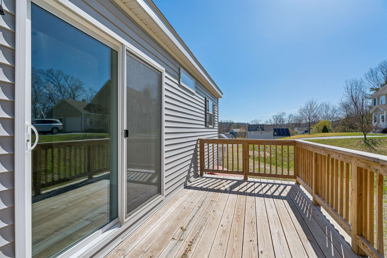
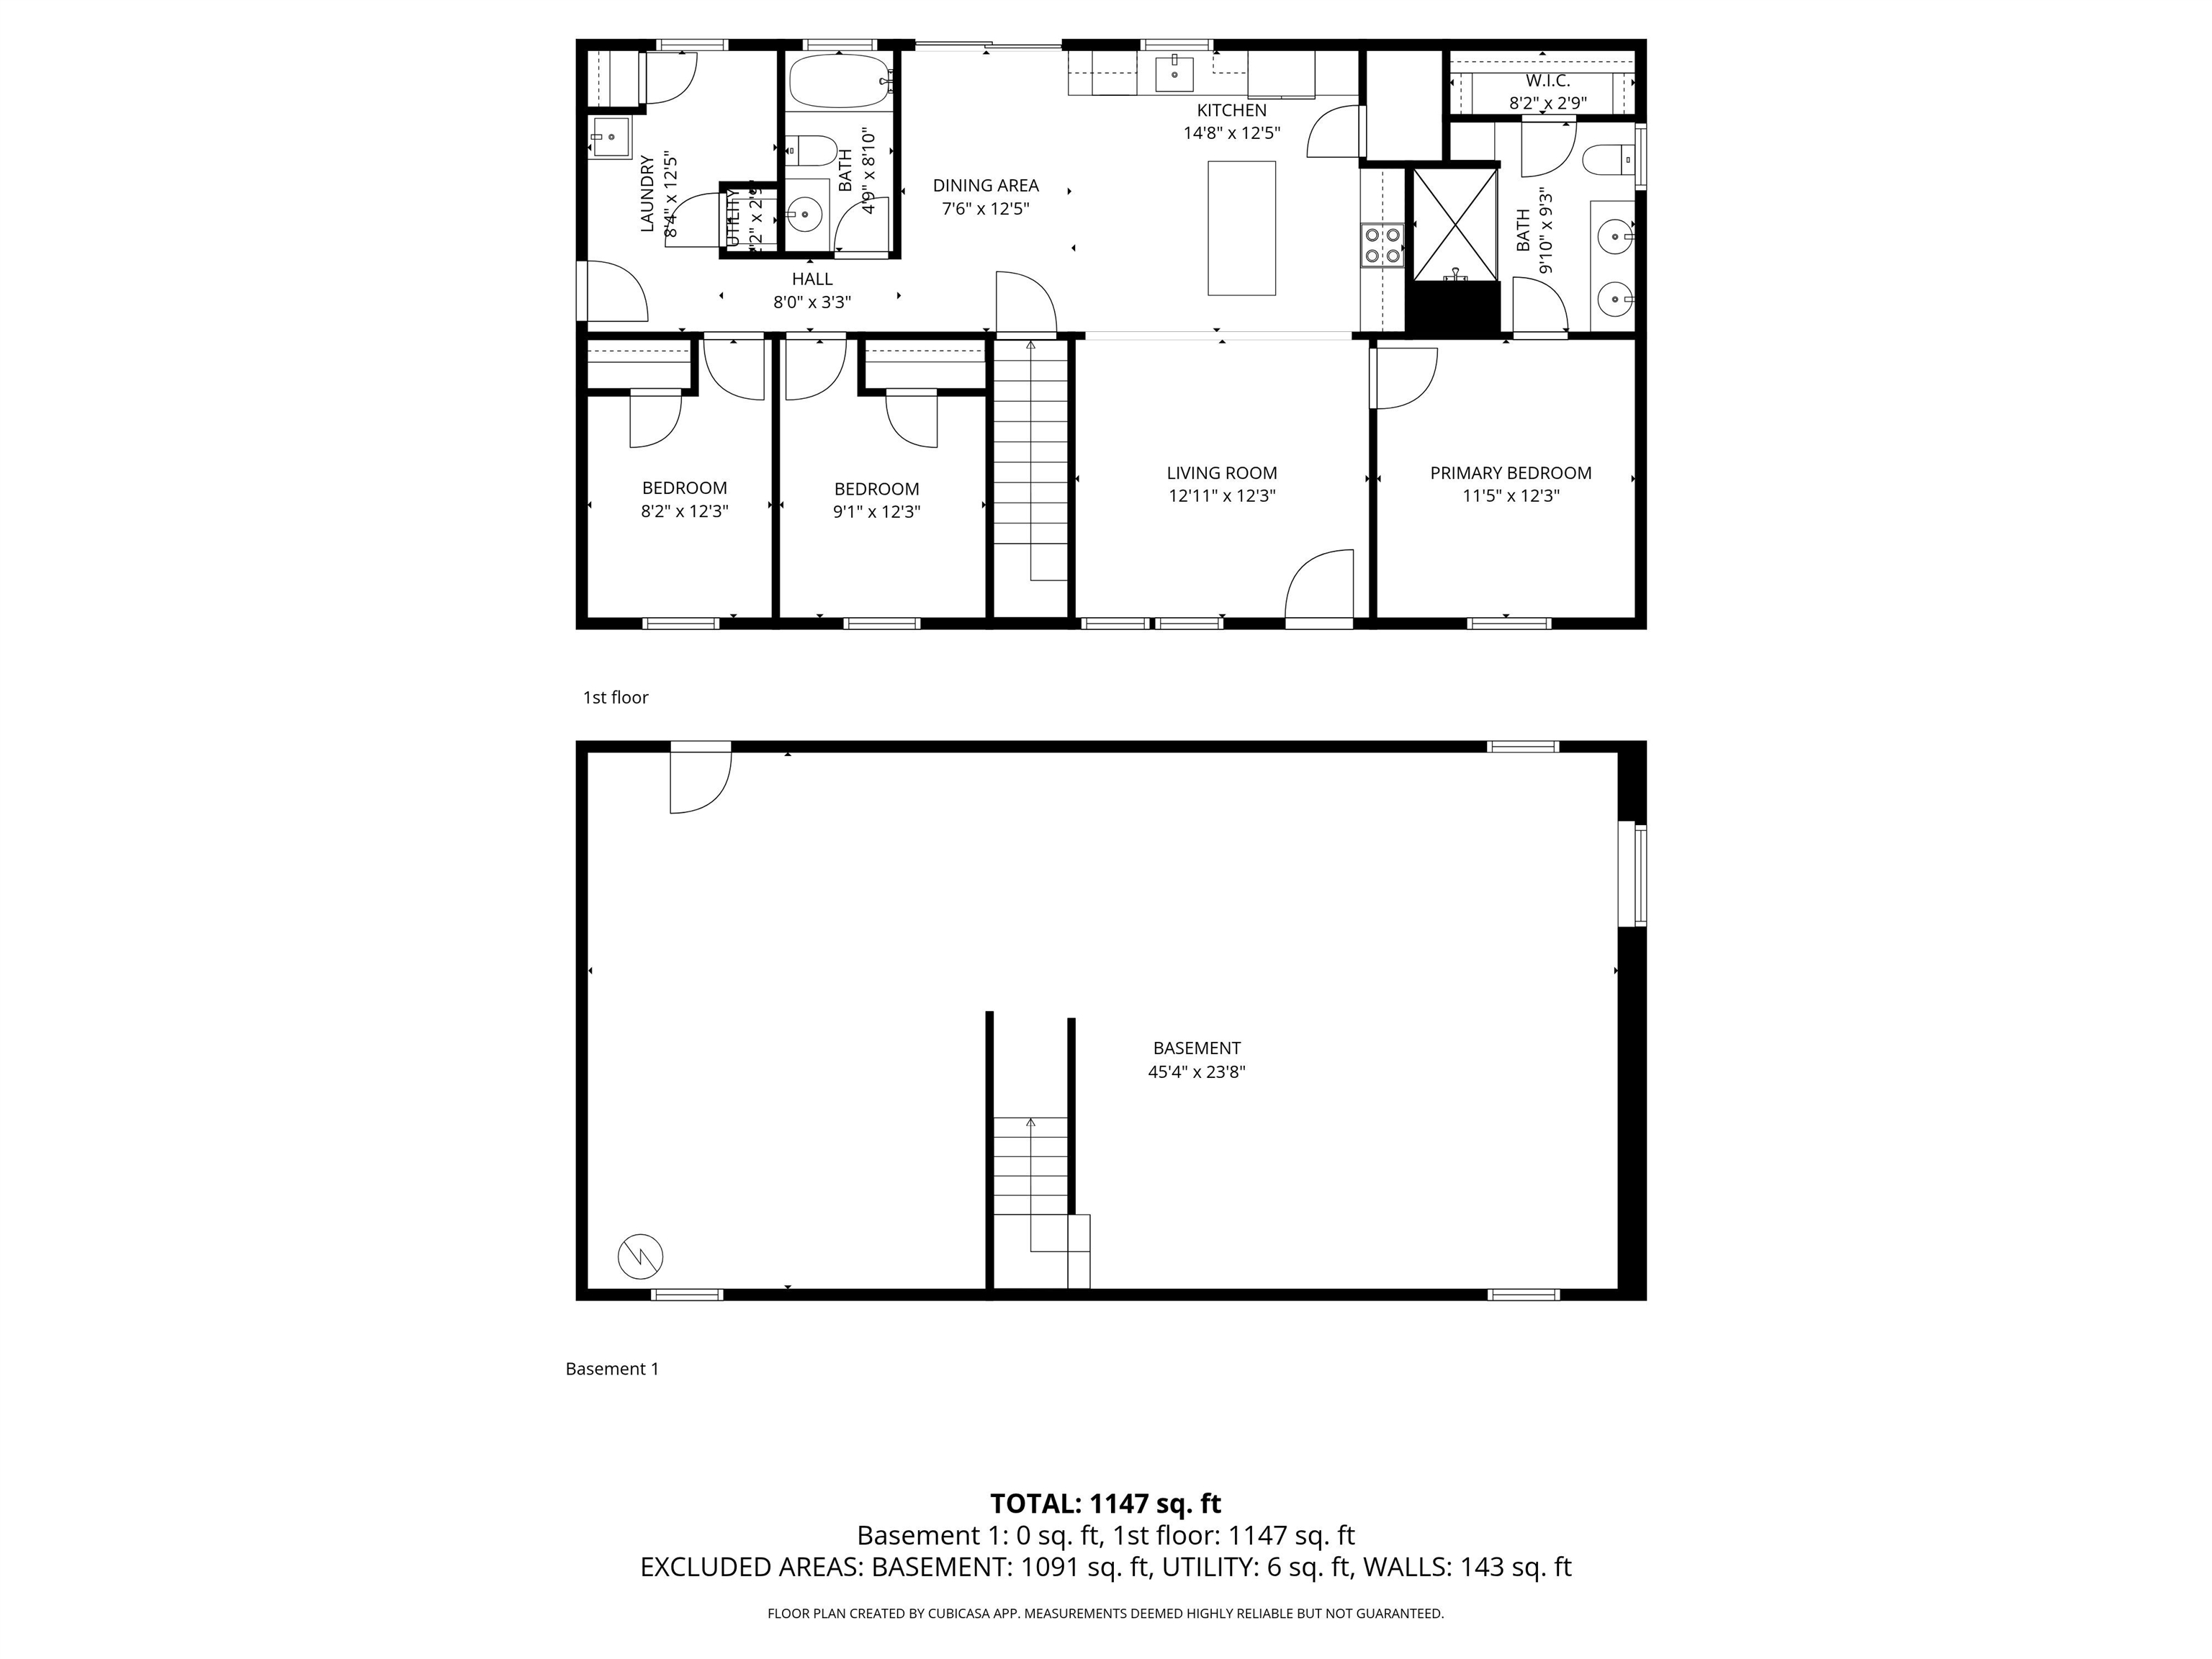
This brand-new, never-lived-in Ranch-style home in Hartford was originally started in 2024 as a model homeso you know it was built with extra attention to detail and design. It’s perfect for those who want to spend their weekends living, not chasing down a contractor. Skip the renovation stress. It’s new, it’s ready, and offers a clean 3-bedroom, 2-bathroom single-level layout with the ultimate convenience: laundry on the main floorno hauling baskets up and down stairs again. The kitchen features a great island for casual dining, plus a separate dining area that opens directly onto the deckperfect for everyday living or entertaining. The primary bedroom includes an en-suite bathroom with double vanities and a step-in tiled shower. The full basement offers flexible space that’s already mostly finished (drywall is up, with solid concrete floors). Create a home gym, workshop, or dedicated playroom to fit your needs. With 200-amp service and town water and sewer, paved driveway, all that’s left to do is move in and enjoy. Conveniently located just 5.5 miles from Dartmouth College and under 10 miles to Dartmouth Hitchcock Medical Center.
Details
| MLS # | 5078494 |
|---|---|
| Listing Type | For Sale |
| Style | House |
| Sub-Type | Resale |
| Status | (10) Active - Active |
| Year | 2024 |
| Days On Site | 168 |
| Listing Provided By | Hall Collins Real Estate Group | Holly Hall |
Features
| Bed(s) | 3 |
|---|---|
| Bath(s) | 2 Total |
| Basement | Y |
| Story(s) | 1 |
| Zoning | R1 |
| Acreage | 0.26 |
Interior
| Rooms Total | 5 |
|---|---|
| Cooling | None |
| Heating | Hot Air |
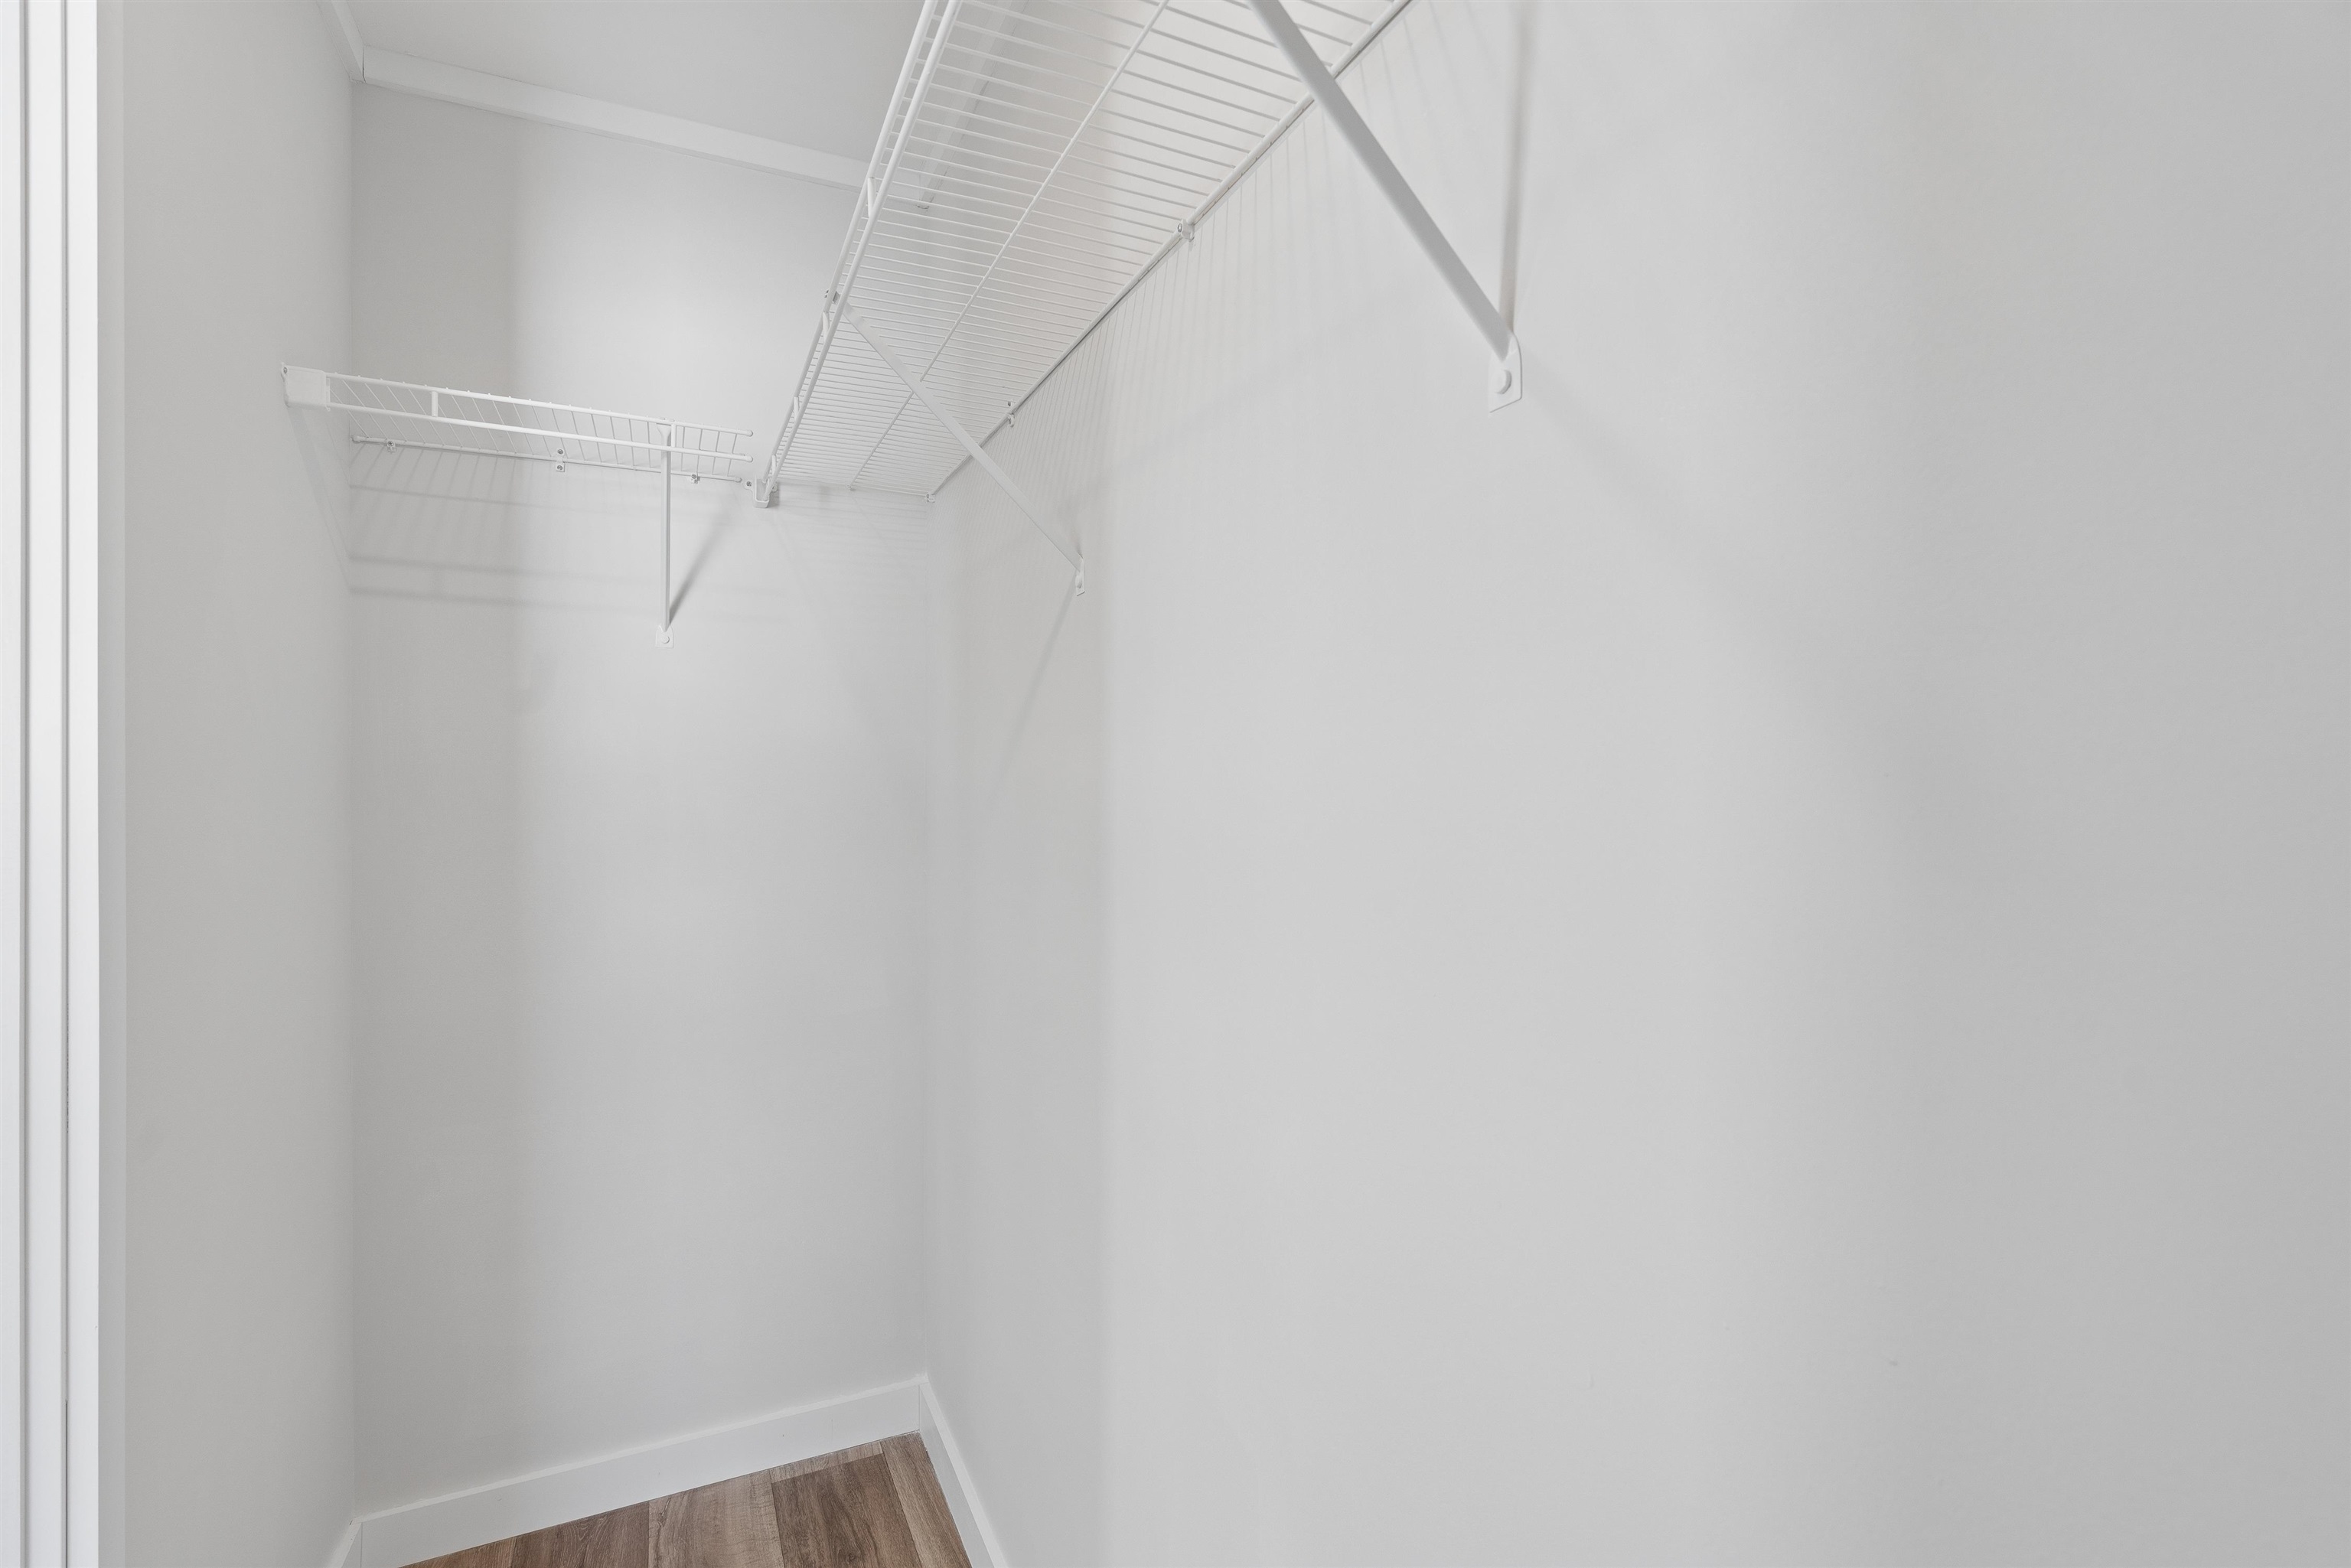
| Interior Features | Dining Area, Kitchen Island, Kitchen/Dining, Kitchen/Living, Master BR w/ BA, Natural Light, Walk-In Closet(s), 1st Floor Laundry |
| Appliances | Dishwasher |
Exterior
| Exterior Features | Deck |
|---|---|
| Roof | Architectural Shingle |
| Construction Materials | Wood Frame, Vinyl Siding |
| Foundation Details | Concrete |
| Lot Features | Corner Lot |
| Accessibility Features | 1st Floor Bedroom, 1st Floor Full Bathroom, 1st Floor Hrd Surfce Flr, Bathroom w/Step-in Shower, Bathroom w/Tub, One-Level Home, 1st Floor Laundry |
Parking
| Garage Yes / No | No |
|---|---|
| Parking Features | Driveway |
Utilities
| Utilities | Propane |
|---|---|
| Electric | 200+ Amp Service, Circuit Breakers |
| Sewer | Public Sewer |
Area Information
| State | VT |
|---|---|
| County | Windsor |
| City | Hartford |
| Zip Code | 05001 |
| Area | VT Windsor |
| School District | Hartford School District |
| Elementary School | White River School |
| High School | Hartford Area Career and Tech |
| Listing VS Median (in 05001) | |
Price: $499,000 low | high Med: $0 On site: 168 low | high Med: | |
Market Activity 05001
Request a showing
Request a showing
_20230518140439.png)
Copyright 2026 PrimeMLS. All rights reserved. This information is deemed reliable, but not guaranteed. The data relating to real estate displayed on this Site comes in part from the IDX Program of PrimeMLS. The information being provided is for consumers’ personal, non-commercial use and may not be used for any purpose other than to identify prospective properties consumers may be interested in purchasing.
Contact
Learn More About This Property

| State | VT |
|---|---|
| County | Windsor |
| City | Hartford |
| Zip Code | 05001 |
| Area | VT Windsor |
| School District | Hartford School District |
| Elementary School | White River School |
| High School | Hartford Area Career and Tech |
| Listing VS Median (in 05001) | |
Price: $499,000 low | high Med: $0 On site: 168 low | high Med: | |
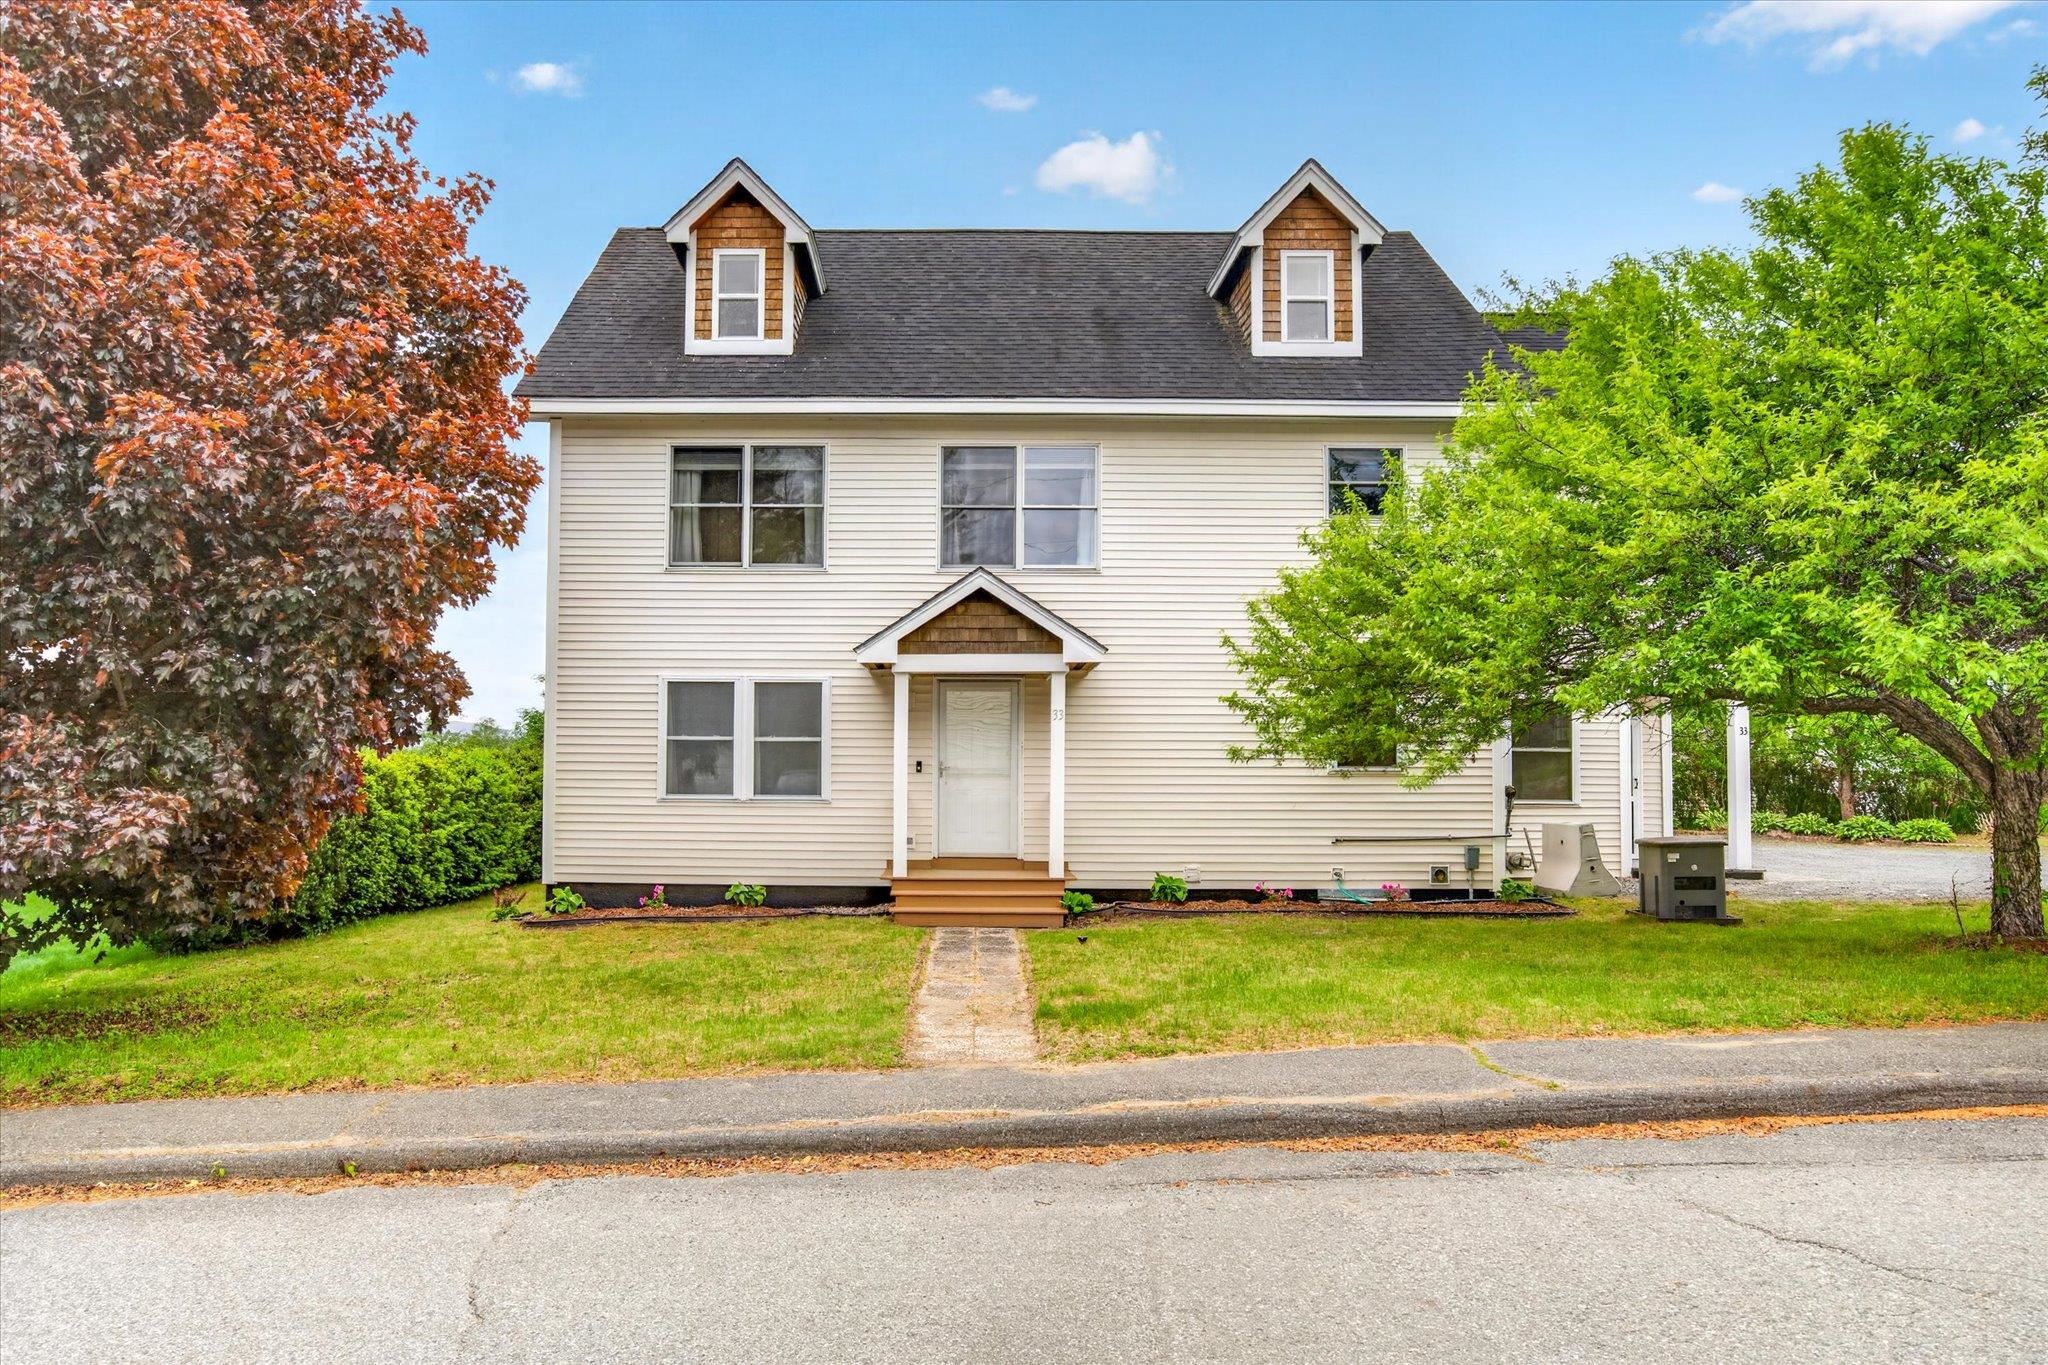 | $625,00033 Acorn StreetHartford, VT 05001 |
 | $1,650,000533 South Main StreetHartford, VT 05001 |