







Description
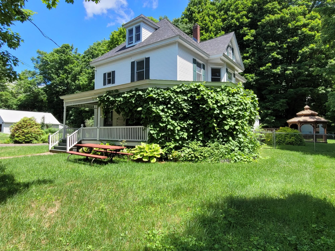
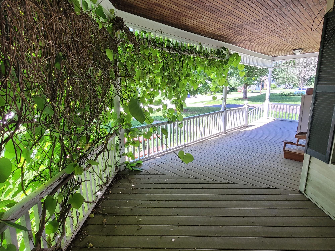
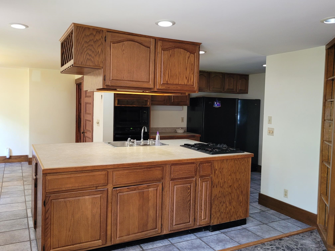
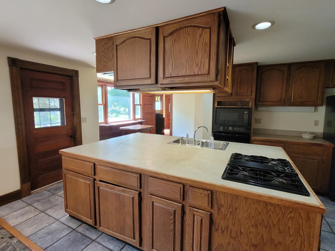
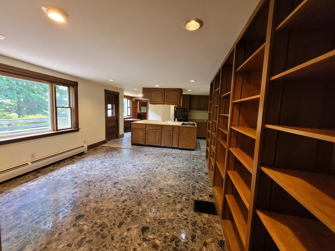
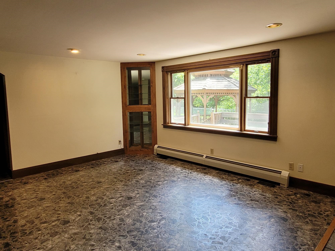
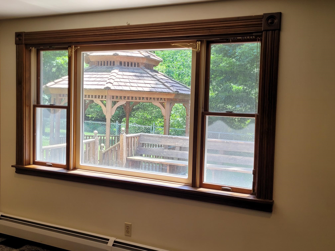
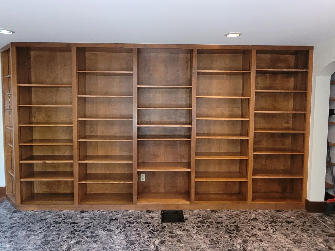
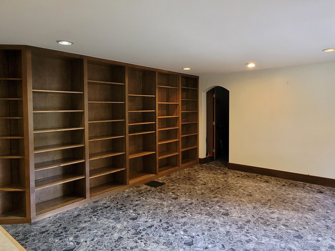
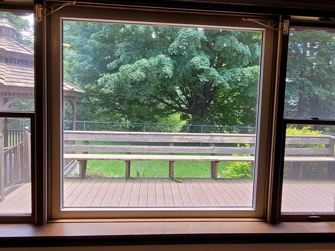
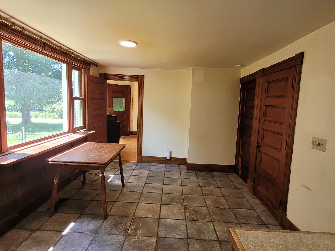
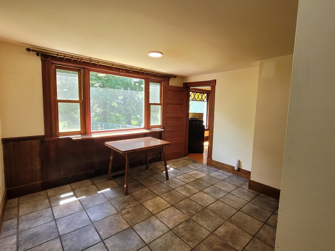
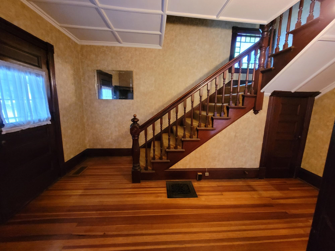
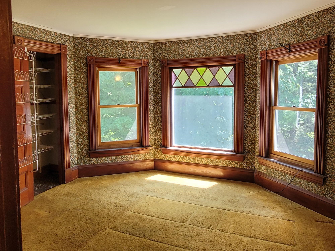
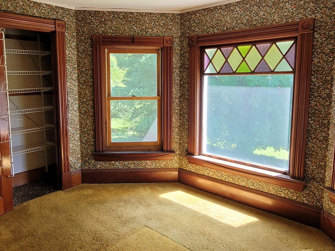
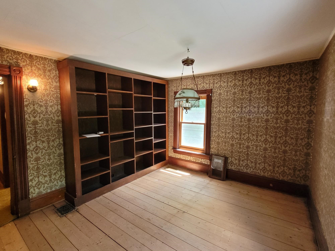
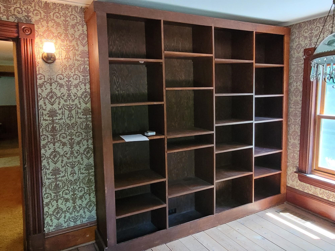
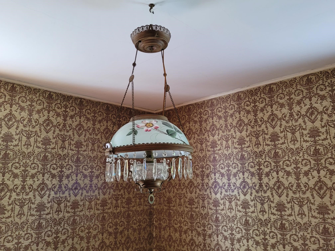
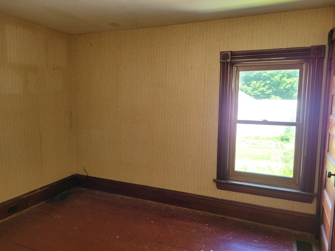
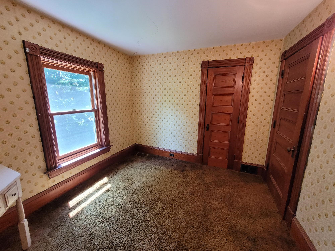
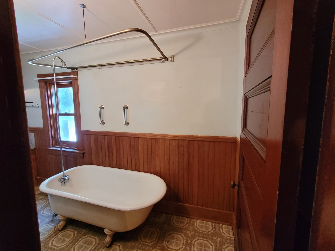
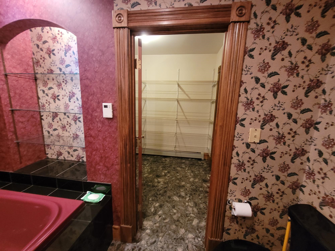
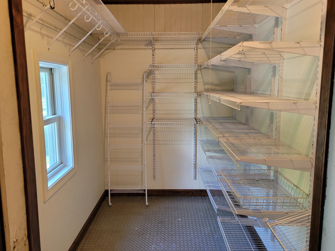
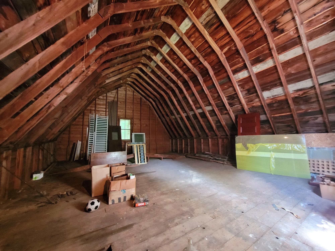
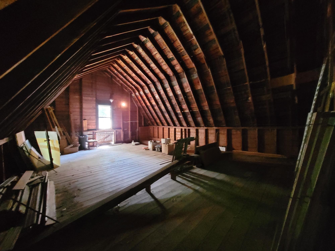
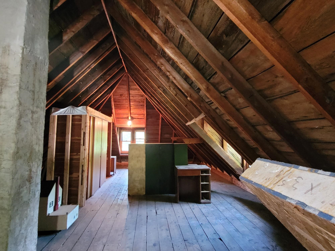
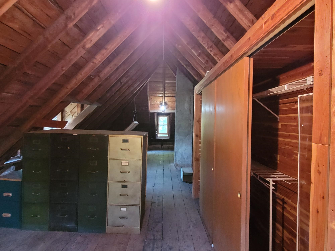
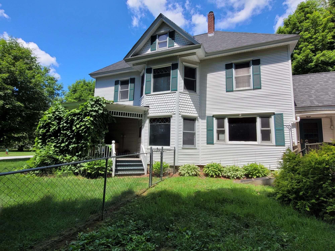
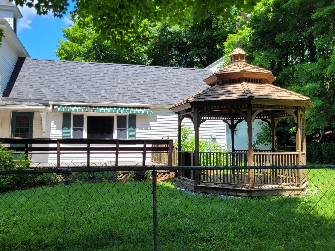
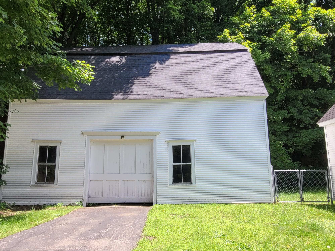
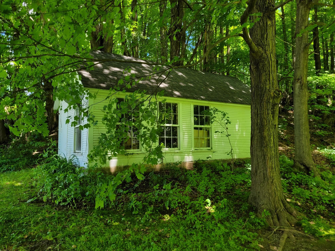
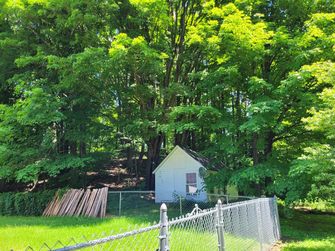
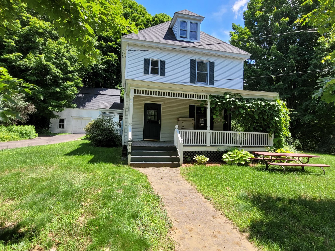
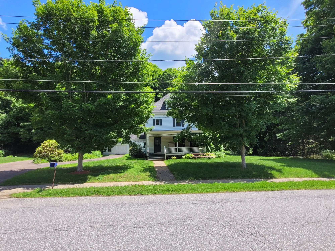
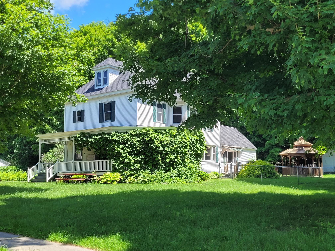
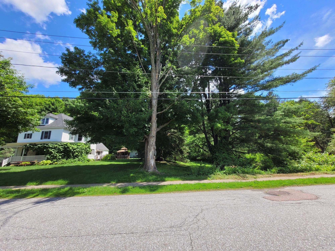
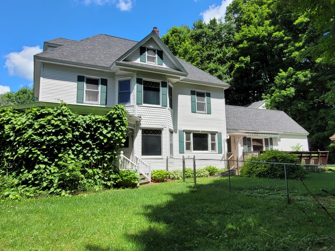
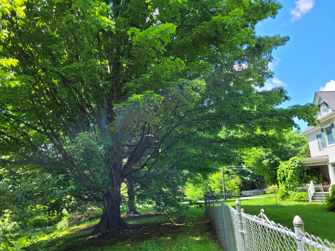
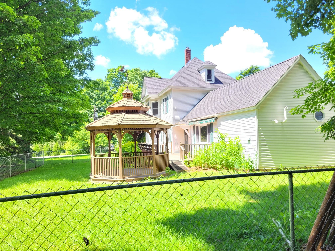
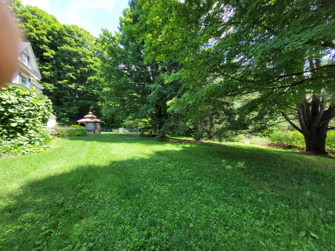
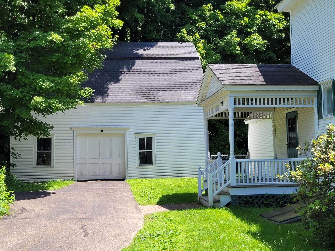
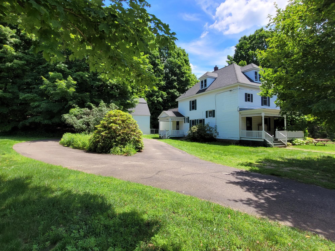
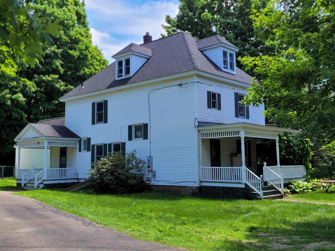
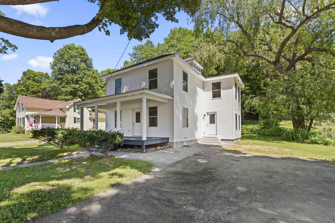
This stately turn of the 20th century Victorian is located on a lovely acre plus lot on quiet and safe street in the village. Stately and solid with interior appointments well preserved. There have been modern updates for some of the important features like windows, mechanicals, vinyl siding, some of the wiring, bathroom on main floor, kitchen, but the character has been preserved. There is a very large family room, breakfast nook, den, living room and sitting room, formal dining room, along with formal foyer on the first floor. The 2nd floor has 3 bedrooms and a full bath, walk in closet in master, and stairway to the large full attic for storage or adding more rooms. The home is extremely well built and the roof is architectural shingles, there is a wonderful original wrap around covered porch for siting out on the long summer evenings, another deck in back, a beautiful gazebo, a large chicken house, and a very large sturdily built carriage house still in all its original design with room for vehicles and 2 horse stalls and a full 2nd floor that has many possibilities. This large lot has plenty of trees and landscaping and several very old and beautiful maples, ample parking on its circular paved driveway. For all of you vintage home enthusiasts, this is a beauty!
Details
| MLS # | 5097072 |
|---|---|
| Listing Type | For Sale |
| Style | House |
| Sub-Type | Resale |
| Status | (10) Active - Active |
| Year | 1900 |
| Days On Site | 58 |
| Listing Provided By | BHHS Vermont Realty Group/S Burlington | Warren Palm |
Features
| Bed(s) | 4 |
|---|---|
| Bath(s) | 2 Total |
| Garage | 2 |
| Basement | Y |
| Story(s) | 2 |
| Zoning | Old town residential |
| Acreage | 1.10 |
Interior
| Rooms Total | 10 |
|---|---|
| Cooling | None |
| Heating | Natural Gas, Forced Air, Hot Air |
| Interior Features | Kitchen Island, Natural Woodwork, Walk-In Closet(s), Walkup Attic |
| Appliances | Dishwasher, Dryer, Exhaust Hood, Gas Range, Refrigerator, Washer, Gas Water Heater, Exhaust Fan, Water Heater |
Exterior
| Exterior Features | Deck, Partial Fence, Natural Shade, Outbuilding, Covered Porch, Double Pane Window(s) |
|---|---|
| Roof | Architectural Shingle |
| Construction Materials | Wood Frame, Vinyl Siding |
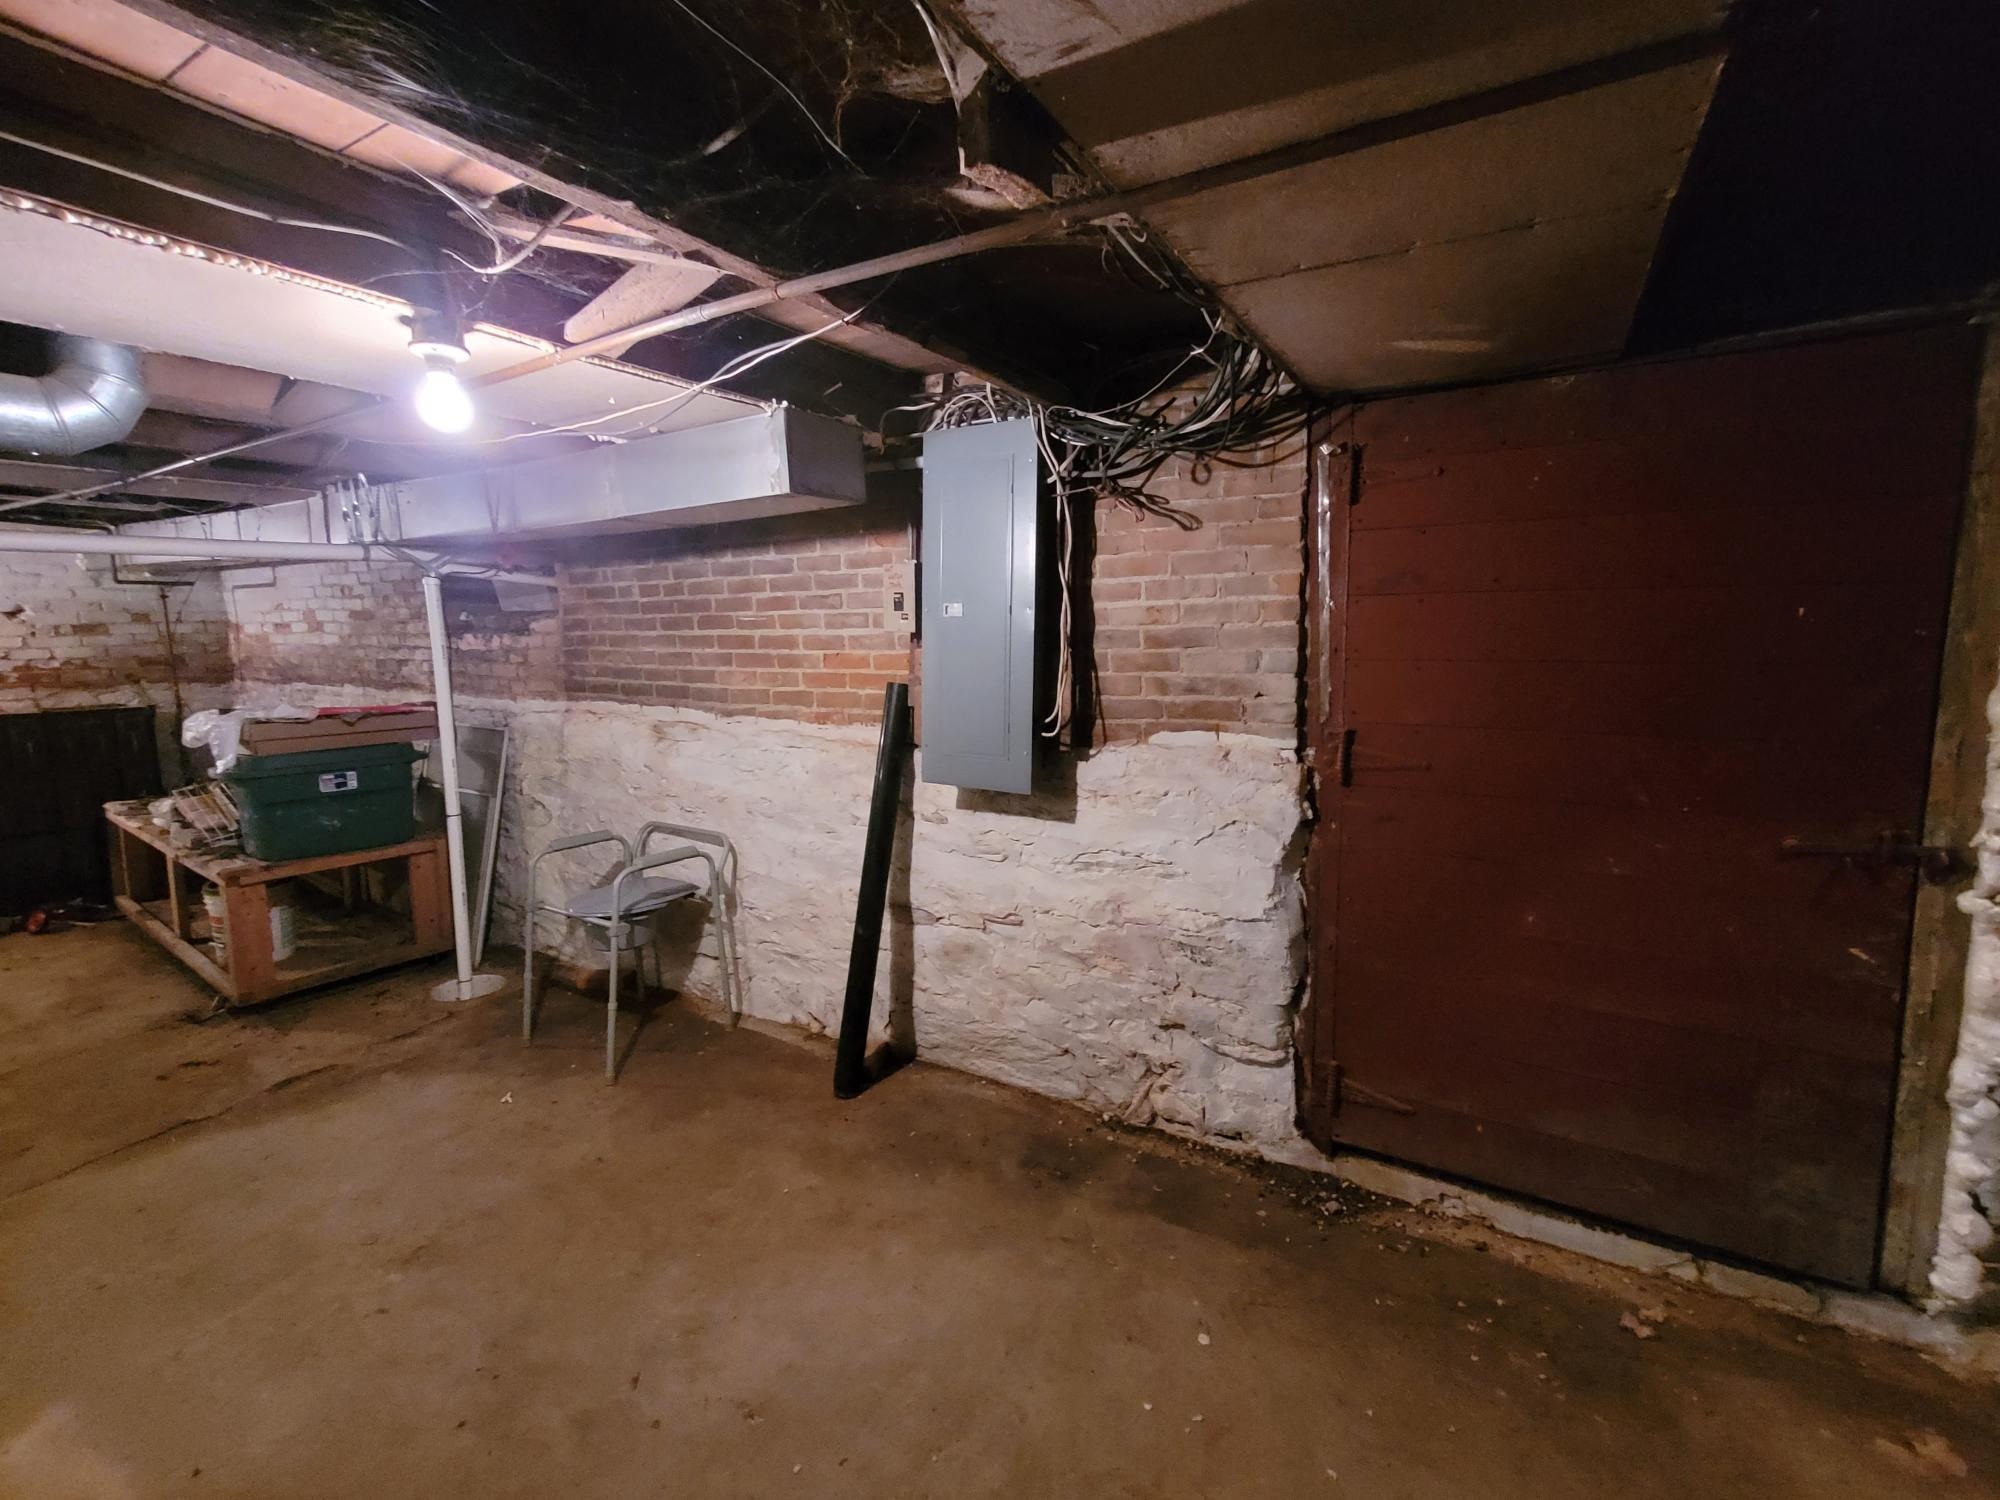
| Foundation Details | Brick/Mortar, Stone |
| Lot Features | Landscaped, In Town, Near Shopping, Neighborhood, Near School(s) |
Parking
| Garage Yes / No | Yes |
|---|---|
| Parking Features | Storage Above, Driveway, Garage, Off Street, On Site, Parking Spaces 5 - 10, Paved |
Utilities
| Utilities | Cable Available |
|---|---|
| Electric | 200+ Amp Service, Circuit Breakers |
| Sewer | Public Sewer |
Taxes
| Tax Annual Amount | 6670.23 |
|---|---|
| Tax Year | 2026 |
Area Information
| State | VT |
|---|---|
| County | Chittenden |
| City | Milton |
| Zip Code | 05468 |
| Area | VT Chittenden |
| School District | Milton |
| Elementary School | Milton Elementary School |
| High School | Milton Senior High School |
| Listing VS Median (in 05468) | |
Price: $599,000 low | high Med: $492,455 On site: 58 low | high Med: 480 | |
Market Activity 05468
Request a showing
Request a showing
_20230518140439.png)
Copyright 2026 PrimeMLS. All rights reserved. This information is deemed reliable, but not guaranteed. The data relating to real estate displayed on this Site comes in part from the IDX Program of PrimeMLS. The information being provided is for consumers’ personal, non-commercial use and may not be used for any purpose other than to identify prospective properties consumers may be interested in purchasing.
Contact
Learn More About This Property

| State | VT |
|---|---|
| County | Chittenden |
| City | Milton |
| Zip Code | 05468 |
| Area | VT Chittenden |
| School District | Milton |
| Elementary School | Milton Elementary School |
| High School | Milton Senior High School |
| Listing VS Median (in 05468) | |
Price: $599,000 low | high Med: $492,455 On site: 58 low | high Med: 480 | |
 | $429,00015 Sunset AvenueMilton, VT 05468 |