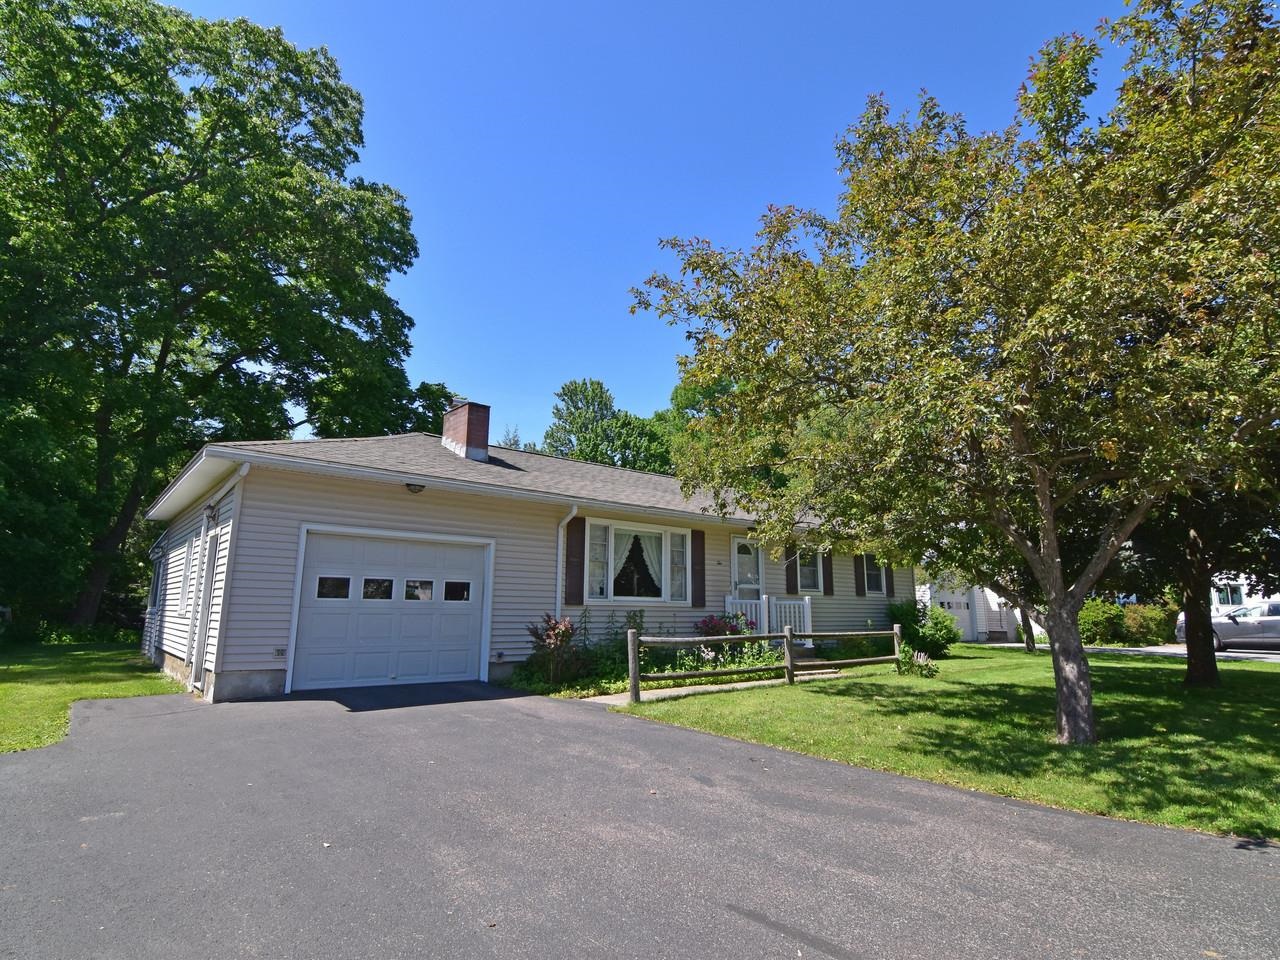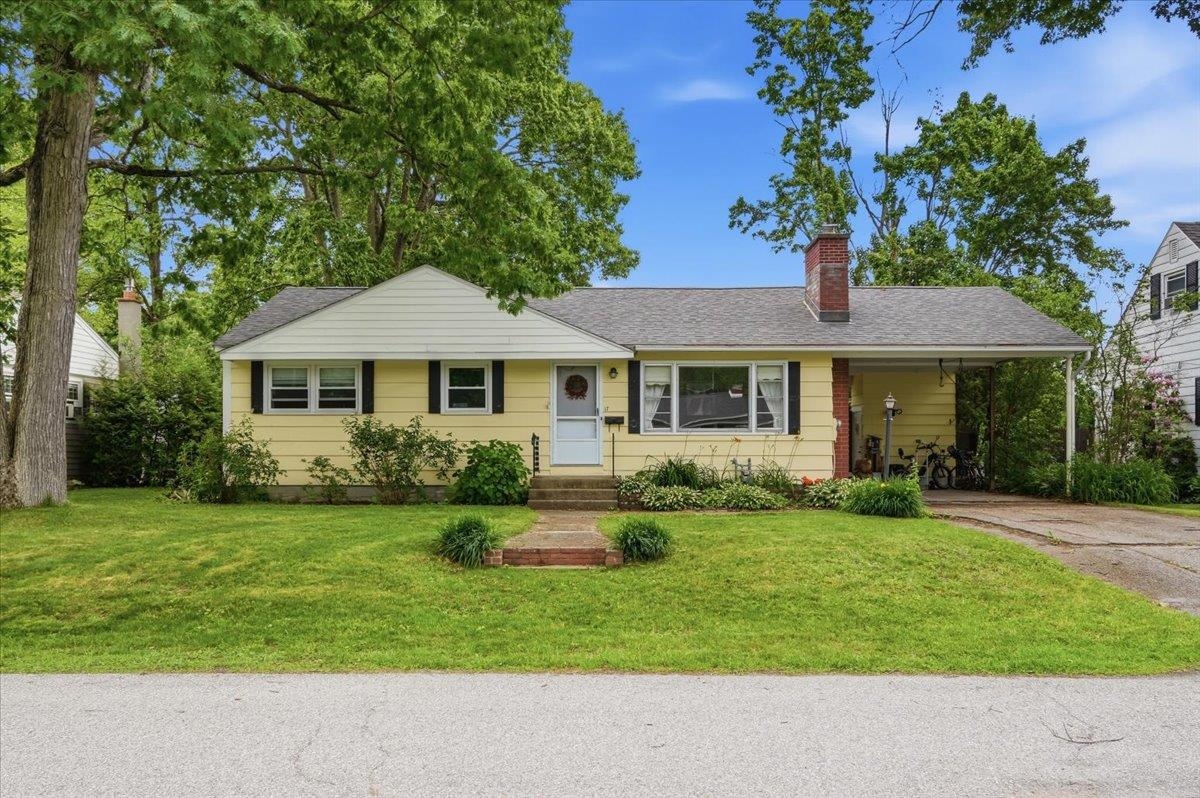
17 Rotunda Avenue,Essex Junction, VT 05452
Essex Junction, VT 05452


Description
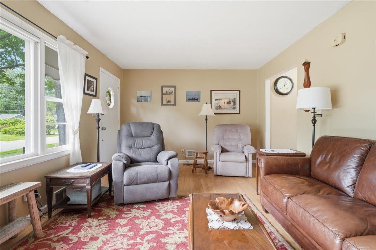
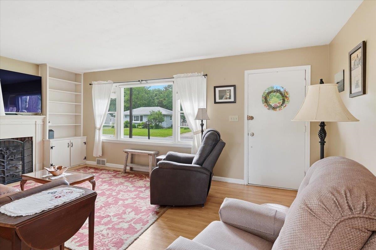
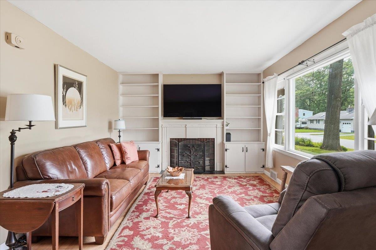
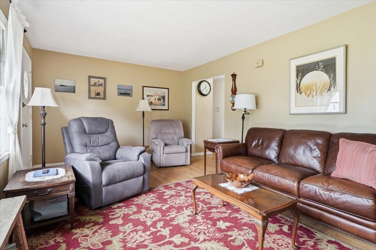
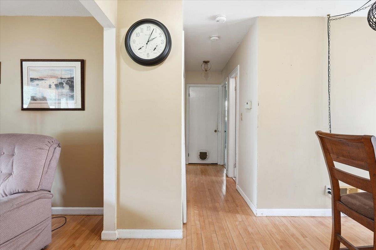
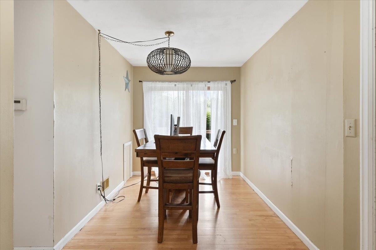

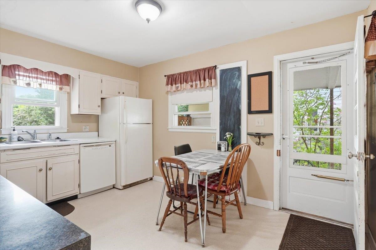
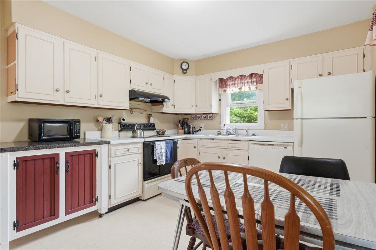
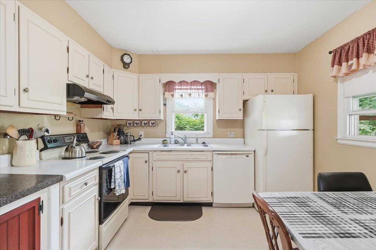
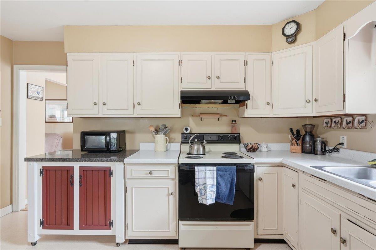
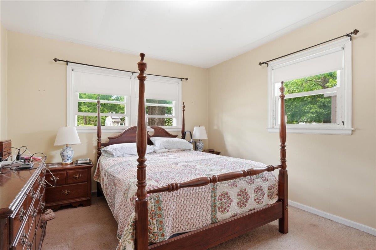
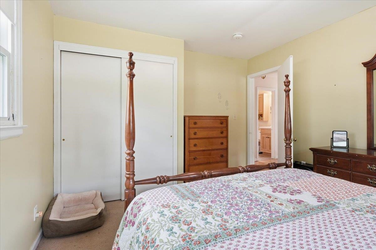
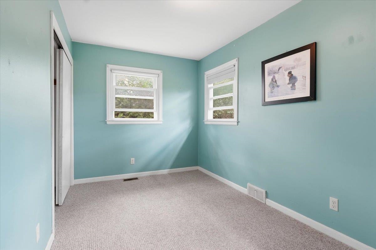
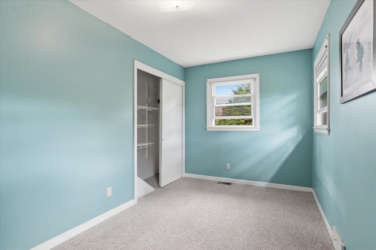
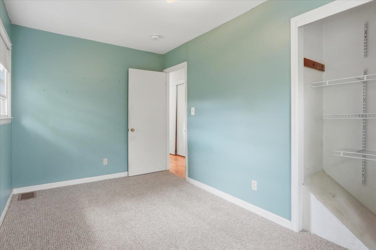
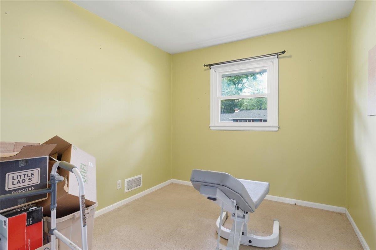
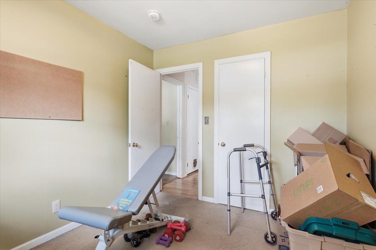
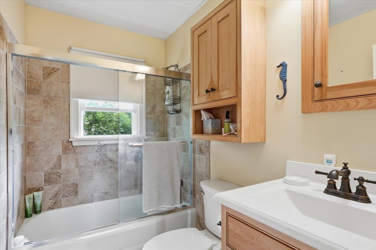
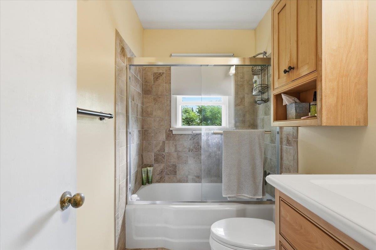
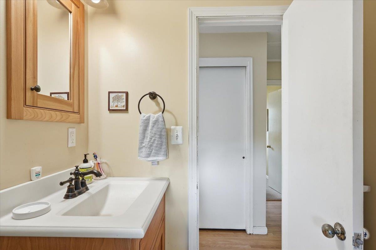
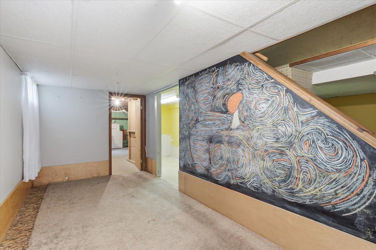
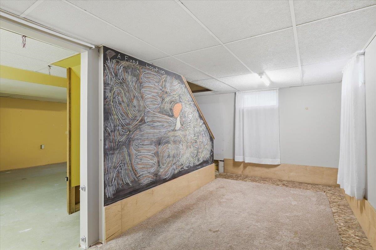
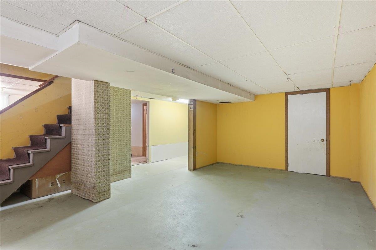
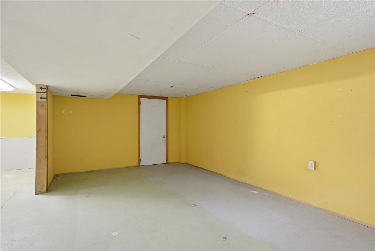
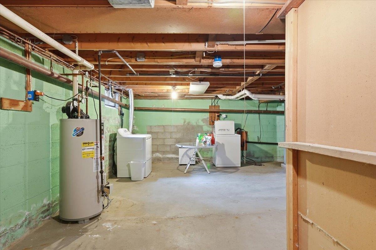
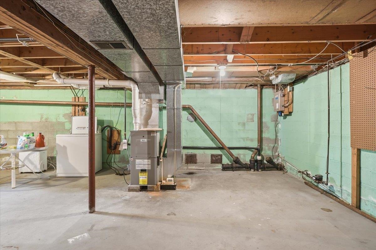
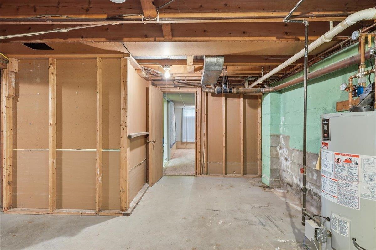
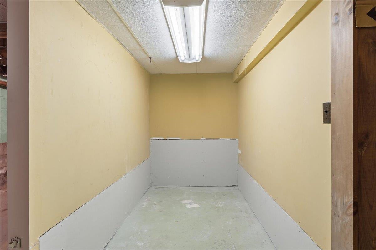
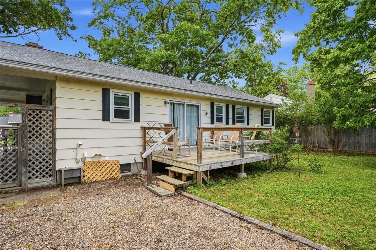
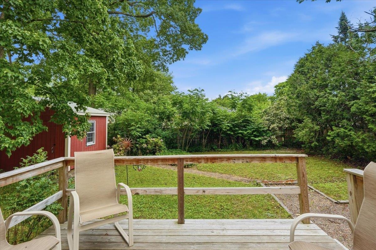
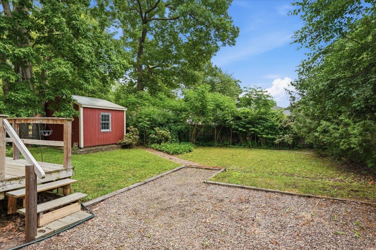
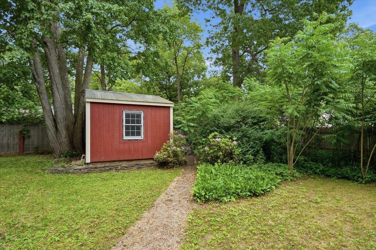
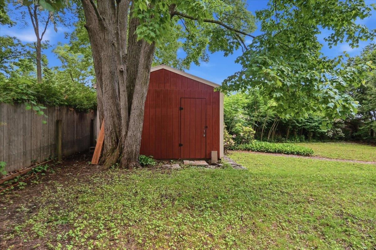
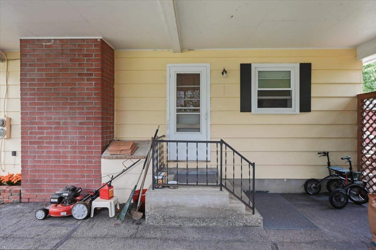
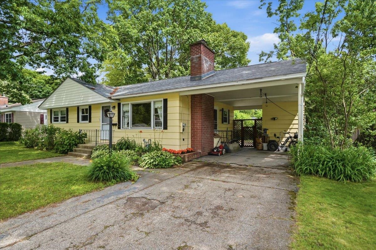
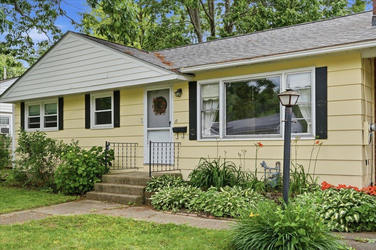
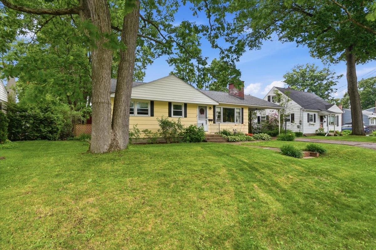
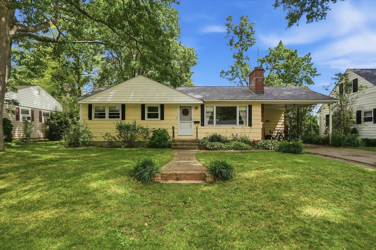
Enjoy easy one-level living in this charming three-bedroom, one-bath ranch. Step into the bright and inviting living room, where beautiful hardwood floors, classic built-ins, and a decorative fireplace - ready for a gas or electric insert - create a warm and welcoming atmosphere. Hardwood flooring continues into the formal dining room, offering an ideal space for everyday meals and special gatherings.The spacious kitchen provides abundant cabinetry and counter space, a cozy eat-in area, and convenient access to the attached carport. Sliding glass doors from the dining room lead to an expansive back deck, perfect for outdoor dining, entertaining, or simply enjoying the peaceful surroundings.Three sun-filled bedrooms offer generous closet space, while the updated full bath adds modern comfort. The lower level provides excellent storage and workshop potential.Outside, the private backyard is beautifully landscaped, fenced, and framed by mature trees, creating a wonderful setting for relaxation, gardening, or play. Conveniently located in the sought-after EJ neighborhood, just minutes from shopping, schools, Five Corners, Maple Street Park, and with easy access to Burlington, UVM Medical Center, and Lake Champlain.
Details
| MLS # | 5099549 |
|---|---|
| Listing Type | For Sale |
| Style | House |
| Sub-Type | Resale |
| Status | (30) Under Contract - Pending |
| Year | 1957 |
| Days On Site | 39 |
| Listing Provided By | Geri Reilly Real Estate | Geri Reilly |
Features
| Bed(s) | 3 |
|---|---|
| Bath(s) | 1 Total |
| Car Port | Yes |
| Basement | Y |
| Story(s) | 1 |
| Zoning | Residential |
| Acreage | 0.19 |
Interior
| Rooms Total | 6 |
|---|---|
| Cooling | None |
| Heating | Natural Gas, Forced Air, Hot Air |
| Interior Features | Natural Light |
| Appliances | Dishwasher, Disposal, Dryer, Exhaust Hood, Microwave, Electric Range, Refrigerator, Washer, Natural Gas Water Heater, Owned Water Heater |
Exterior
| Exterior Features | Deck, Full Fence, Garden, Shed |
|---|---|
| Roof | Shingle |
| Construction Materials | Wood Frame, Masonite |
| Foundation Details | Block, Concrete |
| Lot Features | City Lot, Landscaped, Level, Walking Trails, Near Shopping, Neighborhood, Near Public Transit, Near Hospital |
| Accessibility Features | 1st Floor Bedroom, 1st Floor Full Bathroom, 1st Floor Hrd Surfce Flr, One-Level Home |
Parking
| Garage Yes / No | No |
|---|---|
| Parking Features | Driveway, Paved, Carport |
Utilities
| Utilities | Cable Available |
|---|---|
| Electric | Circuit Breakers |
| Sewer | Public Sewer |
Taxes
| Tax Annual Amount | 6401.56 |
|---|---|
| Tax Year | 2025 |
Area Information
| State | VT |
|---|---|
| County | Chittenden |
| City | Essex Junction |
| Zip Code | 05452 |
| Area | VT Chittenden |
| School District | Essex School District |
| Elementary School | Thomas Fleming Elementary |
| High School | Essex High |
| Listing VS Median (in 05452) | |
Price: $389,900 low | high Med: $0 On site: 39 low | high Med: | |
Market Activity 05452
Request a showing
Request a showing
_20230518140439.png)
Copyright 2026 PrimeMLS. All rights reserved. This information is deemed reliable, but not guaranteed. The data relating to real estate displayed on this Site comes in part from the IDX Program of PrimeMLS. The information being provided is for consumers’ personal, non-commercial use and may not be used for any purpose other than to identify prospective properties consumers may be interested in purchasing.
Contact
Learn More About This Property

| State | VT |
|---|---|
| County | Chittenden |
| City | Essex Junction |
| Zip Code | 05452 |
| Area | VT Chittenden |
| School District | Essex School District |
| Elementary School | Thomas Fleming Elementary |
| High School | Essex High |
| Listing VS Median (in 05452) | |
Price: $389,900 low | high Med: $0 On site: 39 low | high Med: | |