



















Description
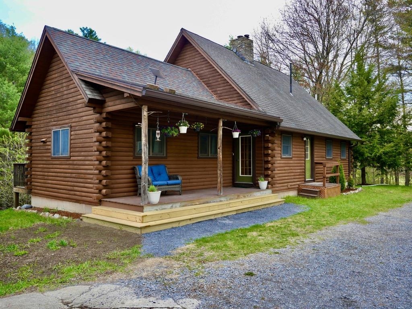
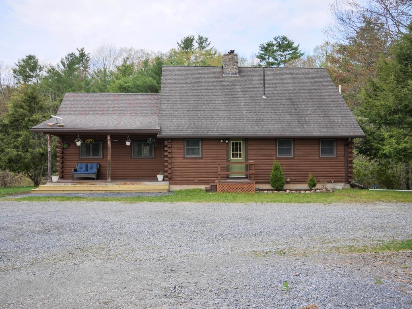
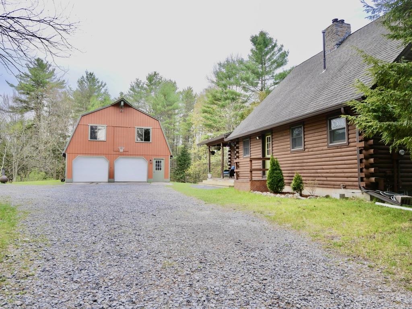
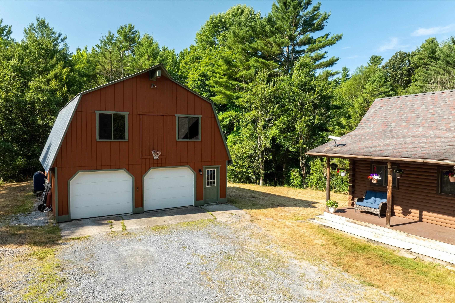
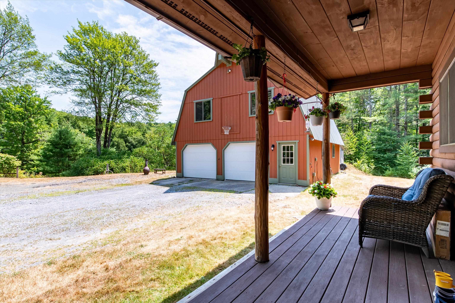
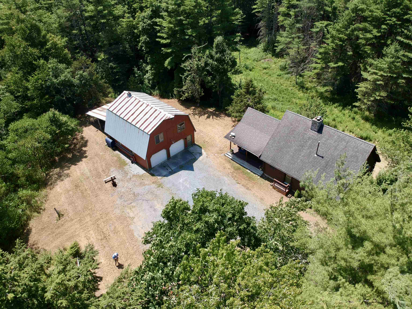
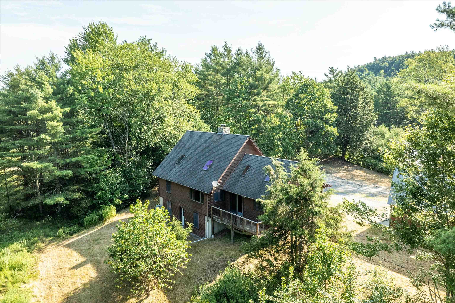
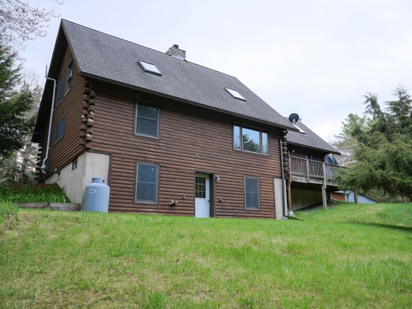
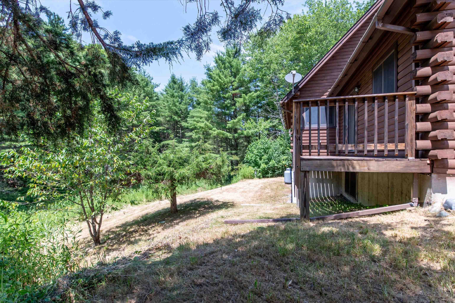
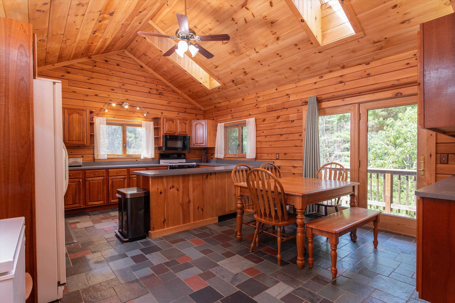
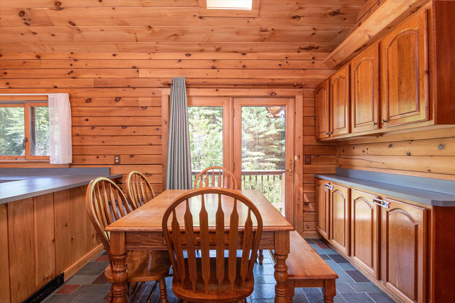
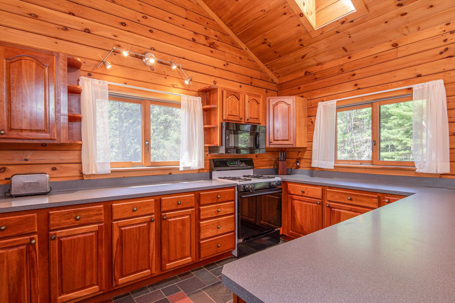
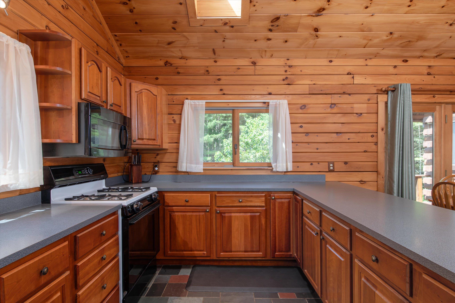
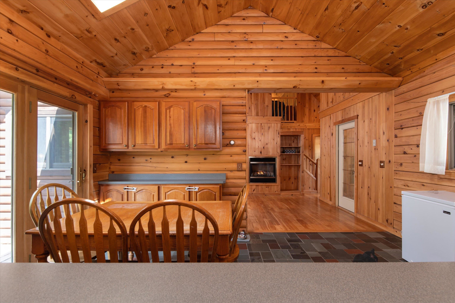
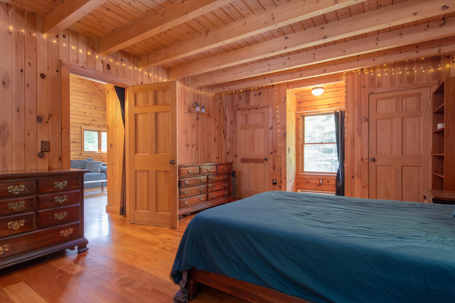
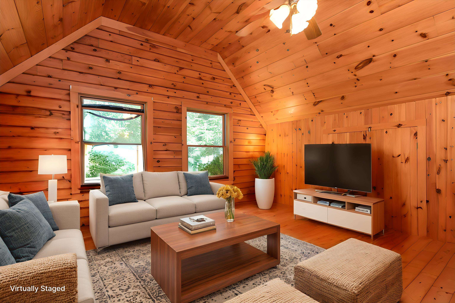
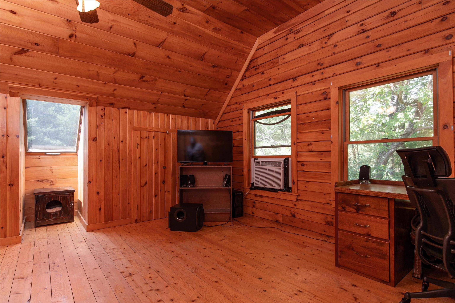
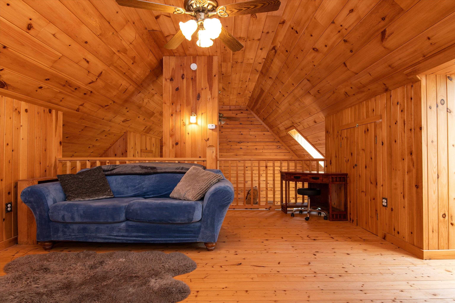
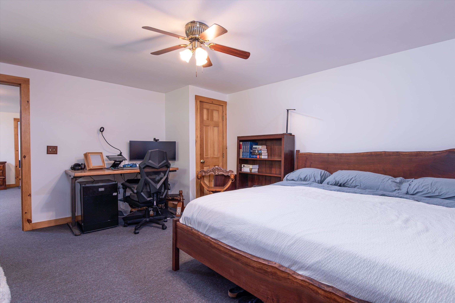
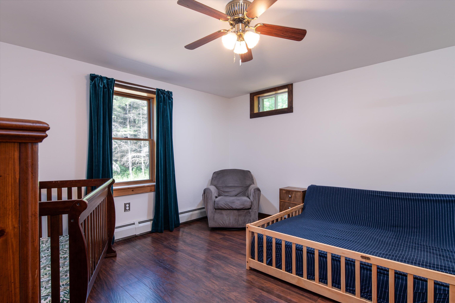
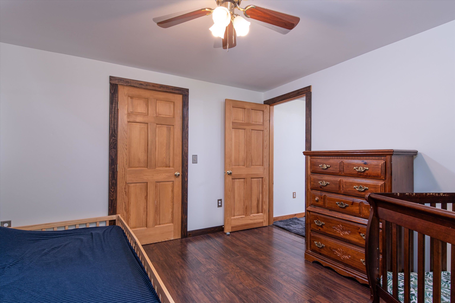
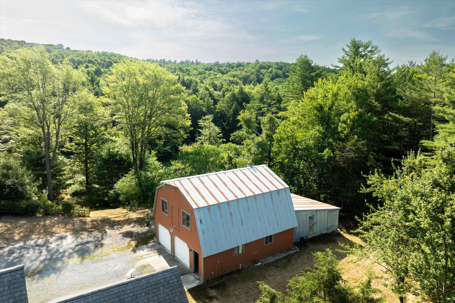
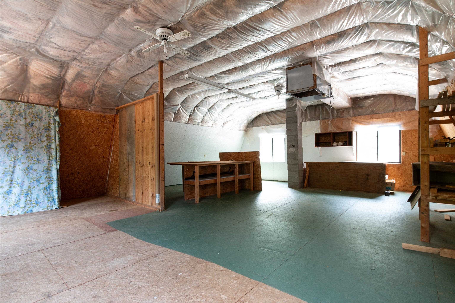
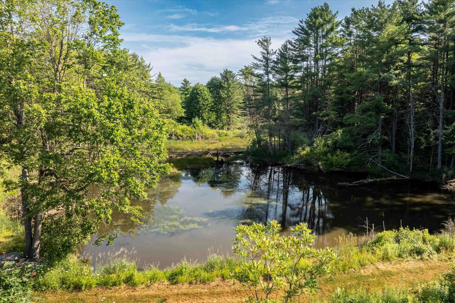
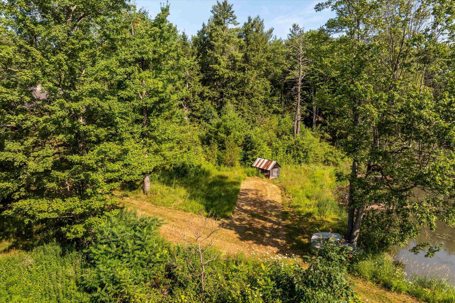
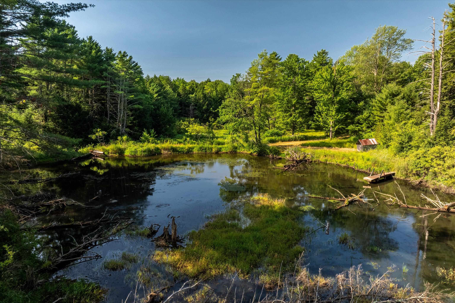
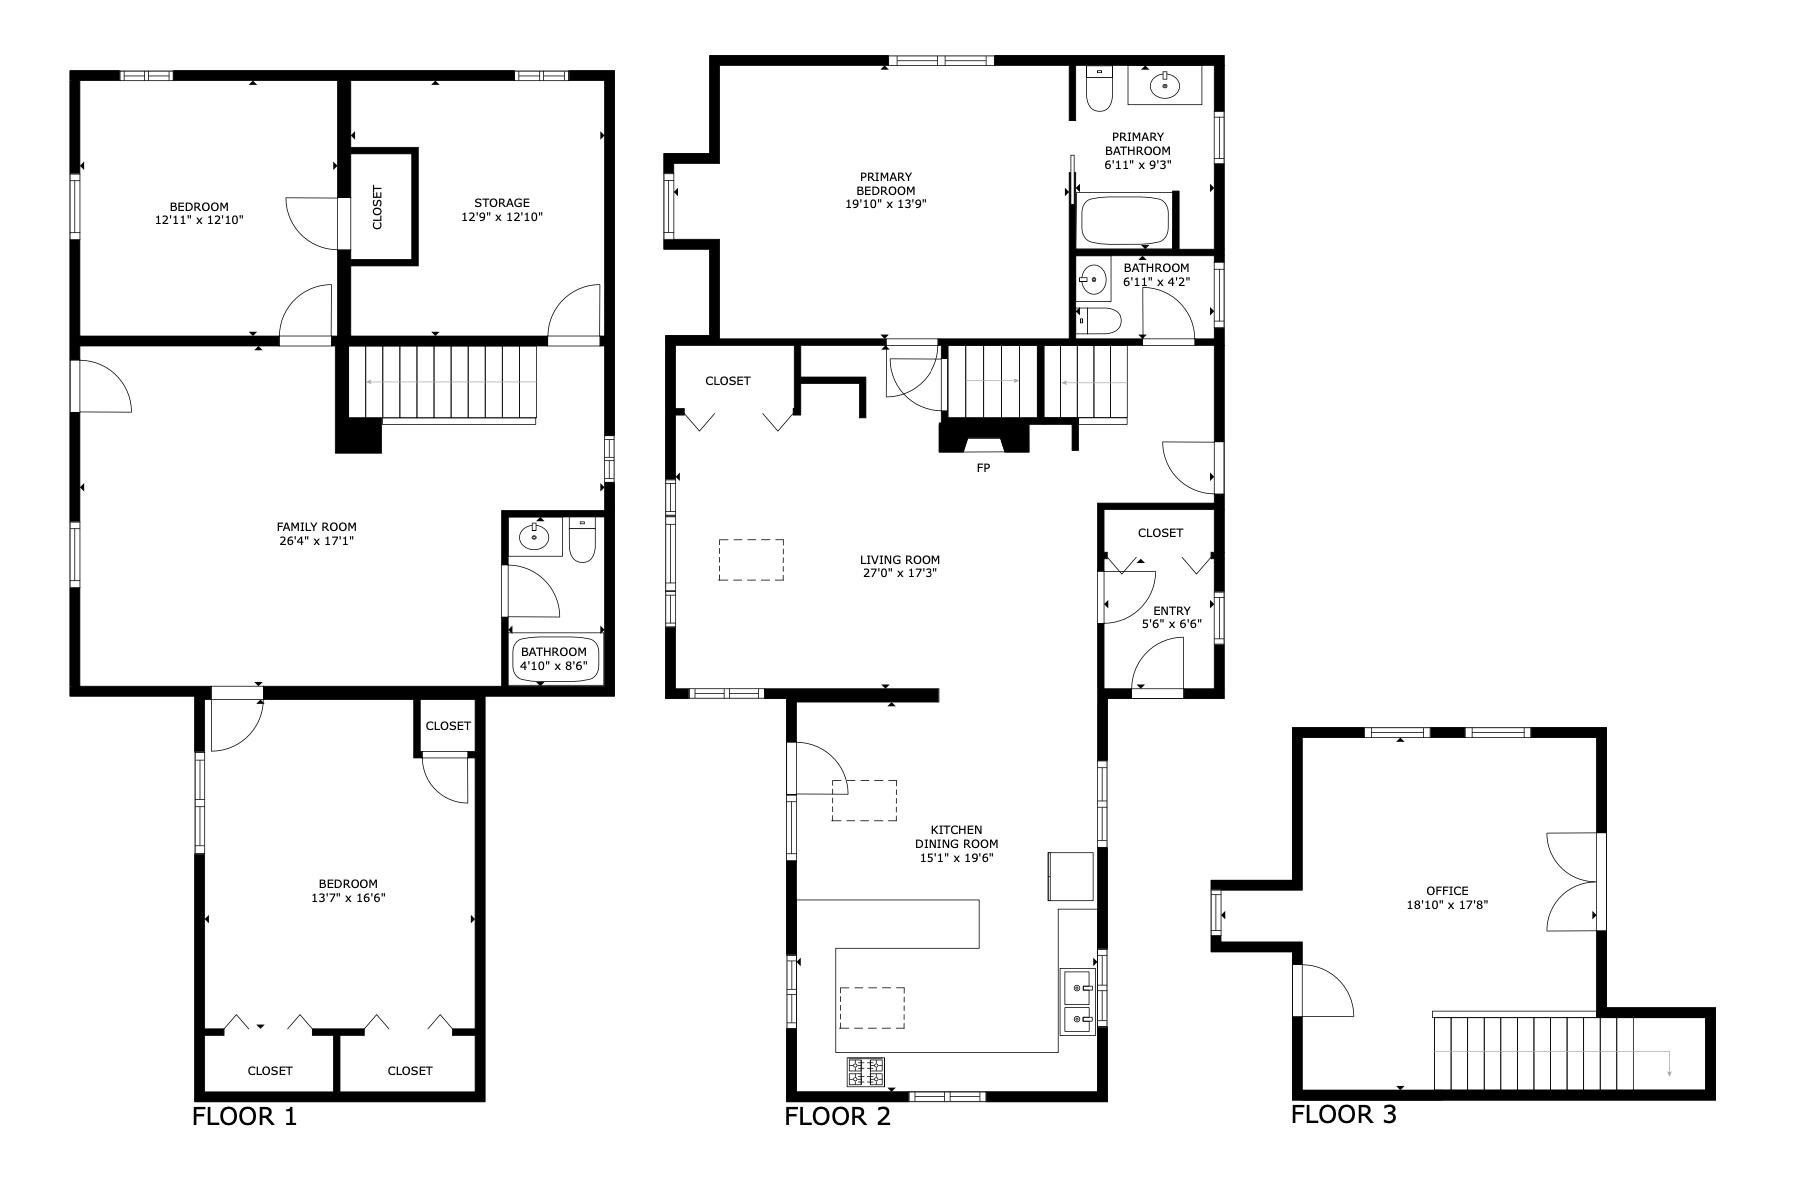
Hidden among 20+ wooded acres, this one-of-a-kind 3-bedroom, 3-bath home is back on the market and ready for its next chapter. Set well off the road with its own private pond, open meadow, and forest surroundings, the property offers the kind of peace and privacy that’s getting harder to find. Inside, the home embraces its wonderfully untraditional layout with soaring ceilings, oversized windows, and cozy corners that make you want to slow down and stay awhile. The sun-filled kitchenwith skylights overhead and views of hummingbird feeders just outsidefeels connected to nature in every season. Upstairs, the loft captures breathtaking tree-level views, especially in the fall. The finished walkout lower level offers generous space for guests, hobbies, or simply spreading out and enjoying the quiet. Outside, wildlife wanders freely, summer evenings glow with fireflies, and you can ramble your way up the ridge bordering state forest land. A detached oversized heated garage adds even more potential for a workshop, studio, guest space, or game room. All this just 10 minutes from Lake Champlain. Whether you’ve been searching for a full-time home or a private Vermont escape, this property delivers space, character, and a setting that’s hard to forget. Appointment only no drive-bys please.
Details
| MLS # | 5088601 |
|---|---|
| Listing Type | For Sale |
| Style | House |
| Sub-Type | Resale |
| Status | (10) Active - Active |
| Year | 1999 |
| Days On Site | 102 |
| Listing Provided By | Real Broker LLC | KC Gandee |
Features
| Bed(s) | 3 |
|---|---|
| Bath(s) | 3 Total |
| Garage | 2 |
| Basement | Y |
| Story(s) | 2 |
| Zoning | ra |
| Acreage | 21.70 |
Interior
| Rooms Total | 7 |
|---|---|
| Cooling | None |
| Heating | Oil, Baseboard, Hot Water |
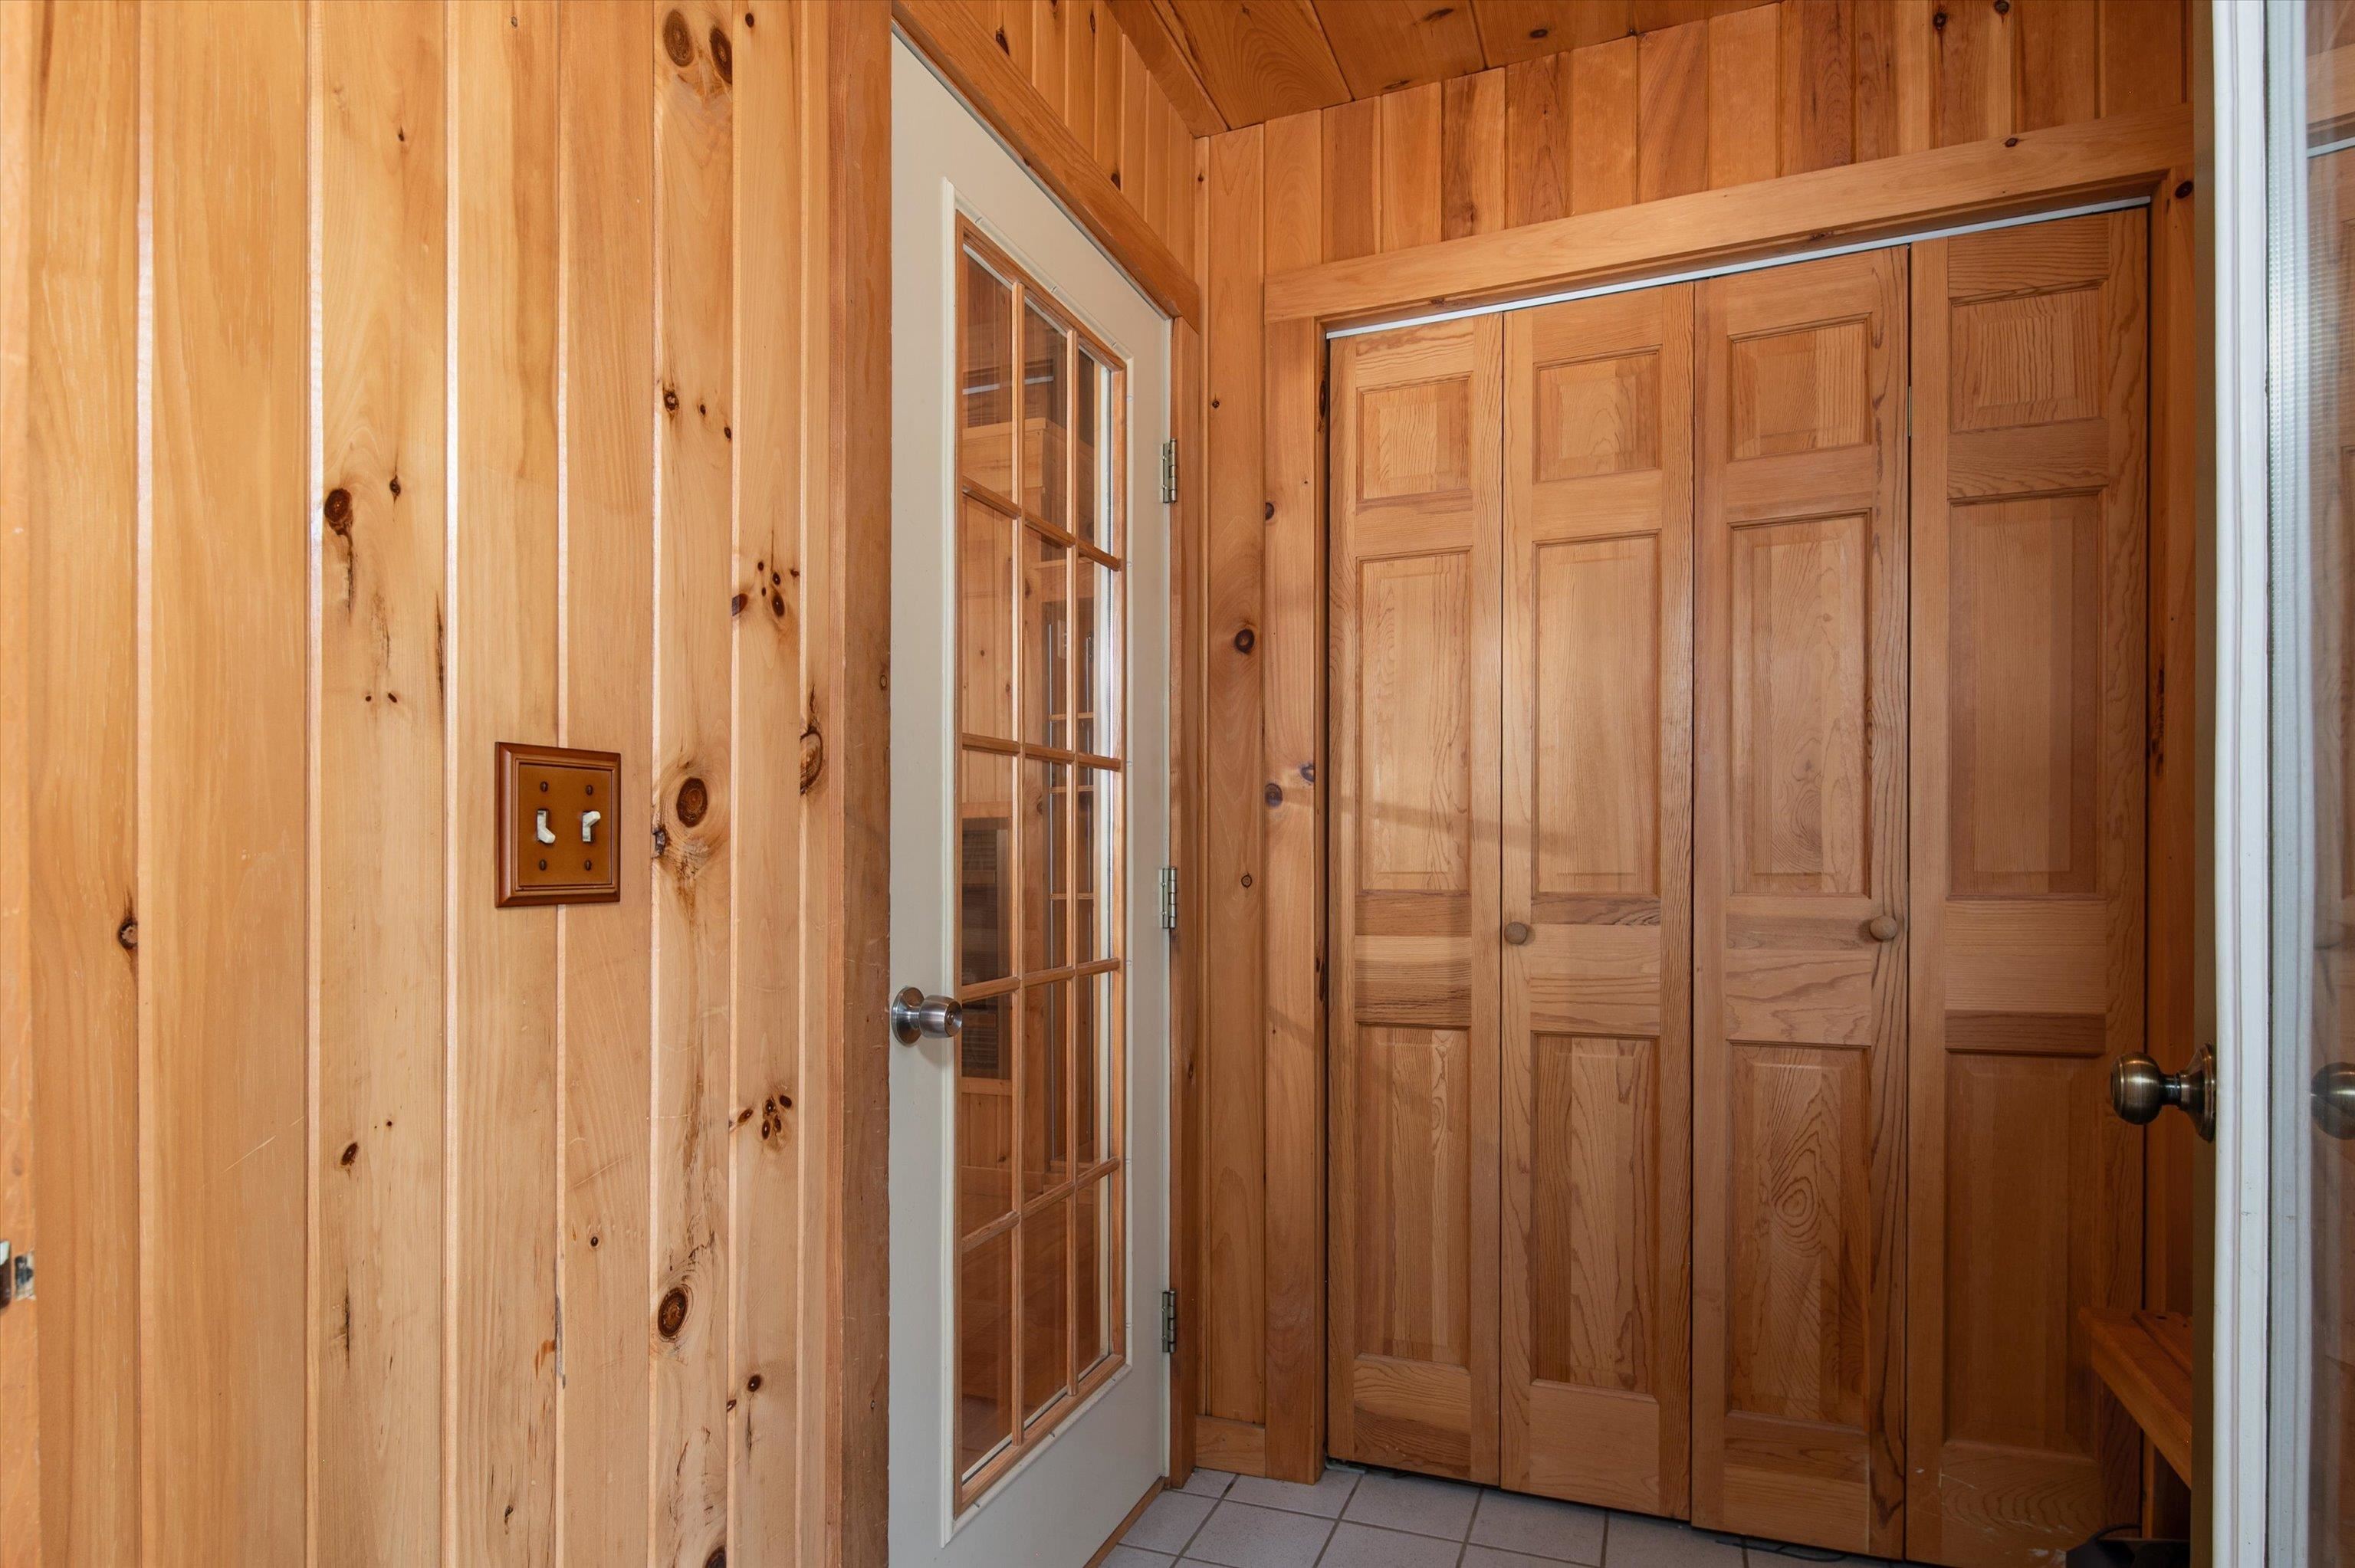
| Interior Features | Cathedral Ceiling(s), Ceiling Fan(s), Dining Area, Gas Fireplace, Kitchen/Dining, Master BR w/ BA, Natural Light, Skylight, Indoor Storage, 1st Floor Laundry |
| Appliances | Dishwasher, Dryer, Freezer, Microwave, Gas Range, Refrigerator, Washer, Gas Stove, Electric Water Heater |
Exterior
| Exterior Features | Balcony, Deck, Garden, Porch, Covered Porch, Storage, Window Screens |
|---|---|
| Roof | Shingle |
| Construction Materials | Log Home, Wood Frame, Log |
| Foundation Details | Concrete |
| Lot Features | Country Setting, Pasture, Hilly, Open Lot, Pond, Recreational, Rolling Slope, Secluded, Stream, Wooded, Adjoins St/Nat'l Forest, Rural |
Parking
| Garage Yes / No | Yes |
|---|---|
| Parking Features | Heated Garage, Storage Above, Driveway, Garage, Off Street, Parking Spaces 6+, Unpaved, Detached |
Utilities
| Utilities | Propane, Gas On-Site, Other, Satellite |
|---|---|
| Electric | 200+ Amp Service, Circuit Breakers |
| Sewer | Septic Tank |
Taxes
| Tax Annual Amount | 6245.07 |
|---|---|
| Tax Year | 2025 |
Area Information
| State | VT |
|---|---|
| County | Addison |
| City | Orwell |
| Zip Code | 05760 |
| Area | VT Addison |
| Elementary School | Orwell Village School |
| High School | Fairhaven Union High School |
| Listing VS Median (in 05760) | |
Price: $549,000 low | high Med: $875,000 On site: 102 low | high Med: 457 | |
Market Activity 05760
Request a showing
Request a showing
_20230518140439.png)
Copyright 2026 PrimeMLS. All rights reserved. This information is deemed reliable, but not guaranteed. The data relating to real estate displayed on this Site comes in part from the IDX Program of PrimeMLS. The information being provided is for consumers’ personal, non-commercial use and may not be used for any purpose other than to identify prospective properties consumers may be interested in purchasing.
Contact
Learn More About This Property

| State | VT |
|---|---|
| County | Addison |
| City | Orwell |
| Zip Code | 05760 |
| Area | VT Addison |
| Elementary School | Orwell Village School |
| High School | Fairhaven Union High School |
| Listing VS Median (in 05760) | |
Price: $549,000 low | high Med: $875,000 On site: 102 low | high Med: 457 | |