172 Poor Farm Road North,Thetford, VT 05075
Thetford, VT 05075


Description
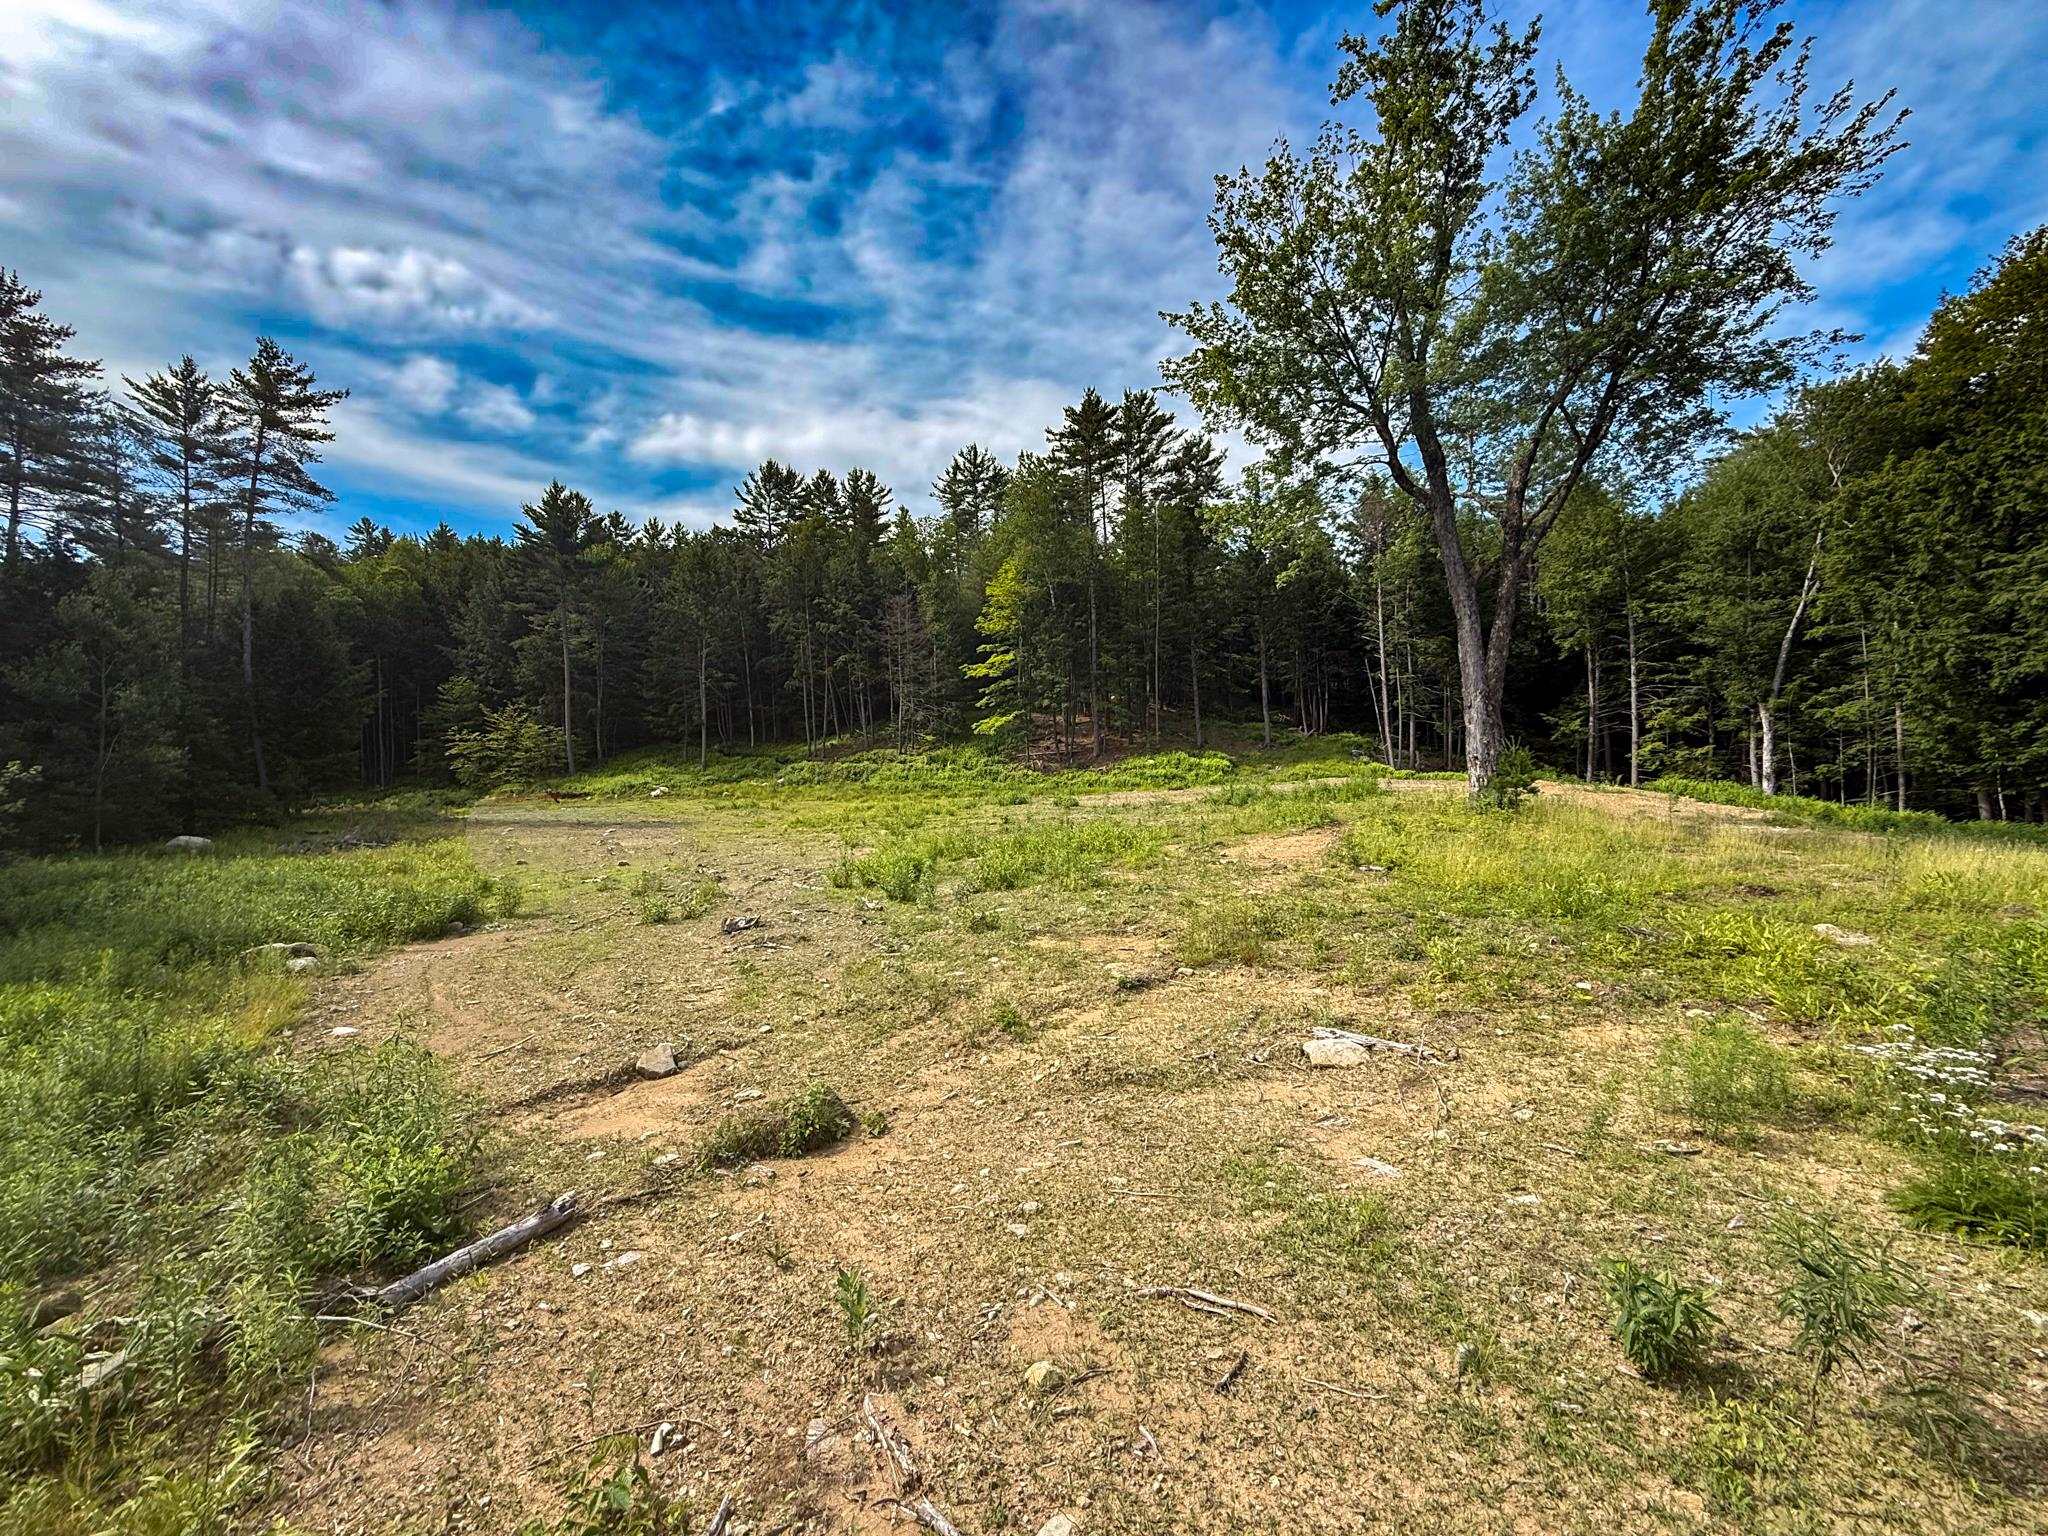
AVAILABLE TO SHOW ON SUNDAY, JULY 12TH! Nestled on 10 picturesque acres and surrounded by the protected 280-acre Hughes Forest, this thoughtfully restored circa-1900 Cape blends timeless Vermont character with modern living. Inside, the completely renovated 1,228-square-foot home welcomes you through a custom mudroom with built-in cabinetry and into a light-filled kitchen with cathedral ceilings, generous dining space, and French doors leading to a stone patio with views across open fields and surrounding mountains. The adjoining living room, centered around a wood-burning fireplace, is framed by windows that bring the beauty of the surrounding landscape indoors. Designed for year-round comfort, the home features an energy-efficient heat pump for heating and air conditioning, electric baseboard heat, and Tesla backup batteries. Configured as a one-bedroom, two-bath home, the primary suite features a private bath and custom built-ins. A separate bonus room with built-in bunk beds offers inviting space for family and guests, a home office, or other flexible use. Outside, three open fields, a classic 30' x 30' barn, and a heated 10' x 12' detached studio create an exceptional setting for remote work, creative pursuits, outdoor recreation, or simply enjoying the peace and beauty of Vermont. Just minutes from Hanover and the cultural, educational, and recreational amenities of the Upper Valley, this exceptional property offers a rare opportunity to enjoy Vermont living in an extraordinary natural setting. Offered furnished with limited exceptions.
Details
| MLS # | 5099107 |
|---|---|
| Listing Type | For Sale |
| Style | House |
| Sub-Type | Resale |
| Status | (30) Under Contract - Pending |
| Year | 1900 |
| Days On Site | 42 |
| Listing Provided By | Coldwell Banker LIFESTYLES - Hanover | Lisa Baldwin |
Features
| Bed(s) | 1 |
|---|---|
| Bath(s) | 2 Total |
| Basement | Y |
| Story(s) | 1 |
| Zoning | RR |
| Acreage | 10.10 |
Interior
| Rooms Total | 5 |
|---|---|
| Cooling | Other |
| Heating | Baseboard, Electric, Heat Pump, Hot Air, Zoned |
| Interior Features | Attic with Hatch/Skuttle, Cathedral Ceiling(s), Wood Fireplace, 1 Fireplace, Furnished, Kitchen/Dining, Primary BR w/ BA, Natural Light, 1st Floor Laundry |
| Appliances | Gas Cooktop, Dishwasher, Dryer, Refrigerator, Washer, Electric Water Heater, Exhaust Fan |
Exterior
| Exterior Features | Barn, Invisible Pet Fence, Garden, Outbuilding, Patio |
|---|---|
| Roof | Standing Seam |
| Construction Materials | Wood Frame, Wood Siding |
| Foundation Details | Concrete, Other |
| Lot Features | Country Setting, Pasture, Landscaped, Level, Mountain View, Open Lot, Sloped, Trail/Near Trail, Views, Adjoins St/Nat'l Forest |
| Accessibility Features | 1st Floor 3/4 Bathroom, 1st Floor Bedroom, 1st Floor Full Bathroom, 1st Floor Hrd Surfce Flr, Bathroom w/Step-in Shower, Hard Surface Flooring, 1st Floor Laundry |
Parking
| Garage Yes / No | No |
|---|
Utilities
| Utilities | Underground Utilities |
|---|---|
| Electric | Circuit Breakers |
| Sewer | Private Sewer |
Taxes
| Tax Annual Amount | 10050.69 |
|---|---|
| Tax Year | 2025 |
Area Information
| State | VT |
|---|---|
| County | Orange |
| City | Thetford |
| Zip Code | 05075 |
| Area | VT Orange |
| School District | Thetford |
| Elementary School | Thetford Elementary School |
| High School | ThetfordAc |
| Listing VS Median (in 05075) | |
Price: $725,000 low | high Med: $0 On site: 42 low | high Med: | |
Market Activity 05075
Request a showing
Request a showing
_20230518140439.png)
Copyright 2026 PrimeMLS. All rights reserved. This information is deemed reliable, but not guaranteed. The data relating to real estate displayed on this Site comes in part from the IDX Program of PrimeMLS. The information being provided is for consumers’ personal, non-commercial use and may not be used for any purpose other than to identify prospective properties consumers may be interested in purchasing.
Contact
Learn More About This Property

| State | VT |
|---|---|
| County | Orange |
| City | Thetford |
| Zip Code | 05075 |
| Area | VT Orange |
| School District | Thetford |
| Elementary School | Thetford Elementary School |
| High School | ThetfordAc |
| Listing VS Median (in 05075) | |
Price: $725,000 low | high Med: $0 On site: 42 low | high Med: | |