
1724 Sangamon Road,Pittsford, VT 05763
Pittsford, VT 05763

Description
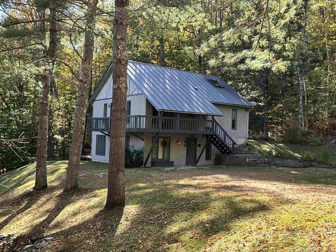
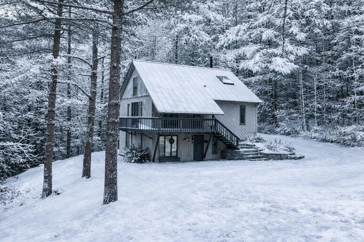
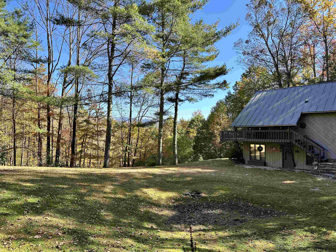
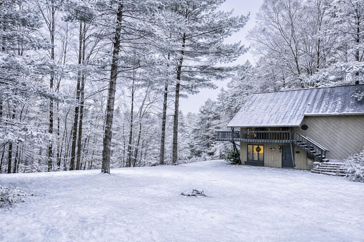
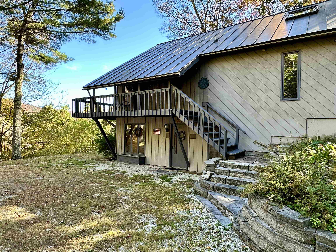
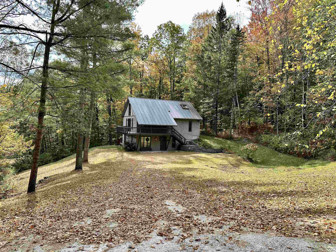
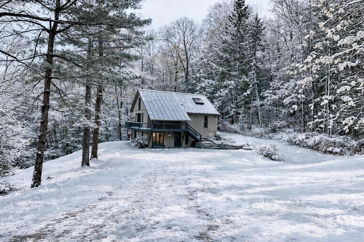
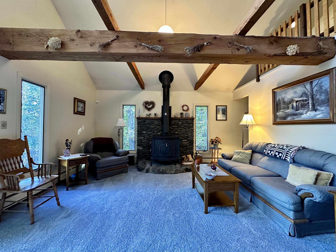
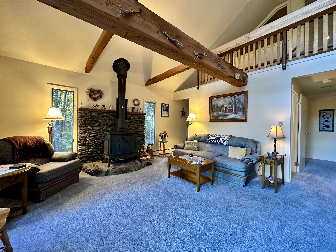
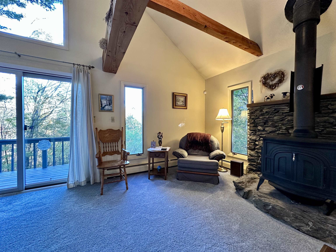
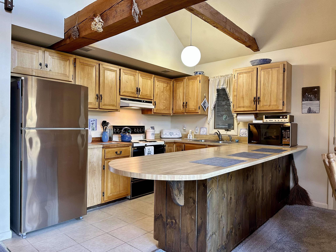
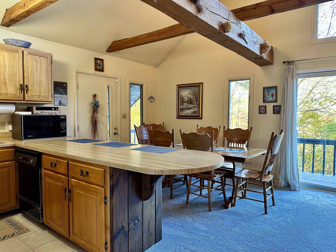
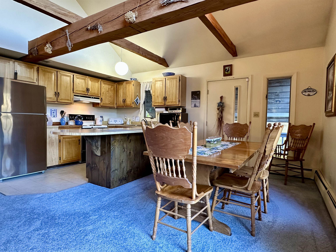
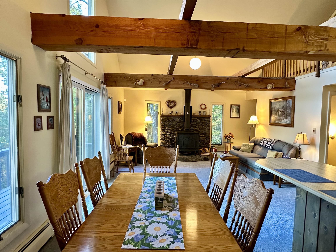
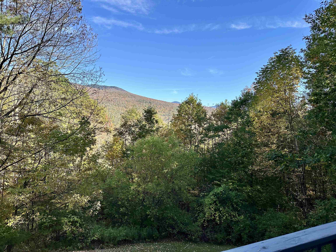
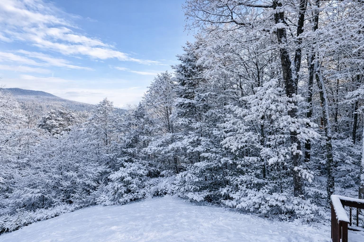
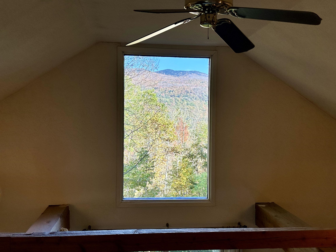
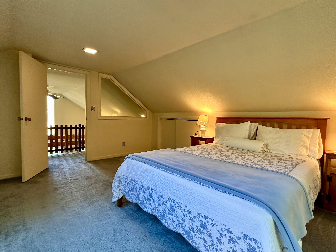
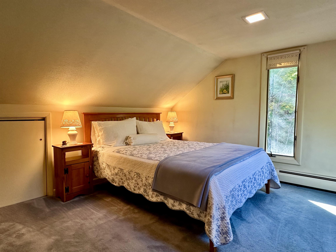
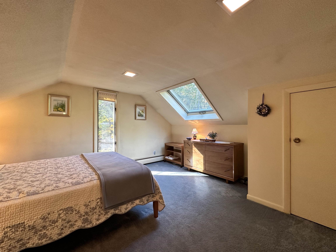
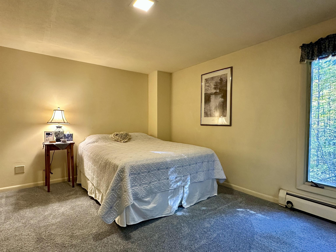
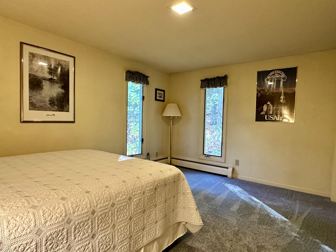
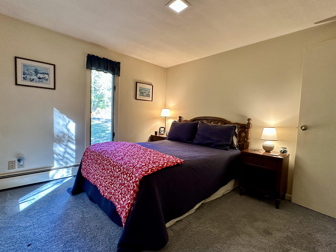
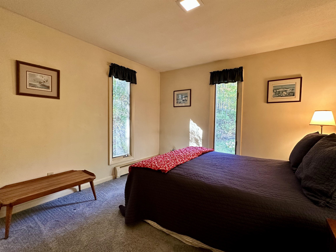
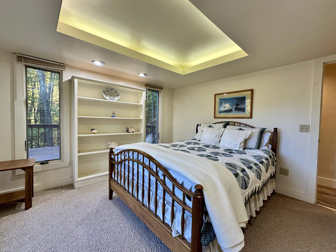
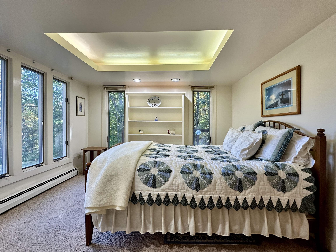
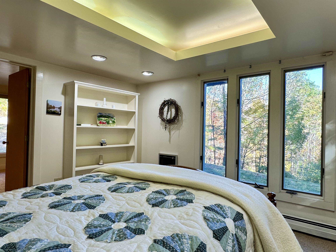
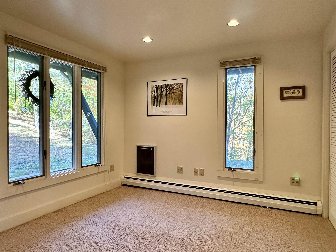
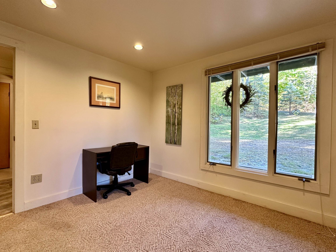
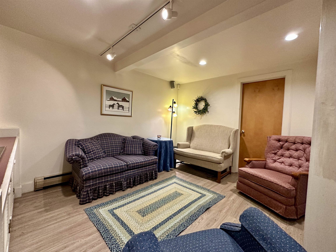
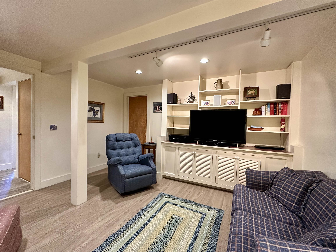
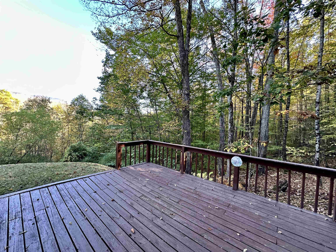
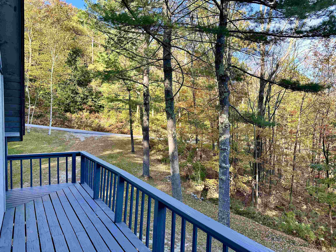
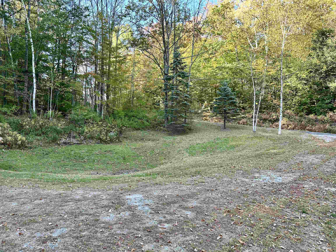
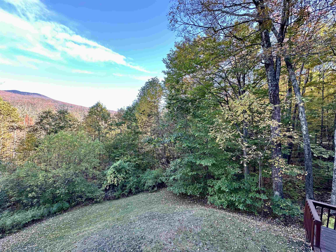
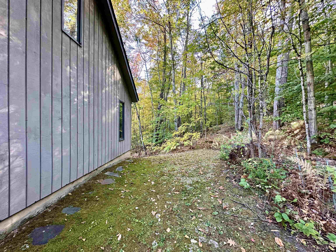
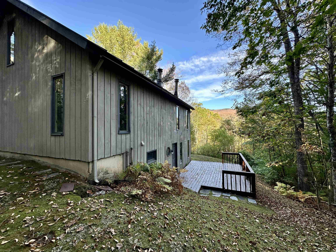
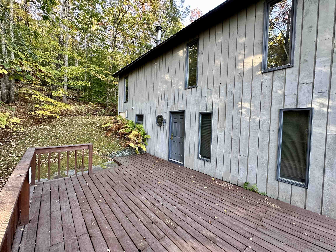
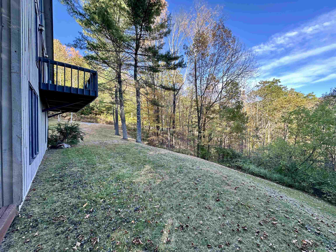
Welcome to your peaceful mountain retreat in the heart of Vermont's premiere ski country. Only minutes from Killington and Pico Mountains, this spacious 2.5-story, 4 bedroom, 3 bathroom home offers the perfect blend of rustic charm and modern comforts. All surrounded by Vermont’s natural beauty and stunning views of Killington Mountain. Step inside to a bright and open living space where the vaulted ceiling, exposed beams, and the large multi-floor windows frame the tranquil forest setting. The inviting great room features a grand stone hearth and wood stove, creating a cozy atmosphere after a day on the slopes. The adjoining dining area and kitchen make entertaining easy, with warm wood cabinetry, ample counter space, and a breakfast bar that’s perfect for gatherings. Off of this space is a wonderful wrap-around deck that offers unobstructed mountain views. Completing this level are two guest bedrooms with each offering its own sense of privacy and relaxation, highlighted by natural light and peaceful woodland or mountain views. The primary suite is located just above this space and has a private entrance overlooking the great room below. Downstairs, a finished walkout lower level provides flexible space for a media room, home office, or guest suite complete with a recessed ceiling, built-in shelving and an additional full bathroom. So if you are into skiing, snowmobiling, hiking, swimming or anything outdoors then this home is a must see. Welcome Home!
Details
| MLS # | 5064746 |
|---|---|
| Listing Type | For Sale |
| Style | House |
| Sub-Type | Resale |
| Status | (31) Under Contract - Active Under Contract |
| Year | 1978 |
| Days On Site | 319 |
| Listing Provided By | RE/MAX Summit | Joshua Lemieux |
Features
| Bed(s) | 4 |
|---|---|
| Bath(s) | 3 Total |
| Story(s) | 2 |
| Zoning | R1 |
| Acreage | 1.50 |
Interior
| Rooms Total | 7 |
|---|---|
| Cooling | None |
| Heating | Baseboard, Electric, Hot Water |
| Interior Features | Blinds, Dining Area, Wood Fireplace, 1 Fireplace, Furnished, Kitchen/Dining, Kitchen/Living, Living/Dining, Master BR w/ BA, Natural Light, Vaulted Ceiling(s), Window Treatment |
| Appliances | Dishwasher, Dryer, Exhaust Hood, Microwave, Electric Range, Refrigerator, Washer |
Exterior
| Exterior Features | Deck, Natural Shade, Porch |
|---|---|
| Roof | Standing Seam |
| Construction Materials | Wood Frame, Wood Siding |
| Foundation Details | Slab w/ Frost Wall |
| Lot Features | Country Setting, Hilly, Landscaped, Mountain View, Recreational, Secluded, Views, Wooded, Near Shopping, Near Skiing, Near Snowmobile Trails, Near School(s) |
| Accessibility Features | 1st Floor Bedroom, 1st Floor Full Bathroom, 1st Floor Hrd Surfce Flr, 1st Floor Low-Pile Carpet, Access to Parking, Hard Surface Flooring, 1st Floor Laundry |
Parking
| Garage Yes / No | No |
|---|
Utilities
| Utilities | Cable Available, Phone Available |
|---|---|
| Electric | 150 Amp Service, Circuit Breakers |
| Sewer | Conventional Leach Field, On-Site Septic Exists |
Taxes
| Tax Annual Amount | 4211 |
|---|---|
| Tax Year | 2026 |
Area Information
| State | VT |
|---|---|
| County | Rutland |
| City | Pittsford |
| Zip Code | 05763 |
| Area | VT Rutland |
| School District | PIttsford School District |
| Elementary School | Lothrop School |
| High School | Otter Valley High School |
Request a showing
Request a showing
_20230518140439.png)
Copyright 2026 PrimeMLS. All rights reserved. This information is deemed reliable, but not guaranteed. The data relating to real estate displayed on this Site comes in part from the IDX Program of PrimeMLS. The information being provided is for consumers’ personal, non-commercial use and may not be used for any purpose other than to identify prospective properties consumers may be interested in purchasing.
Contact
Learn More About This Property

| State | VT |
|---|---|
| County | Rutland |
| City | Pittsford |
| Zip Code | 05763 |
| Area | VT Rutland |
| School District | PIttsford School District |
| Elementary School | Lothrop School |
| High School | Otter Valley High School |
