



Description
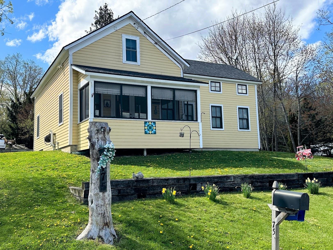
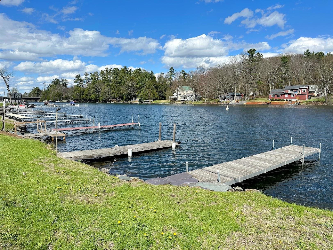
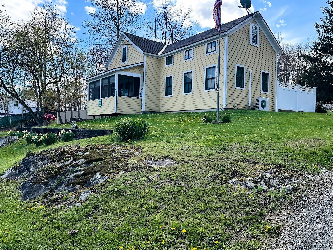
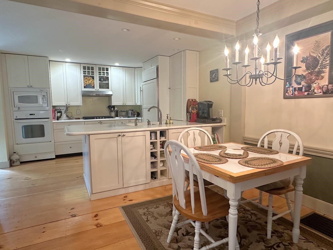
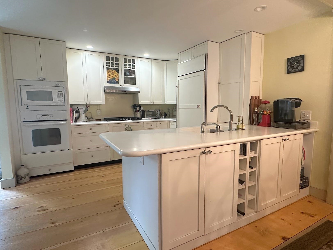
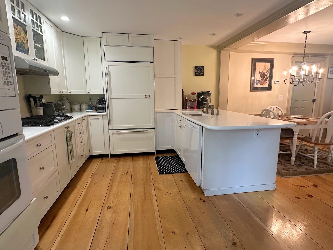
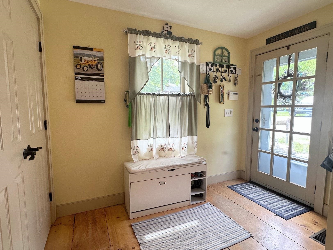
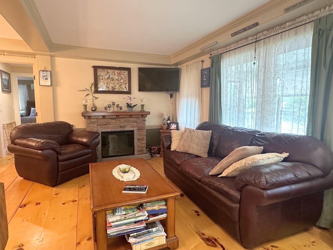
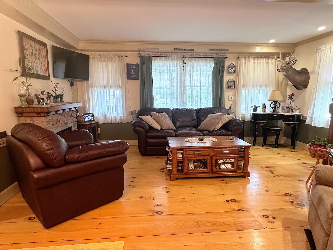
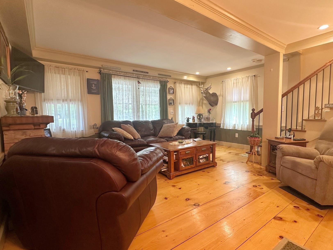
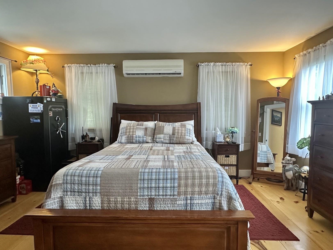
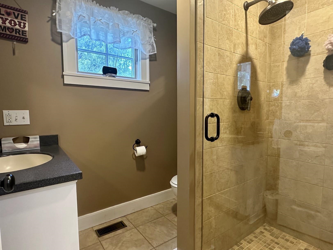
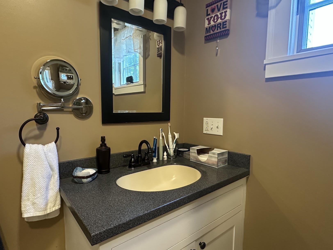
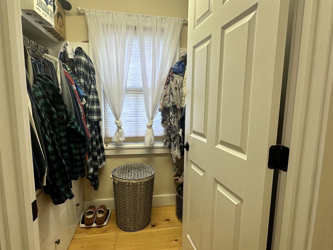
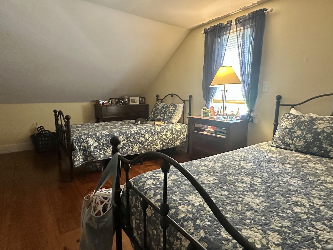
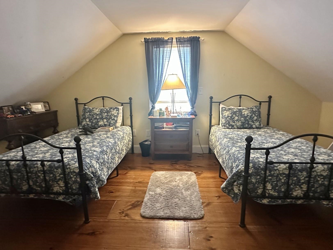
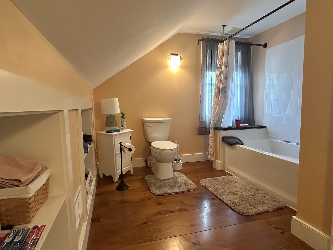
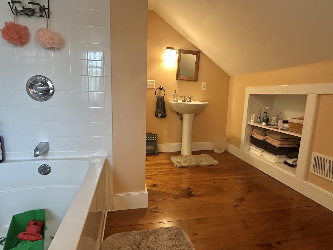
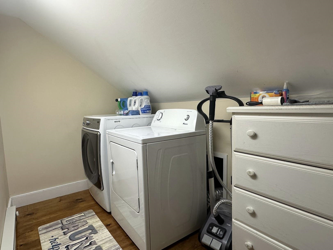
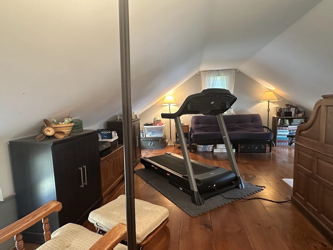
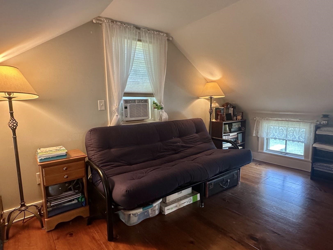
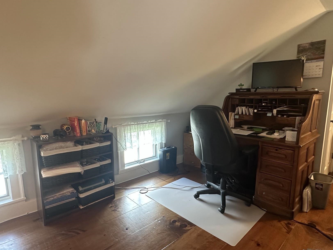
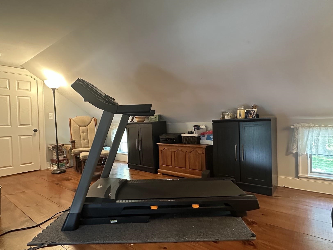
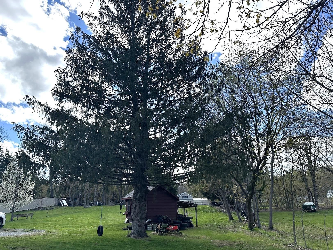
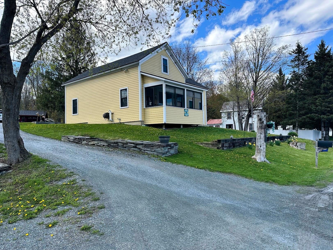
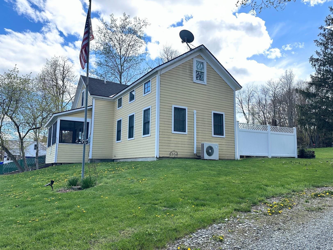
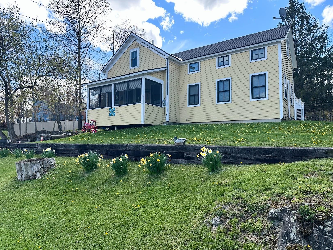
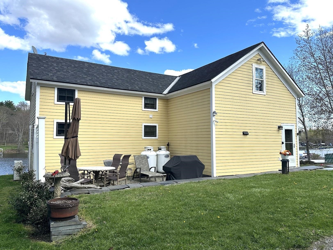
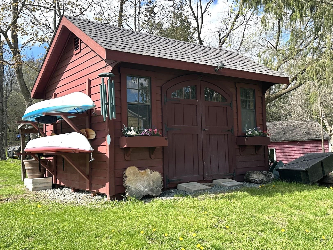
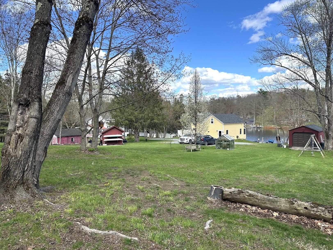
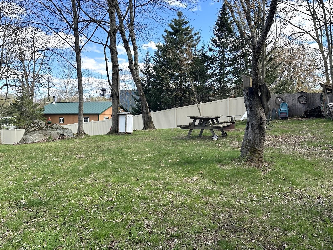
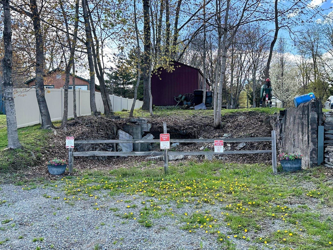
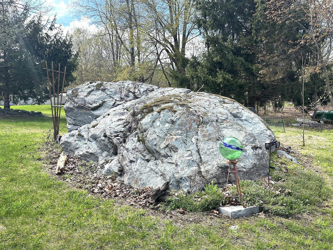
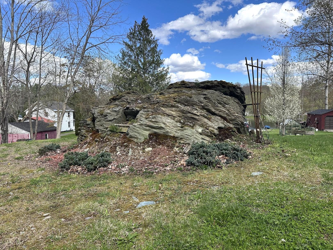
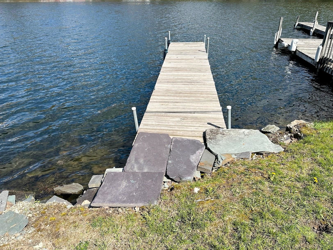
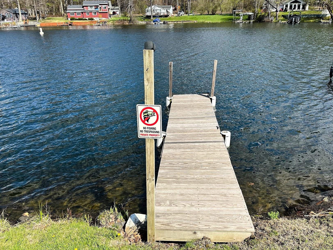
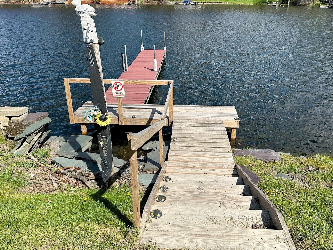
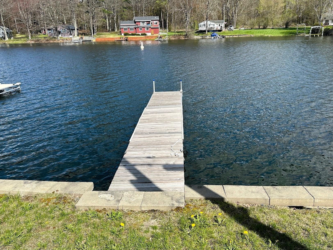
Discover your ideal year-round home on Vermont’s beautiful Lake Bomoseen, featuring over 100 feet of shoreline and complete with four docks and six boat slips! Originally constructed in 1850, only one beam from that era remains, as the home was meticulously rebuilt and renovated in 2009. With three spacious bedrooms and two well-appointed bathrooms, this inviting home is ready to welcome you to the lake. The first floor features a modern white kitchen that opens to the dining and living areas, all with great views of the lake. Also on the main level is the primary bedroom, complete with a generous walk-in closet and adjacent primary bath. Ascend to the second floor, where you'll find two additional bedrooms, another beautifully designed bathroom, and a laundry room. The comprehensive renovation ensures that the home is equipped with modern amenities and efficient systems, including mini-splits for summer comfort, a forced hot air propane furnace, and a heat pump hot water heater, as well as public sewer and a private well. Located just past the boat rental facility, this exceptional property includes a rare double lot totaling 0.89 acres, comprised of two separately deeded parcels. The home itself rests on 0.52 acres, while the adjoining 0.37-acre lot offers a unique opportunity to potentially build a garage or guest cottage, subject to permitting. The expansive backyard is perfect for entertaining, providing ample space for gatherings, a flourishing garden, or simply enjoying the serene surroundings. This property offers everything that is hard to find in a lake home: year-round living, easy lake access, ample dock space with income opportunities, a circular drive with plenty of parking, and a large double lot. Don’t miss your chance to embrace the best of lakeside livingschedule your private tour today!
Details
| MLS # | 5090528 |
|---|---|
| Listing Type | For Sale |
| Style | House |
| Sub-Type | Resale |
| Status | (10) Active - Active |
| Year | 1850 |
| Days On Site | 92 |
| Listing Provided By | Adirmont Real Estate, LLC | Stephanie Corey |
Features
| Bed(s) | 3 |
|---|---|
| Bath(s) | 2 Total |
| Basement | Y |
| Story(s) | 1 |
| Zoning | RC |
| Acreage | 0.89 |
| Water Front | Yes |
Interior
| Rooms Total | 6 |
|---|---|
| Cooling | Mini Split |
| Heating | Hot Air |
| Interior Features | 2nd Floor Laundry |
| Appliances | Gas Cooktop, Dryer, Microwave, Wall Oven, Refrigerator, Washer, Heat Pump Water Heater, Exhaust Fan |
Exterior
| Exterior Features | Dock, Garden, Natural Shade, Outbuilding |
|---|---|
| Roof | Architectural Shingle |
| Construction Materials | Wood Frame, Vinyl |
| Foundation Details | Poured Concrete |
| Lot Features | Lake Access, Lake Frontage, Lake View, Lakes |
Parking
| Garage Yes / No | No |
|---|
Utilities
| Utilities | Propane |
|---|---|
| Electric | 100 Amp Service, Circuit Breakers |
| Sewer | Public Sewer |
Taxes
| Tax Annual Amount | 7573.6 |
|---|---|
| Tax Year | 2026 |
Area Information
| State | VT |
|---|---|
| County | Rutland |
| City | Castleton |
| Zip Code | 05735 |
| Area | VT Rutland |
| School District | Slate Valley Unified School Dist |
| Elementary School | Castleton Elementary School |
| High School | Fair Haven UHSD #16 |
| Listing VS Median (in 05735) | |
Price: $795,000 low | high Med: $99,779 On site: 92 low | high Med: 409 | |
Market Activity 05735
Request a showing
Request a showing
_20230518140439.png)
Copyright 2026 PrimeMLS. All rights reserved. This information is deemed reliable, but not guaranteed. The data relating to real estate displayed on this Site comes in part from the IDX Program of PrimeMLS. The information being provided is for consumers’ personal, non-commercial use and may not be used for any purpose other than to identify prospective properties consumers may be interested in purchasing.
Contact
Learn More About This Property

| State | VT |
|---|---|
| County | Rutland |
| City | Castleton |
| Zip Code | 05735 |
| Area | VT Rutland |
| School District | Slate Valley Unified School Dist |
| Elementary School | Castleton Elementary School |
| High School | Fair Haven UHSD #16 |
| Listing VS Median (in 05735) | |
Price: $795,000 low | high Med: $99,779 On site: 92 low | high Med: 409 | |