







Description
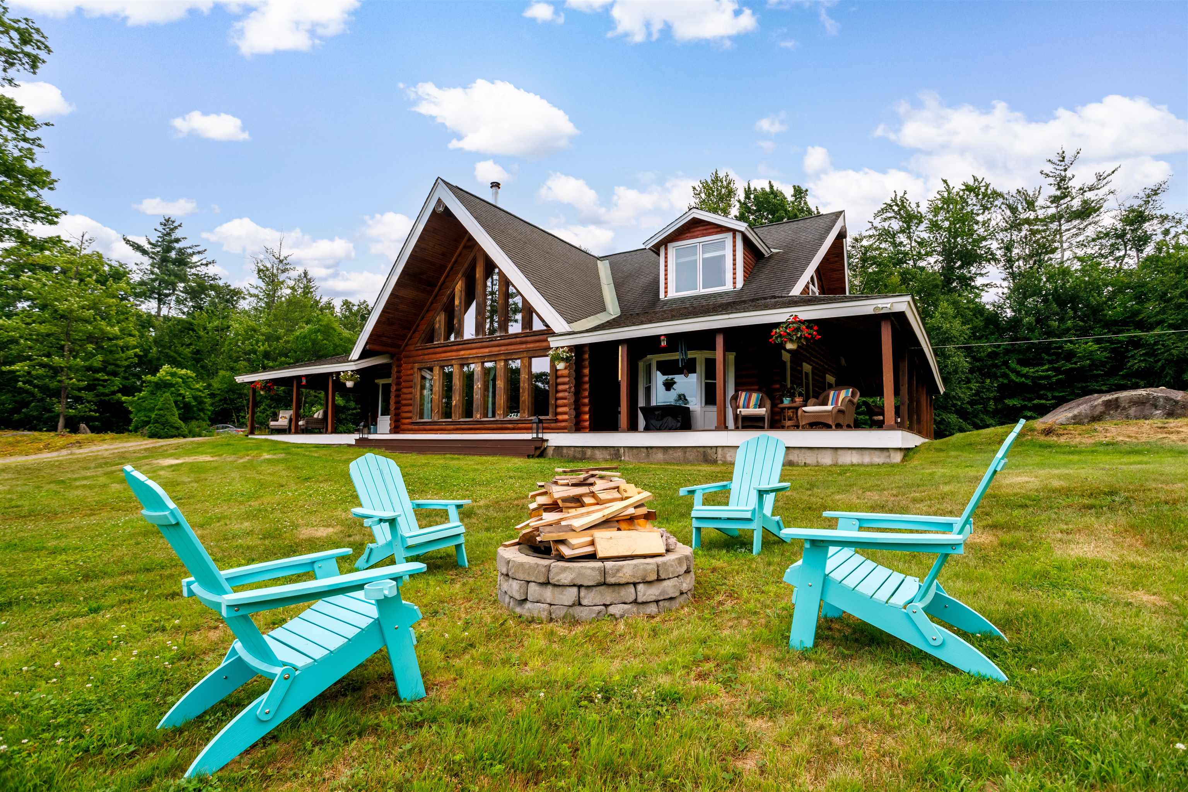
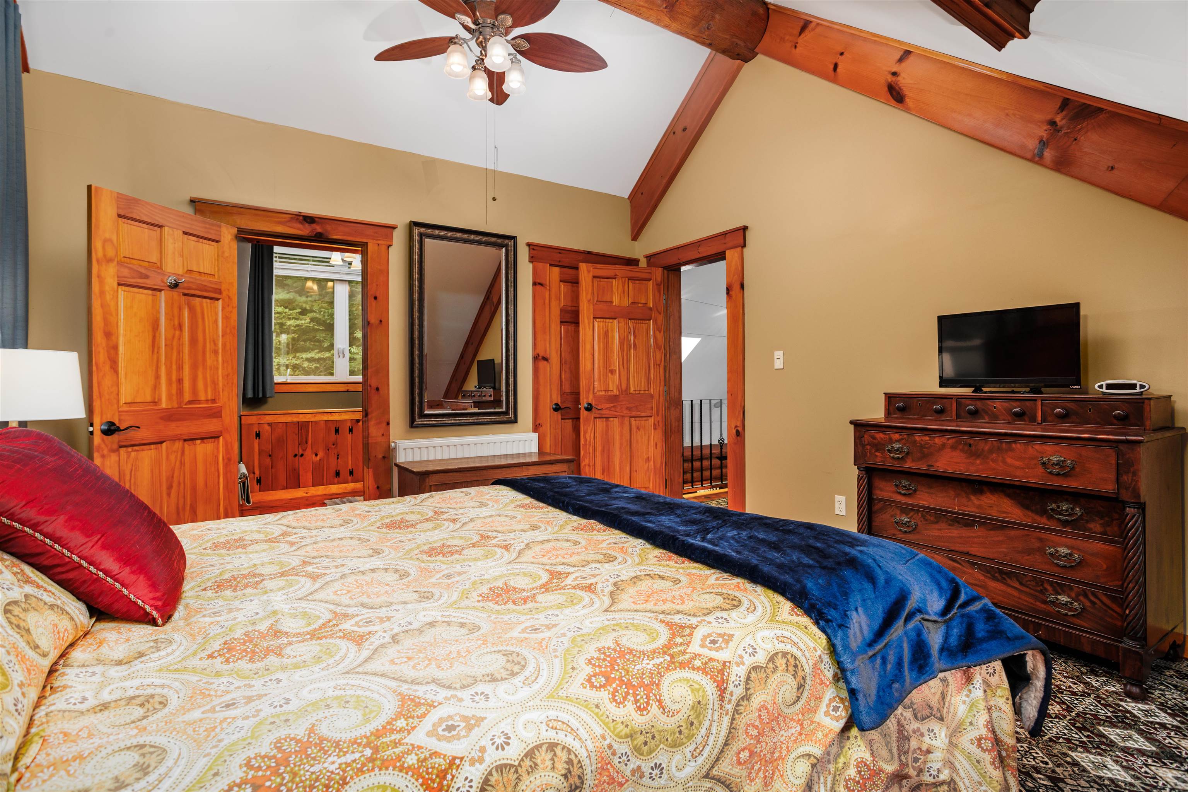
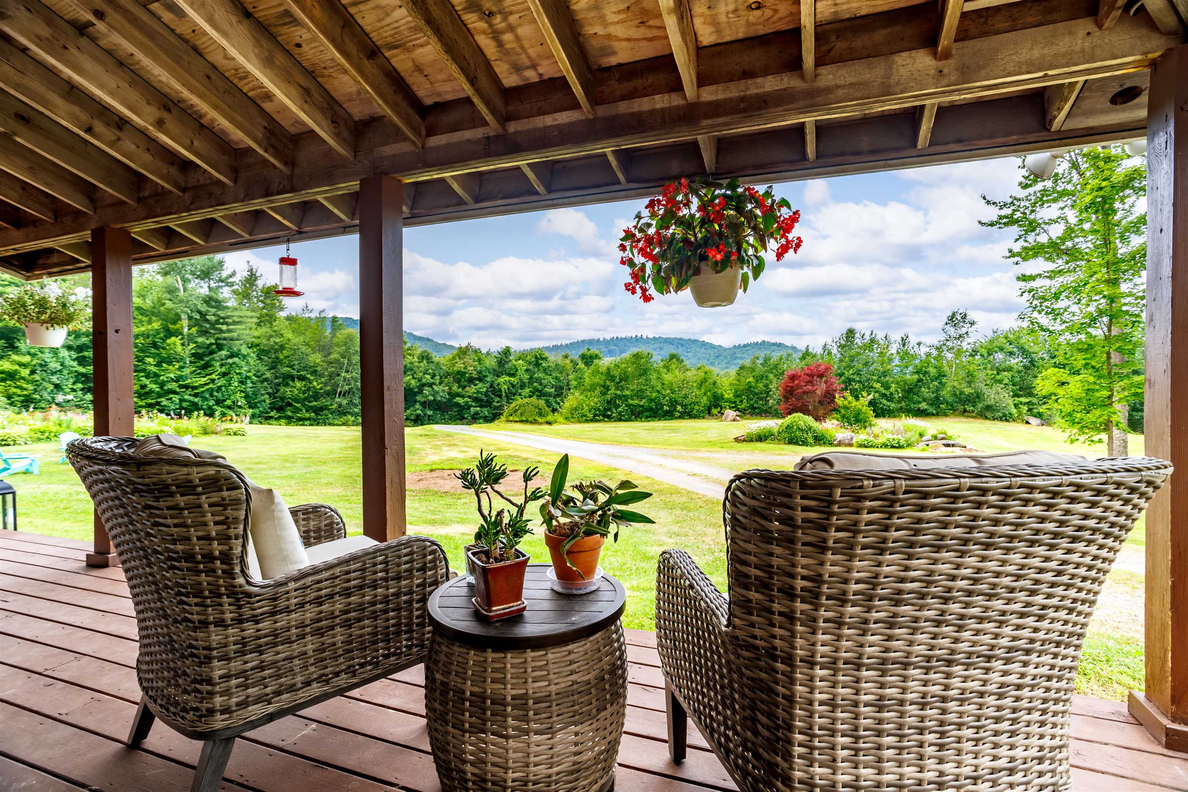
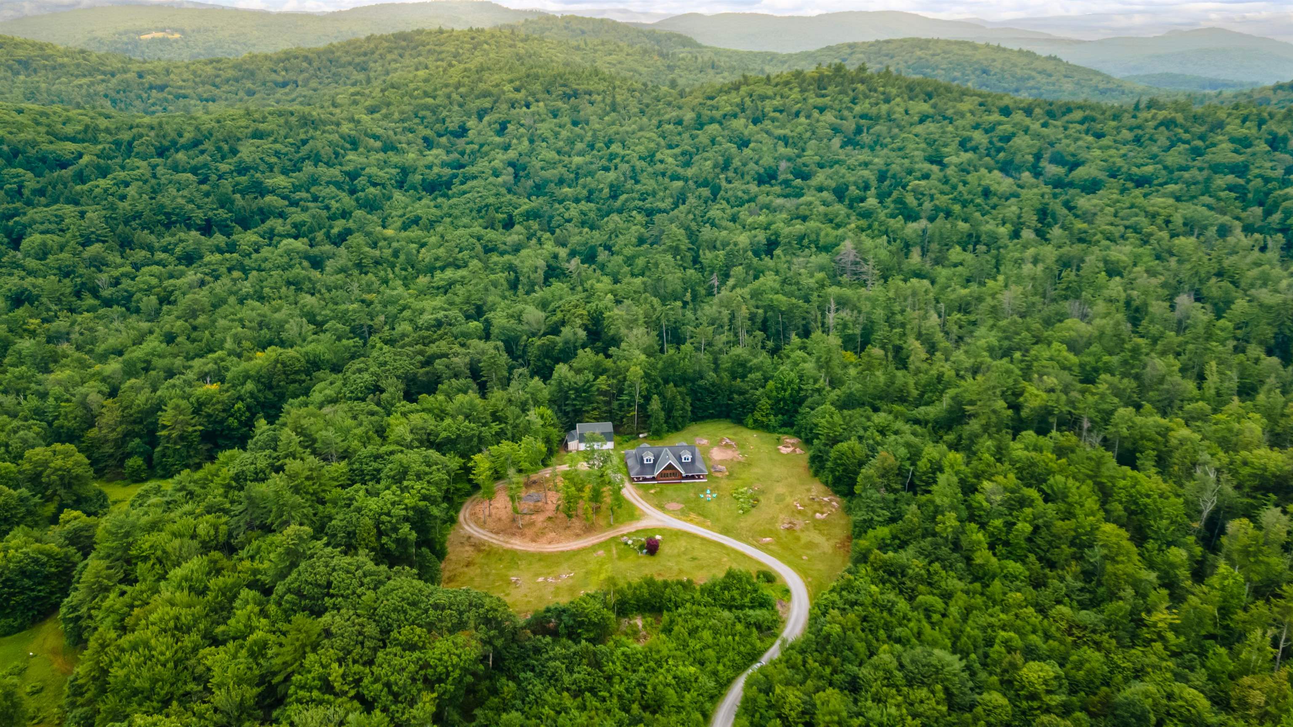
Custom Swedish Cope Log Home on 14 plus acres in Southern Vermont.Hidden among the hills, this custom log home combines rugged craftsmanship with warm, open living spaces. Oversized timbers transported from Idaho were assembled in the Swedish Cope style, featuring traditional saddle notched logs that give the home its distinctive character.A cathedral style entry leads into a dramatic living area with floor to ceiling windows, local views, and a wood-burning stove. The gourmet kitchen features granite countertops, maple cabinetry, spacious island and opens to the dining and gathering areas, creating an inviting space for cooking, entertaining, or relaxing. The home offers three bedrooms, three full bathrooms, and an expansive office. The main-floor primary suite includes walk-in closets, an oversized jetted soaking tub, and a walk-in rain shower. Travertine tile extends throughout the main level, complemented by radiant-floor heating. Set on more than 14 wooded acres, the property provides exceptional privacy and plenty of room to enjoy the outdoors. A full 10 foot deep porch wraps around the entire home, while an outdoor firepit offers a peaceful gathering spot. Stone walls and established perennial flower beds frame the grounds, and a long private driveway enhances the secluded setting. Additional features include a detached three-car garage with bonus space above and a garden shed. Offered for the first time, this one-of-a-kind Vermont retreat delivers craftsmanship, privacy, and four-season comfort in a remarkable natural setting. Only a short drive to several ski resorts and golf courses.
Details
| MLS # | 5102911 |
|---|---|
| Listing Type | For Sale |
| Style | House |
| Sub-Type | Resale |
| Status | (10) Active - Active |
| Year | 2002 |
| Days On Site | 19 |
| Listing Provided By | Lowe's Real Estate, LLC | Julie Lowe |
Features
| Bed(s) | 4 |
|---|---|
| Bath(s) | 3 Total |
| Garage | 3 |
| Story(s) | 2 |
| Zoning | None |
| Acreage | 14.03 |
Interior
| Rooms Total | 12 |
|---|---|
| Cooling | Other, Wall Unit(s) |
| Heating | Baseboard, Radiant, Radiant Floor |
| Interior Features | Cathedral Ceiling(s), Ceiling Fan(s), Dining Area, Kitchen Island, Kitchen/Dining, Living/Dining, Natural Light, Natural Woodwork, Soaking Tub, Walk-In Closet(s), Walk-in Pantry, 1st Floor Laundry |
| Appliances | Gas Cooktop, Dishwasher, Dryer, Microwave, Wall Oven, Refrigerator, Washer, Propane Water Heater, Owned Water Heater |
Exterior
| Exterior Features | Garden, Outbuilding, Covered Porch |
|---|---|
| Roof | Shingle |
| Construction Materials | Log Home |
| Foundation Details | Concrete Slab |
| Lot Features | Country Setting, Private |
| Accessibility Features | 1st Floor Full Bathroom, 1st Floor Hrd Surfce Flr, Access to Restroom(s), Hard Surface Flooring, Kitchen w/5 Ft. Diameter, 1st Floor Laundry |
Parking
| Garage Yes / No | Yes |
|---|---|
| Parking Features | Driveway, Garage, Detached |
Utilities
| Utilities | Other, Phone Connected, Underground Utilities |
|---|---|
| Electric | 200+ Amp Service, Circuit Breakers, Generator |
| Sewer | Conventional Leach Field, Private Sewer |
Taxes
| Tax Annual Amount | 11064.98 |
|---|---|
| Tax Year | 2026 |
Area Information
| State | VT |
|---|---|
| County | Windham |
| City | Athens |
| Zip Code | 05143 |
| Area | VT Windham |
| Listing VS Median (in 05143) | |
Price: $995,000 low | high Med: $0 On site: 19 low | high Med: | |
Market Activity 05143
Request a showing
Request a showing
_20230518140439.png)
Copyright 2026 PrimeMLS. All rights reserved. This information is deemed reliable, but not guaranteed. The data relating to real estate displayed on this Site comes in part from the IDX Program of PrimeMLS. The information being provided is for consumers’ personal, non-commercial use and may not be used for any purpose other than to identify prospective properties consumers may be interested in purchasing.
Contact
Learn More About This Property

| State | VT |
|---|---|
| County | Windham |
| City | Athens |
| Zip Code | 05143 |
| Area | VT Windham |
| Listing VS Median (in 05143) | |
Price: $995,000 low | high Med: $0 On site: 19 low | high Med: | |