























Description
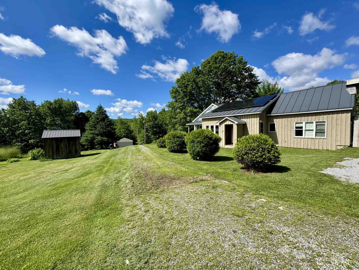
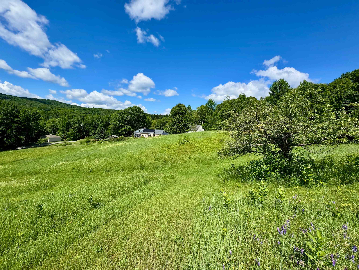
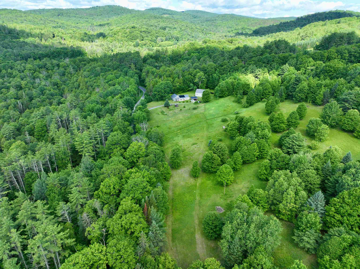
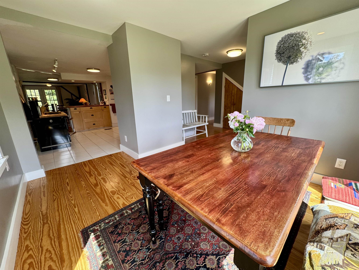
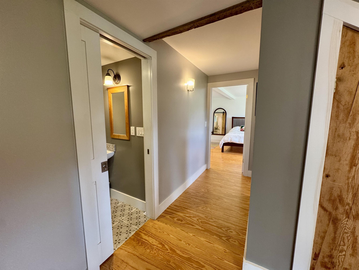
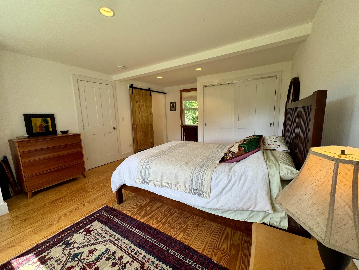
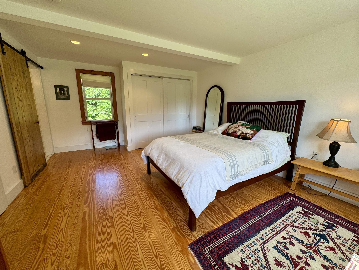
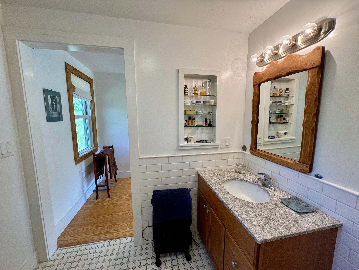
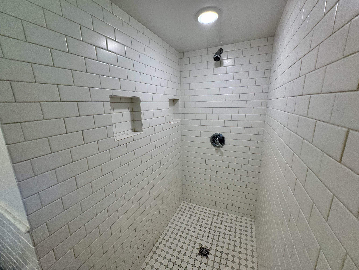
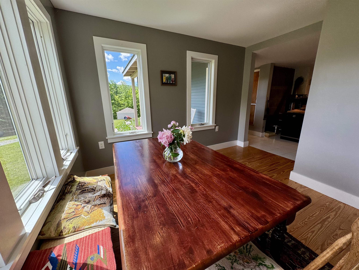
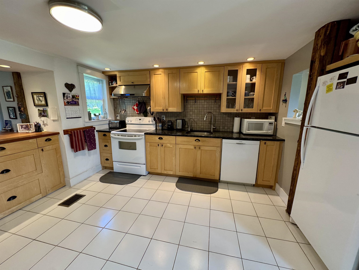
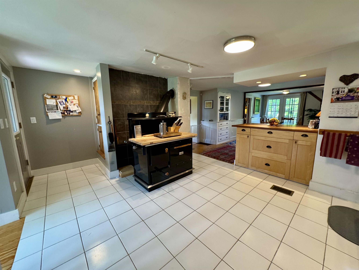
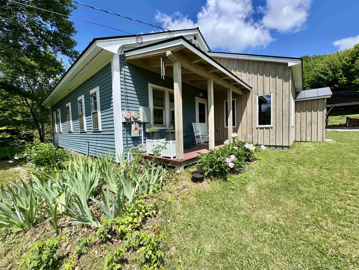
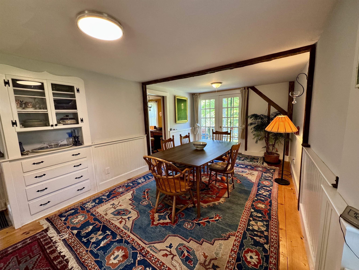
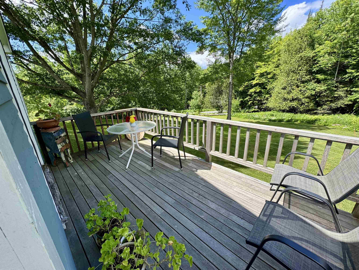
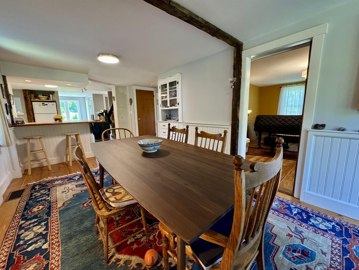
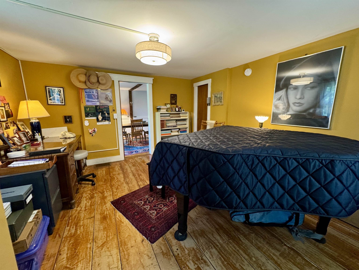
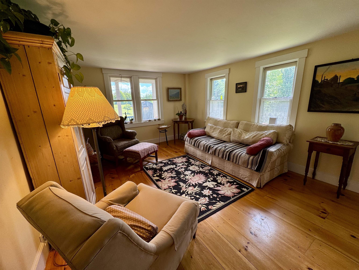
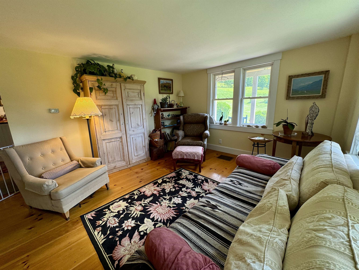
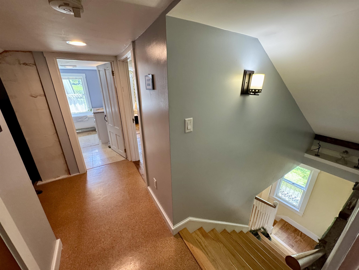
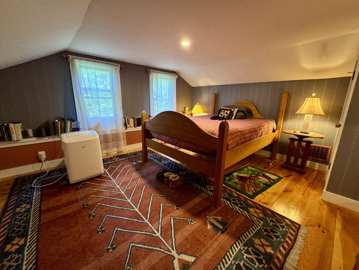
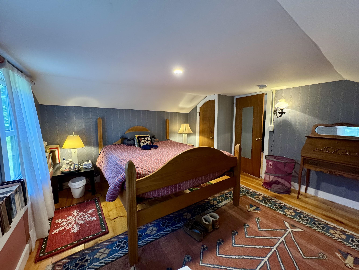
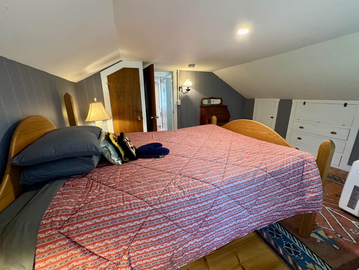
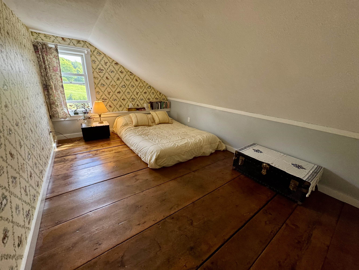
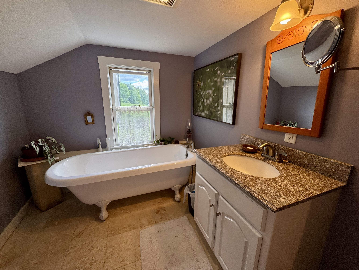
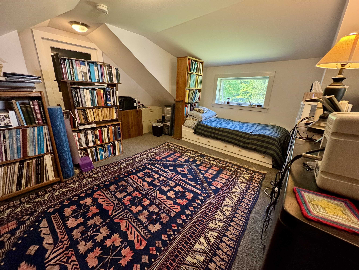
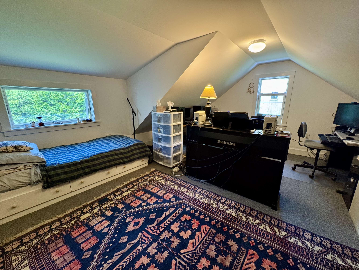
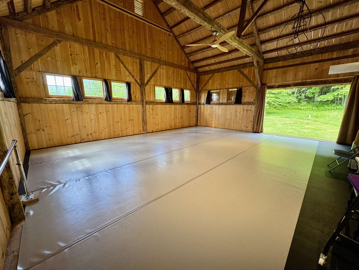
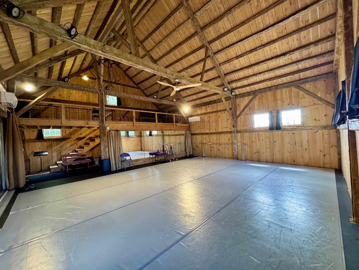
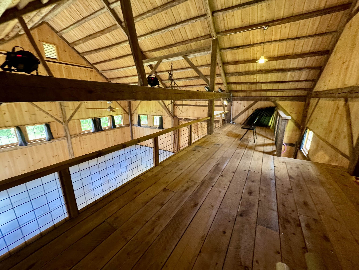
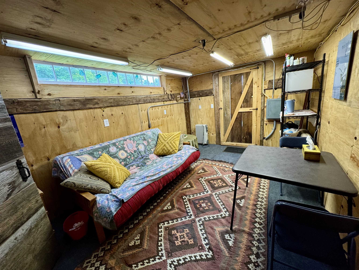
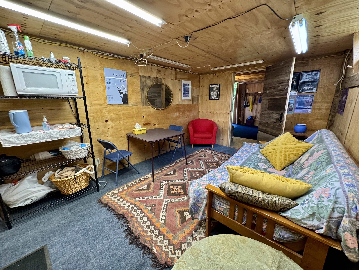
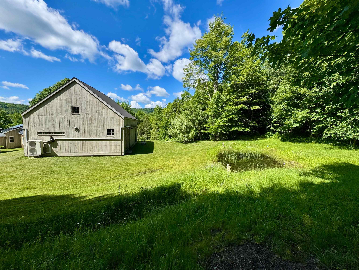
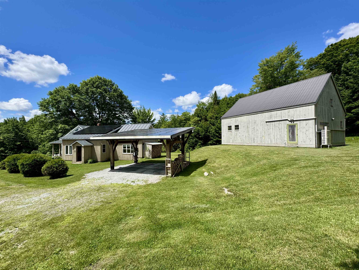
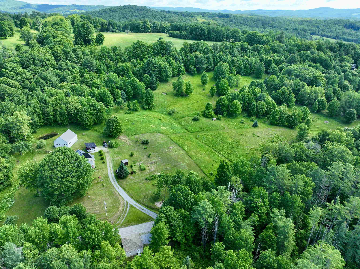
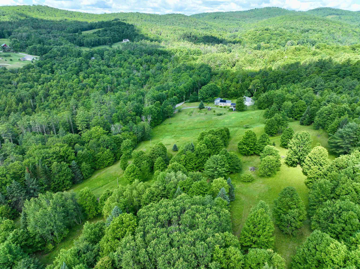
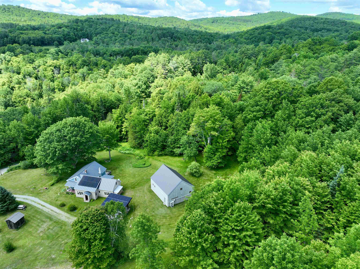
Nestled in the hills of Corinth off Pike Hill Road, an enchanting retreat awaits on 28.4 +/- acres. This 1823 New England home beautifully blends historic character with contemporary luxury, featuring premier modern upgrades including solar panels, heat pumps, an EV charger, and Tesla batteries. The estate boasts a spectacular detached barn-conversion studio and performance space offering endless potential, situated right alongside a charming farm pond. Across the street, an additional 15-acre wooded buffer includes a detached single-car garage. The main house is enveloped by rolling fields lush with wildflowers, mature apple trees, and vibrant red and white currant bushes. Inside, the welcoming foyer offers three paths: up the stairs to a sweeping bonus room (currently a music studio and guest quarters), into the main living areas, or down a hallway to the private primary suite, complete with a 3/4 ensuite bath and walk-in shower. The sun-drenched breakfast area faces east, where a row of generous casement windows frame the morning sun and shifting weather - offering an inspiring backdrop for dining or working. The expansive, open-concept kitchen flows seamlessly to the front porch, while the adjacent formal dining room opens to a back deck overlooking the peaceful, shaded side of the property. Just off the dining room, a versatile piano room stands ready to become a dedicated home office. The bright and cozy living room features a second staircase leading to two additional bedrooms and a full bath. Truly a one-of-a-kind property in a picturesque Vermont setting, this estate offers the ultimate serene country life with the benefit of Corinth's minimal municipal oversight. Come experience a country living at its finest.
Details
| MLS # | 5096681 |
|---|---|
| Listing Type | For Sale |
| Style | House |
| Sub-Type | Resale |
| Status | (10) Active - Active |
| Year | 1823 |
| Days On Site | 59 |
| Listing Provided By | Four Seasons Sotheby's Int'l Realty | Darren Sherburne |
Features
| Bed(s) | 3 |
|---|---|
| Bath(s) | 3 Total |
| Basement | Y |
| Story(s) | 1 |
| Zoning | Corinth |
| Acreage | 28.40 |
Interior
| Rooms Total | 8 |
|---|---|
| Cooling | Mini Split |
| Heating | Oil, Forced Air |
Exterior
| Roof | Standing Seam |
|---|---|
| Construction Materials | Wood Frame, Wood Siding |
| Foundation Details | Concrete, Fieldstone |
| Lot Features | Country Setting, Hilly, Mountain View, Open Lot, Recreational, Rolling Slope, Secluded, Sloped, Timber, Trail/Near Trail, Views, Walking Trails, Wooded, Near Paths, Near Skiing, Rural, Valley, Near ATV Trail, Private |
Parking
| Garage Yes / No | No |
|---|
Utilities
| Utilities | Cable at Site, Phone Connected |
|---|---|
| Electric | Circuit Breakers, On-Site |
| Sewer | On-Site Septic Exists, Private Sewer, Septic Tank |
Taxes
| Tax Annual Amount | 5597.16 |
|---|---|
| Tax Year | 2025 |
Area Information
| State | VT |
|---|---|
| County | Orange |
| City | Corinth |
| Zip Code | 05039 |
| Area | VT Orange |
| School District | Orange East |
| Elementary School | Waits River Valley USD #36 |
| High School | Choice |
| Listing VS Median (in 05039) | |
Price: $650,000 low | high Med: $650,000 On site: 59 low | high Med: 648 | |
Market Activity 05039
Request a showing
Request a showing
_20230518140439.png)
Copyright 2026 PrimeMLS. All rights reserved. This information is deemed reliable, but not guaranteed. The data relating to real estate displayed on this Site comes in part from the IDX Program of PrimeMLS. The information being provided is for consumers’ personal, non-commercial use and may not be used for any purpose other than to identify prospective properties consumers may be interested in purchasing.
Contact
Learn More About This Property

| State | VT |
|---|---|
| County | Orange |
| City | Corinth |
| Zip Code | 05039 |
| Area | VT Orange |
| School District | Orange East |
| Elementary School | Waits River Valley USD #36 |
| High School | Choice |
| Listing VS Median (in 05039) | |
Price: $650,000 low | high Med: $650,000 On site: 59 low | high Med: 648 | |