
Description
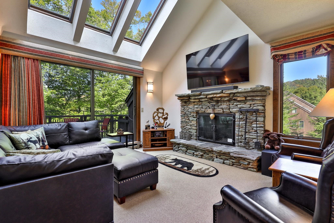
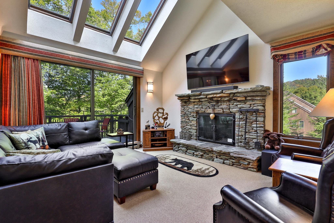
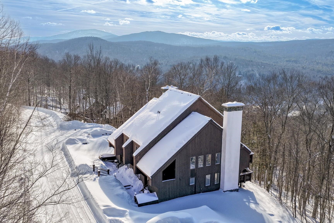
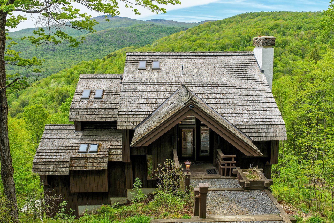
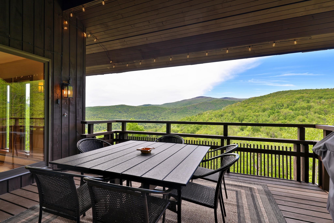
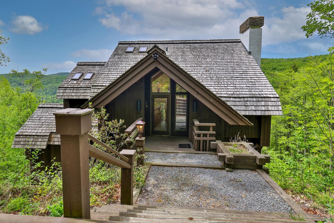
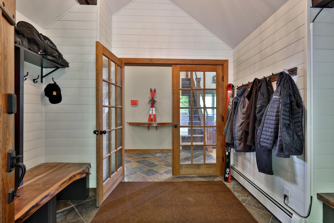
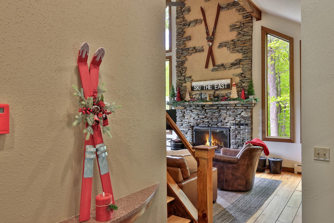
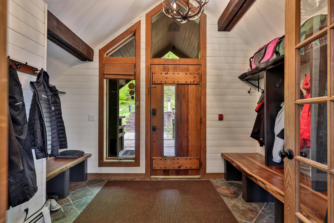
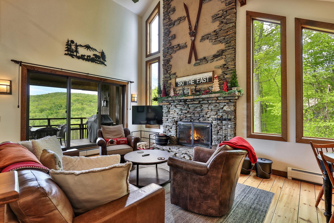
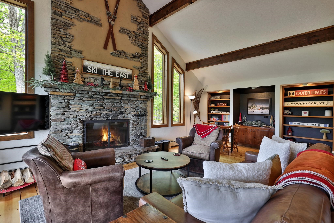
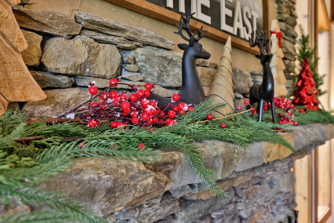
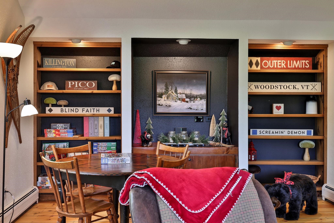
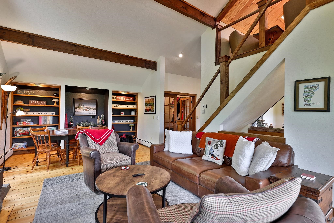
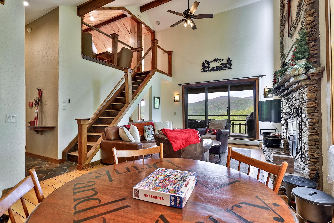
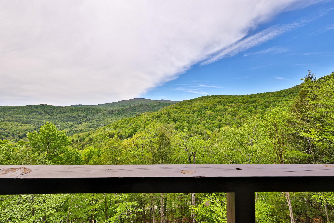
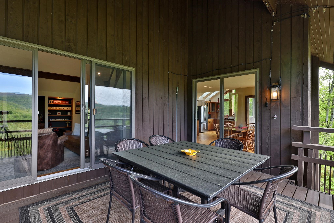
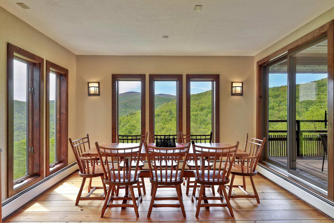
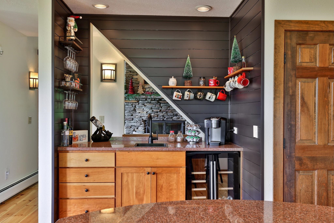
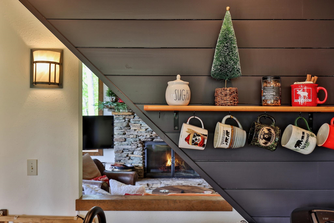
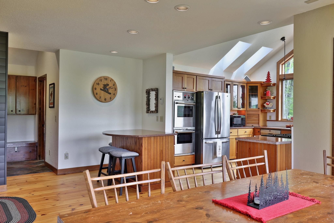
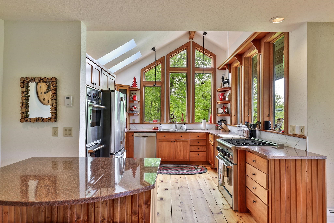
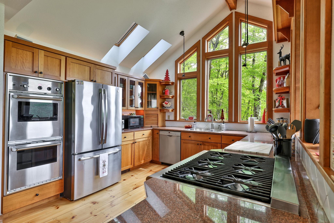
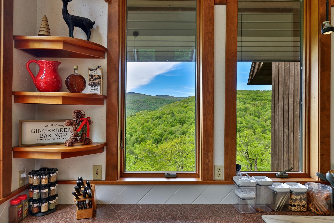
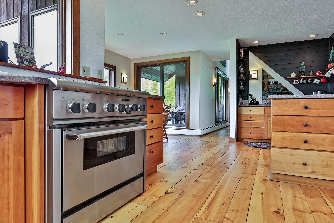
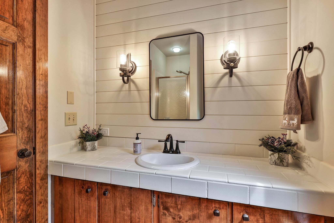
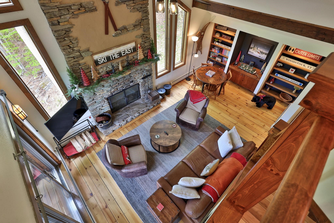
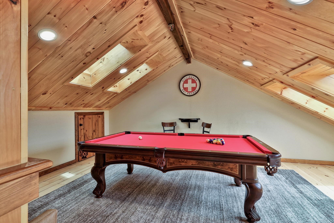
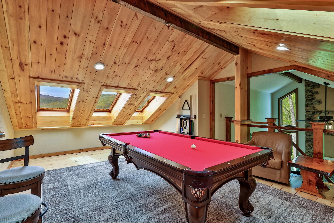
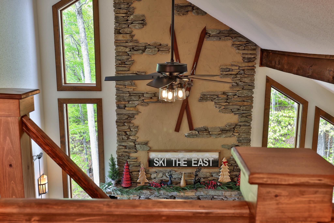
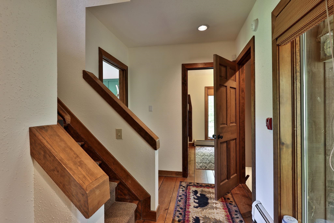
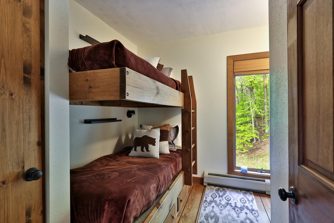
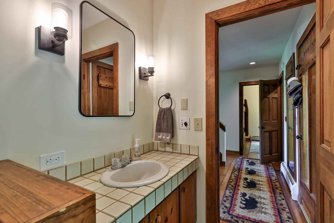
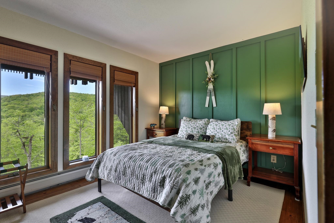
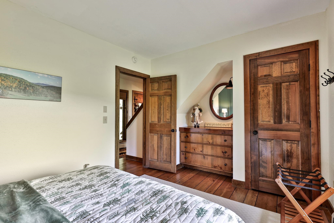
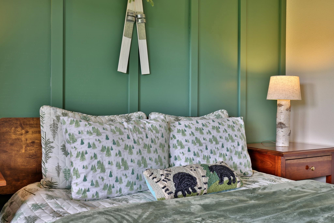
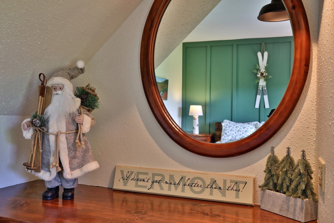
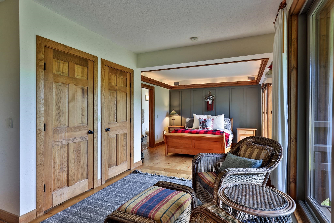
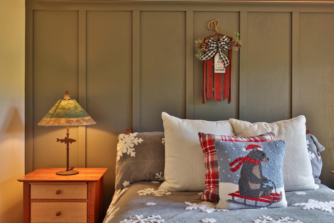
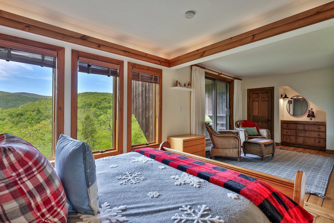
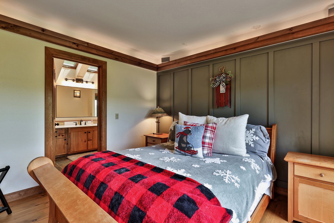
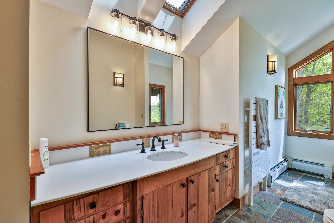
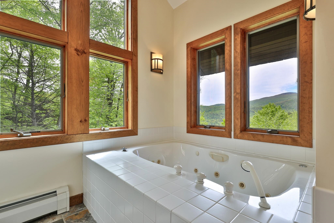
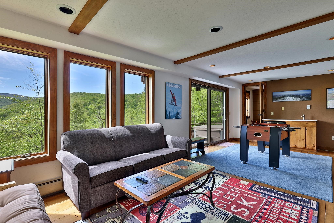
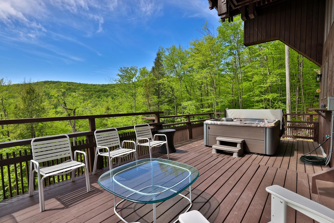
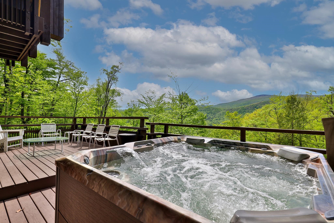
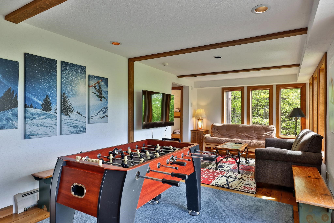
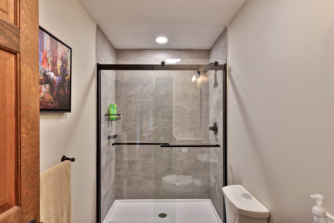
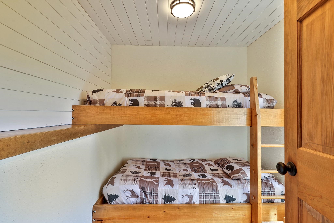
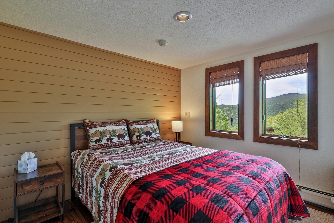
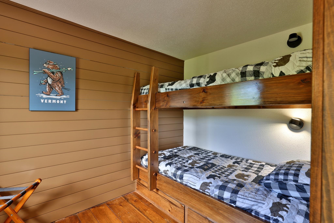
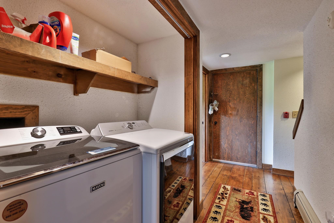
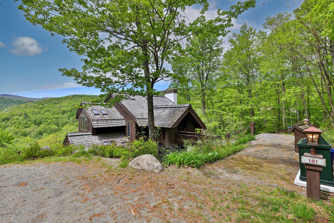
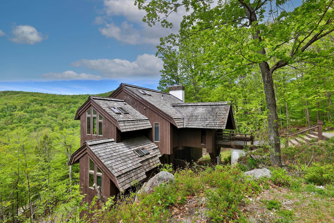
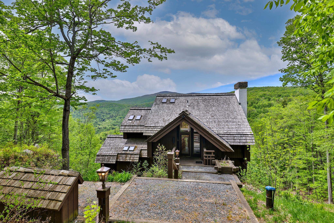
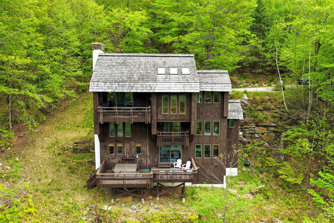
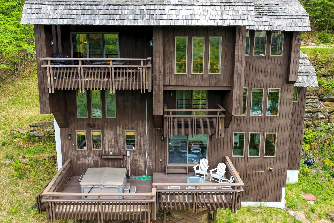
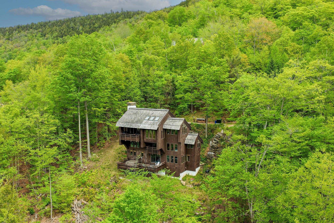
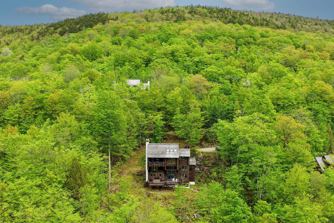
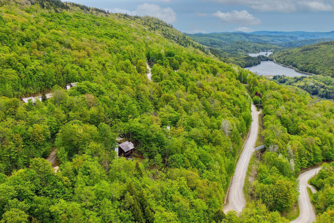
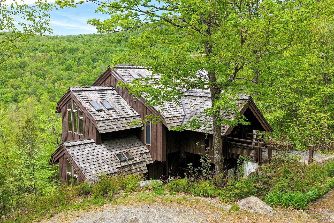
Welcome to this beautifully updated Hawk home with expansive westerly mountain and valley views. Recent improvements throughout give the home a fresh, inviting feel while keeping its warm Vermont character. The renovated mudroom features custom live-edge maple walnut benches, shiplap walls, new lighting, shelving, and plenty of space for all your gear. The redesigned kitchen has granite counters, cherry cabinetry, stainless appliances including a 6-burner commercial stove and double wall ovens, plus an updated bar area with new sink, fixtures, and shiplap accents. The living room is bright and welcoming with cathedral ceilings, built-ins, refinished floors, and a dramatic stone fireplace. Sliders from both the dining area and living room open to the large covered deck, where recently cleared trees now reveal unobstructed mountain views. Upstairs, the loft has been completely renovated with new flooring, ceiling, and a remodeled staircase, creating a great hangout space to play pool. The mid-level includes the spacious primary suite with private balcony and a large bath with double vanity, jetted tub, and separate shower, along with a bunk room, additional bedroom, and full bath. The lower level offers another bedroom, two more bunk rooms, a fully renovated bath, laundry area, and a family room with wet bar and sliders leading to the hot tub deck. Fresh paint, updated lighting and fixtures, accent walls, and new furnishings throughout complete this move-in ready retreat, ideally located between Killington and Okemo.
Details
| MLS # | 5090927 |
|---|---|
| Listing Type | For Sale |
| Style | House |
| HOA Dues | $1,581 |
| Sub-Type | Resale |
| Status | (10) Active - Active |
| Year | 1985 |
| Days On Site | 87 |
| Listing Provided By | Four Seasons Sotheby's Int'l Realty | Debra Staniscia |
Features
| Bed(s) | 6 |
|---|---|
| Bath(s) | 4 Total |
| Basement | Y |
| Story(s) | 3 |
| Zoning | VR1 |
| Acreage | 1.31 |
Interior
| Rooms Total | 10 |
|---|---|
| Cooling | None |
| Heating | Propane, Baseboard, Hot Air, Zoned |
| Interior Features | Blinds, Cathedral Ceiling(s), Ceiling Fan(s), Dining Area, Draperies, Wood Fireplace, 1 Fireplace, Furnished, Kitchen/Dining, Primary BR w/ BA, Natural Woodwork, Security Doors, Skylight, Walk-In Closet(s), Walk-in Pantry, Wet Bar, Whirlpool Tub |
| Appliances | Dishwasher, Dryer, Microwave, Gas Range, Refrigerator, Trash Compactor, Washer, Electric Water Heater, Owned Water Heater |
Exterior
| Exterior Features | Deck, Covered Porch |
|---|---|
| Roof | Shake |
| Construction Materials | Wood Frame, Vertical Siding, Wood |
| Foundation Details | Concrete |
| Lot Features | Country Setting, Deed Restricted, Landscaped, Mountain View, Ski Area, Trail/Near Trail, Views, Water View, Mountain, Near Golf Course, Near Shopping, Near Skiing, Rural |
Parking
| Garage Yes / No | No |
|---|---|
| Parking Features | Driveway, Unassigned |
Utilities
| Utilities | Cable, Cable Available, Propane, Phone Connected |
|---|---|
| Electric | 200+ Amp Service, Energy Storage Device |
| Sewer | Community |
Taxes
| Tax Annual Amount | 12859.08 |
|---|---|
| Tax Year | 2026 |
Area Information
| State | VT |
|---|---|
| County | Windsor |
| City | Plymouth |
| Zip Code | 05056 |
| Area | VT Windsor |
| Community Name | Hawk |
| High School | Woodstock Senior UHSD #4 |
| Listing VS Median (in Hawk) | |
Price: $995,000 low | high Med: $0 On site: 87 low | high Med: | |
Market Activity 05056
Request a showing
Request a showing
_20230518140439.png)
Copyright 2026 PrimeMLS. All rights reserved. This information is deemed reliable, but not guaranteed. The data relating to real estate displayed on this Site comes in part from the IDX Program of PrimeMLS. The information being provided is for consumers’ personal, non-commercial use and may not be used for any purpose other than to identify prospective properties consumers may be interested in purchasing.
Contact
Learn More About This Property

| State | VT |
|---|---|
| County | Windsor |
| City | Plymouth |
| Zip Code | 05056 |
| Area | VT Windsor |
| Community Name | Hawk |
| High School | Woodstock Senior UHSD #4 |
| Listing VS Median (in Hawk) | |
Price: $995,000 low | high Med: $0 On site: 87 low | high Med: | |