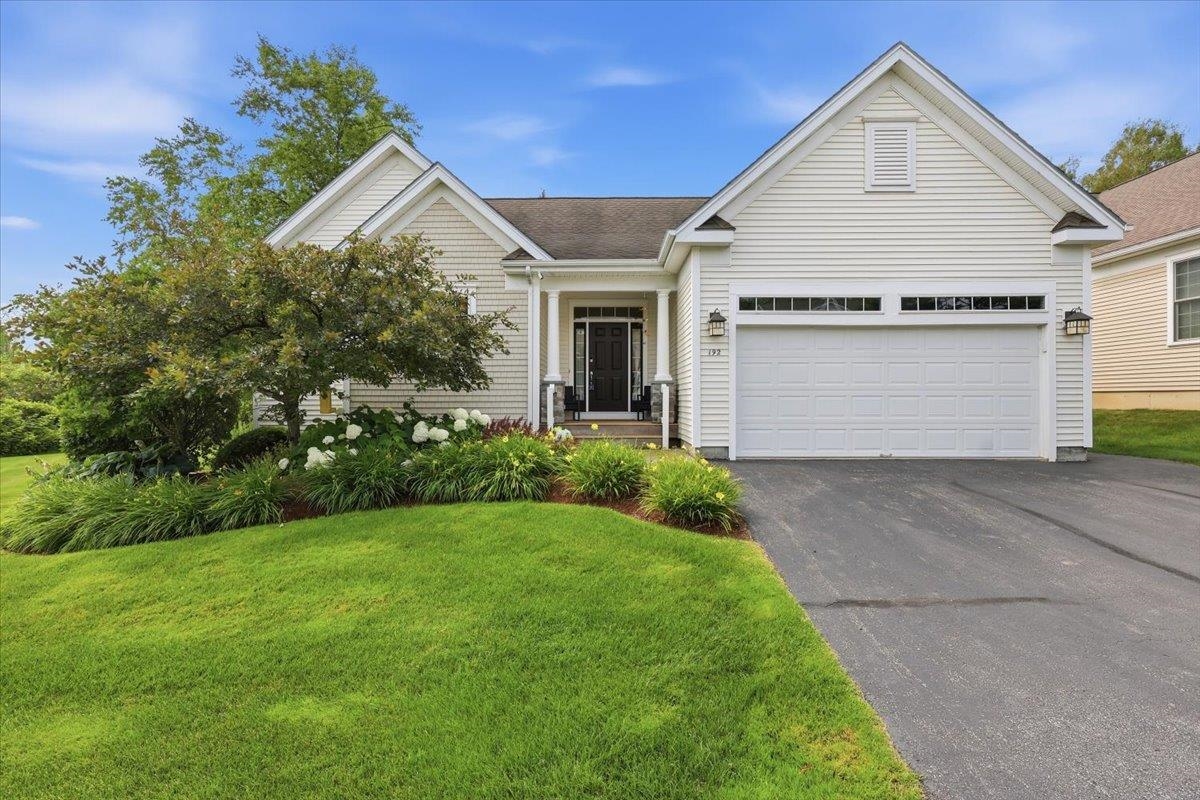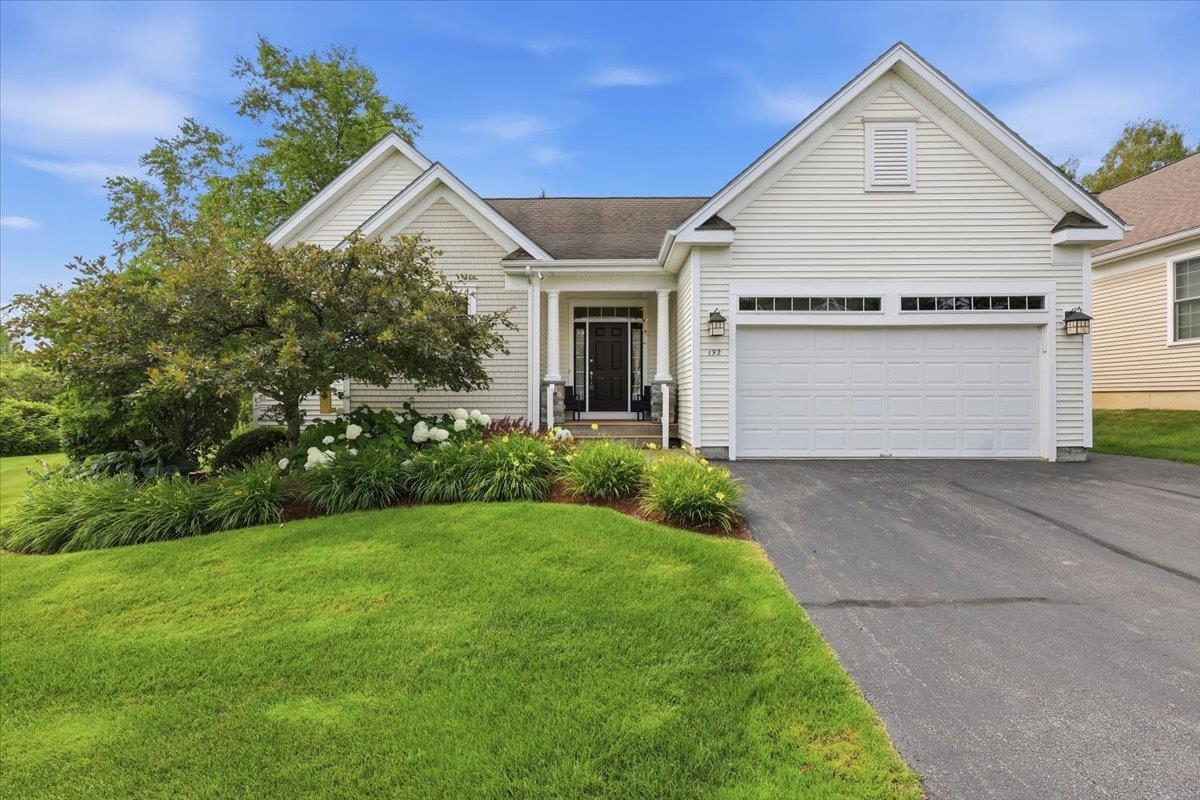
192 South Pointe Drive,South Burlington, VT 05403
South Burlington, VT 05403

Description
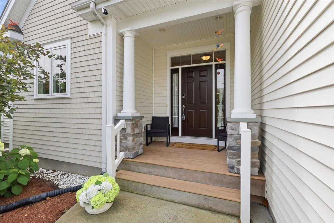
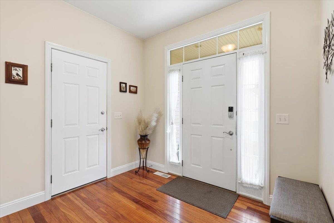
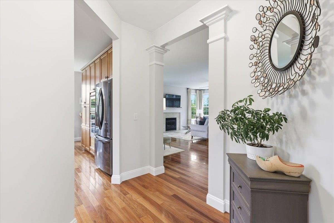
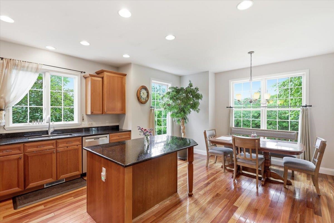
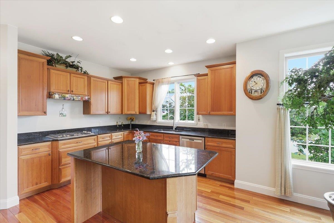
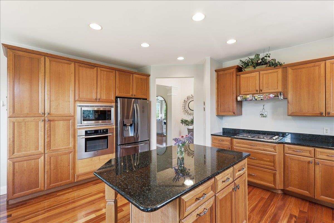
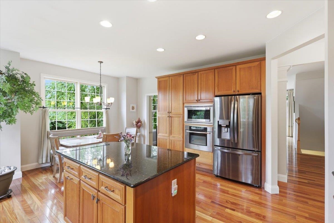
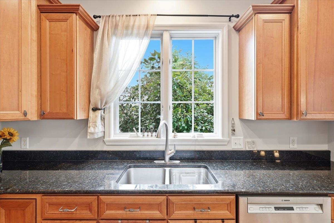
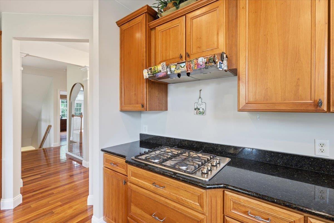
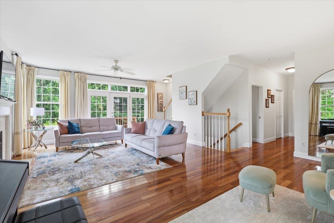
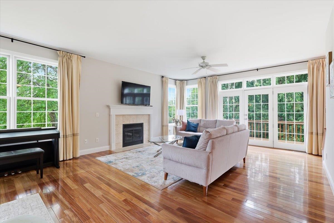
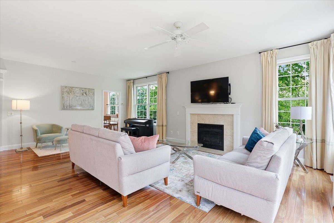
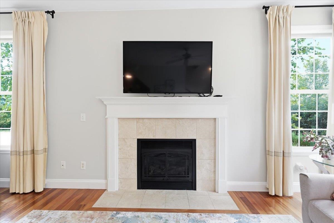
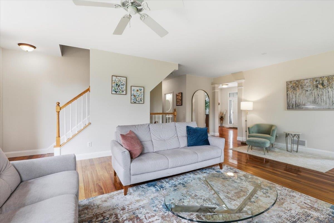
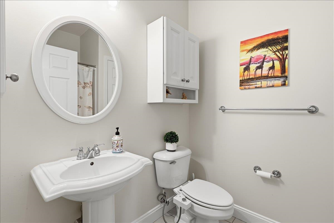
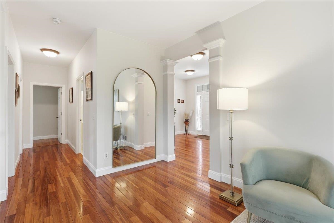
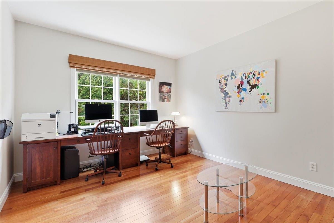
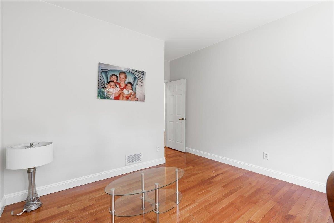
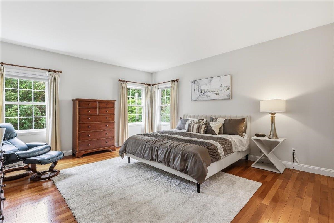
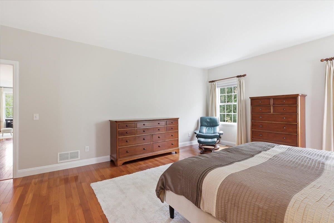
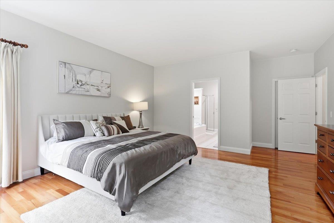
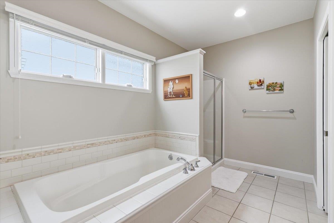
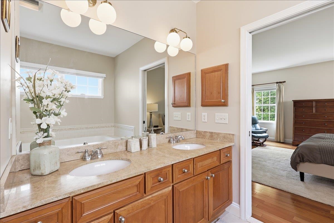
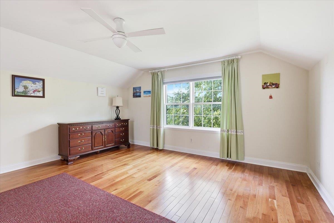
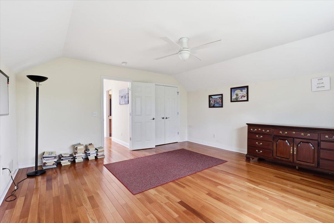
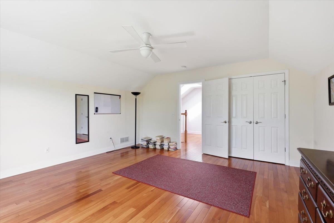
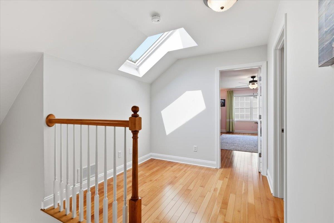
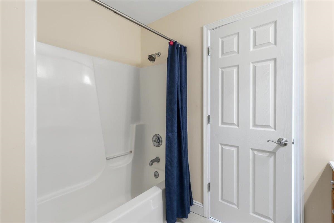
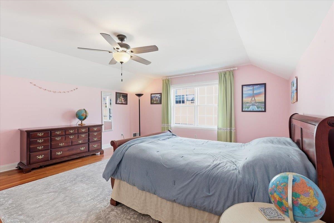
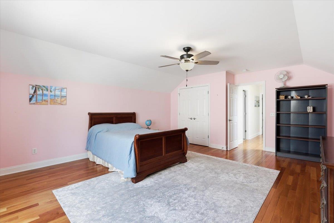
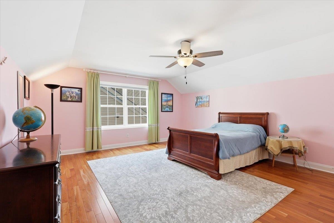
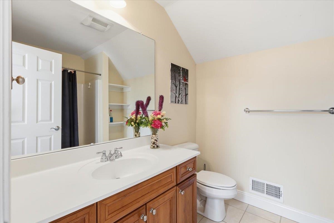
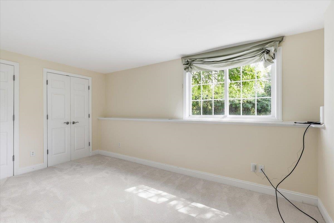
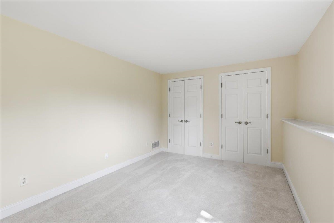
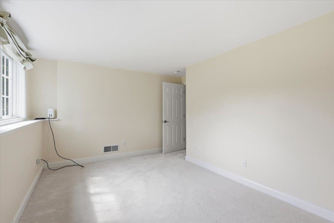
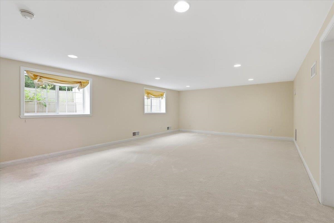
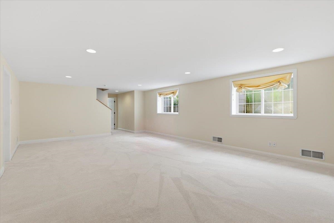
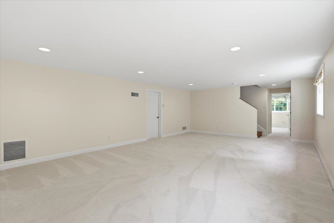
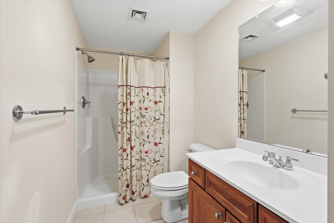
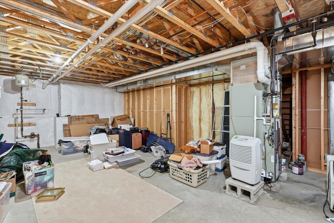
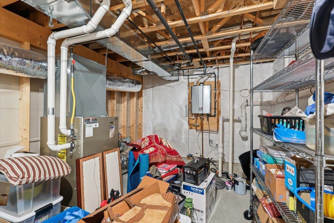
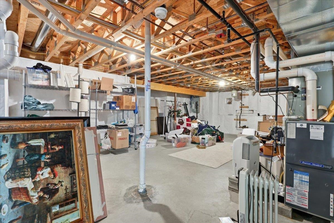
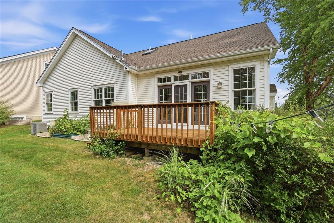
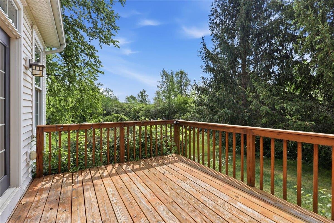
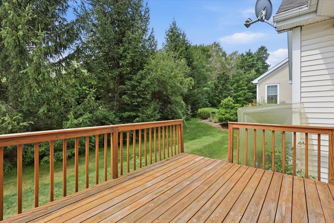
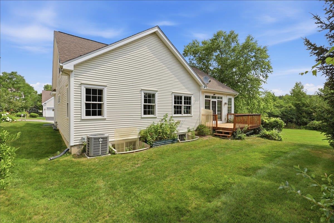
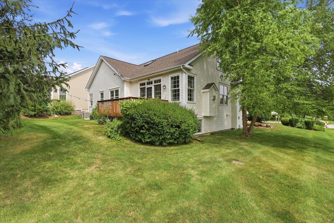
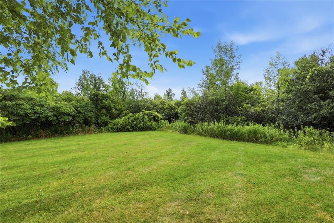
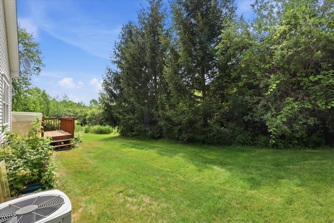
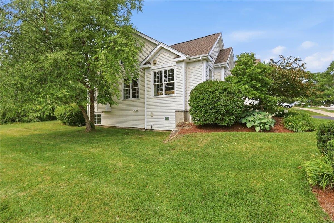
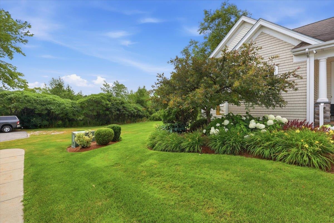
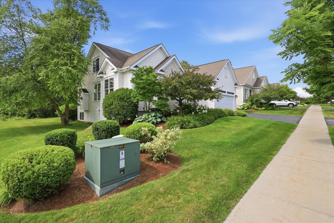
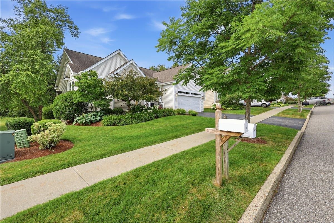
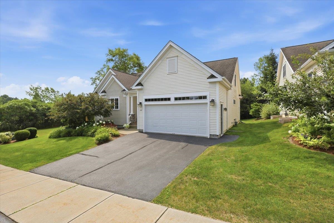
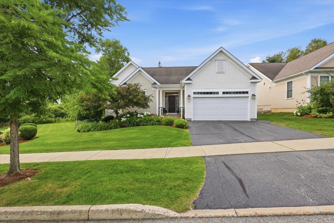
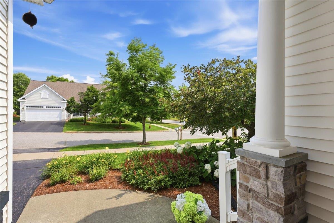
Don't miss out on this wonderful 4 bedroom, 4 bath carriage home in one of South Burlington's coveted neighborhoods, South Pointe, offering multi level living with both charm and modern conveniences. The first floor boasts gorgeous Brazilian cherry floors, with a chef's kitchen featuring expansive cabinets, granite counters, center island, and breakfast area. The great room includes a formal dining area for hosting guests, and a sunny living room with gas fireplace and atrium door to the back deck. The private primary suite is on the first floor, with a walk in closet and full bath featuring a soaking tub, double vanity, and shower. The private office is perfect for a den or workspace, plus a laundry closet. The second floor includes 2 guest bedrooms with a private bath and reading nook, all with cherry floors. The lower level makes a perfect in law suite with its own family room, bedroom, 3/4 bath, with separate furnace for efficiency, plus plenty of storage in the utility room. Enjoy morning coffee on the front porch or evenings on the back deck. The home is ideally located near bike paths, community lands, and trail network, with easy access to Hubbard and Overlook Park, offering panoramic views of Lake Champlain. Minutes to shopping, schools, UVM Medical Center, Market Street, and Lake Champlain. Low HOA fees include water/sewer, trash, lawn and snow.
Details
| MLS # | 5101568 |
|---|---|
| Listing Type | For Sale |
| Style | Condominium |
| HOA Dues | $210 |
| Sub-Type | Resale |
| Status | (31) Under Contract - Active Under Contract |
| Year | 2006 |
| Days On Site | 29 |
| Listing Provided By | Geri Reilly Real Estate | Geri Reilly |
Features
| Bed(s) | 4 |
|---|---|
| Bath(s) | 4 Total |
| Garage | 2 |
| Basement | Y |
| Story(s) | 1 |
| Zoning | Res |
Interior
| Rooms Total | 9 |
|---|---|
| Cooling | Central Air |
| Heating | Natural Gas, Hot Air |
| Interior Features | Blinds, Ceiling Fan(s), Dining Area, Draperies, Gas Fireplace, In-Law Floorplan, Kitchen Island, Kitchen/Dining, Living/Dining, Primary BR w/ BA, Natural Light, Skylight, Walk-In Closet(s), Window Treatment, 1st Floor Laundry |
| Appliances | Gas Cooktop, Dishwasher, Disposal, Dryer, Microwave, Wall Oven, Refrigerator, Washer, On Demand Water Heater, Rented Water Heater |
Exterior
| Exterior Features | Deck, Garden, Porch |
|---|---|
| Roof | Architectural Shingle |
| Construction Materials | Wood Frame, Shake Siding, Vinyl Siding |
| Foundation Details | Concrete |
| Lot Features | Corner Lot, Landscaped, Open Lot, Sidewalks, Views, Walking Trails, Near Golf Course, Near Paths, Near Shopping, Neighborhood, Near Hospital, Near School(s) |
| Accessibility Features | 1st Floor Bedroom, Hard Surface Flooring, 1st Floor Laundry |
Parking
| Garage Yes / No | Yes |
|---|---|
| Parking Features | Auto Open, Direct Access, Driveway, Garage, Attached |
Utilities
| Utilities | Cable at Site, Gas On-Site |
|---|---|
| Electric | Circuit Breakers |
| Sewer | Public Sewer |
Taxes
| Tax Annual Amount | 12739.46 |
|---|---|
| Tax Year | 2026 |
Area Information
| State | VT |
|---|---|
| County | Chittenden |
| City | South Burlington |
| Zip Code | 05403 |
| Area | VT Chittenden |
| Community Name | South Pointe |
| School District | South Burlington Sch Distict |
| Elementary School | Orchard Elementary School |
| High School | SouthBurli |
| Listing VS Median (in South Pointe) | |
Price: $859,900 low | high Med: $0 On site: 29 low | high Med: | |
Market Activity 05403
Request a showing
Request a showing
_20230518140439.png)
Copyright 2026 PrimeMLS. All rights reserved. This information is deemed reliable, but not guaranteed. The data relating to real estate displayed on this Site comes in part from the IDX Program of PrimeMLS. The information being provided is for consumers’ personal, non-commercial use and may not be used for any purpose other than to identify prospective properties consumers may be interested in purchasing.
Contact
Learn More About This Property

| State | VT |
|---|---|
| County | Chittenden |
| City | South Burlington |
| Zip Code | 05403 |
| Area | VT Chittenden |
| Community Name | South Pointe |
| School District | South Burlington Sch Distict |
| Elementary School | Orchard Elementary School |
| High School | SouthBurli |
| Listing VS Median (in South Pointe) | |
Price: $859,900 low | high Med: $0 On site: 29 low | high Med: | |