
1974 Bliss Road,East Montpelier, VT 05602
East Montpelier, VT 05602






Description
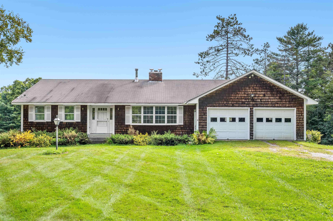
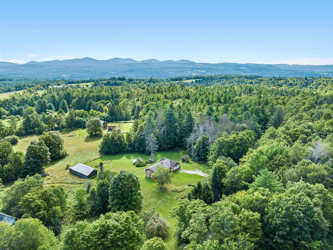
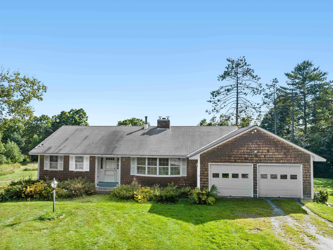
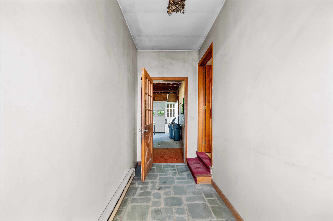
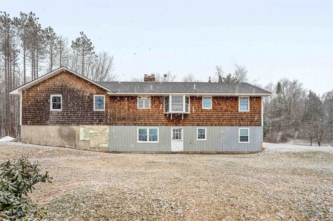
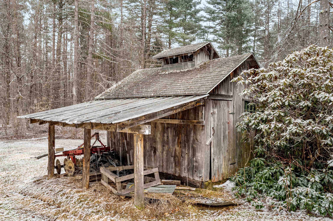
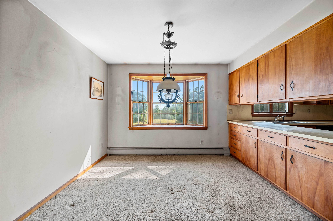
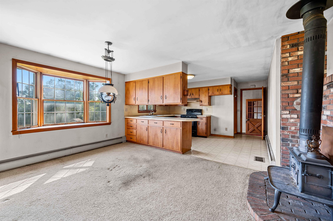
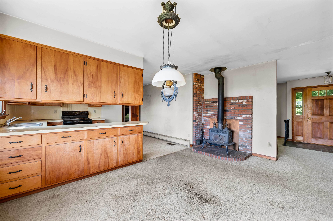
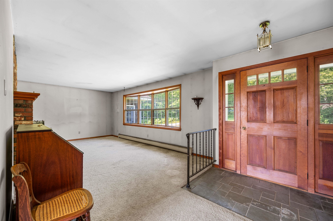
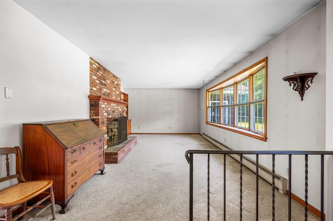
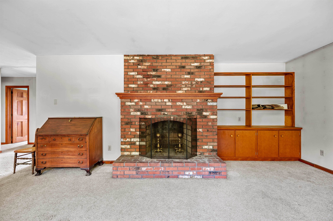
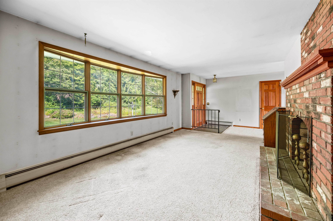
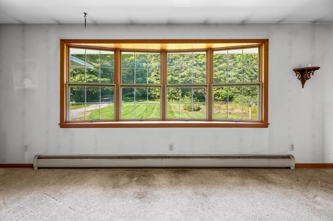
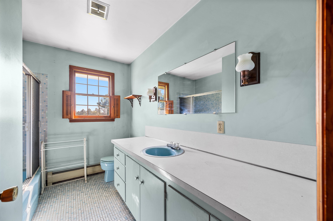
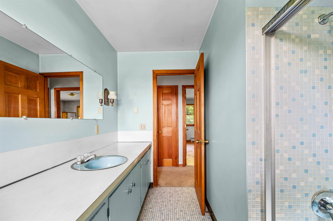
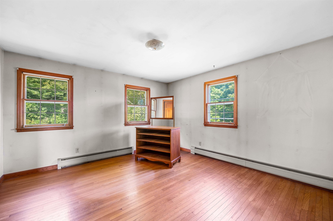
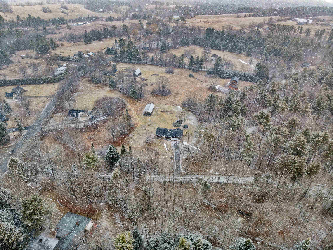
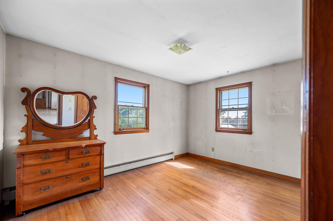
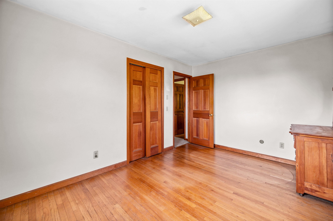
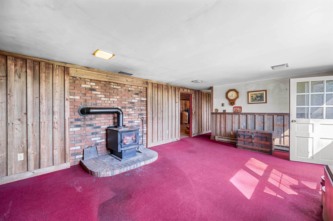
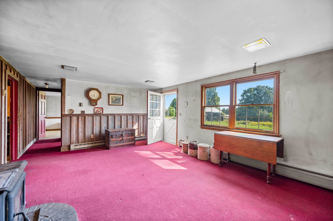
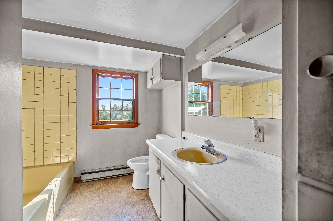
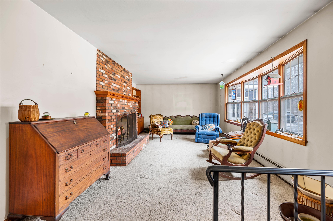
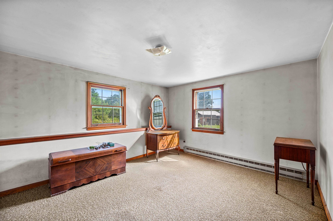
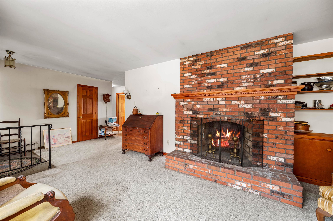
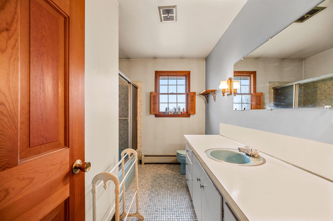
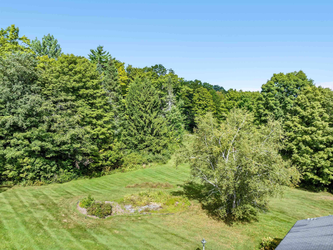
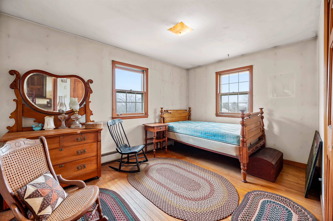
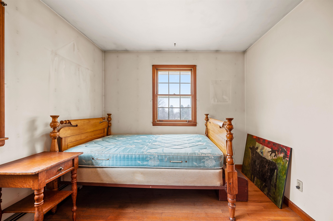
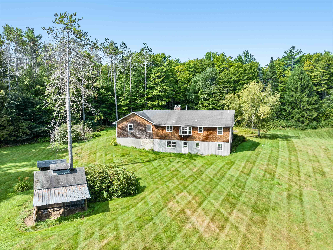
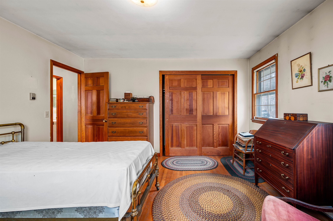
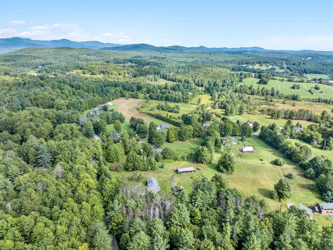
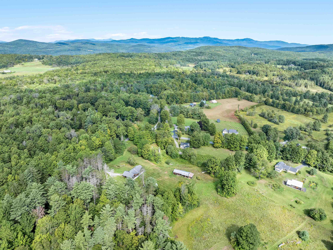
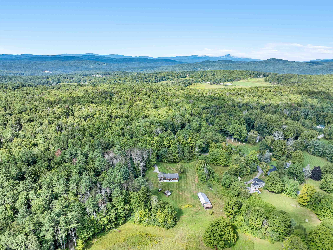
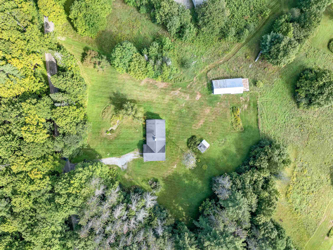
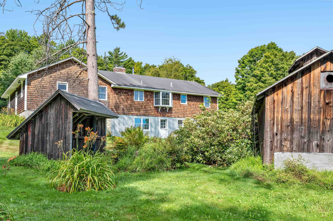
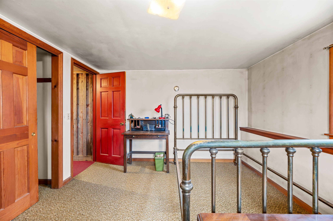
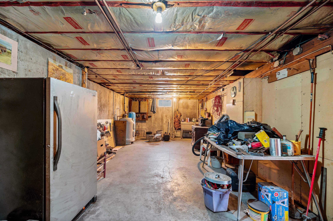
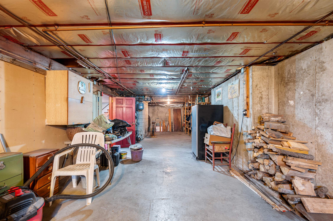
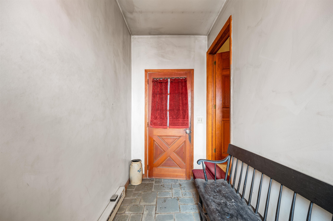
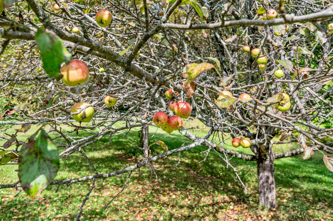
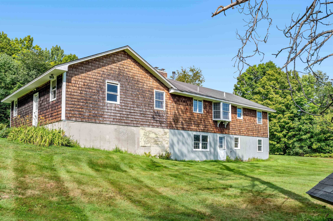
In East Montpelier Center, this 4+/- acre property offers the kind of setting that makes country living feel grounded, useful, and full of possibility. The house is ready for updates, but the floor plan already gets the important things right, with easy one-level living at the heart of it. Come in through the practical mudroom from the attached oversized garage and step into a home that was built for real life. The kitchen and adjoining dining room, warmed by a cozy parlor stove, create an easy gathering space for weeknight dinners, long coffee mornings, and maple season conversations. At the front of the home, the large living room is filled with natural light from a generous bow window and anchored by a substantial brick fireplace and built-in bookshelves. Two bedrooms with hardwood floors and a full bath complete the main level. Downstairs, the walk-out lower level expands the living space with a recreation room with hearth and woodstove, a full bath, and a third bedroom, plus a large unfinished area with laundry hookups, utility space, and plenty of room for a workshop, gear storage, or future ideas. Outside, the land invites you to dig in and make it your own, with room for a big garden and a collection of outbuildings that opens the door to hobbies, storage, homesteading, or small-scale agricultural use. The 22 x 63 barn, sugarhouse, and shed speak to the property’s Vermont roots, where the original owner once kept six cows. This is a home with strong fundamentals, a great site, and an amazing East Montpelier location, ready for someone with vision to bring it back to life. Subject to Final Survey for lot line adjustment, currently in process and to Seller obtaining License to Sell to convey the property from Washington Probate Court.
Details
| MLS # | 5084474 |
|---|---|
| Listing Type | For Sale |
| Style | House |
| Sub-Type | Resale |
| Status | (31) Under Contract - Active Under Contract |
| Year | 1972 |
| Days On Site | 125 |
| Listing Provided By | Heney Realtors - Element Real Estate (Montpelier) | Timothy Heney |
Features
| Bed(s) | 3 |
|---|---|
| Bath(s) | 2 Total |
| Garage | 2 |
| Basement | Y |
| Story(s) | 1 |
| Zoning | Rural Residential and Agr |
| Acreage | 4.00 |
Interior
| Rooms Total | 8 |
|---|---|
| Cooling | None |
| Heating | Oil, Baseboard, Hot Water |
| Interior Features | Dining Area, Wood Fireplace, Hearth, Laundry Hook-ups, Natural Woodwork, Basement Laundry |
| Appliances | Dishwasher, Exhaust Hood, Electric Range, Electric Water Heater, Owned Water Heater |
Exterior
| Exterior Features | Barn, Garden, Outbuilding, Shed, Double Pane Window(s) |
|---|---|
| Roof | Shingle |
| Construction Materials | Wood Frame, Cedar |
| Foundation Details | Poured Concrete |
| Lot Features | Corner Lot, Country Setting, Landscaped, Open Lot |
| Accessibility Features | 1st Floor Bedroom, 1st Floor Full Bathroom |
Parking
| Garage Yes / No | Yes |
|---|---|
| Parking Features | Auto Open, Direct Access, Driveway, Garage, Attached |
Utilities
| Utilities | Cable Available, Phone Available |
|---|---|
| Electric | Circuit Breakers |
| Sewer | On-Site Septic Exists |
Taxes
| Tax Annual Amount | 8332.32 |
|---|---|
| Tax Year | 2025 |
Area Information
| State | VT |
|---|---|
| County | Washington |
| City | East Montpelier |
| Zip Code | 05602 |
| Area | VT Washington |
| School District | Washington Central |
| Elementary School | East Montpelier Elementary |
| High School | U32 High School |
| Listing VS Median (in 05602) | |
Price: $512,000 low | high Med: $0 On site: 125 low | high Med: | |
Market Activity 05602
Request a showing
Request a showing
_20230518140439.png)
Copyright 2026 PrimeMLS. All rights reserved. This information is deemed reliable, but not guaranteed. The data relating to real estate displayed on this Site comes in part from the IDX Program of PrimeMLS. The information being provided is for consumers’ personal, non-commercial use and may not be used for any purpose other than to identify prospective properties consumers may be interested in purchasing.
Contact
Learn More About This Property

| State | VT |
|---|---|
| County | Washington |
| City | East Montpelier |
| Zip Code | 05602 |
| Area | VT Washington |
| School District | Washington Central |
| Elementary School | East Montpelier Elementary |
| High School | U32 High School |
| Listing VS Median (in 05602) | |
Price: $512,000 low | high Med: $0 On site: 125 low | high Med: | |