

198 Gallagher Acres Road,Moretown, VT 05676
Moretown, VT 05676















Description
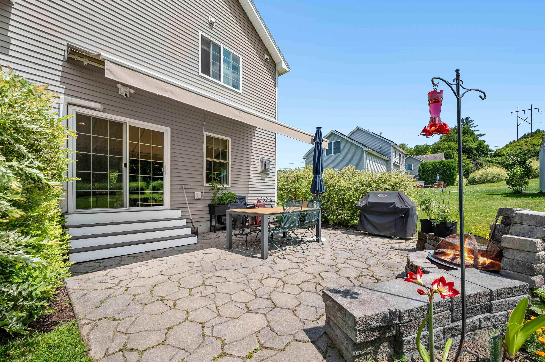
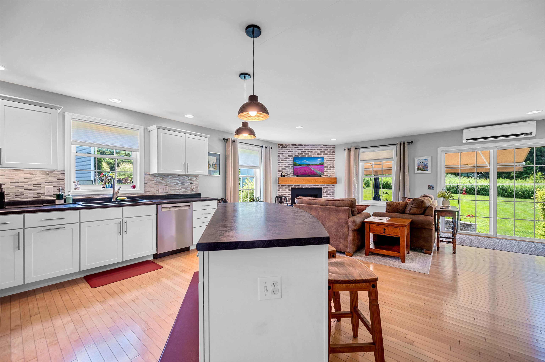
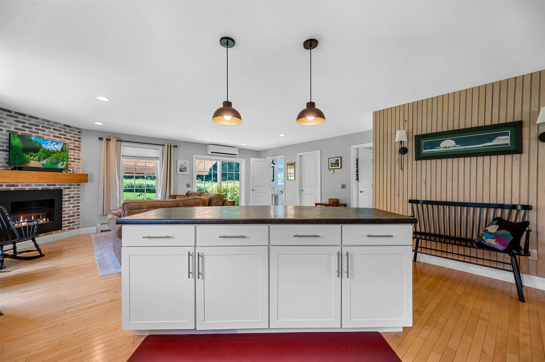
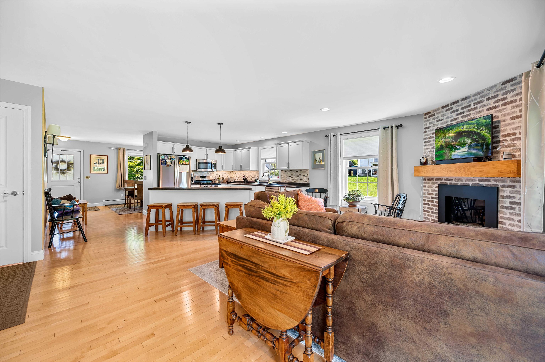
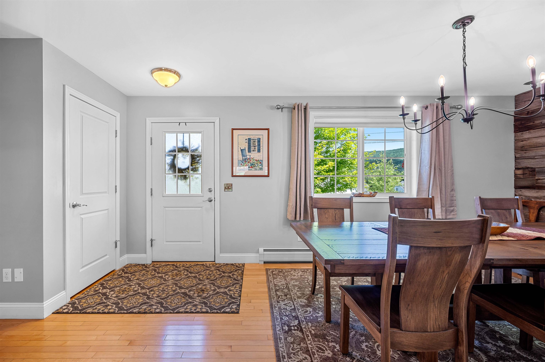
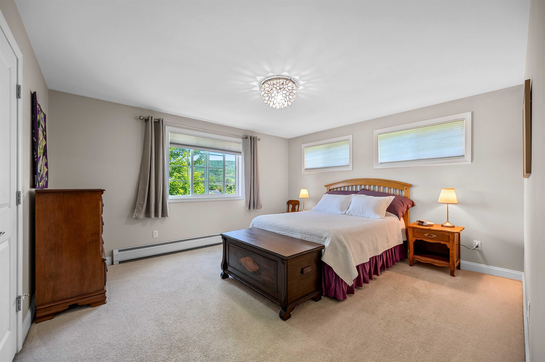
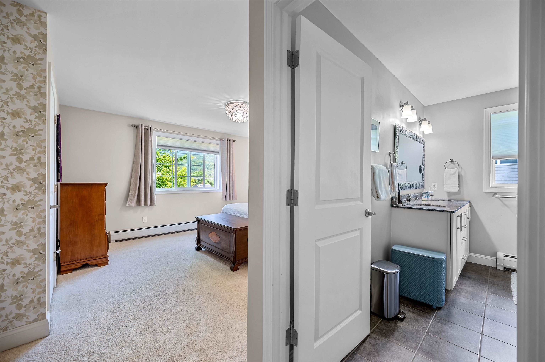
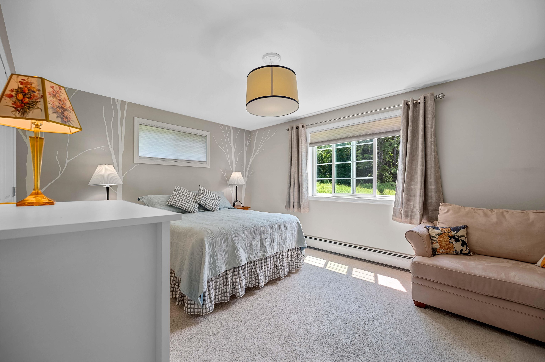
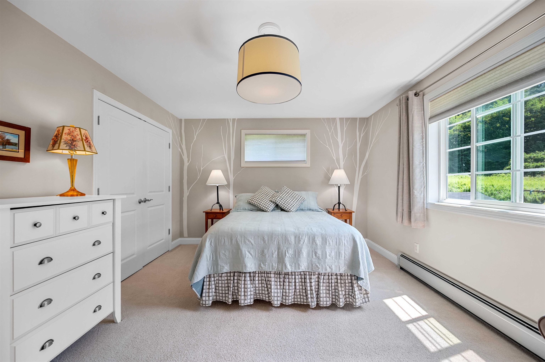
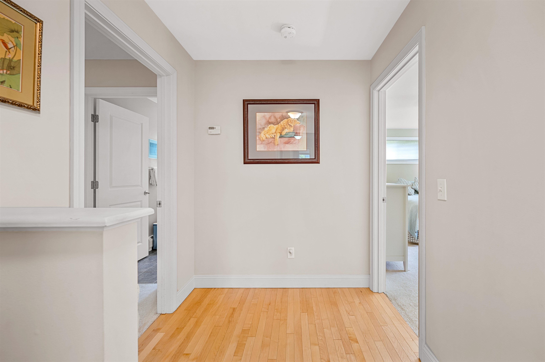
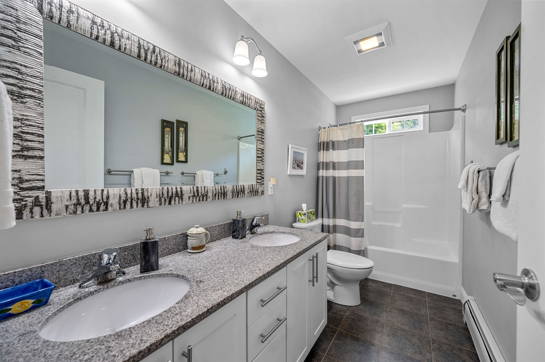
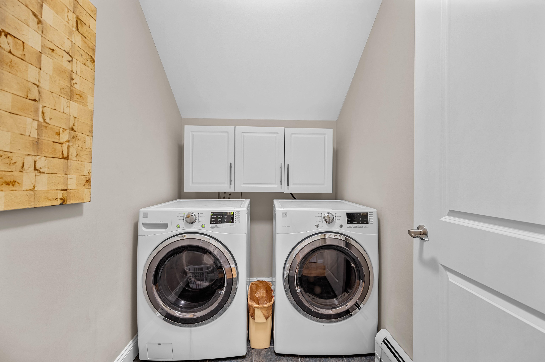
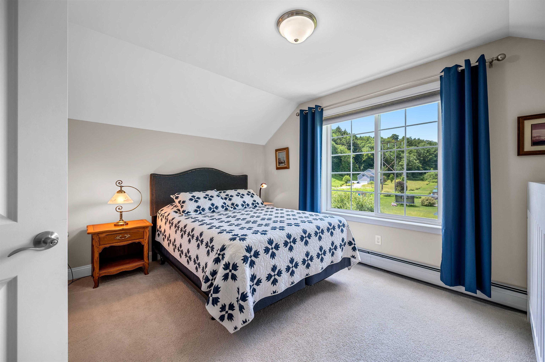
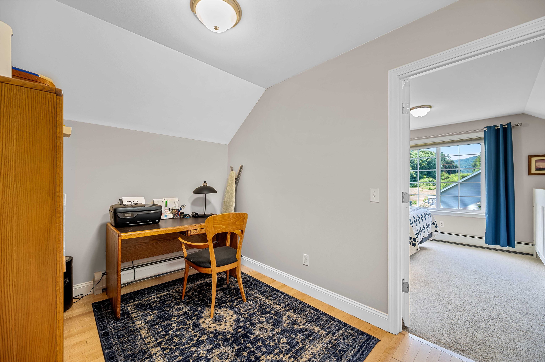
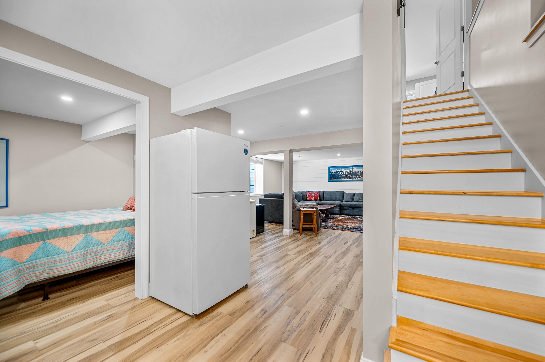
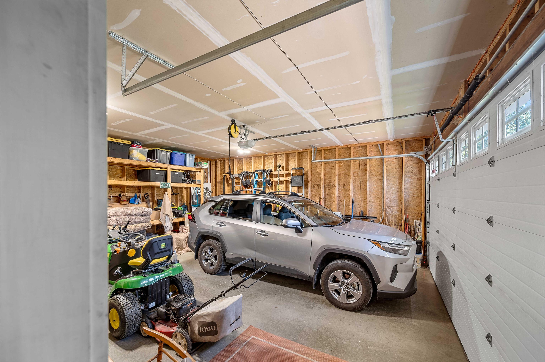
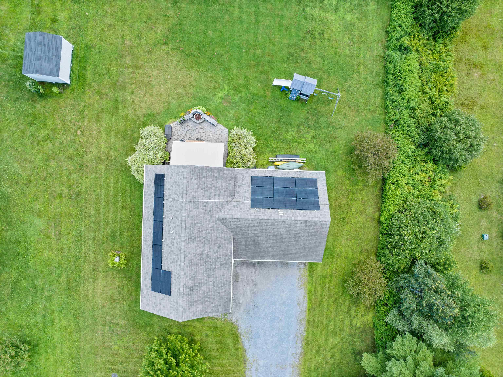
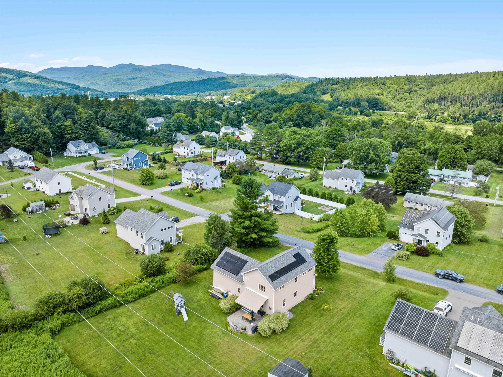
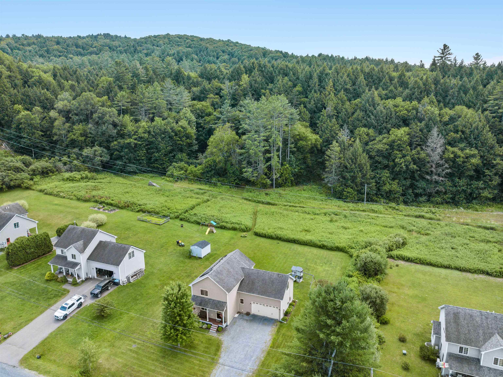
One of the nicest lots in this development! Excellent location just outside Vermont's Recreation Crossroads in Waterbury Village! Enjoy the best of dining, skiing/snowboarding, golf, biking and more at this convenient and serene homestead. Luxury appointments include main floor with hardwood flooring, sun drenched open floorplan, chef's kitchen with large island, LP fireplace, mini-split AC, practical tiled mudroom, a pantry & powder room. The upstairs features a primary bedroom with ensuite bathroom & walk-in closet, 2 guest bedrooms, another bath, laundry room, office and distant mountain views! The fully finished basement offers a large and bright recreation / media room, another room for exercise or office, a half bath and secondary egress window. Extra touches include a lovely and private back patio with sun awning, attached garage, PV panels on roof and lovely yard. The property adjoins a large wooded area with trails out the back door! School choice for Elementary (Moretown or Waterbury). Not far off I-89 Exit #10; 30 minutes to Burlington. All your adventures in Central Vermont are close at hand. It's no wonder why owners in this neighborhood love it!
Details
| MLS # | 5101806 |
|---|---|
| Listing Type | For Sale |
| Style | House |
| HOA Dues | $1,161 |
| Sub-Type | Resale |
| Status | (10) Active - Active |
| Year | 2014 |
| Days On Site | 25 |
| Listing Provided By | Mad River Valley Real Estate | Steven Robbins |
Features
| Bed(s) | 3 |
|---|---|
| Bath(s) | 4 Total |
| Garage | 2 |
| Basement | Y |
| Story(s) | 2 |
| Zoning | AG |
| Acreage | 0.47 |
Interior
| Rooms Total | 8 |
|---|---|
| Cooling | Mini Split |
| Heating | Baseboard, Direct Vent, Hot Water, Boiler, Gas Fireplace |
| Interior Features | Dining Area, Gas Fireplace, Kitchen Island, Primary BR w/ BA, Natural Light, Indoor Storage, Walk-In Closet(s), 2nd Floor Laundry |
| Appliances | Dishwasher, Dryer, Microwave, Gas Range, Refrigerator, Washer |
Exterior
| Exterior Features | Garden, Covered Porch, Window Screens, Double Pane Window(s) |
|---|---|
| Roof | Architectural Shingle |
| Construction Materials | Wood Frame, Vinyl Siding |
| Foundation Details | Poured Concrete |
| Lot Features | Open Lot, Walking Trails, Abuts Conservation, Near Paths |
Parking
| Garage Yes / No | Yes |
|---|
Utilities
| Utilities | Cable, Propane, Underground Utilities |
|---|---|
| Electric | 200+ Amp Service, Circuit Breakers, Pre-Wired for Renewables |
| Sewer | Community |
Taxes
| Tax Annual Amount | 9755 |
|---|---|
| Tax Year | 2025 |
Area Information
| State | VT |
|---|---|
| County | Washington |
| City | Moretown |
| Zip Code | 05676 |
| Area | VT Washington |
| Community Name | Gallagher Acres |
| School District | Washington West |
| Elementary School | MoretownEl |
| High School | HarwoodUni |
| Listing VS Median (in Gallagher Acres) | |
Price: $665,000 low | high Med: $0 On site: 25 low | high Med: | |
Market Activity 05676
Request a showing
Request a showing
_20230518140439.png)
Copyright 2026 PrimeMLS. All rights reserved. This information is deemed reliable, but not guaranteed. The data relating to real estate displayed on this Site comes in part from the IDX Program of PrimeMLS. The information being provided is for consumers’ personal, non-commercial use and may not be used for any purpose other than to identify prospective properties consumers may be interested in purchasing.
Contact
Learn More About This Property

| State | VT |
|---|---|
| County | Washington |
| City | Moretown |
| Zip Code | 05676 |
| Area | VT Washington |
| Community Name | Gallagher Acres |
| School District | Washington West |
| Elementary School | MoretownEl |
| High School | HarwoodUni |
| Listing VS Median (in Gallagher Acres) | |
Price: $665,000 low | high Med: $0 On site: 25 low | high Med: | |