20-a O'brien Drive,South Burlington, VT 05403
South Burlington, VT 05403


Description
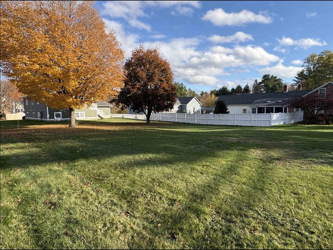
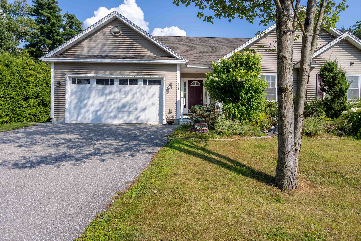
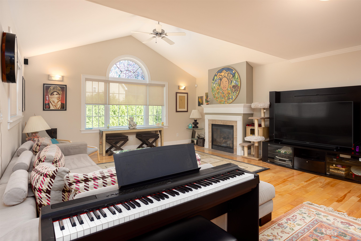
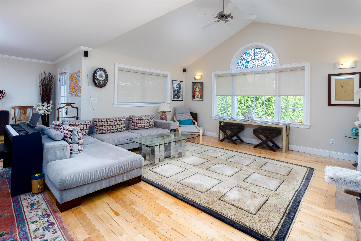
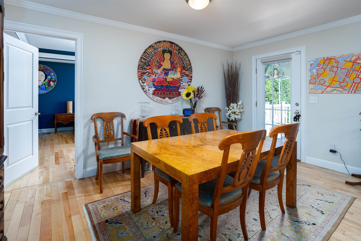
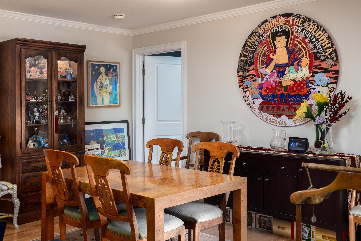
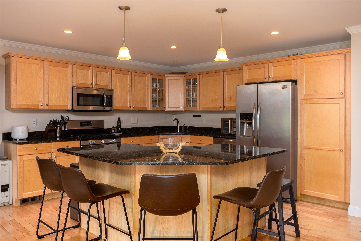
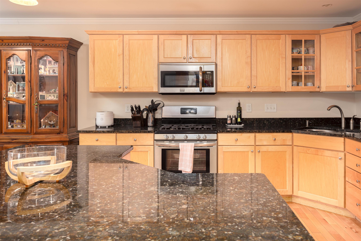
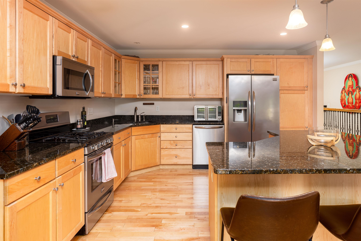
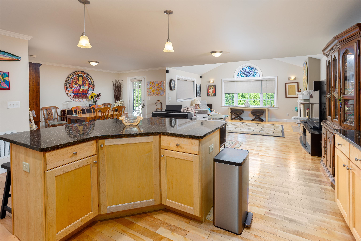
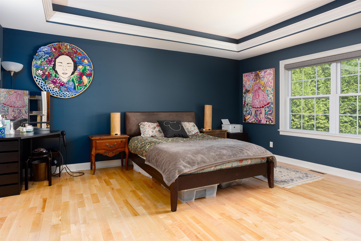
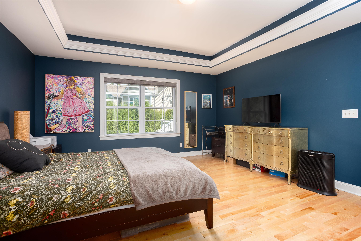
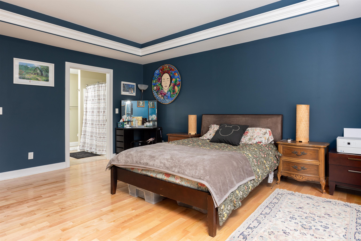
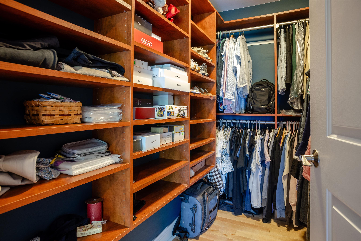
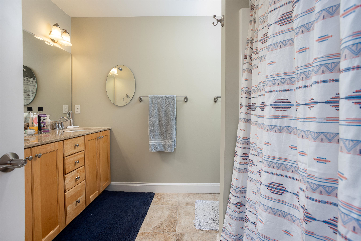
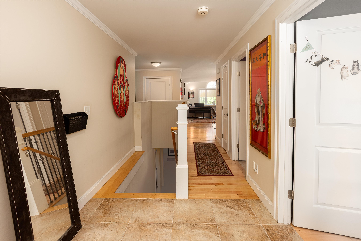
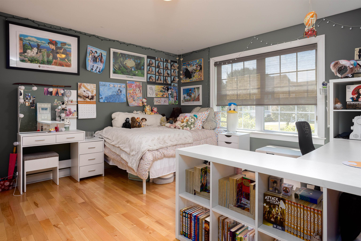
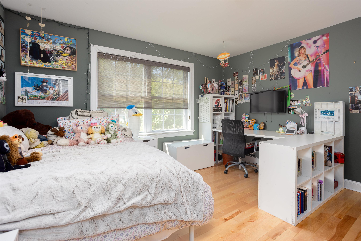
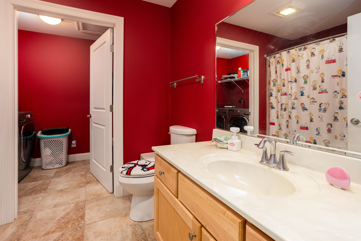
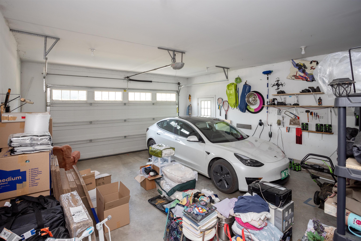
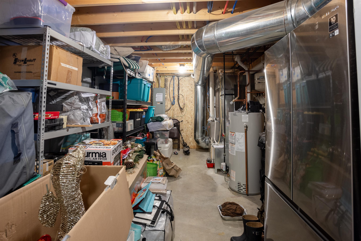
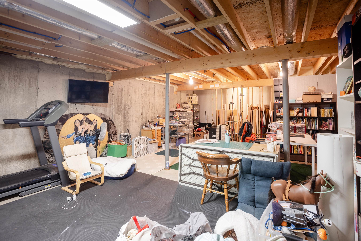
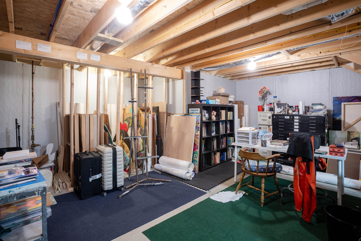
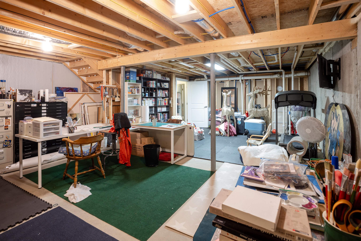
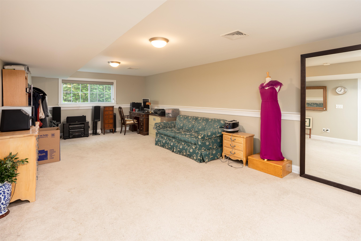
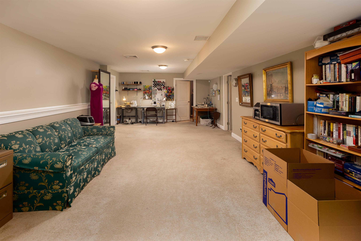
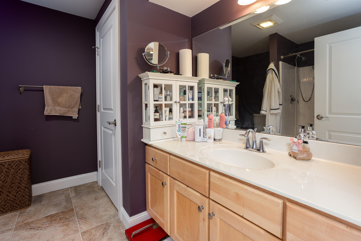
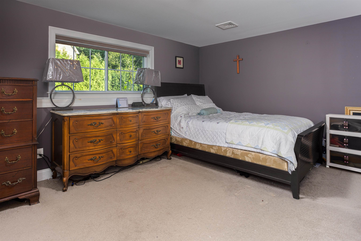
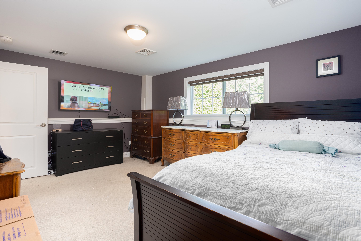
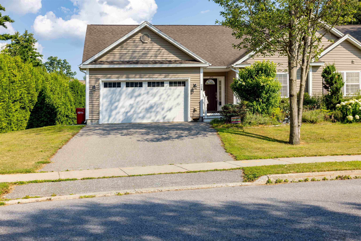
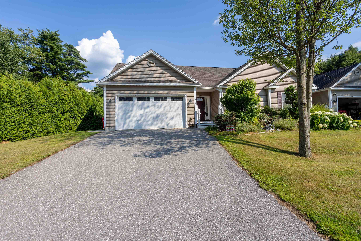
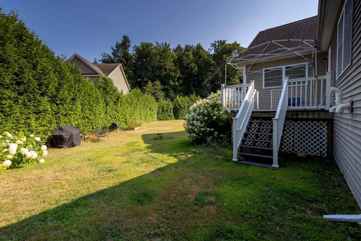
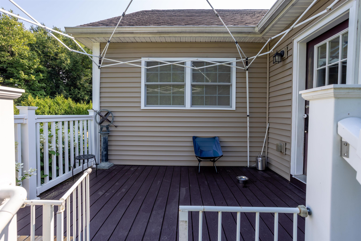
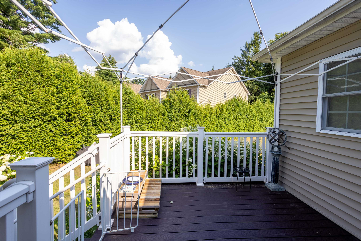
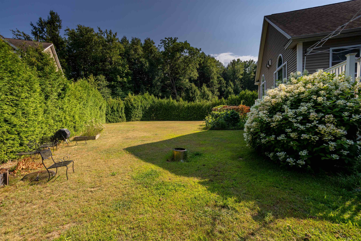
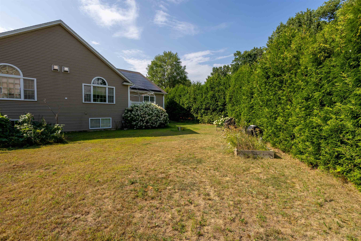
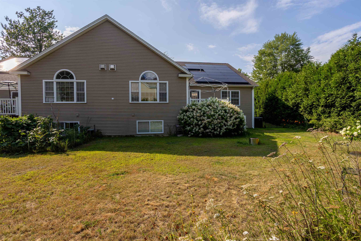
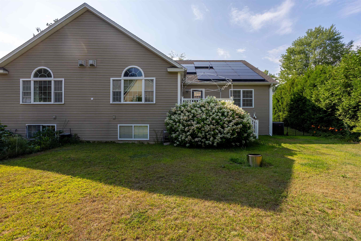
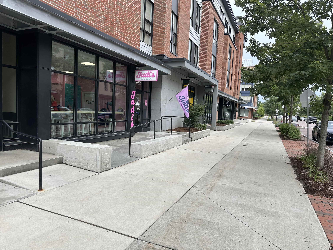
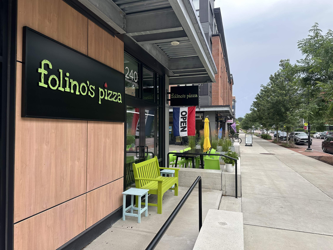
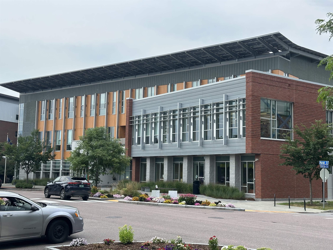
Welcome to O’Brien Circle, a rare opportunity to own a beautifully maintained home in the heart of South Burlington one of Vermont’s most desirable and convenient communities. This 3 bedroom, 3 bathroom residence offers the perfect blend of comfort, style, and functionality. Featuring sought-after one level living, abundant natural light, in a prime location close to schools, parks, shopping, and the vibrant City Center. Step inside to discover an open-concept living and dining area with gleaming hardwood floors, soaring vaulted ceilings, and abundant natural light. The spacious kitchen is the heart of the home, featuring a large center island that’s perfect for gathering, entertaining, or everyday meals. The inviting living room is anchored by a cozy gas fireplace, creating a warm and welcoming atmosphere. The first-floor primary suite provides a private retreat with the ease of single-level living and includes a generous walk-in closet for exceptional storage and comfort, along with a spacious en suite bath designed for relaxation and convenience. On the other side of the kitchen you will find the second bedroom serviced by a 3/4 bath. The finished lower level expands your options with an additional bedroom, full bath, and a bright family room with daylight windowsideal for guests, a home office, or recreation. Outside enjoy a private back deck overlooking a garden space, perfect for relaxing or entertaining. A two-car attached garage adds convenience, and the location is hard to beat. The home is equipped with owned solar panels that complement its modern energy-conscious design. Walk to Frederick Tuttle Middle School and South Burlington High School, or hop on the nearby bike path for easy access to the vibrant South Burlington City Center. Spend your evenings enjoying local favorites like Judy’s Ice Cream and Folino’s Pizza. The new library, Parks, UVM, restaurants, recreation, and I-89 are all just minutes away.
Details
| MLS # | 5102305 |
|---|---|
| Listing Type | For Sale |
| Style | Condominium |
| HOA Dues | $100 |
| Sub-Type | Resale |
| Status | (10) Active - Active |
| Year | 2014 |
| Days On Site | 23 |
| Listing Provided By | RE/MAX North Professionals - Burlington | Andrew Burton |
Features
| Bed(s) | 3 |
|---|---|
| Bath(s) | 3 Total |
| Garage | 2 |
| Basement | Y |
| Story(s) | 1 |
| Zoning | Residential |
| Acreage | 0.30 |
Interior
| Rooms Total | 6 |
|---|---|
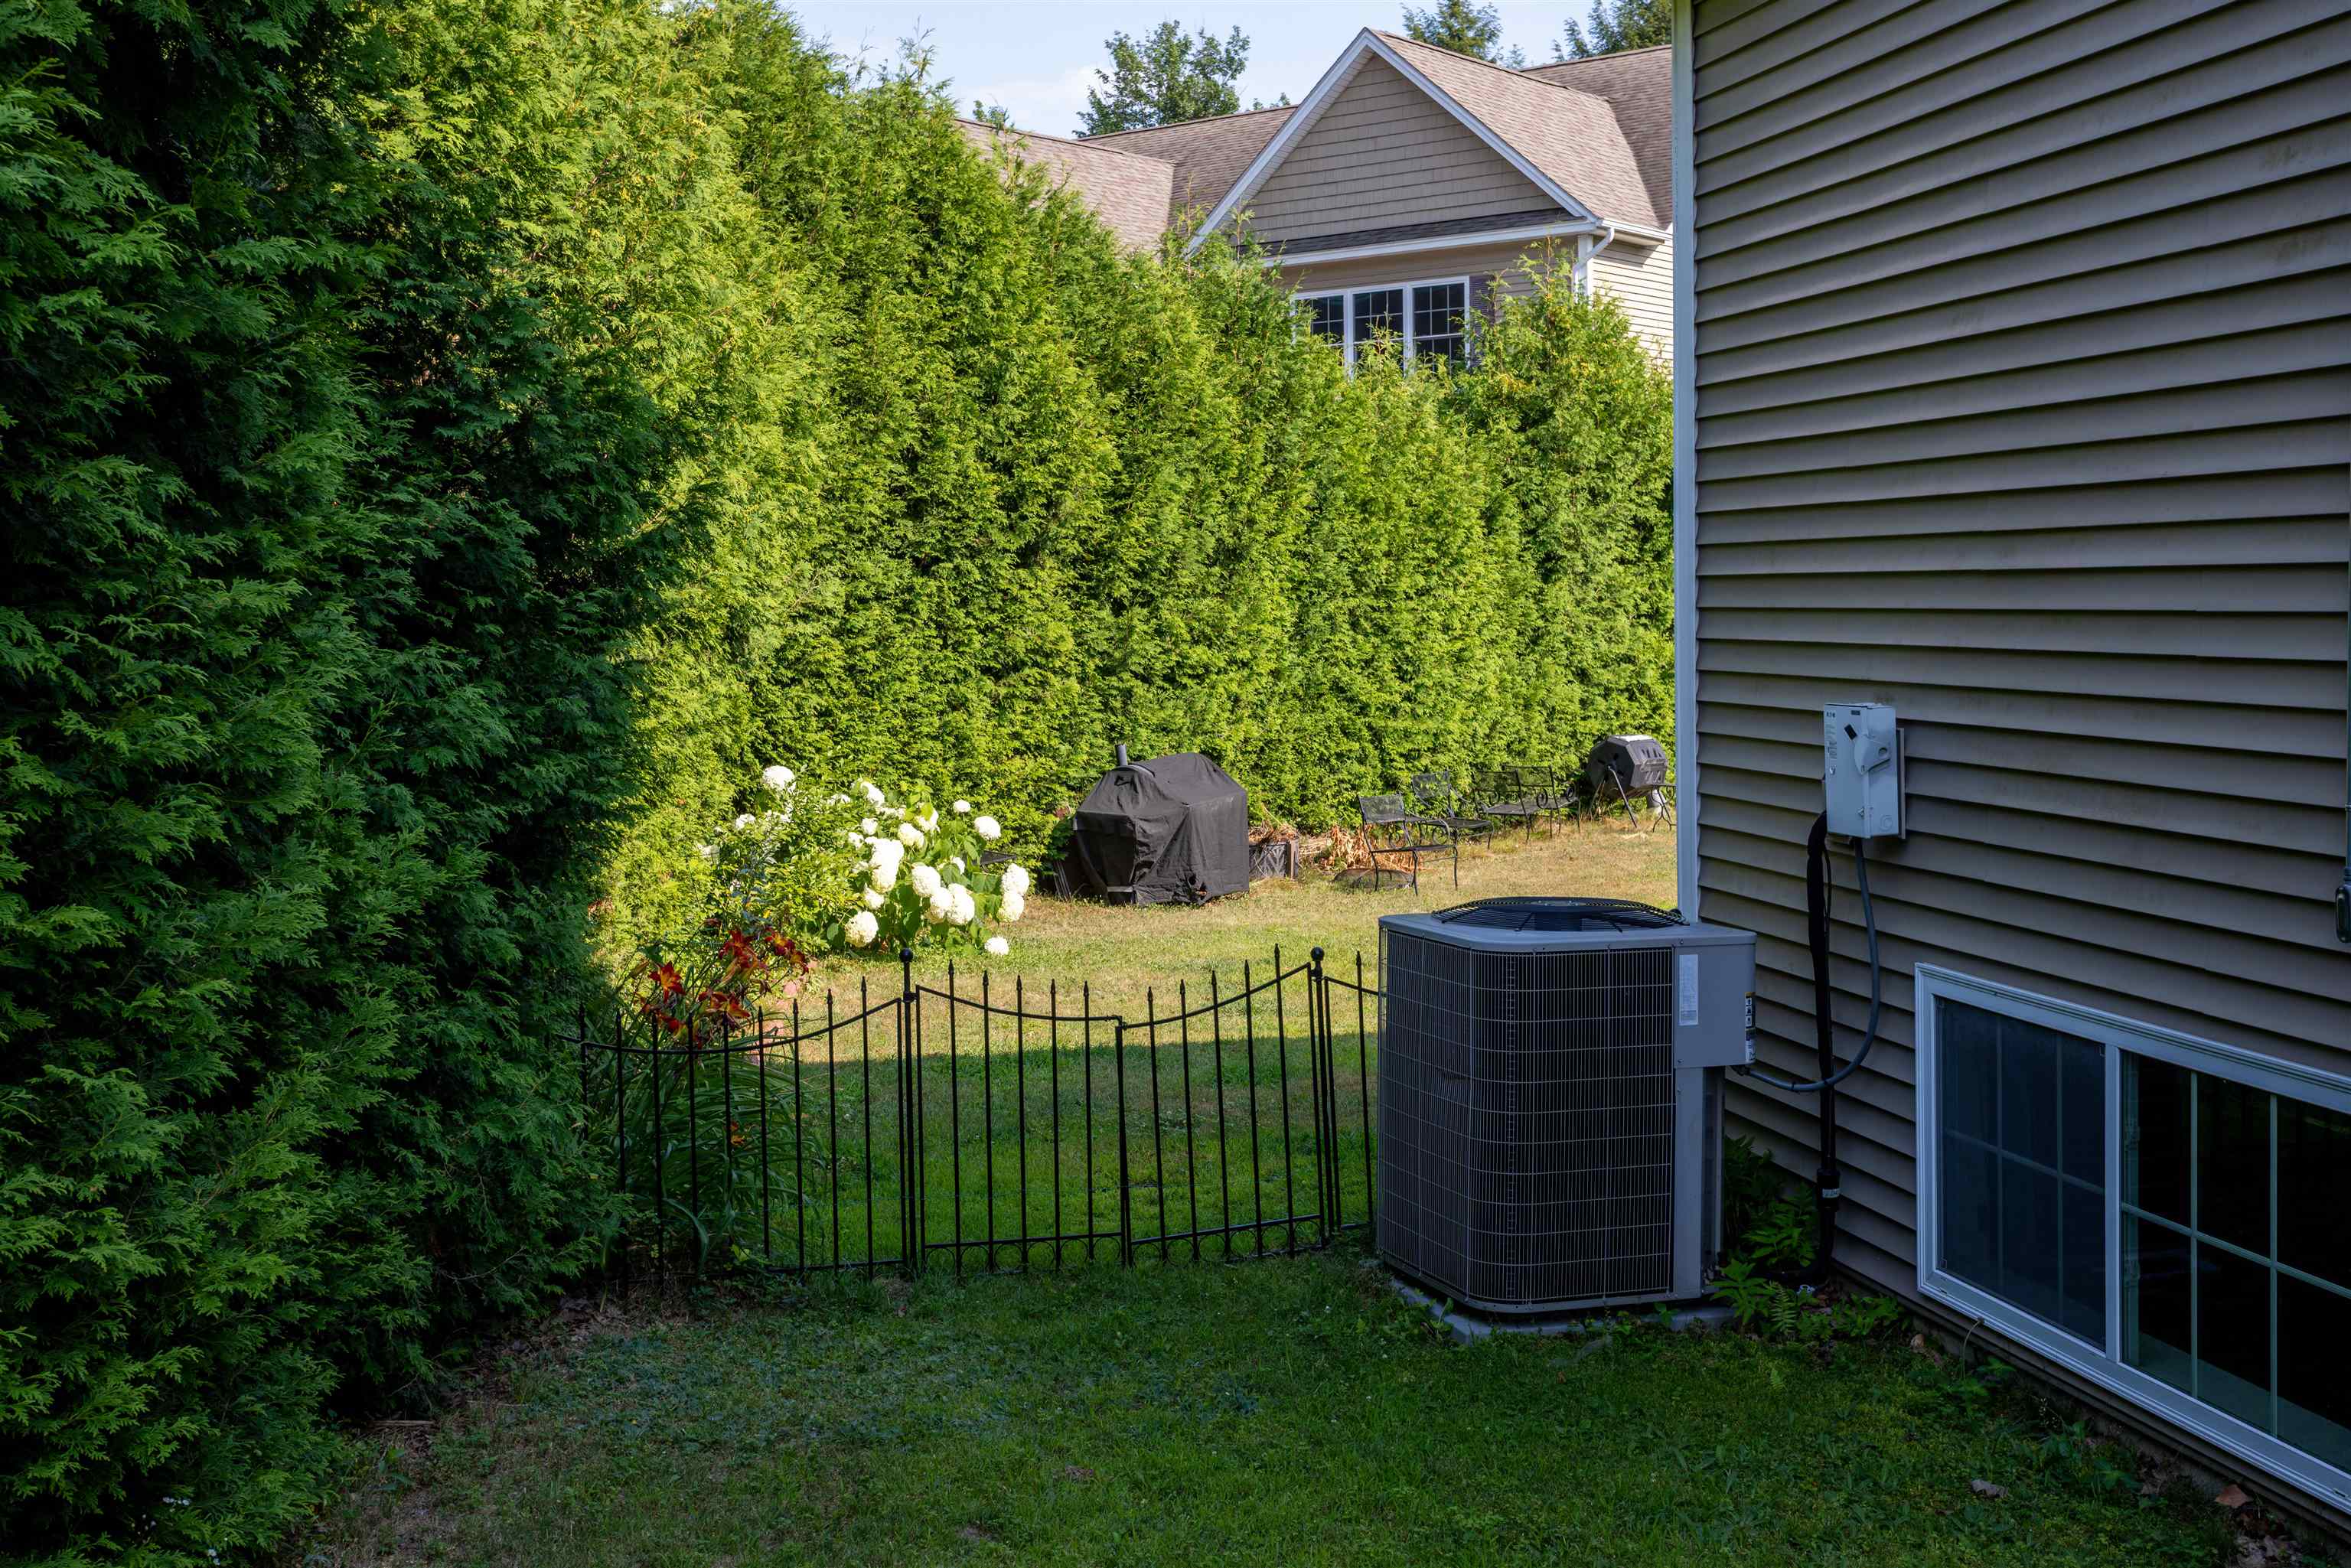
| Cooling | Central Air |
| Heating | Natural Gas, Solar, Forced Air, Hot Air, |
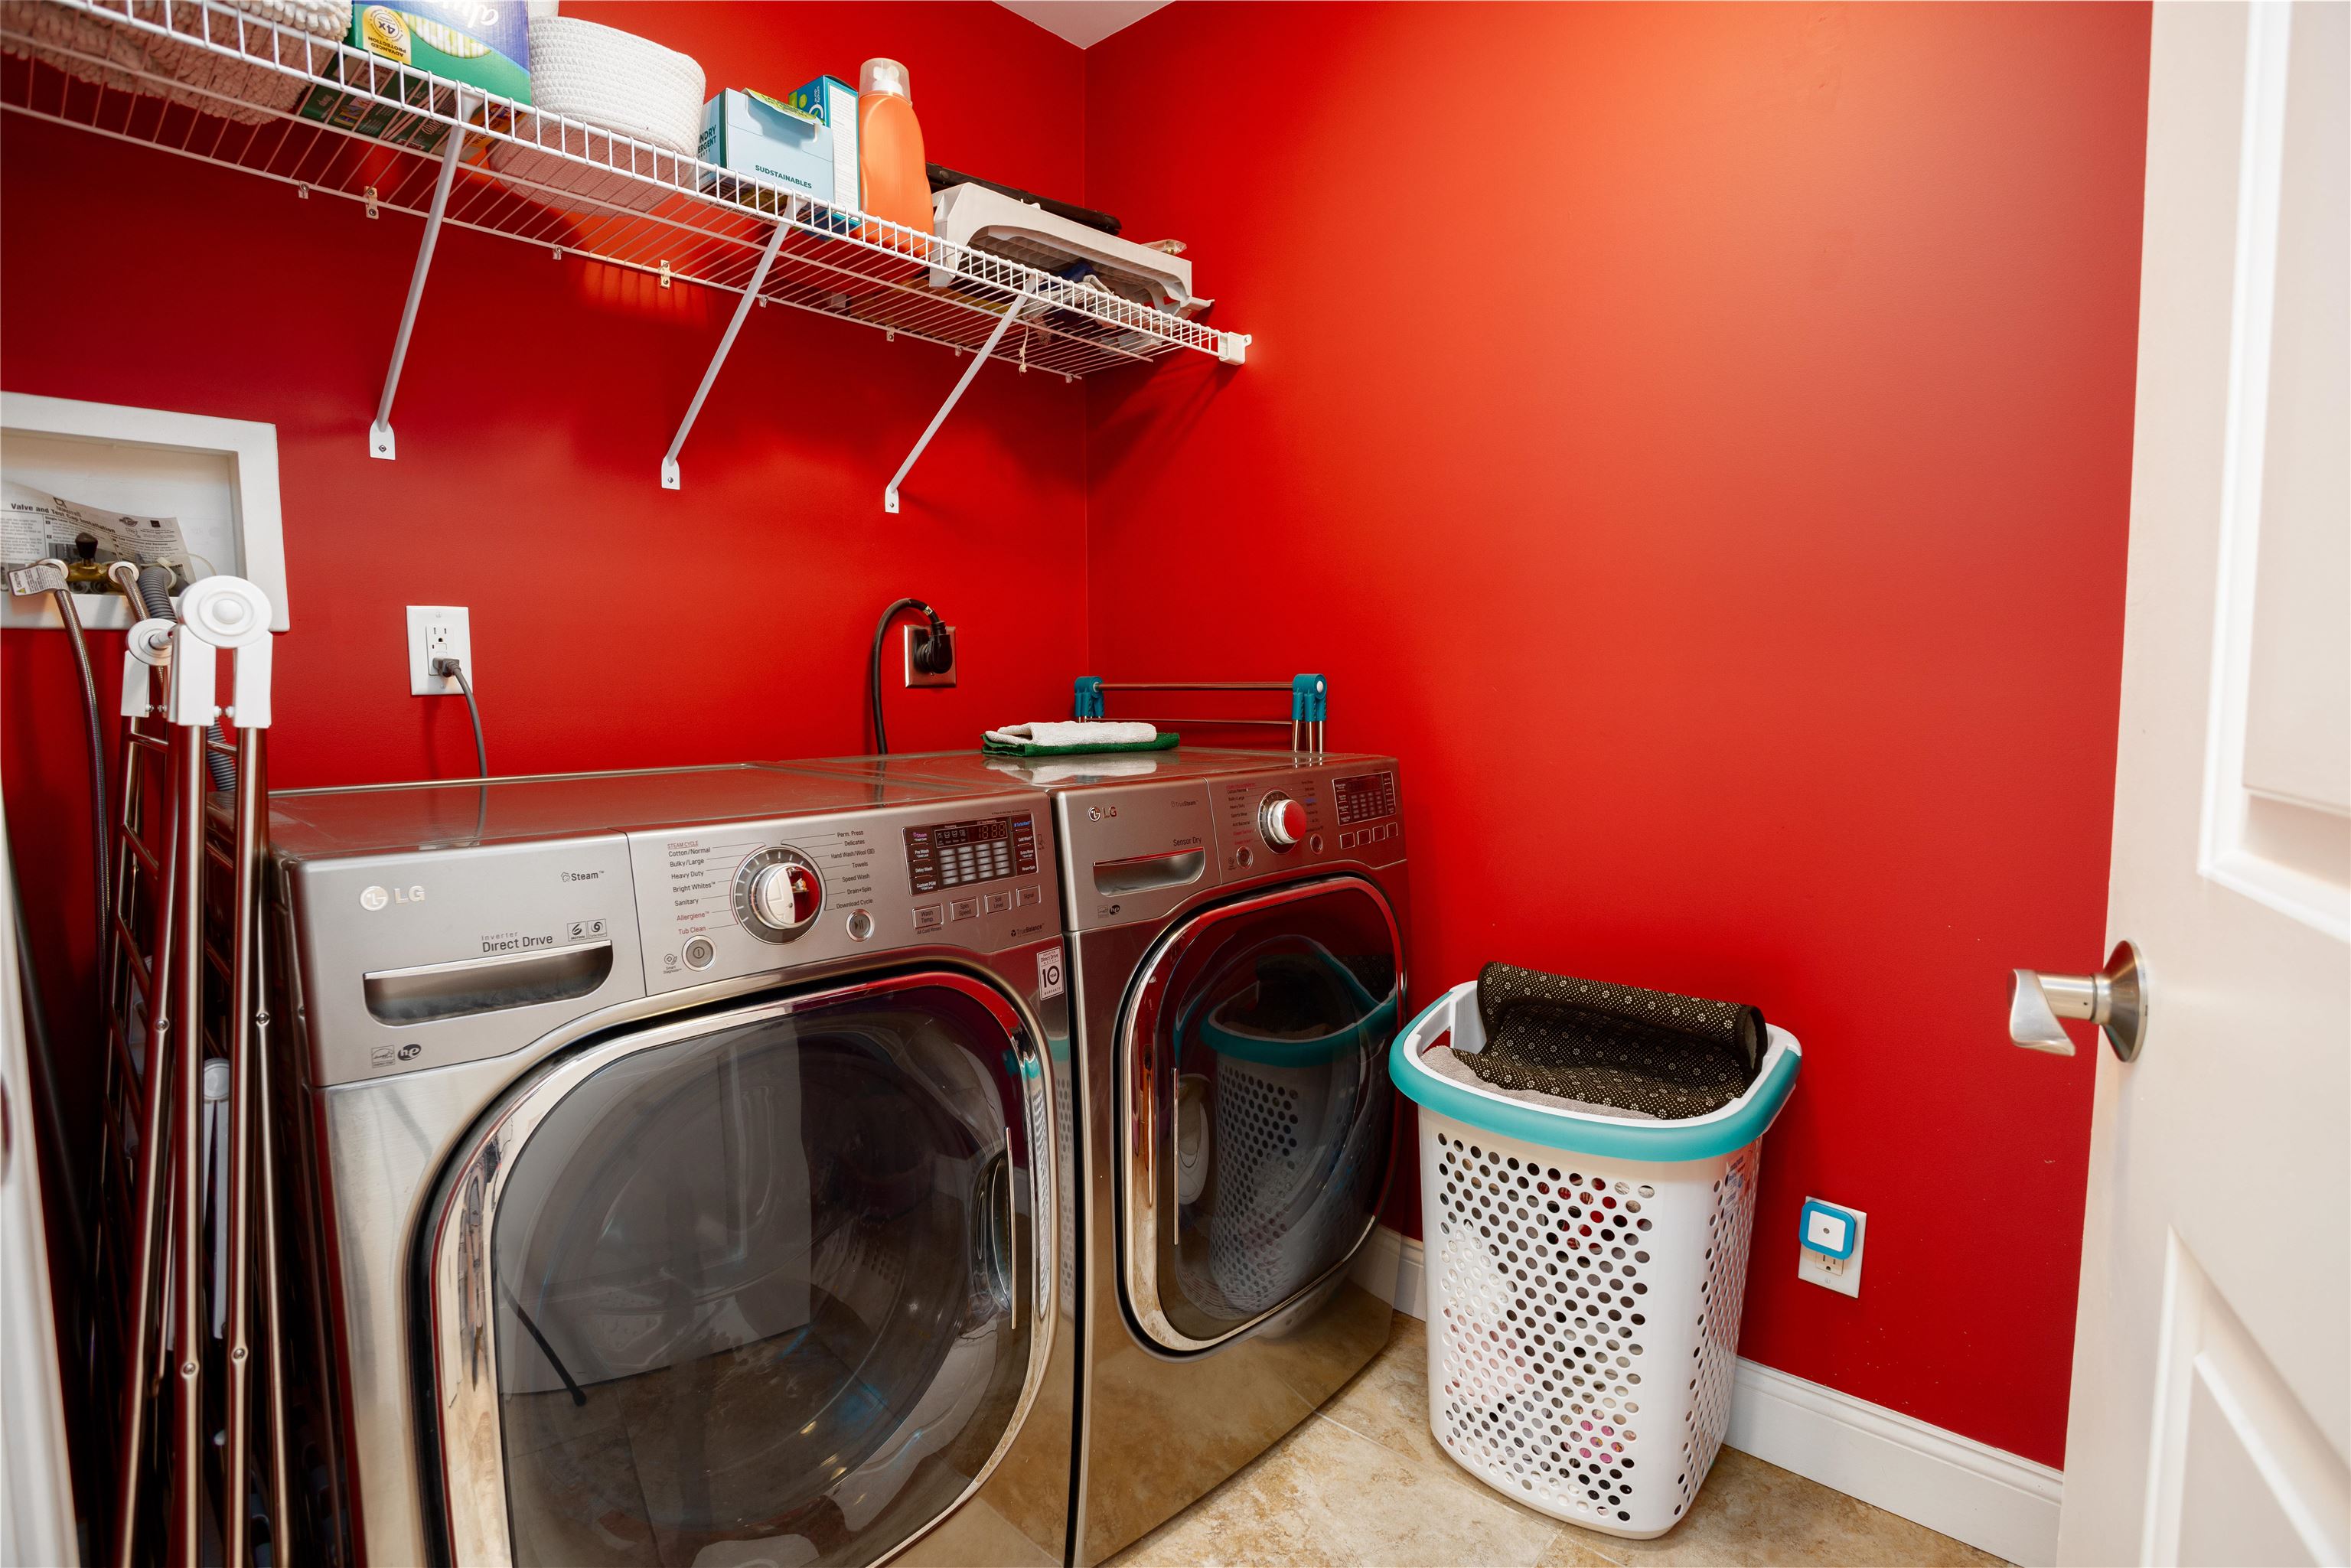
| Interior Features | Cathedral Ceiling(s), Gas Fireplace, 1 Fireplace, Primary BR w/ BA, Walk-In Closet(s), 1st Floor Laundry |
| Appliances | Dishwasher, Dryer, Exhaust Hood, Gas Range, Refrigerator, Washer, Water Heater |
Exterior
| Exterior Features | Dog Fence, Garden, Covered Porch |
|---|---|
| Roof | Architectural Shingle |
| Construction Materials | Wood Frame |
| Foundation Details | Concrete |
| Lot Features | Near Paths, Near Shopping, Neighborhood, Near School(s) |
Parking
| Garage Yes / No | Yes |
|---|---|
| Parking Features | Attached |
Utilities
| Utilities | Cable, Gas On-Site |
|---|---|
| Electric | Circuit Breakers |
| Sewer | Public Sewer |
Taxes
| Tax Annual Amount | 11875 |
|---|---|
| Tax Year | 2026 |
Area Information
| State | VT |
|---|---|
| County | Chittenden |
| City | South Burlington |
| Zip Code | 05403 |
| Area | VT Chittenden |
| Elementary School | Rick Marcotte Central School |
| High School | SouthBurli |
| Listing VS Median (in 05403) | |
Price: $650,000 low | high Med: $0 On site: 23 low | high Med: | |
Market Activity 05403
Request a showing
Request a showing
_20230518140439.png)
Copyright 2026 PrimeMLS. All rights reserved. This information is deemed reliable, but not guaranteed. The data relating to real estate displayed on this Site comes in part from the IDX Program of PrimeMLS. The information being provided is for consumers’ personal, non-commercial use and may not be used for any purpose other than to identify prospective properties consumers may be interested in purchasing.
Contact
Learn More About This Property

| State | VT |
|---|---|
| County | Chittenden |
| City | South Burlington |
| Zip Code | 05403 |
| Area | VT Chittenden |
| Elementary School | Rick Marcotte Central School |
| High School | SouthBurli |
| Listing VS Median (in 05403) | |
Price: $650,000 low | high Med: $0 On site: 23 low | high Med: | |