







Description
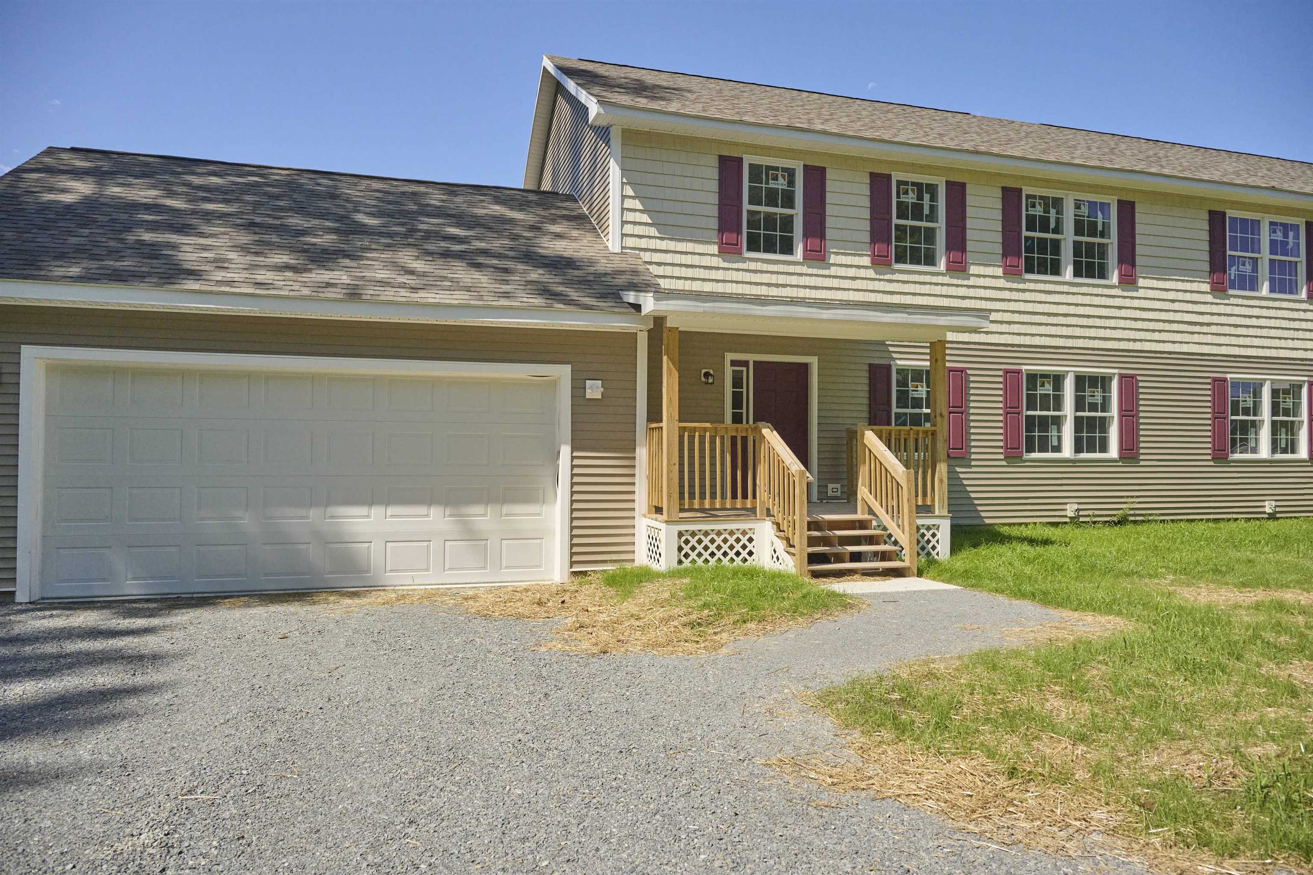
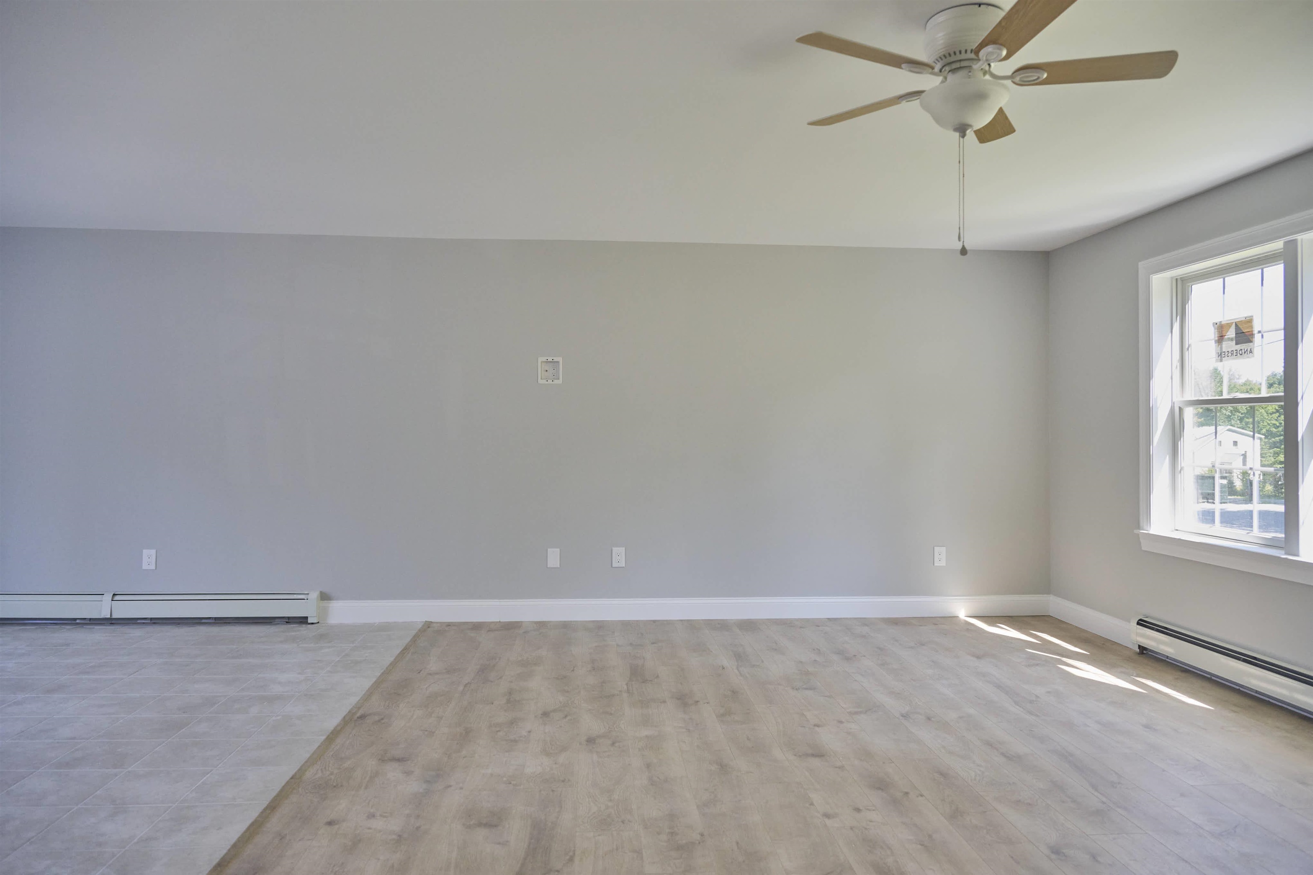
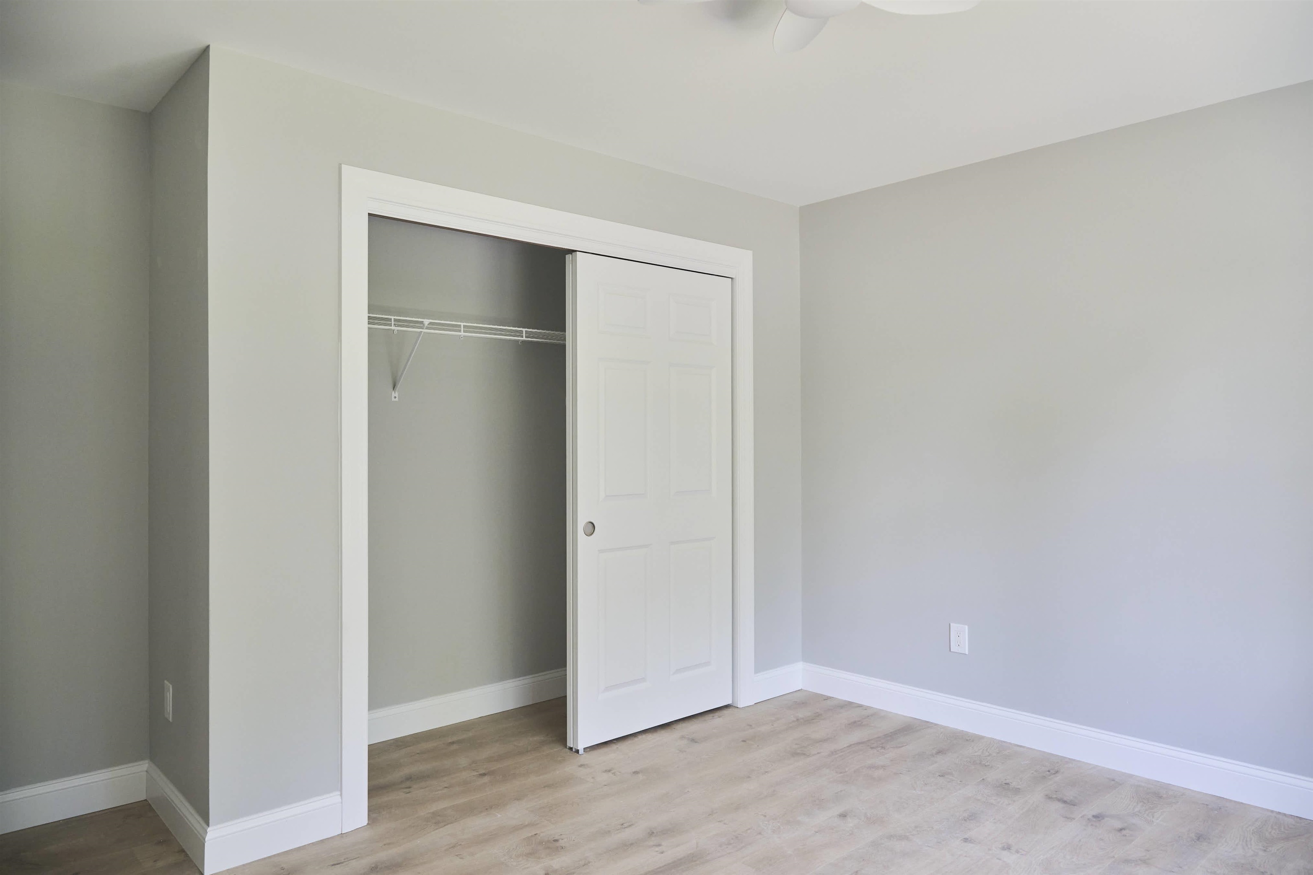
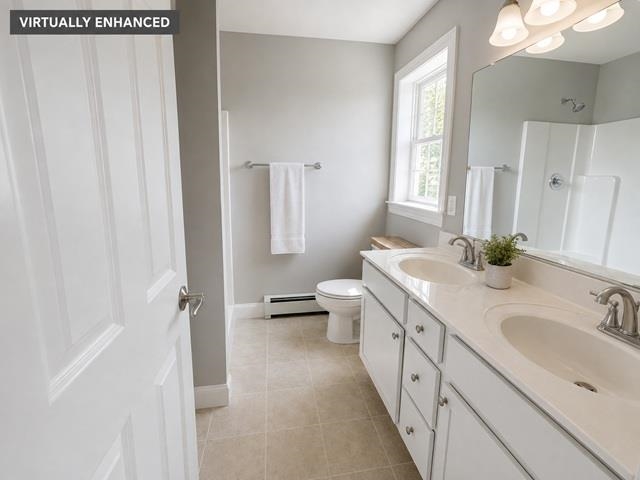
Welcome to a brand-new townhome community in the heart of Jericho! This thoughtfully designed development features six new construction homes arranged as three duplex-style townhomes, offering modern living, low-maintenance convenience, and a desirable location behind Mount Mansfield Union High School. This spacious 3-bedroom, 4-bath townhome is filled with natural light and features an inviting open-concept main level designed for today's lifestyle. The kitchen is equipped with stainless steel appliances and flows seamlessly into the dining and living areas, while a deck off the dining room extends the living space outdoors for relaxing or enjoying the views. Durable vinyl plank and tile flooring, ceiling fans, central vac, main-level washer and dryer hookups, and an attached 2-car garage add everyday comfort and functionality. The finished walkout lower level provides even more room to spread out and also includes a 3/4 bath. This flexible bonus space is ready to become a media room, home gym, playroom, home office, or additional gathering space to suit your lifestyle. Currently in the final stages of completion, this home is nearly ready to welcome its very first owners! Enjoy the benefits of brand-new construction with fresh finishes, modern design, and versatile living space, all conveniently located near schools, outdoor recreation, local amenities, and everything the Jericho area has to offer. With only six homes in this new community, don't miss the opportunity to be among the first to call it home!
Details
| MLS # | 5104396 |
|---|---|
| Listing Type | For Sale |
| Style | Condominium |
| HOA Dues | $200 |
| Sub-Type | Resale |
| Status | (10) Active - Active |
| Year | 2023 |
| Days On Site | 9 |
| Listing Provided By | BHHS Vermont Realty Group/S Burlington | Carrie Paquette |
Features
| Bed(s) | 3 |
|---|---|
| Bath(s) | 4 Total |
| Garage | 2 |
| Basement | Y |
| Story(s) | 2 |
| Zoning | Res |
Interior
| Rooms Total | 5 |
|---|---|
| Cooling | None |
| Heating | Propane, Baseboard |
| Interior Features | Central Vacuum, Attic with Hatch/Scuttle, Ceiling Fan(s), Kitchen/Dining, Laundry Hook-ups, Natural Light, Walk-In Closet(s) |
| Appliances | Dishwasher, Exhaust Hood, Gas Range, Refrigerator, Vented Exhaust Fan |
Exterior
| Exterior Features | Deck, Covered Porch, Window Screens |
|---|---|
| Roof | Shingle |
| Construction Materials | Vinyl Siding |
| Foundation Details | Poured Concrete |
| Lot Features | Condo Development, Country Setting, Secluded, Subdivided, Wooded, Near School(s), Private |
Parking
| Garage Yes / No | Yes |
|---|---|
| Parking Features | Storage Above, , Garage, Attached |
Utilities
| Utilities | Cable Available, Propane |
|---|---|
| Electric | Circuit Breakers |
| Sewer | Shared Septic |
Area Information
| State | VT |
|---|---|
| County | Chittenden |
| City | Jericho |
| Zip Code | 05465 |
| Area | VT Chittenden |
| Community Name | 1 |
| School District | Mount Markham Central School Dis |
| Elementary School | Jericho Elementary School |
| High School | Mt.Mansfie |
| Listing VS Median (in 1) | |
Price: $575,000 low | high Med: $0 On site: 9 low | high Med: | |
Market Activity 05465
Request a showing
Request a showing
_20230518140439.png)
Copyright 2026 PrimeMLS. All rights reserved. This information is deemed reliable, but not guaranteed. The data relating to real estate displayed on this Site comes in part from the IDX Program of PrimeMLS. The information being provided is for consumers’ personal, non-commercial use and may not be used for any purpose other than to identify prospective properties consumers may be interested in purchasing.
Contact
Learn More About This Property

| State | VT |
|---|---|
| County | Chittenden |
| City | Jericho |
| Zip Code | 05465 |
| Area | VT Chittenden |
| Community Name | 1 |
| School District | Mount Markham Central School Dis |
| Elementary School | Jericho Elementary School |
| High School | Mt.Mansfie |
| Listing VS Median (in 1) | |
Price: $575,000 low | high Med: $0 On site: 9 low | high Med: | |