

2016 Hinman Settler Road,Derby, VT 05829
Derby, VT 05829




Description
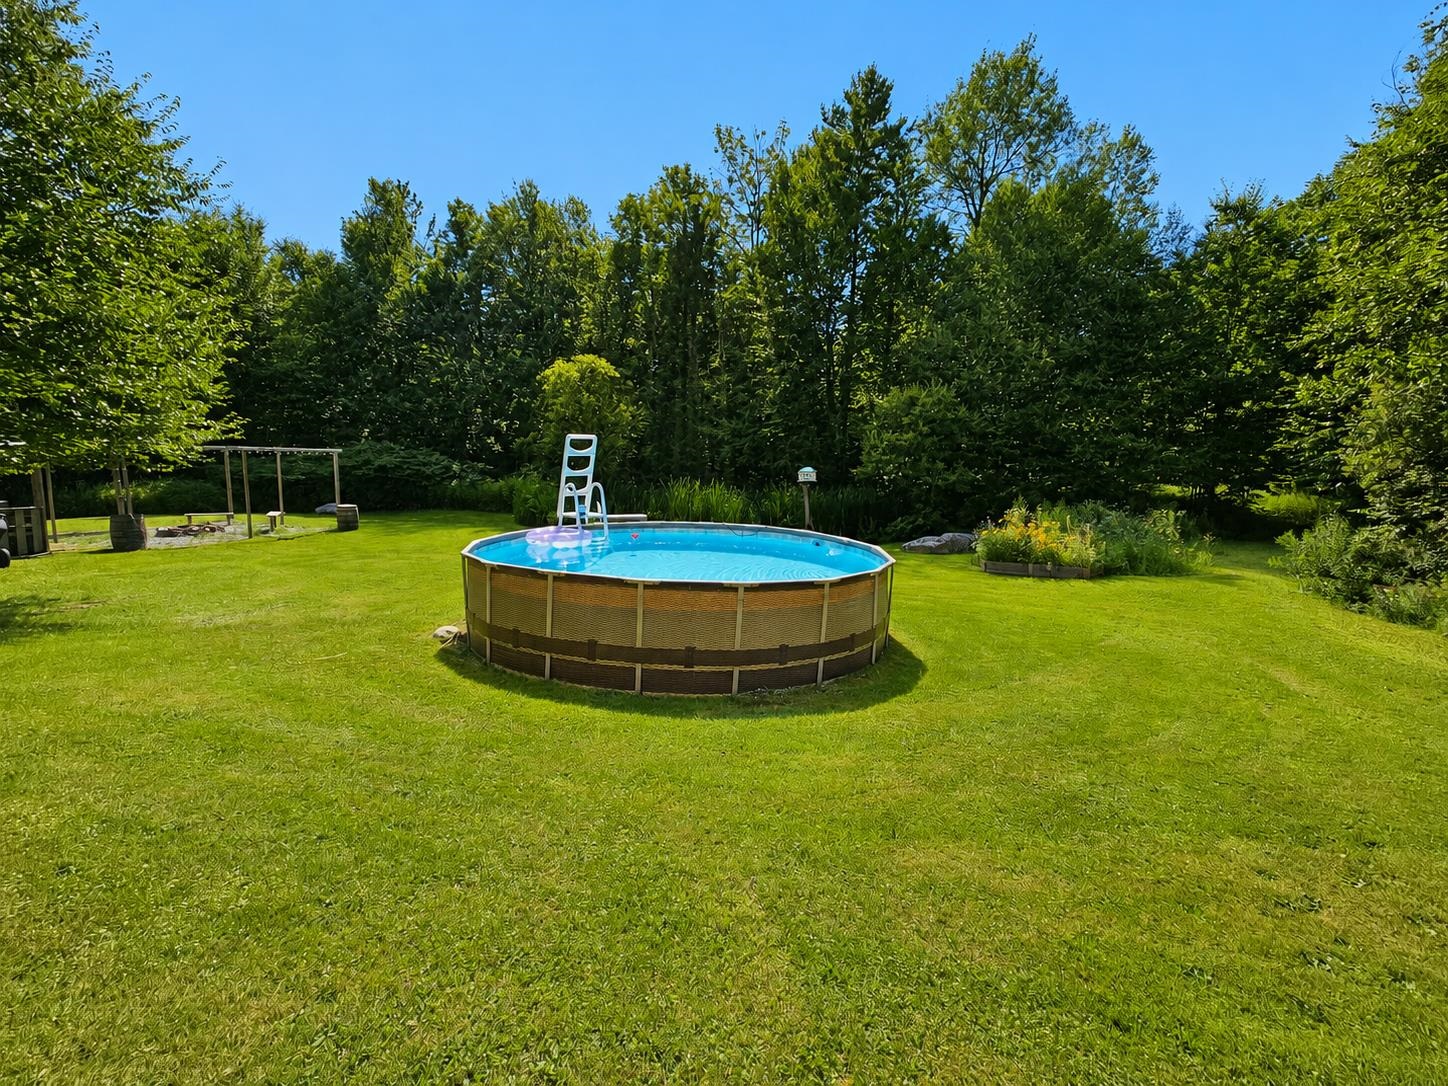
Surrounded by more than 900 acres of wooded landscape, a tree farm, and the Derby Town Forest, this 6.3 acre property offers exceptional privacy while remaining just minutes from Newport and Derby amenities. The inviting main level welcomes you with a spacious kitchen featuring abundant cabinetry that flows seamlessly into the dining area, creating the perfect setting for everyday living and entertaining alike. The comfortable living room, primary bedroom with a walk-in closet and private half bath, plus two additional bedrooms complete the first floor. The expansive lower level presents endless opportunities to customize the space to fit your needs, whether you envision additional finished living quarters, an in-law suite with its own private exterior entrance, workshop, recreation area, or generous storage. Outside, enjoy the beautifully maintained grounds from the wrap-around deck overlooking the 18' x 48 above-ground pool, outdoor bar area, chicken coop, and private walking trails winding throughout the property. A 31'2" x 23' Three-Bay-Garage provides ample room for vehicles, equipment, and recreational toys. Additional highlights include direct ATV VASA trail access, high-speed Xfinity internet, drilled well, crushed stone driveway, and 100-amp electrical service. Located minutes away from the Newport Country Club, golf course, I-91, local schools, shopping, restaurants, and countless outdoor recreation opportunities, this property offers the ideal balance of peaceful country living, modern convenience, and the Northeast Kingdom lifestyle.
Details
| MLS # | 5103638 |
|---|---|
| Listing Type | For Sale |
| Style | House |
| Sub-Type | Resale |
| Status | (10) Active - Active |
| Year | 1986 |
| Days On Site | 17 |
| Listing Provided By | Jim Campbell Real Estate | MyKayla Tanguay |
Features
| Bed(s) | 3 |
|---|---|
| Bath(s) | 2 Total |
| Garage | 3 |
| Basement | Y |
| Story(s) | 1 |
| Zoning | Yes - Derby |
| Acreage | 6.30 |
Interior
| Rooms Total | 6 |
|---|---|
| Cooling | Wall Unit(s) |
| Heating | Oil, Direct Vent |
| Interior Features | Ceiling Fan(s), Kitchen/Dining, Laundry Hook-ups, Walk-In Closet(s), 1st Floor Laundry, Basement Laundry |
| Appliances | Dryer, Electric Range, Refrigerator, Washer, Oil Water Heater, Exhaust Fan |
Exterior
| Exterior Features | Deck, Garden, Storage, Poultry Coop |
|---|---|
| Roof | Shingle |
| Construction Materials | T-111 |
| Foundation Details | Concrete |
| Lot Features | Country Setting, Walking Trails, Near Country Club, Near Golf Course, Near Paths, Near Snowmobile Trails, Near Hospital, Near ATV Trail, Near School(s) |
| Accessibility Features | 1st Floor Bedroom, 1st Floor Full Bathroom, 1st Floor Hrd Surfce Flr, Bathroom w/Tub, Kitchen w/5 Ft. Diameter, 1st Floor Laundry |
Parking
| Garage Yes / No | Yes |
|---|---|
| Parking Features | Direct Access, Heated Garage, Driveway, Garage, Parking Spaces 1, Parking Spaces 2, Parking Spaces 3, Detached |
Utilities
| Utilities | Cable |
|---|---|
| Electric | 100 Amp Service, Circuit Breakers |
| Sewer | Concrete, Private Sewer |
Taxes
| Tax Annual Amount | 3446.76 |
|---|---|
| Tax Year | 2025 |
Area Information
| State | VT |
|---|---|
| County | Orleans |
| City | Derby |
| Zip Code | 05829 |
| Area | VT Orleans |
| School District | Orleans Essex North |
| Elementary School | Derby Elementary |
| High School | NorthCntyU |
| Listing VS Median (in 05829) | |
Price: $349,000 low | high Med: $0 On site: 17 low | high Med: | |
Market Activity 05829
Request a showing
Request a showing
_20230518140439.png)
Copyright 2026 PrimeMLS. All rights reserved. This information is deemed reliable, but not guaranteed. The data relating to real estate displayed on this Site comes in part from the IDX Program of PrimeMLS. The information being provided is for consumers’ personal, non-commercial use and may not be used for any purpose other than to identify prospective properties consumers may be interested in purchasing.
Contact
Learn More About This Property

| State | VT |
|---|---|
| County | Orleans |
| City | Derby |
| Zip Code | 05829 |
| Area | VT Orleans |
| School District | Orleans Essex North |
| Elementary School | Derby Elementary |
| High School | NorthCntyU |
| Listing VS Median (in 05829) | |
Price: $349,000 low | high Med: $0 On site: 17 low | high Med: | |
