
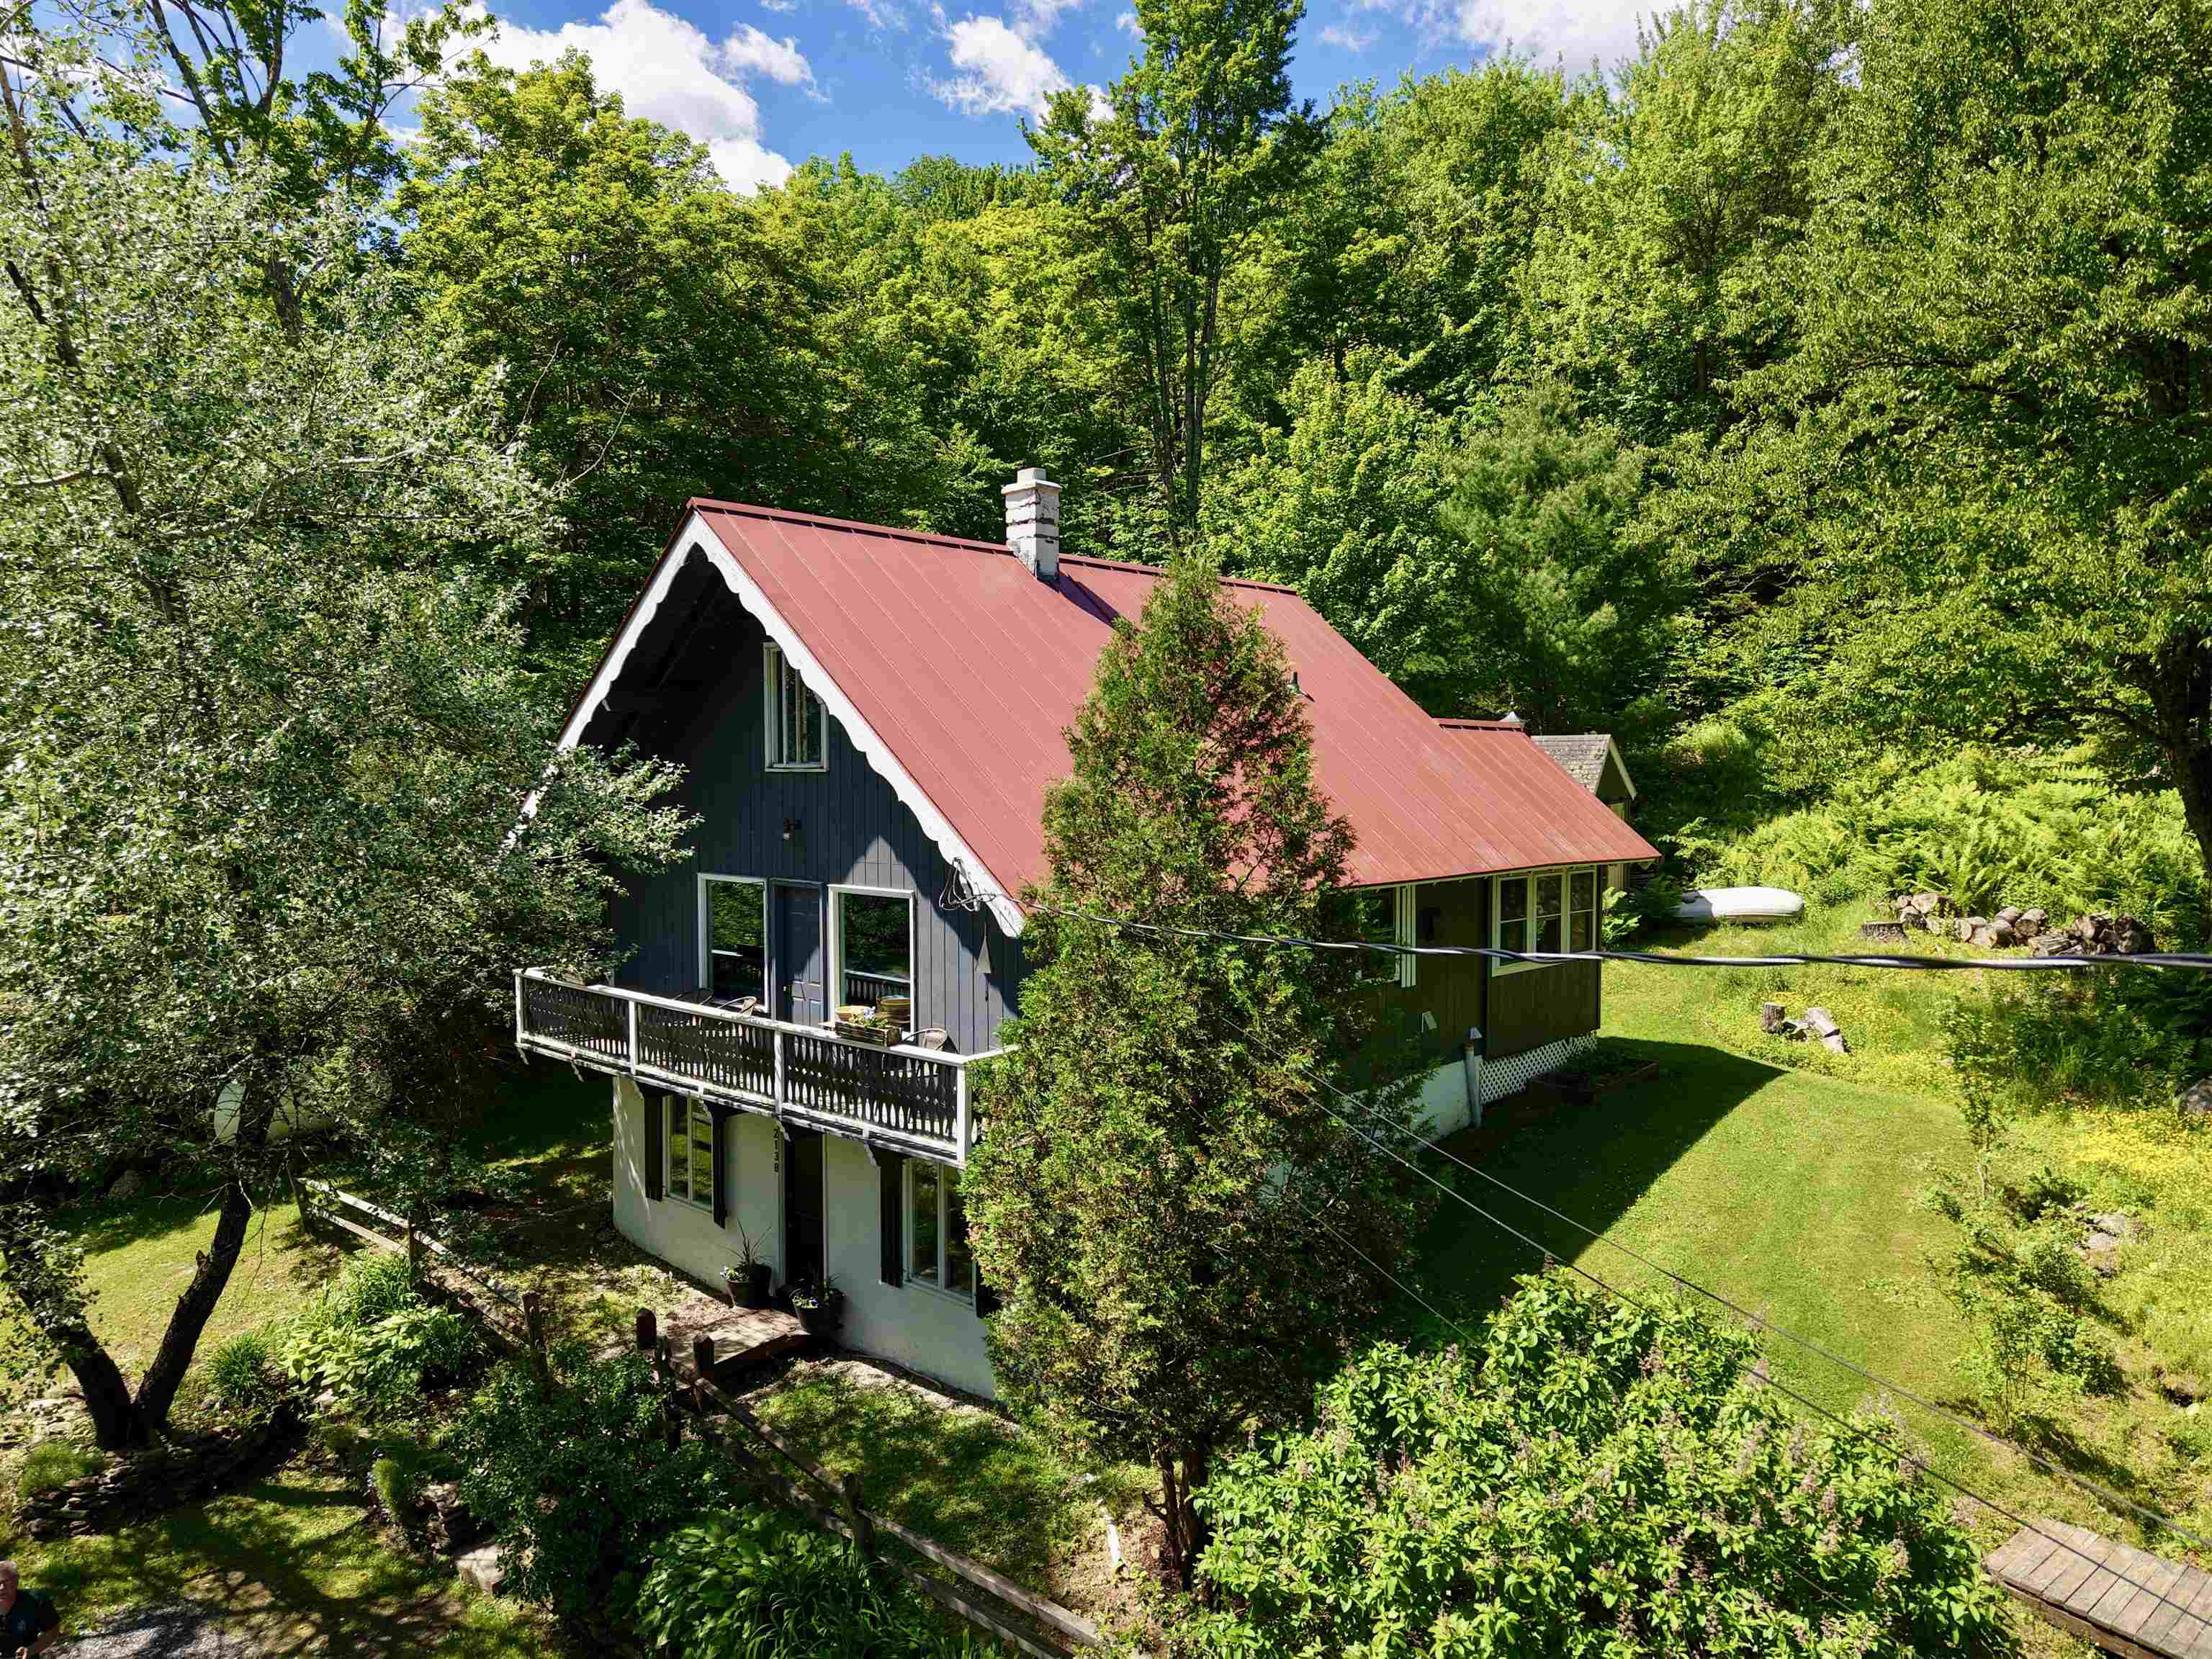
2138 German Flats Road,Fayston, VT 05673
Fayston, VT 05673








Description
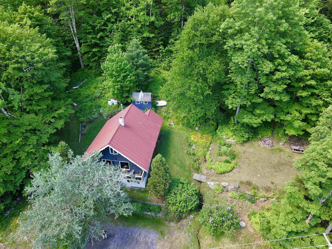
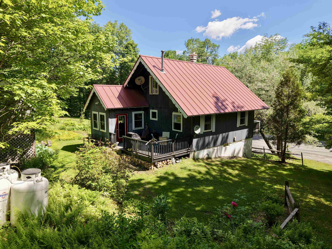
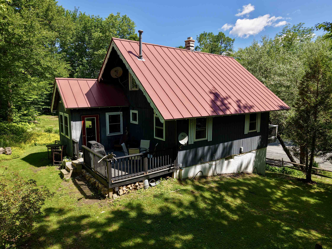
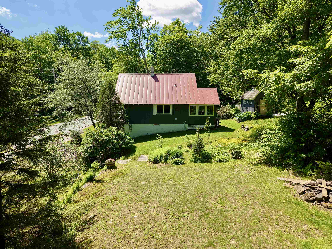
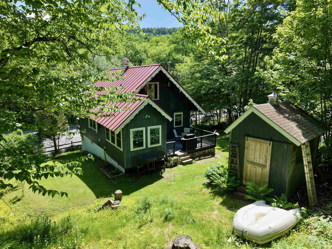
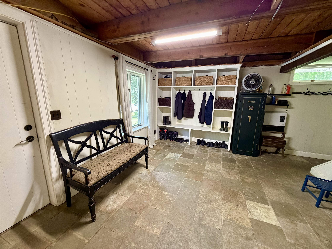
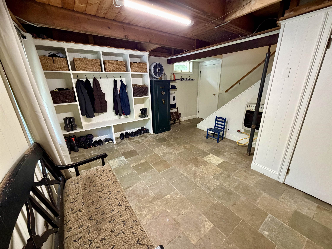
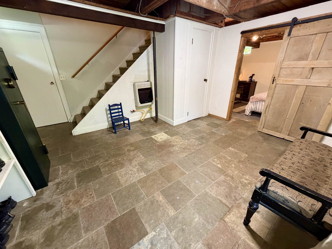
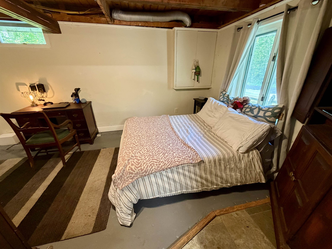
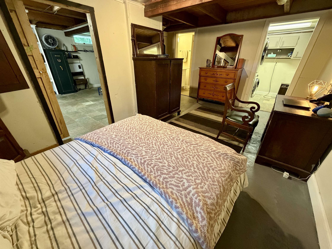
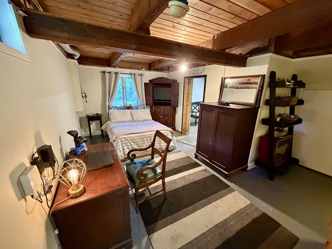
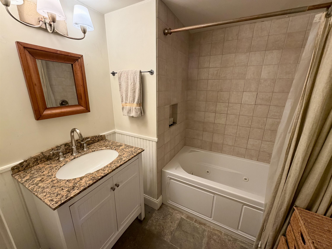
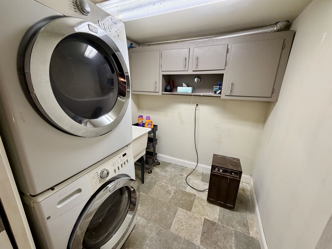
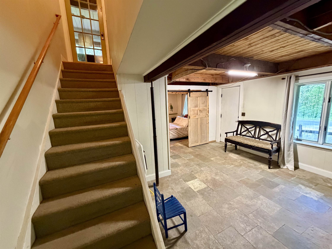
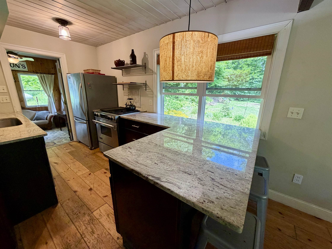
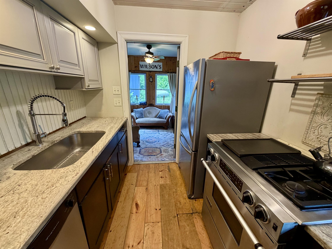
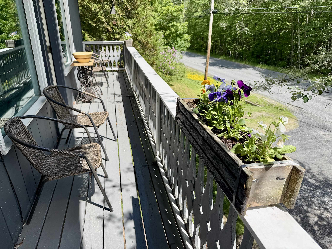
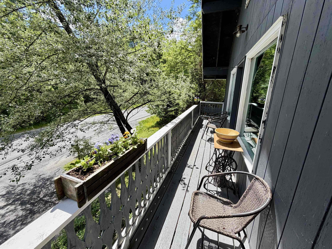
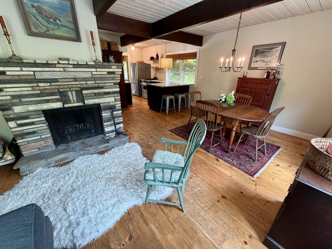
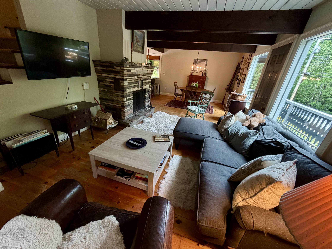
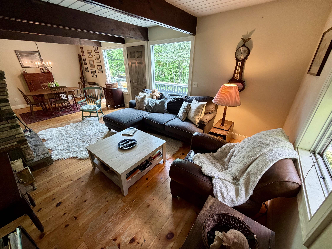
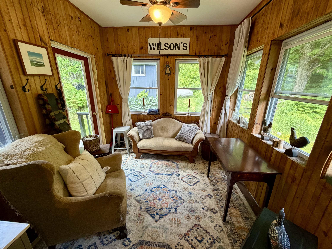
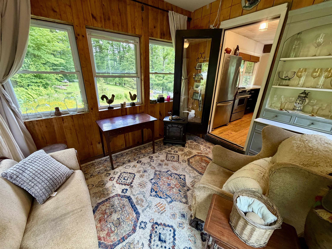
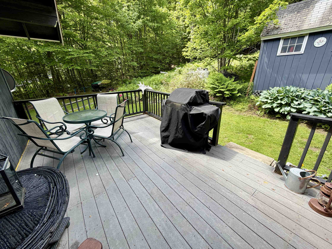
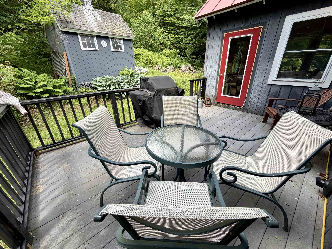
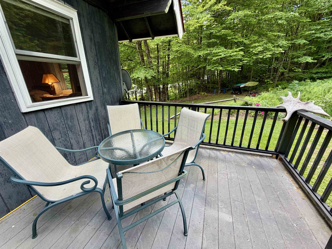
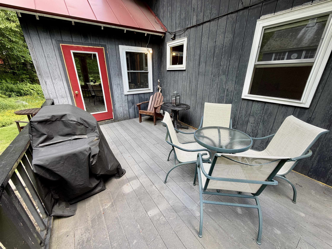
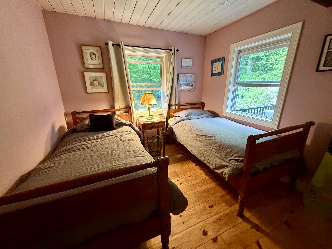
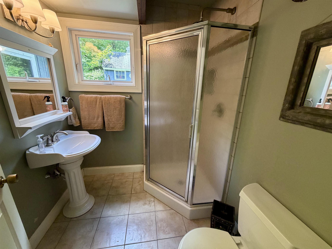
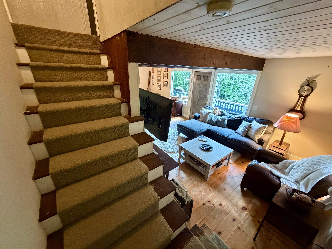
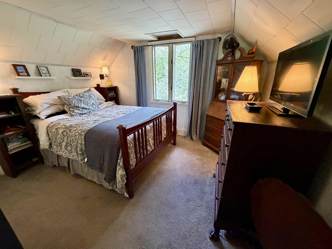
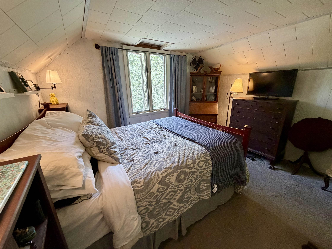
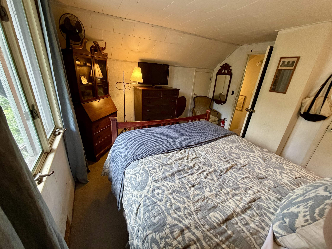
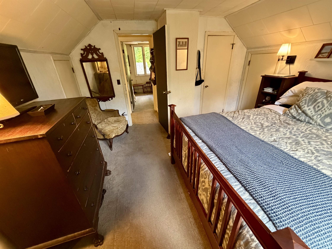
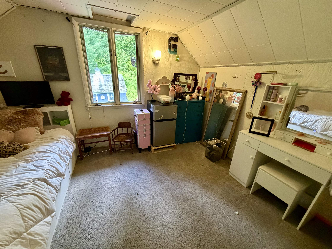
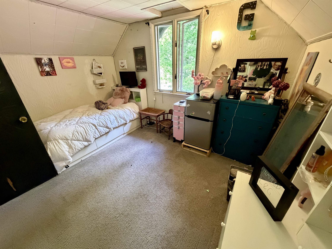
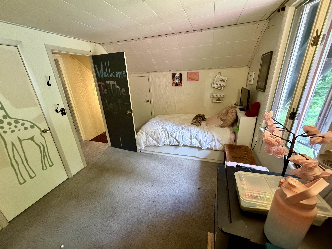
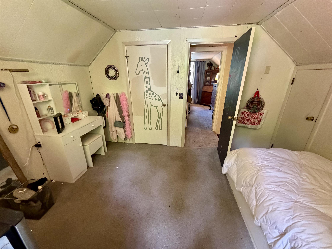
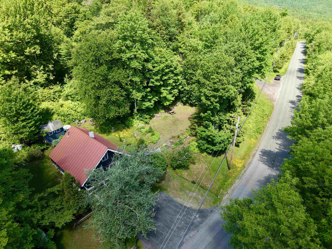
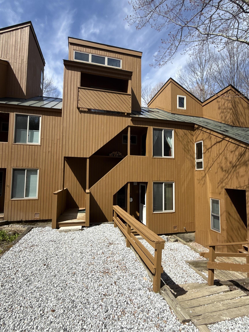
Classic Vermont chalet ideally located between Sugarbush Resort's Lincoln Peak and Mt. Ellen, offering year-round recreation right outside your door. Lovingly maintained as a primary residence for many years, this property is equally well-suited as a full-time home or a four-season mountain retreat.During ski season, take advantage of the convenient shuttle service to either mountain and leave the car at home. Warmer months bring easy access to an extensive network of mountain biking and hiking trails, including nearby sections of the renowned Catamount Trail. Designed with outdoor enthusiasts in mind, the spacious mudroom provides ample storage for all your gear, while a detached shed offers additional space for seasonal equipment. The ground level features a full bath, laundry room, and bonus sleeping area. The main living level offers an open-concept kitchen, dining, and living area, along with a three-season porch, bedroom, ¾ bath, and a generous rear deck perfect for relaxing after a day of adventure. Upstairs, you'll find two additional bedrooms that comfortably accommodate family and guests. A rare opportunity to own an affordable home in one of the Mad River Valley's most sought-after recreational corridors.
Details
| MLS # | 5095959 |
|---|---|
| Listing Type | For Sale |
| Style | House |
| Sub-Type | Resale |
| Status | (31) Under Contract - Active Under Contract |
| Year | 1963 |
| Days On Site | 62 |
| Listing Provided By | Mad River Valley Real Estate | Erik Reisner |
Features
| Bed(s) | 4 |
|---|---|
| Bath(s) | 2 Total |
| Basement | Y |
| Story(s) | 1 |
| Zoning | RR |
| Acreage | 1.00 |
Interior
| Rooms Total | 8 |
|---|---|
| Cooling | None |
| Heating | Propane, Direct Vent |
| Interior Features | Dining Area, 1 Fireplace, Hearth, Living/Dining, Natural Light, 1st Floor Laundry |
| Appliances | Dishwasher, Dryer, Gas Range, Refrigerator, Washer, Tankless Water Heater |
Exterior
| Exterior Features | Balcony, Deck, Outbuilding, Screened Porch |
|---|---|
| Roof | Metal, Standing Seam |
| Construction Materials | Wood Frame, Wood Siding |
| Foundation Details | Block |
| Lot Features | Country Setting, Landscaped, Near Skiing, Near School(s) |
Parking
| Garage Yes / No | No |
|---|---|
| Parking Features | On Site |
Utilities
| Utilities | Cable Available, Propane, Phone Available |
|---|---|
| Electric | 100 Amp Service |
| Sewer | 1000 Gallon, Concrete, Drywell, Septic Tank |
Taxes
| Tax Annual Amount | 5817.05 |
|---|---|
| Tax Year | 2025 |
Area Information
| State | VT |
|---|---|
| County | Washington |
| City | Fayston |
| Zip Code | 05673 |
| Area | VT Washington |
| School District | Washington West |
| Elementary School | Fayston Elementary School |
| High School | Harwood Union High School |
| Listing VS Median (in 05673) | |
Price: $395,000 low | high Med: $898,000 On site: 62 low | high Med: 549 | |
Market Activity 05673
Request a showing
Request a showing
_20230518140439.png)
Copyright 2026 PrimeMLS. All rights reserved. This information is deemed reliable, but not guaranteed. The data relating to real estate displayed on this Site comes in part from the IDX Program of PrimeMLS. The information being provided is for consumers’ personal, non-commercial use and may not be used for any purpose other than to identify prospective properties consumers may be interested in purchasing.
Contact
Learn More About This Property

| State | VT |
|---|---|
| County | Washington |
| City | Fayston |
| Zip Code | 05673 |
| Area | VT Washington |
| School District | Washington West |
| Elementary School | Fayston Elementary School |
| High School | Harwood Union High School |
| Listing VS Median (in 05673) | |
Price: $395,000 low | high Med: $898,000 On site: 62 low | high Med: 549 | |
 | $295,00096 Sugar RunFayston, VT 05673 |