2159 Hathaway Point Road,St. Albans Town, VT 05478
St. Albans Town, VT 05478


Description
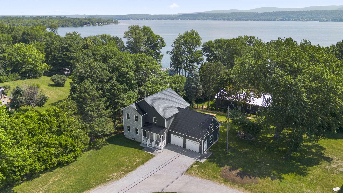
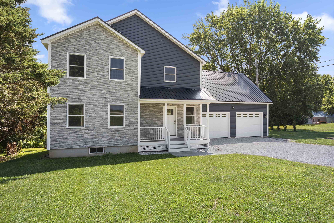
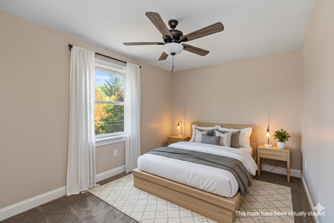
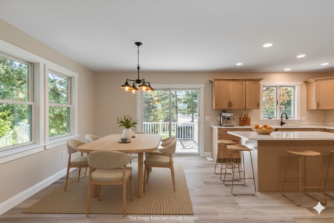
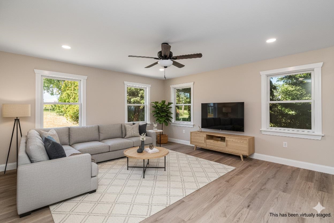
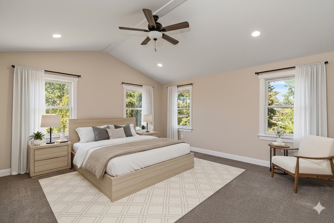
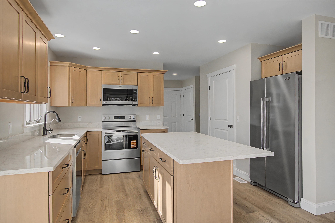
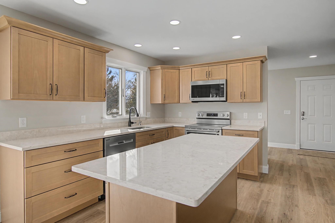
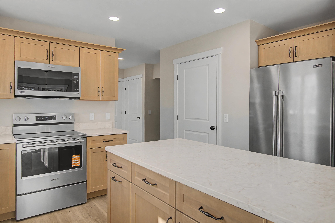
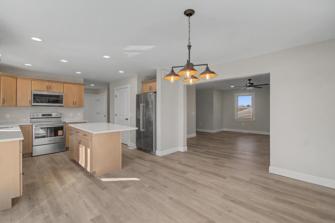
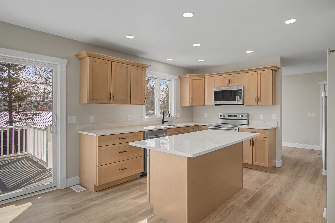
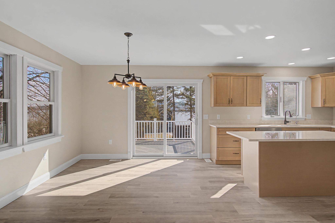
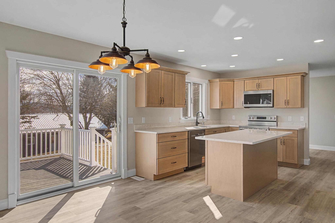
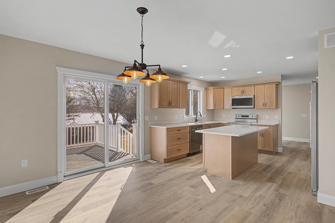
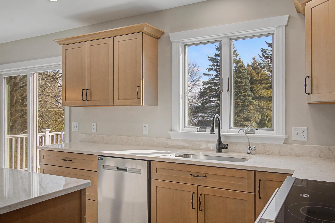
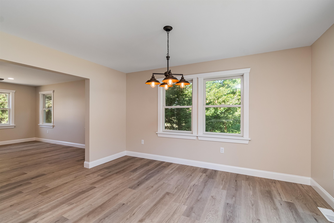
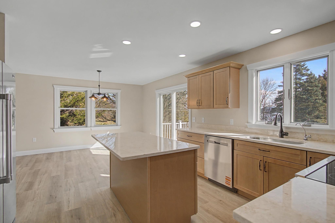
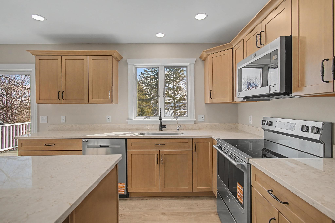
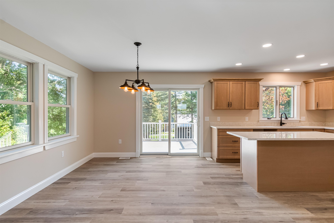
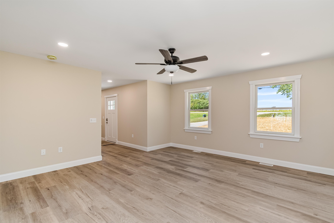
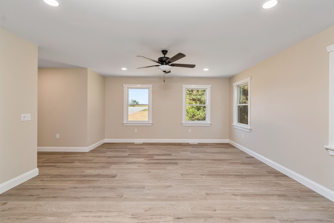
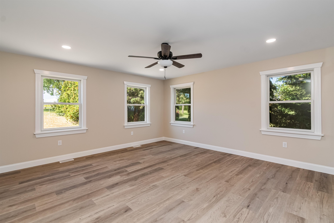
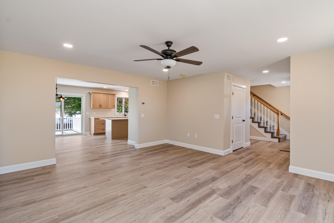
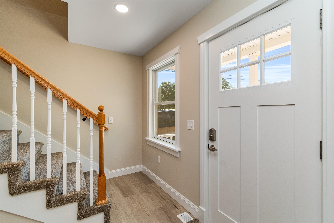
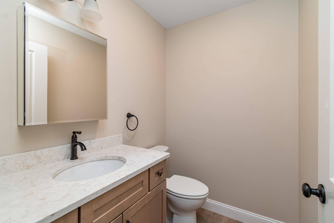
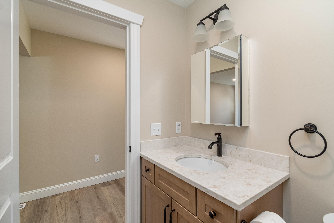
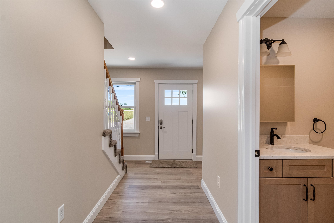
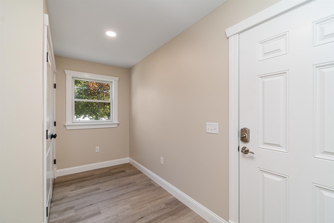
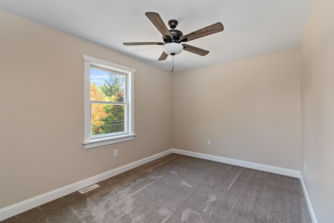
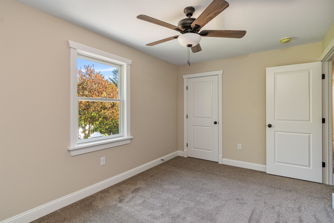
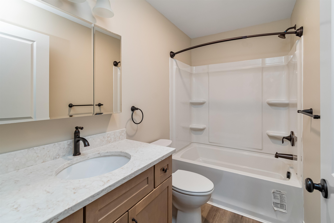
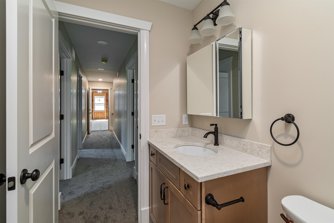
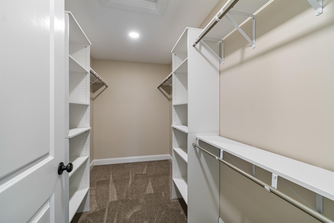
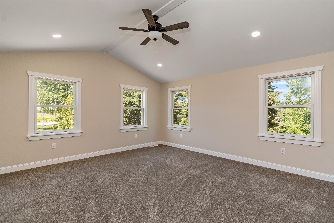
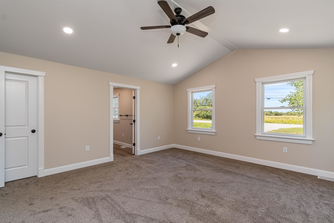
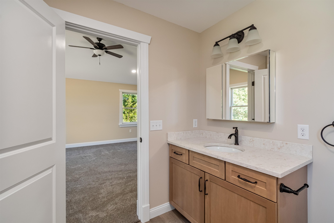
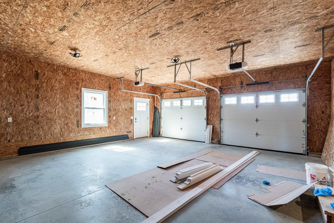
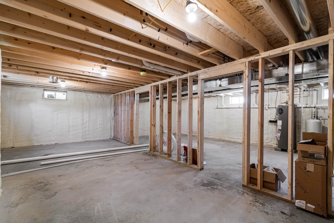
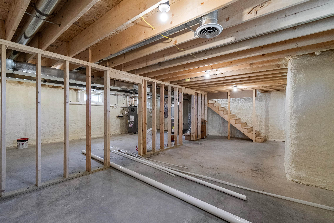
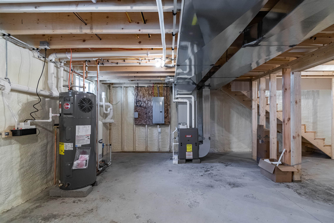
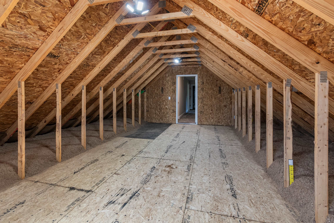
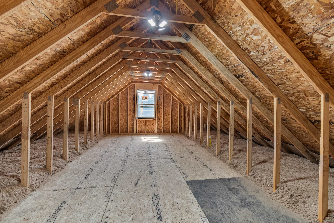
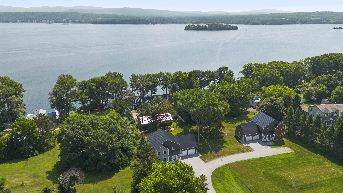
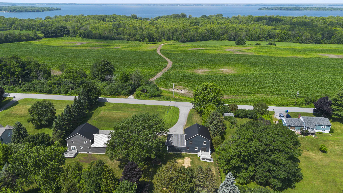
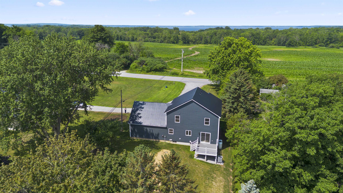
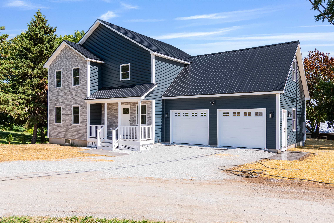
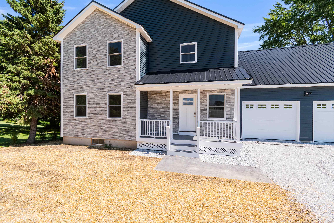
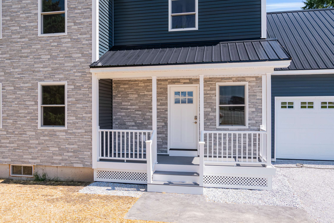
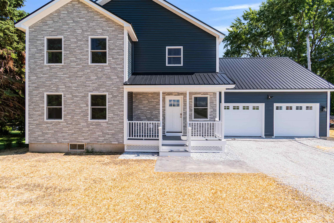
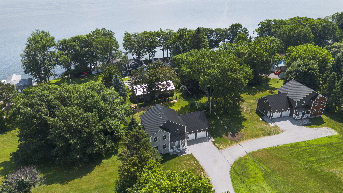
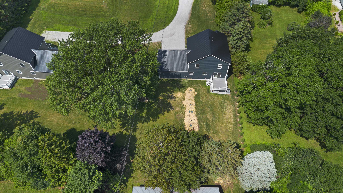
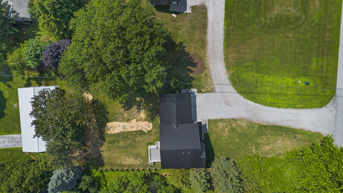
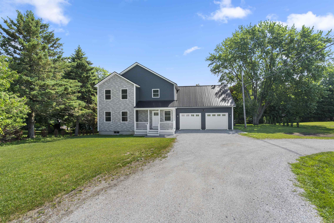
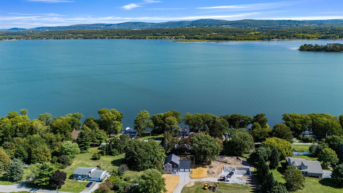
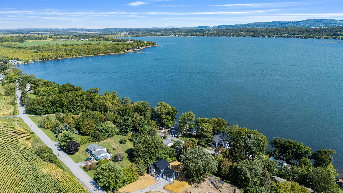
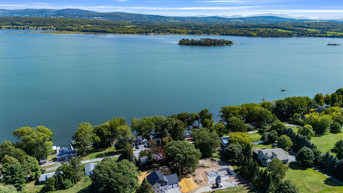
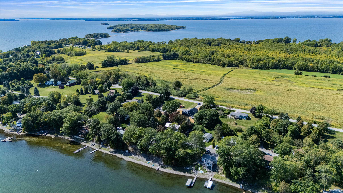
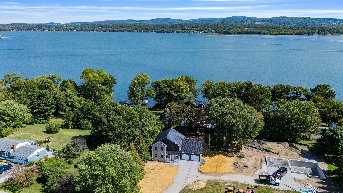
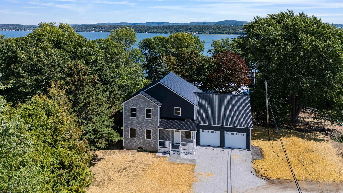
Move-in Ready - New construction meets Vermont lake views at this thoughtfully designed 3-bedroom, 3-bath colonial in St. Albans Town. Set on nearly a half-acre lot, this home blends classic style with modern comfort. The open-concept first floor showcases luxury vinyl plank flooring, abundant natural light, and a spacious kitchen featuring an oversized island, quartz countertops, and warm natural wood cabinetryperfect for both casual meals and entertaining. A welcoming dining area flows seamlessly to the living room and out to the back deck for effortless indoor-outdoor living. Upstairs, the private primary suite impresses with a vaulted ceiling, large walk-in closet, and an en-suite bath. Two additional bedrooms and a second full bath complete the upper level. The second floor also boasts an unfinished bonus area awaiting the new owner’s personal touch, providing the opportunity for approximately 274 additional square feet of above-grade living space. A full insulated basement offers excellent storage or future expansion options as well, while a two-car attached garage provides convenience year-round. Energy-efficient construction. Enjoy beautiful glimpses of Lake Champlain from the property and quick access to the public boat launch just down the road. Hathaway Point is minutes from Bayside Pavilion, St. Albans Bay, and vibrant downtown St. Albans amenities. OPEN HOUSE - 5/23 11-1PM
Details
| MLS # | 5061163 |
|---|---|
| Listing Type | For Sale |
| Style | House |
| Sub-Type | Resale |
| Status | (30) Under Contract - Pending |
| Year | 2025 |
| Days On Site | 343 |
| Listing Provided By | RE/MAX North Professionals | Tamithy Howrigan |
Features
| Bed(s) | 3 |
|---|---|
| Bath(s) | 3 Total |
| Garage | 2 |
| Basement | Y |
| Story(s) | 2 |
| Zoning | Residential |
| Acreage | 0.46 |
Interior
| Rooms Total | 7 |
|---|---|
| Cooling | None |
| Heating | Baseboard |
| Interior Features | Dining Area, Kitchen Island, Kitchen/Dining, Primary BR w/ BA, Natural Light, Other, Walk-In Closet(s) |
Exterior
| Exterior Features | Deck, Covered Porch |
|---|---|
| Roof | Shingle |
| Construction Materials | Wood Frame |
| Foundation Details | Concrete |
| Lot Features | Lake View, Other |
Parking
| Garage Yes / No | Yes |
|---|---|
| Parking Features | Attached |
Utilities
| Utilities | None |
|---|---|
| Electric | 200+ Amp Service |
| Sewer | Leach Field Off-Site, Pumping Station, Septic Design Available, Shared Septic, Shared |
Area Information
| State | VT |
|---|---|
| County | Franklin |
| City | St. Albans Town |
| Zip Code | 05478 |
| Area | VT Franklin |
| School District | Maple Run USD |
| Elementary School | St. Albans Town Educ. Center |
| High School | BFAStAlban |
Request a showing
Request a showing
_20230518140439.png)
Copyright 2026 PrimeMLS. All rights reserved. This information is deemed reliable, but not guaranteed. The data relating to real estate displayed on this Site comes in part from the IDX Program of PrimeMLS. The information being provided is for consumers’ personal, non-commercial use and may not be used for any purpose other than to identify prospective properties consumers may be interested in purchasing.
Contact
Learn More About This Property

| State | VT |
|---|---|
| County | Franklin |
| City | St. Albans Town |
| Zip Code | 05478 |
| Area | VT Franklin |
| School District | Maple Run USD |
| Elementary School | St. Albans Town Educ. Center |
| High School | BFAStAlban |