

221 Deer Field Acres,Pittsford, VT 05763
Pittsford, VT 05763
















Description
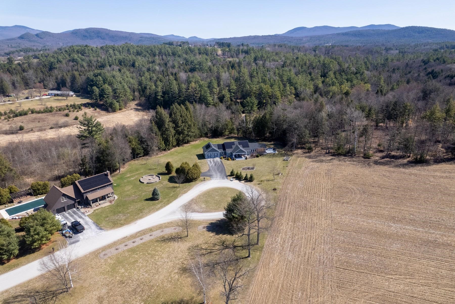
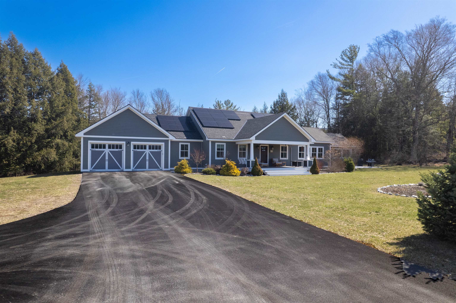
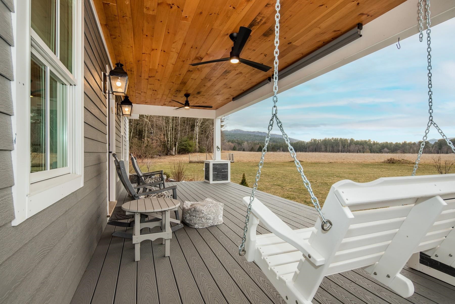
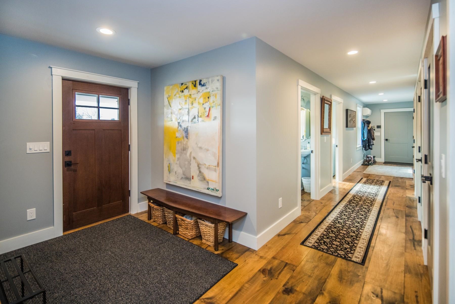
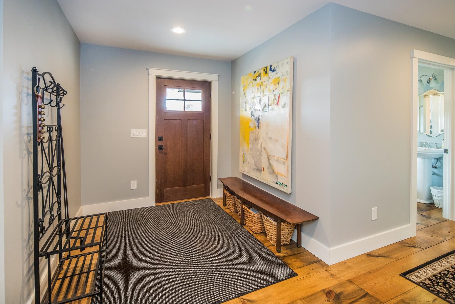
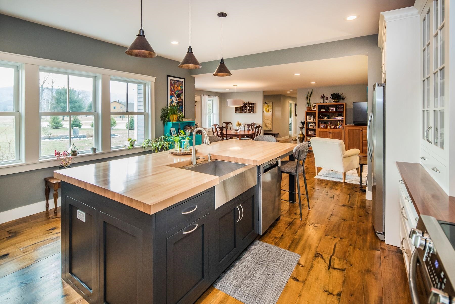
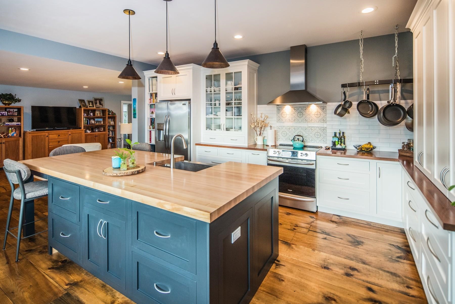
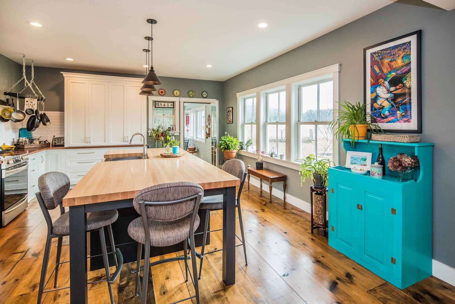
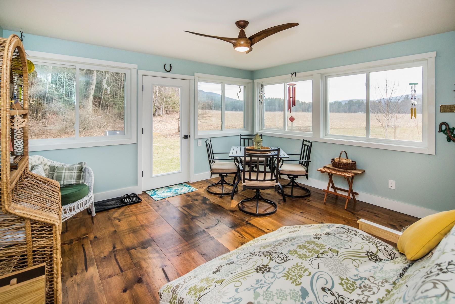
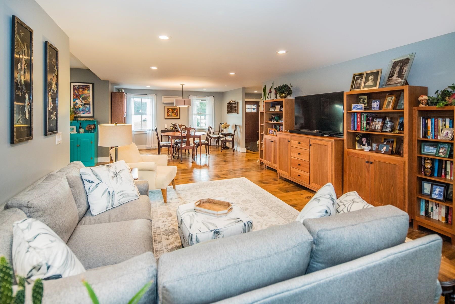
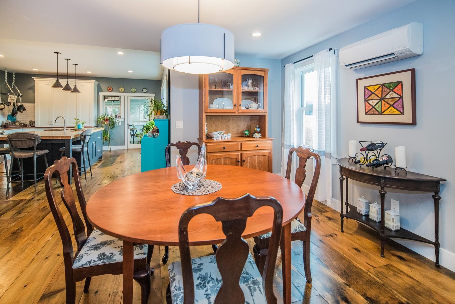
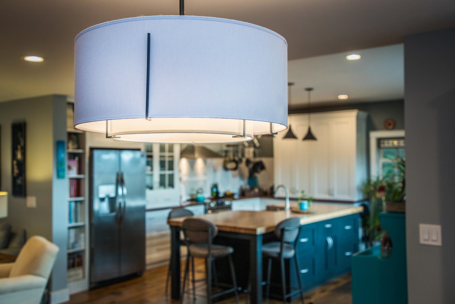
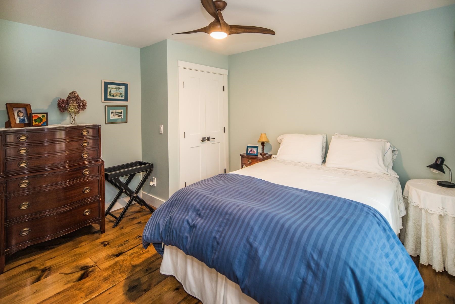
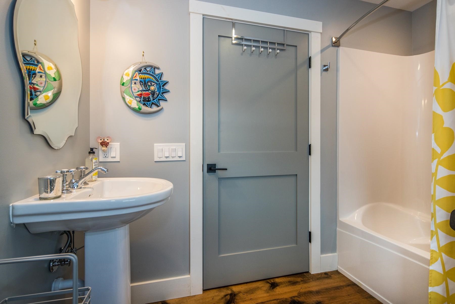
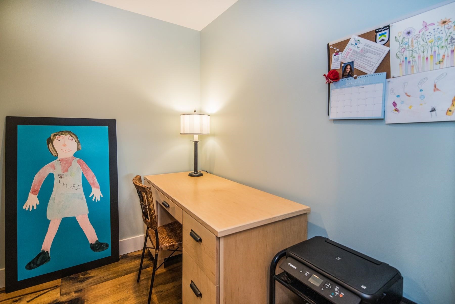
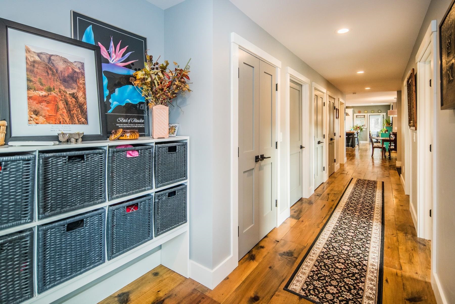
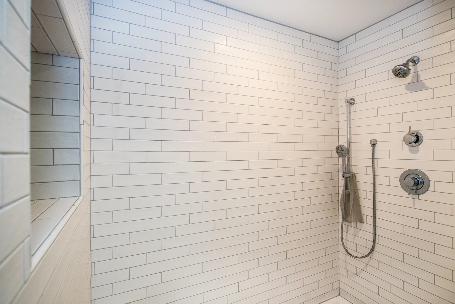
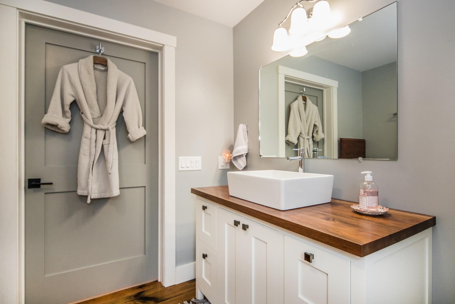
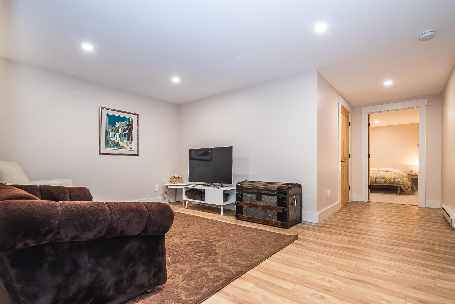
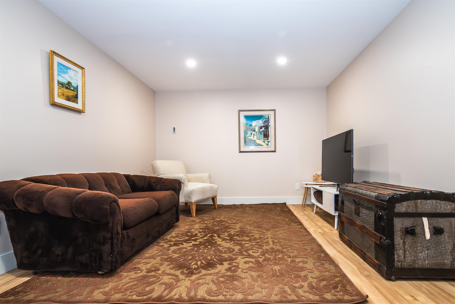
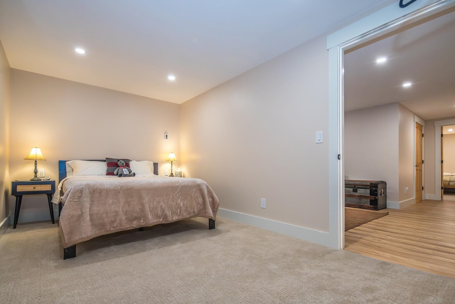
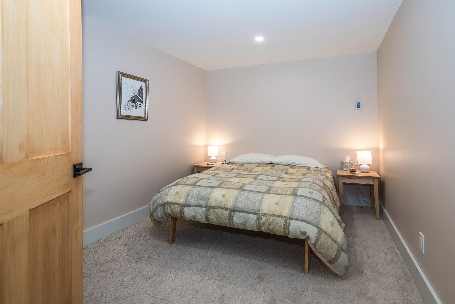
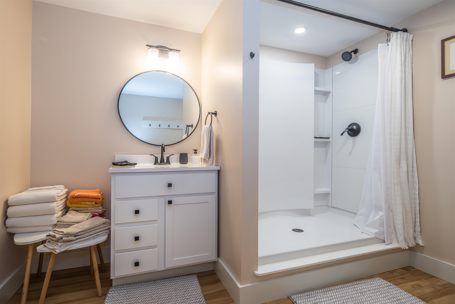
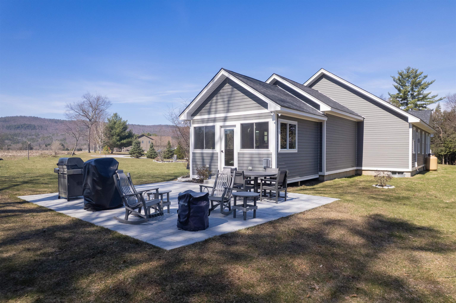
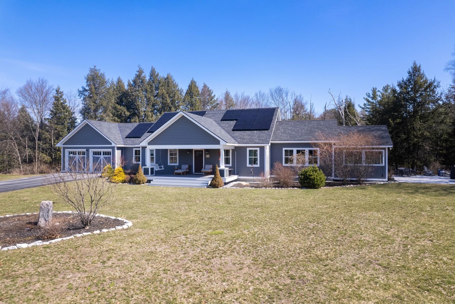
Stunning Energy-Smart Custom Home. Thoughtfully custom-built in 2020 by the current owner, this one-level masterpiece blends quality craftsmanship, modern efficiency, and timeless design on 2.2 private acres at the end of a quiet cul-de-sac. Designed with no fossil fuels, the home features heat pumps throughout and a 10 kW solar array, keeping annual energy and heating costs near $1,500. Built for comfort and low maintenance, every detail reflects care and smart choices. Enter through a welcoming foyer into a bright, open floor plan where wide-plank wood floors, upgraded moldings, and stylish lighting create a warm, sophisticated ambiance. Sunlight pours through abundant windows onto a stunning custom kitchen with beautiful cabinetry, walnut counters, and a generous workspace, ideal for cooking, entertaining, or casual family gatherings. The living, dining, and sunroom areas flow seamlessly for easy everyday living and entertaining. The main level offers two spacious bedrooms and a dedicated office, including a serene primary suite with an elegant bath and walk-in shower. The seller holds a state permit for four bedrooms; the finished lower level includes bonus rooms, a bathroom, and a family room. Outdoor living is exceptional: relax on the 300' covered front porch, perfect for sunsets and stargazing, or enjoy coffee on the side patio that overlooks sweeping views. A newly paved driveway enhances curb appeal and ease of access. The oversized two-car attached garage. This home delivers modern systems, elegant finishes, and a lifestyle focused on comfort, sustainability, and privacy. Whether you’re drawn to the energy savings, the thoughtful layout, or the tranquil acreage, this custom-built residence is ready to welcome you home. Fantastic location close to the Rutland scene, RRMC, and Killington Ski area, and Lake Bomoseen, offering an active lifestyle. Schedule your showing today. LIVE VERMONT.
Details
| MLS # | 5083349 |
|---|---|
| Listing Type | For Sale |
| Style | House |
| Sub-Type | Resale |
| Status | (30) Under Contract - Pending |
| Year | 2020 |
| Days On Site | 133 |
| Listing Provided By | Four Seasons Sotheby's Int'l Realty | Freddie Ann Bohlig |
Features
| Bed(s) | 2 |
|---|---|
| Bath(s) | 3 Total |
| Garage | 2 |
| Basement | Y |
| Story(s) | 1 |
| Zoning | residential |
| Acreage | 2.22 |
Interior
| Rooms Total | 10 |
|---|---|
| Cooling | Mini Split |
| Heating | Propane, Solar, Electric, Mini Split |
| Interior Features | Blinds, Ceiling Fan(s), Kitchen Island, Walk-In Closet(s), Window Treatment, 1st Floor Laundry |
| Appliances | Dishwasher, Exhaust Hood, Freezer, Microwave, Electric Range, Refrigerator, Washer, Electric Water Heater, Owned Water Heater |
Exterior
| Exterior Features | Garden |
|---|---|
| Roof | Asphalt Shingle |
| Construction Materials | Wood Frame, Other Exterior |
| Foundation Details | Concrete |
| Lot Features | Mountain View, Views |
| Accessibility Features | 1st Floor Bedroom, 1st Floor Full Bathroom, 1st Floor Hrd Surfce Flr, Hard Surface Flooring, Kitchen w/5 Ft. Diameter, Low Pile Carpet, No Stairs, One-Level Home, 1st Floor Laundry |
Parking
| Garage Yes / No | Yes |
|---|---|
| Parking Features | Direct Access, Attached |
Utilities
| Utilities | Cable Connected, Underground Utilities |
|---|---|
| Electric | 200+ Amp Service |
| Sewer | 1000 Gallon |
Taxes
| Tax Annual Amount | 7807 |
|---|---|
| Tax Year | 2026 |
Area Information
| State | VT |
|---|---|
| County | Rutland |
| City | Pittsford |
| Zip Code | 05763 |
| Area | VT Rutland |
| School District | PIttsford School District |
| Elementary School | Lothrop School |
| High School | Otter Valley High School |
| Listing VS Median (in 05763) | |
Price: $750,000 low | high Med: $0 On site: 133 low | high Med: | |
Market Activity 05763
Request a showing
Request a showing
_20230518140439.png)
Copyright 2026 PrimeMLS. All rights reserved. This information is deemed reliable, but not guaranteed. The data relating to real estate displayed on this Site comes in part from the IDX Program of PrimeMLS. The information being provided is for consumers’ personal, non-commercial use and may not be used for any purpose other than to identify prospective properties consumers may be interested in purchasing.
Contact
Learn More About This Property

| State | VT |
|---|---|
| County | Rutland |
| City | Pittsford |
| Zip Code | 05763 |
| Area | VT Rutland |
| School District | PIttsford School District |
| Elementary School | Lothrop School |
| High School | Otter Valley High School |
| Listing VS Median (in 05763) | |
Price: $750,000 low | high Med: $0 On site: 133 low | high Med: | |
 | $320,0001920 Vt Rt 3Pittsford, VT 05763 |