

Description
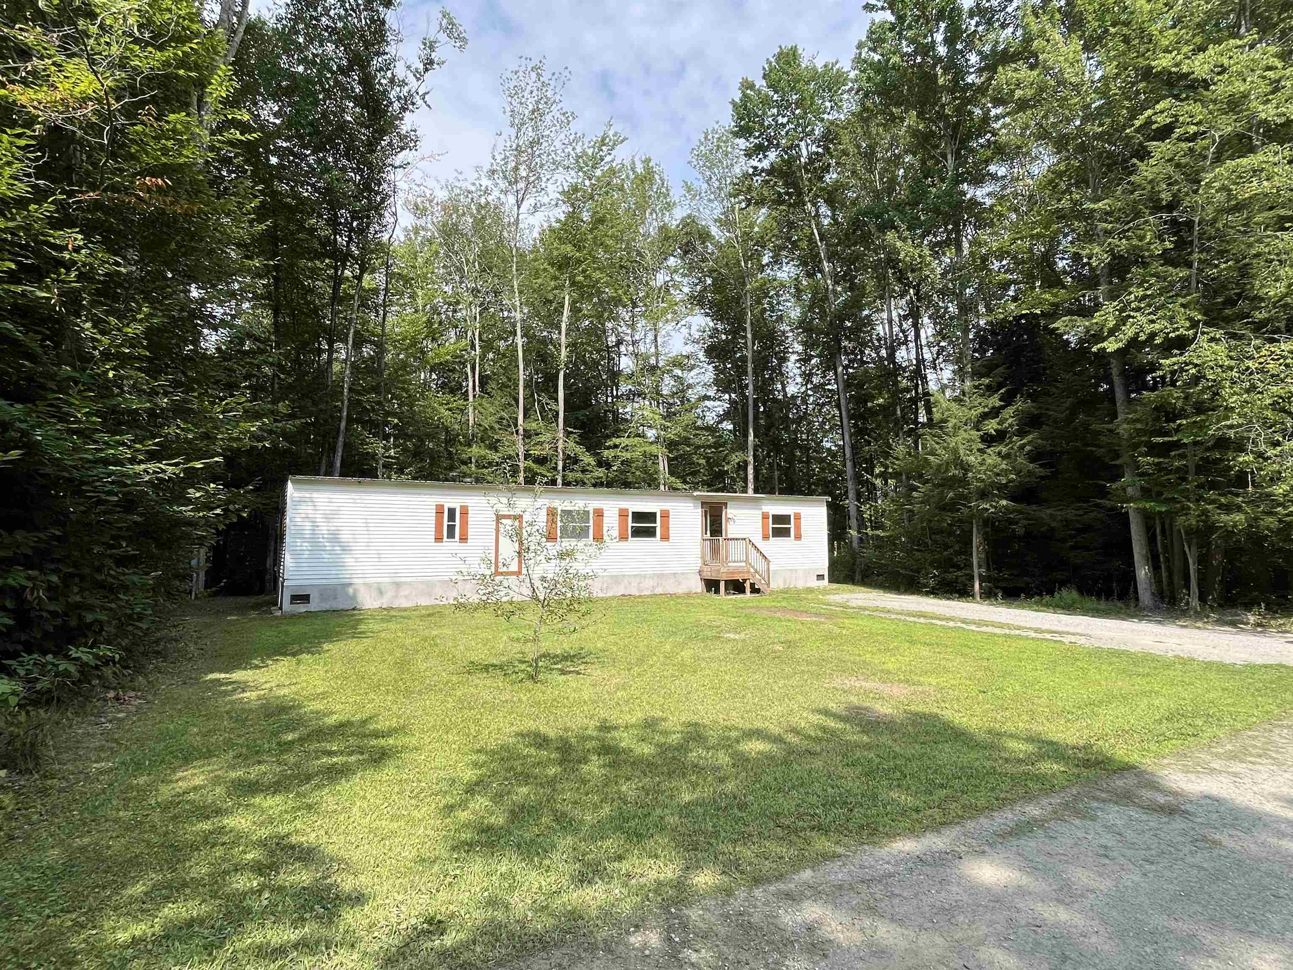
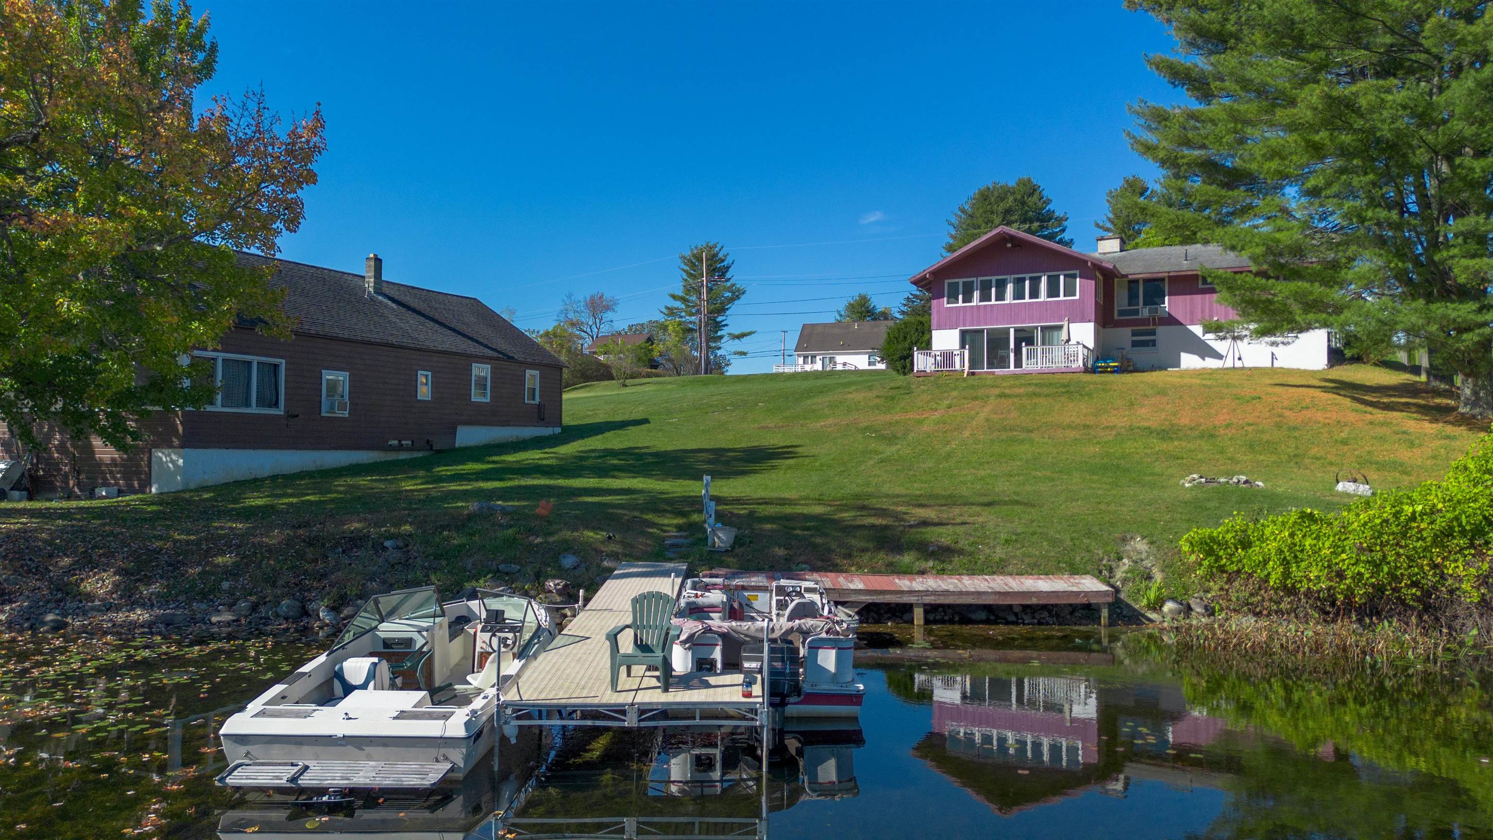
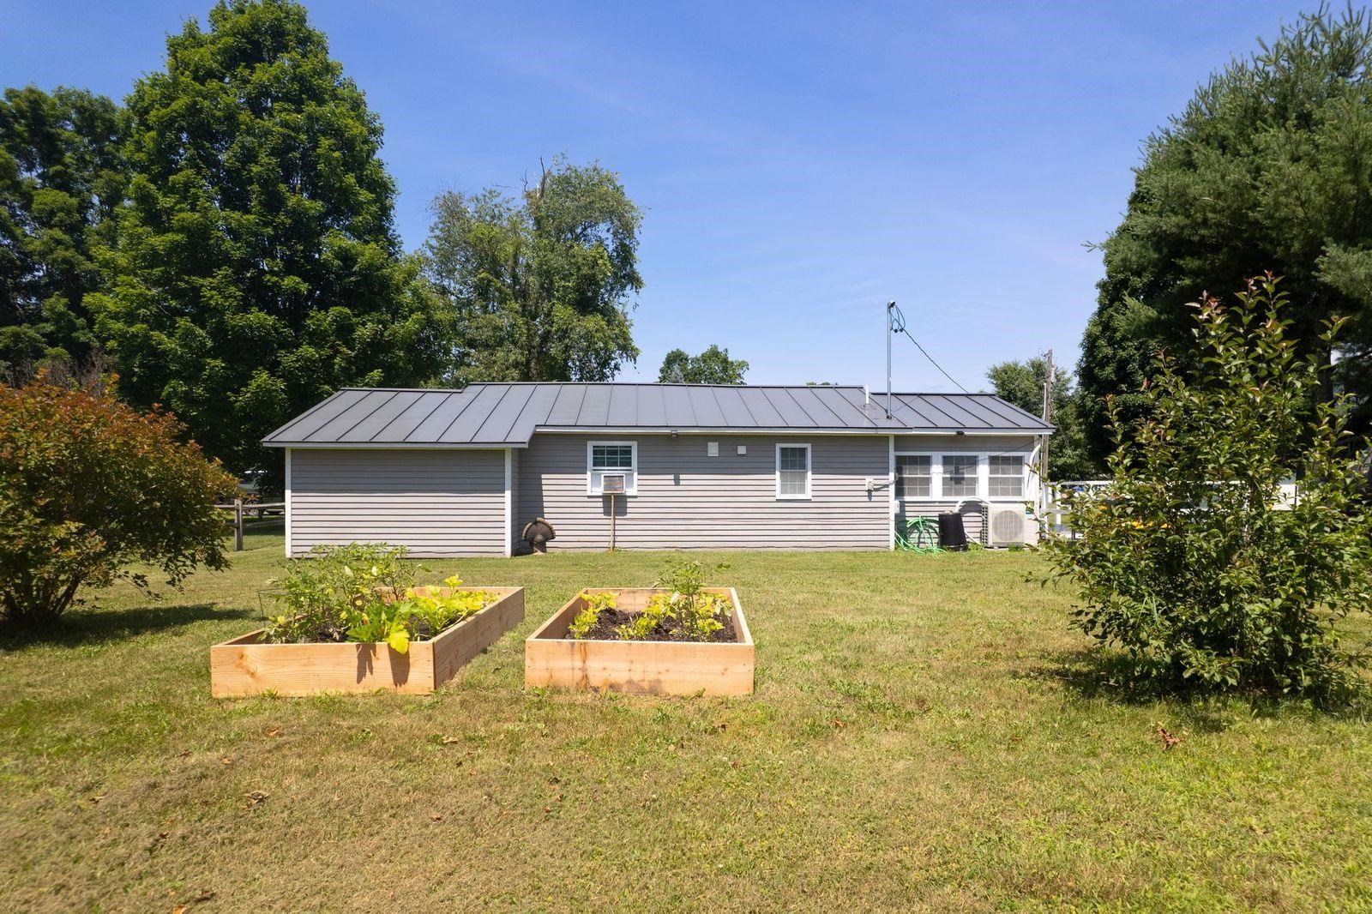
Price Improvement! Affordable, adorable, and absolutely ready for its next ownerthis two-bedroom, one bathroom charmer proves that Vermont living doesn't have to break the bank. Totally renovated from top to bottom, it delivers modern comfort without the endless to do list, meaning you can spend weekends on the water instead of wielding a paintbrush. Perfect for summer house in Vermont. Head south in the winter knowing it's easy to heat and with all the renovations no worries while away. Step inside to find a fresh, thoughtfully updated interior designed for easy maintenance. Every corner has been given new life, so the fussy chores are already handled and the fun can begin. Two cozy bedrooms and a large bathroom make this an ideal fit for first-time buyers, downsizers, or anyone craving a low key lake retreat that keeps expenses refreshingly reasonable. The real magic, though, lies just beyond your doorstep. Lake St. Catherine sits within arm's reach, inviting summer swims, lazy afternoons of fishing, and sunsets that practically demand a camera. Golf enthusiasts can tee off at the nearby Lake St. Catherine Country Club, while the surrounding countryside offers that quintessential Vermont serenity everyone daydreams about. Craving a change of scenery? Charming Dorset is a short drive away, and bargain hunters will adore the Manchester Designer Outlets, where a little retail therapy waits just down the road. It's the best of both worldspeaceful lakeside calm paired with easy access to shopping and culture. Move-in ready, budget-friendly, and perched near one of the region's prettiest lakes, this little gem checks every box. Come see it before someone else snaps it up.
Details
| MLS # | 5099023 |
|---|---|
| Listing Type | For Sale |
| Style | House |
| Sub-Type | Resale |
| Status | (10) Active - Active |
| Year | 1974 |
| Days On Site | 45 |
| Listing Provided By | RE/MAX Summit | Brian Hill |
Features
| Bed(s) | 2 |
|---|---|
| Bath(s) | 1 Total |
| Story(s) | 1 |
| Zoning | Residential |
| Acreage | 0.21 |
Interior
| Rooms Total | 3 |
|---|---|
| Cooling | Mini Split |
| Heating | Propane, Mini Split |
| Interior Features | Dining Area, 1st Floor Laundry |
| Appliances | Refrigerator, Electric Stove, Electric Water Heater |
Exterior
| Exterior Features | Deck, Garden, Shed |
|---|---|
| Roof | Standing Seam |
| Construction Materials | Wood Frame, Clapboard |
| Foundation Details | Concrete Slab |
| Lot Features | Landscaped, Level, Mountain View, Neighborhood, Near School(s) |
Parking
| Garage Yes / No | No |
|---|
Utilities
| Utilities | Cable Available |
|---|---|
| Electric | 100 Amp Service, Circuit Breakers |
| Sewer | Septic Tank |
Taxes
| Tax Annual Amount | 2309.84 |
|---|---|
| Tax Year | 2026 |
Area Information
| State | VT |
|---|---|
| County | Rutland |
| City | Wells |
| Zip Code | 05774 |
| Area | VT Rutland |
| School District | Wells School District |
| Elementary School | Wells Village School |
| High School | Choice |
| Listing VS Median (in 05774) | |
Price: $269,900 low | high Med: $0 On site: 45 low | high Med: | |
Market Activity 05774
Request a showing
Request a showing
_20230518140439.png)
Copyright 2026 PrimeMLS. All rights reserved. This information is deemed reliable, but not guaranteed. The data relating to real estate displayed on this Site comes in part from the IDX Program of PrimeMLS. The information being provided is for consumers’ personal, non-commercial use and may not be used for any purpose other than to identify prospective properties consumers may be interested in purchasing.
Contact
Learn More About This Property

| State | VT |
|---|---|
| County | Rutland |
| City | Wells |
| Zip Code | 05774 |
| Area | VT Rutland |
| School District | Wells School District |
| Elementary School | Wells Village School |
| High School | Choice |
| Listing VS Median (in 05774) | |
Price: $269,900 low | high Med: $0 On site: 45 low | high Med: | |