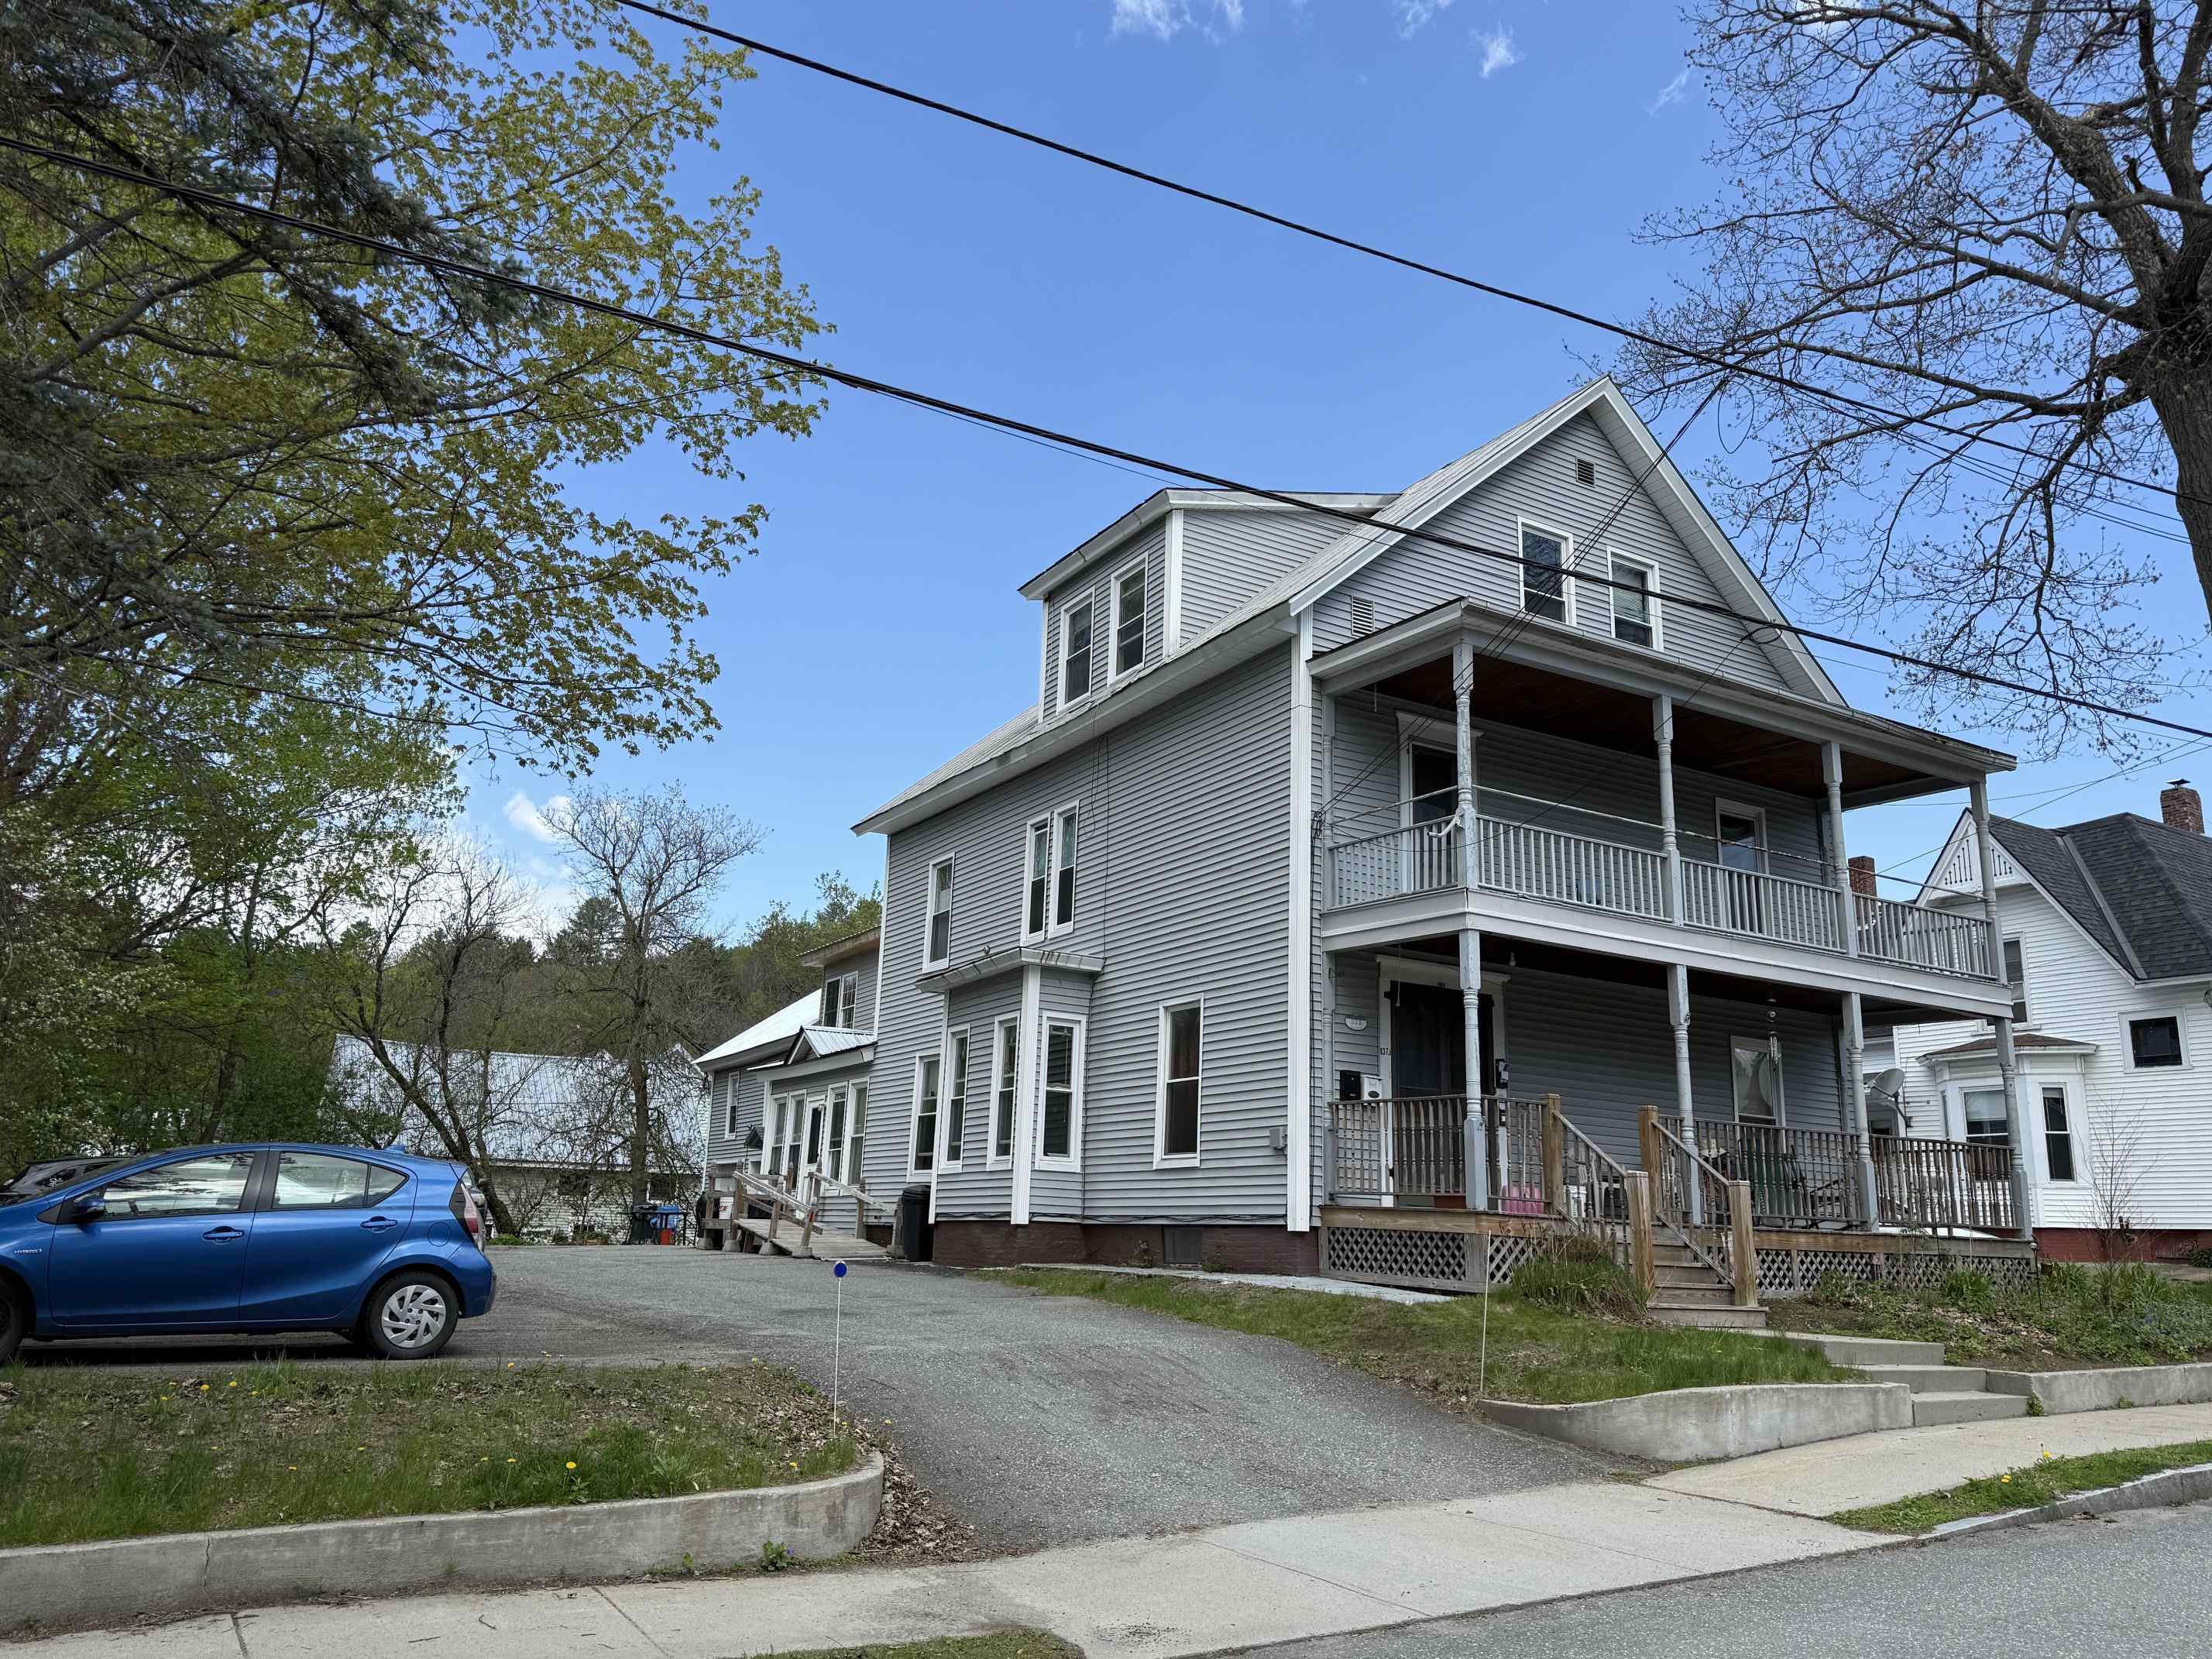
238 Mt. Pleasant Street,St. Johnsbury, VT 05819
St. Johnsbury, VT 05819




Description
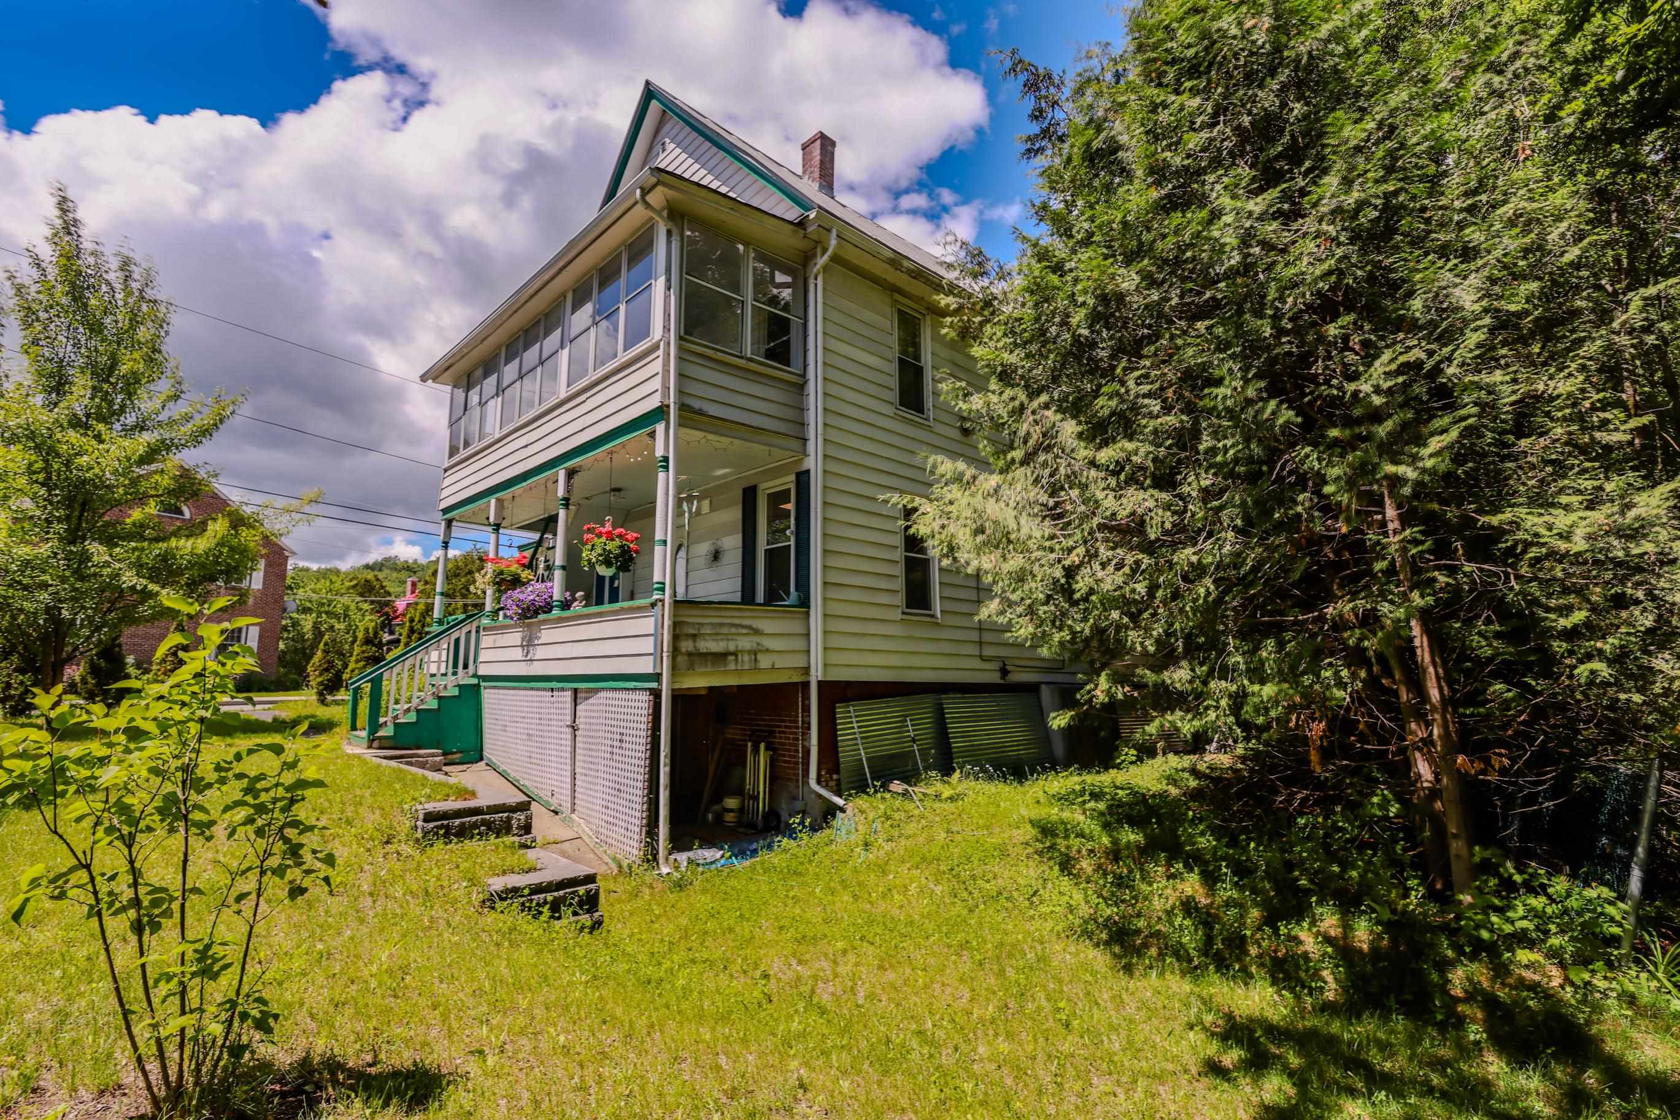
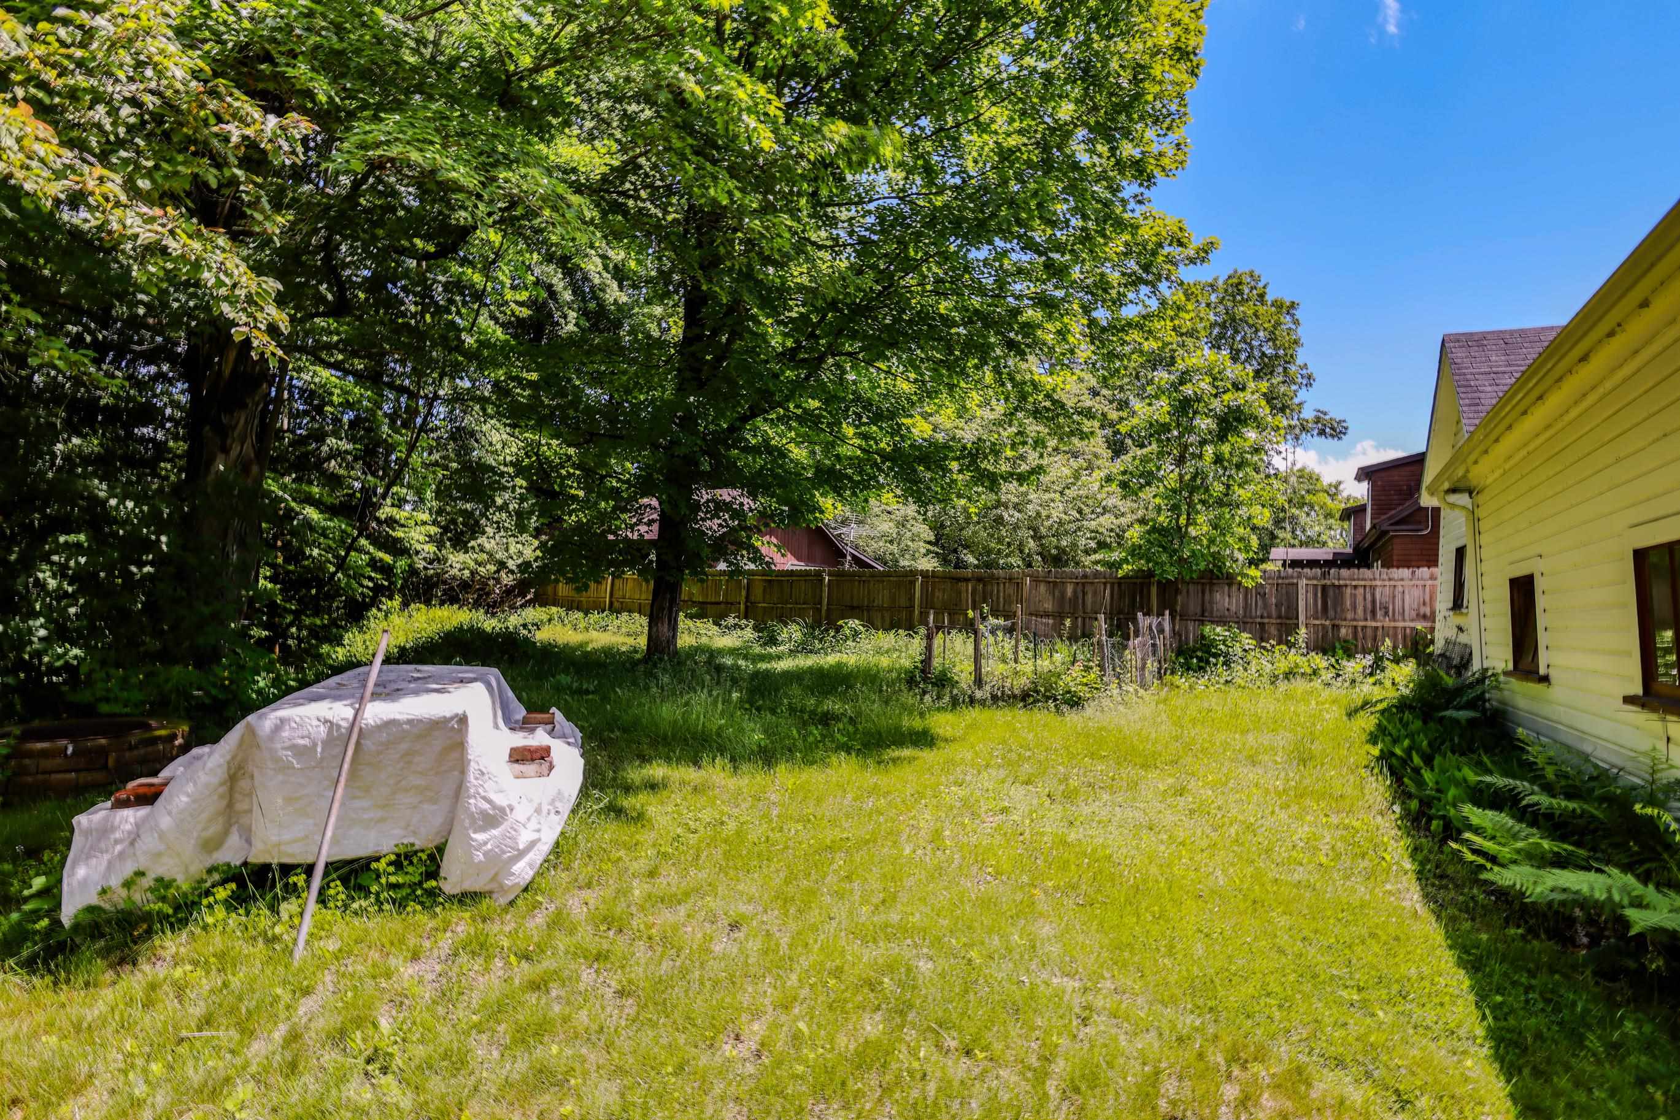
Opportunity, flexibility, and long-term value come together in this unique St. Johnsbury property. Currently used as a 3-bedroom, 2-bath single-family home, it is also permitted as a duplex, giving buyers multiple options for ownership, income, and future use. Live in the whole home, create a multi-generational setup, rent one unit while occupying the other, or explore a full investment strategy. Major system improvements have already been completed, including updated electrical and plumbing, a replaced sewer line, reinforced basement supports, and dependable propane-fired heating systems designed to operate even without electricity. These upgrades provide peace of mind and help reduce concerns about major infrastructure costs. The unfinished third-floor attic offers excellent expansion potential for additional bedrooms, office space, a studio, recreation room, or private retreat. Outside, the detached three-car garage provides abundant storage, workshop space, and room for vehicles, equipment, and hobbies. Set on a generous 0.43-acre corner lot with neighboring property on only one side, the property offers added privacy and possible future subdivision potential under current zoning, subject to municipal approvals and buyer due diligence. Located just minutes from downtown St. Johnsbury’s shops, restaurants, schools, and community amenities, this property combines move-in-ready comfort with rare flexibility. Whether your goals are homeownership, rental income, expansion, or future development, this home offers the freedom to choose the path that works best for you.
Details
| MLS # | 5095166 |
|---|---|
| Listing Type | For Sale |
| Style | House |
| Sub-Type | Resale |
| Status | (10) Active - Active |
| Year | 1900 |
| Days On Site | 68 |
| Listing Provided By | KW Vermont | The Malley Group |
Features
| Bed(s) | 3 |
|---|---|
| Bath(s) | 2 Total |
| Garage | 3 |
| Basement | Y |
| Story(s) | 2 |
| Zoning | Residential |
| Acreage | 0.43 |
Interior
| Rooms Total | 9 |
|---|---|
| Cooling | None |
| Heating | Propane, Direct Vent |
| Interior Features | Attic with Hatch/Skuttle, Dining Area, Master BR w/ BA |
| Appliances | Dryer, Exhaust Hood, Refrigerator, Washer, Electric Stove, Tankless Water Heater |
Exterior
| Exterior Features | Garden, Natural Shade, Covered Porch |
|---|---|
| Roof | Metal |
| Construction Materials | Wood Frame, Aluminum Siding |
| Foundation Details | Brick/Mortar, Concrete |
| Lot Features | Corner Lot, Trail/Near Trail |
Parking
| Garage Yes / No | Yes |
|---|---|
| Parking Features | Driveway, Off Street, Detached |
Utilities
| Utilities | Propane |
|---|---|
| Electric | 100 Amp Service, Circuit Breakers, Generator Ready |
| Sewer | Public Sewer |
Taxes
| Tax Annual Amount | 4749.66 |
|---|---|
| Tax Year | 2025 |
Area Information
| State | VT |
|---|---|
| County | Caledonia |
| City | St. Johnsbury |
| Zip Code | 05819 |
| Area | VT Caledonia |
| School District | St. Johnsbury School District |
| Elementary School | St. Johnsbury Schools |
| High School | Choice |
| Listing VS Median (in 05819) | |
Price: $297,000 low | high Med: $94,796 On site: 68 low | high Med: 528 | |
Market Activity 05819
Request a showing
Request a showing
_20230518140439.png)
Copyright 2026 PrimeMLS. All rights reserved. This information is deemed reliable, but not guaranteed. The data relating to real estate displayed on this Site comes in part from the IDX Program of PrimeMLS. The information being provided is for consumers’ personal, non-commercial use and may not be used for any purpose other than to identify prospective properties consumers may be interested in purchasing.
Contact
Learn More About This Property

| State | VT |
|---|---|
| County | Caledonia |
| City | St. Johnsbury |
| Zip Code | 05819 |
| Area | VT Caledonia |
| School District | St. Johnsbury School District |
| Elementary School | St. Johnsbury Schools |
| High School | Choice |
| Listing VS Median (in 05819) | |
Price: $297,000 low | high Med: $94,796 On site: 68 low | high Med: 528 | |