



Description
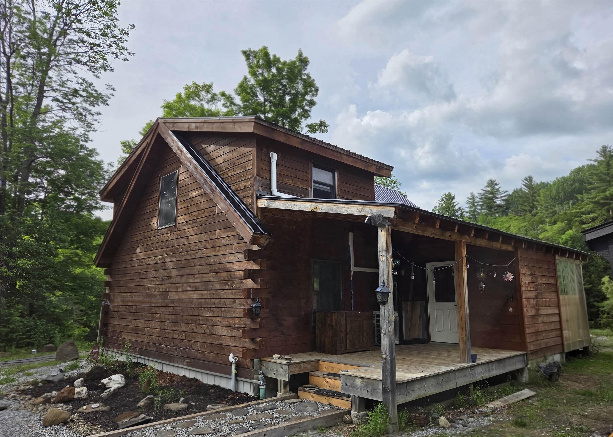
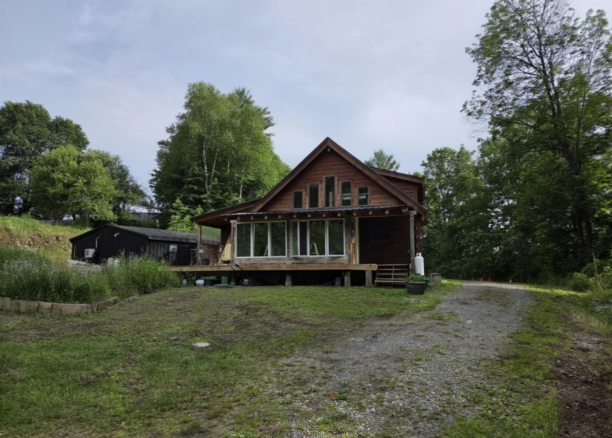
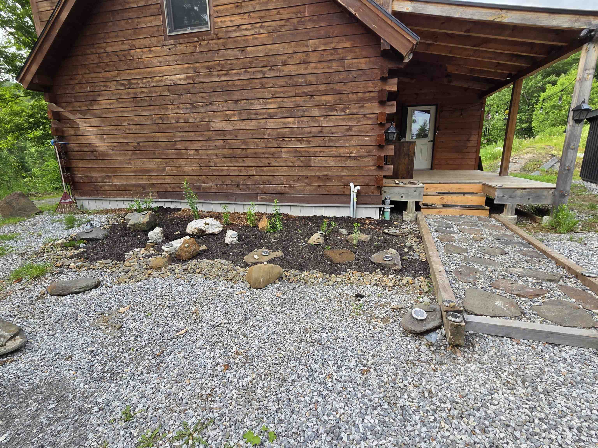
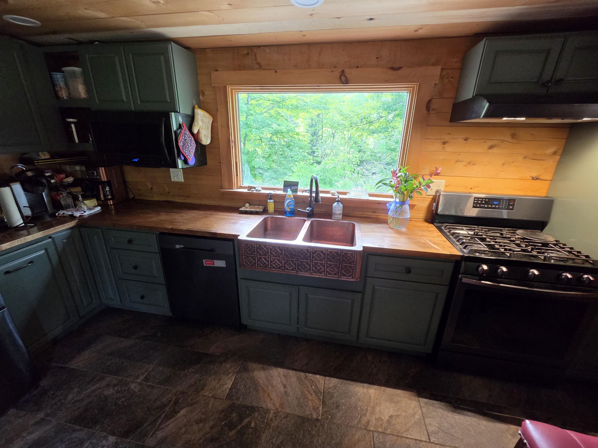
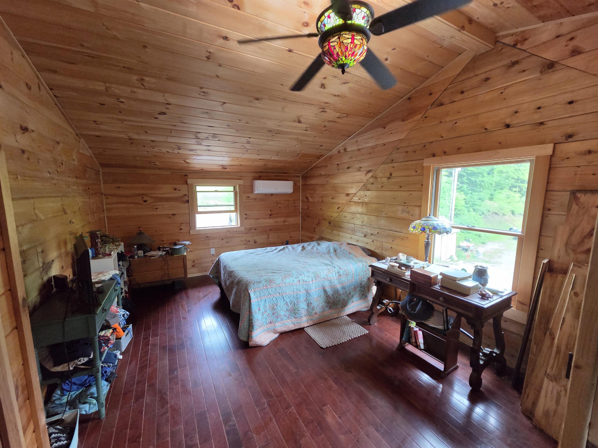
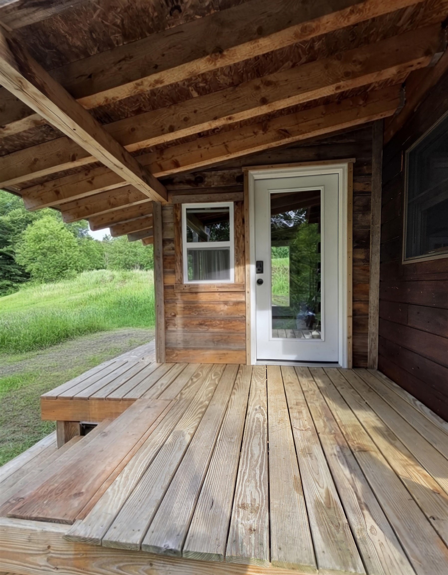
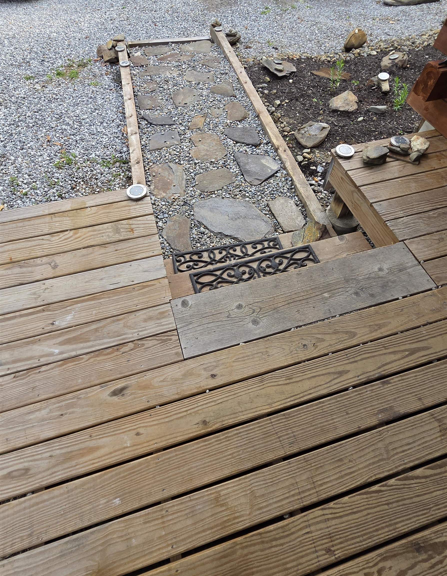
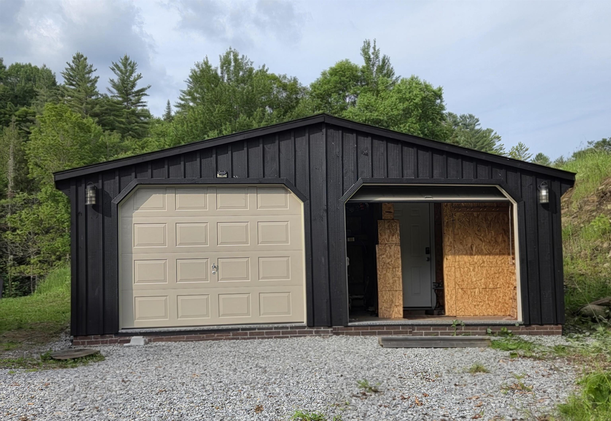
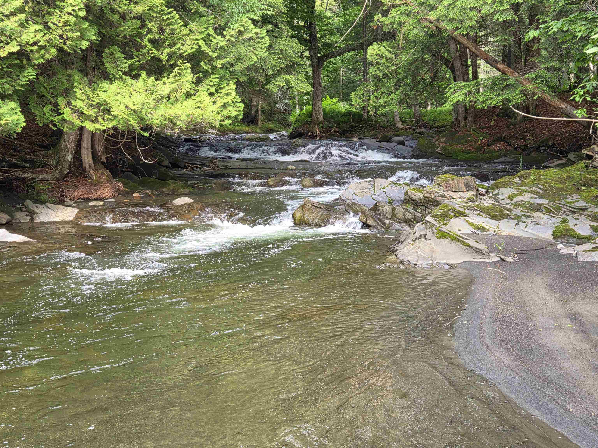
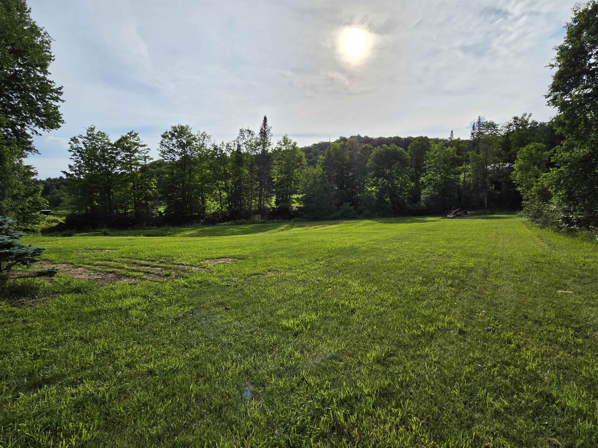
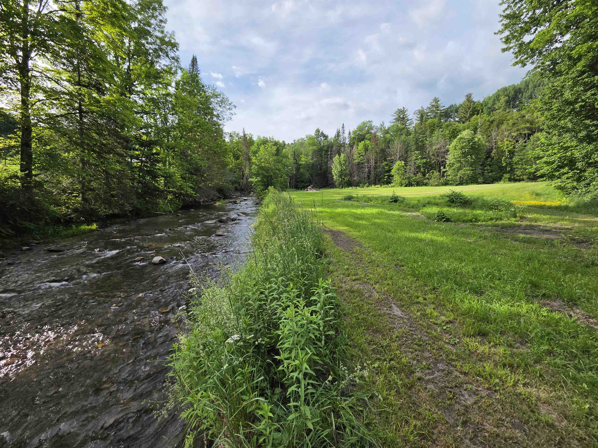
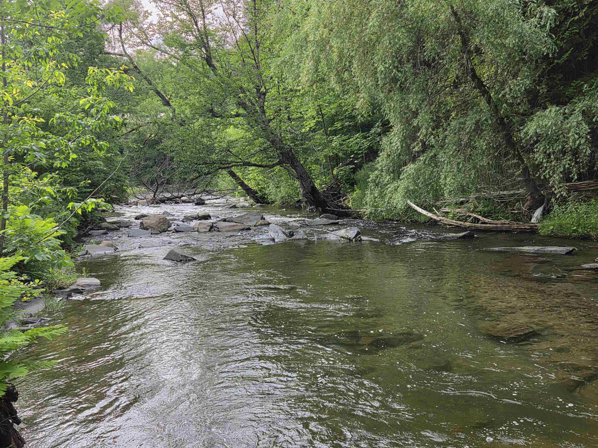
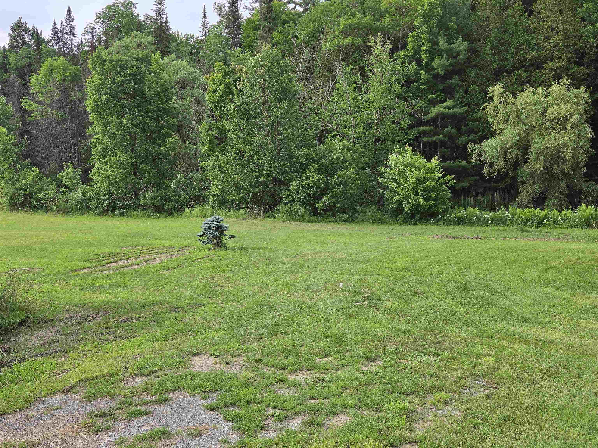
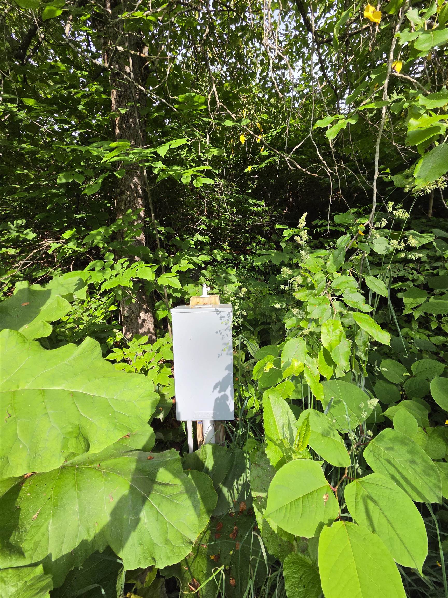
Come check out this private Vermont sanctuary! Set back at the end of a 650 foot driveway, this 3 acre compound is truly one of a kind. The absolute highlight of the property is the approx 1,250 feet of direct frontage right on the Winooski River, featuring a private cascading waterfall. The heart of the estate is the stunning main cabin, which was custom-built in 2022. It features a bright, open concept main floor, a mudroom, and a primary bedroom suite upstairs with its own private bath and balcony overlooking the living room. The bathroom has an oversized custom ADA shower. If a tub would be preferred, it is something that can be changed as the space is large enough. You can enjoy nature by spending time in the 14x8 3-season enclosed sunroom, which looks right out over the river. If you'd prefer to be outside, the sunroom steps straight out onto a large deck. For comfort, you will find Bosch mini-splits for heating and cooling. Next to the cabin is a 2-car "garage" that hides a completely self-contained studio apartment/ADU. It’s perfect for hosting family and friends, or bringing in rental income. If you or your guests love camping, there are two RV pedestals ready to be plugged into. A 30-amp hookup in front of the home, and a 50/30/20 amp setup down in the lower field, near the river. Living here, you'd get the best of both worlds: peace and quiet, but also an easy 30-minute drive to Montpelier, or St Johnsbury, and an hour drive to several popular Vermont ski resorts. Come see the beauty that this property has to offer.
Details
| MLS # | 5096667 |
|---|---|
| Listing Type | For Sale |
| Style | House |
| Sub-Type | Resale |
| Status | (10) Active - Active |
| Year | 2021 |
| Days On Site | 57 |
| Listing Provided By | EXP Realty | Cameron North |
Features
| Bed(s) | 3 |
|---|---|
| Bath(s) | 2 Total |
| Garage | 2 |
| Basement | Y |
| Story(s) | 1 |
| Zoning | res |
| Acreage | 4.64 |
| Water Front | Yes |
Interior
| Rooms Total | 6 |
|---|---|
| Cooling | Mini Split |
| Heating | Mini Split |
| Interior Features | Ceiling Fan(s), In-Law/Accessory Dwelling, Natural Light, Natural Woodwork, Vaulted Ceiling(s), Whirlpool Tub, 1st Floor Laundry |
| Appliances | Dishwasher, Disposal, Dryer, Exhaust Hood, Microwave, Refrigerator, Washer, Gas Stove |
Exterior
| Exterior Features | Building, Deck, Garden, Guest House, Hot Tub, Enclosed Porch |
|---|---|
| Roof | Metal |
| Construction Materials | Log Home |
| Foundation Details | Insulated Concrete Forms |
| Lot Features | Country Setting, Sloped, Waterfall, Near Paths, Near School(s) |
Parking
| Garage Yes / No | No |
|---|
Utilities
| Utilities | Cable Available, Phone Available |
|---|---|
| Electric | 200+ Amp Service, Circuit Breakers |
| Sewer | 1000 Gallon, Concrete, Leach Field |
Taxes
| Tax Annual Amount | 4284 |
|---|---|
| Tax Year | 2025 |
Area Information
| State | VT |
|---|---|
| County | Washington |
| City | Cabot |
| Zip Code | 05647 |
| Area | VT Washington |
| School District | Caledonia Central |
| Elementary School | Cabot School |
| High School | CabotSchoo |
| Listing VS Median (in 05647) | |
Price: $524,900 low | high Med: $0 On site: 57 low | high Med: | |
Market Activity 05647
Request a showing
Request a showing
_20230518140439.png)
Copyright 2026 PrimeMLS. All rights reserved. This information is deemed reliable, but not guaranteed. The data relating to real estate displayed on this Site comes in part from the IDX Program of PrimeMLS. The information being provided is for consumers’ personal, non-commercial use and may not be used for any purpose other than to identify prospective properties consumers may be interested in purchasing.
Contact
Learn More About This Property

| State | VT |
|---|---|
| County | Washington |
| City | Cabot |
| Zip Code | 05647 |
| Area | VT Washington |
| School District | Caledonia Central |
| Elementary School | Cabot School |
| High School | CabotSchoo |
| Listing VS Median (in 05647) | |
Price: $524,900 low | high Med: $0 On site: 57 low | high Med: | |