241 High Hill Road,Manchester, VT 05255
Manchester, VT 05255








Description
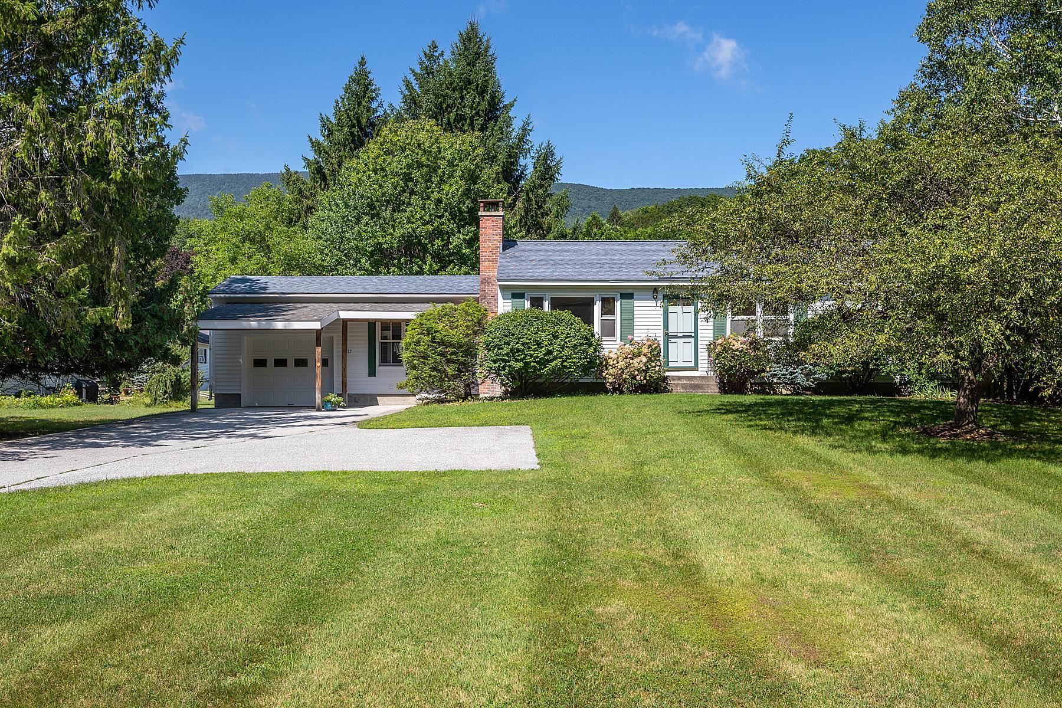
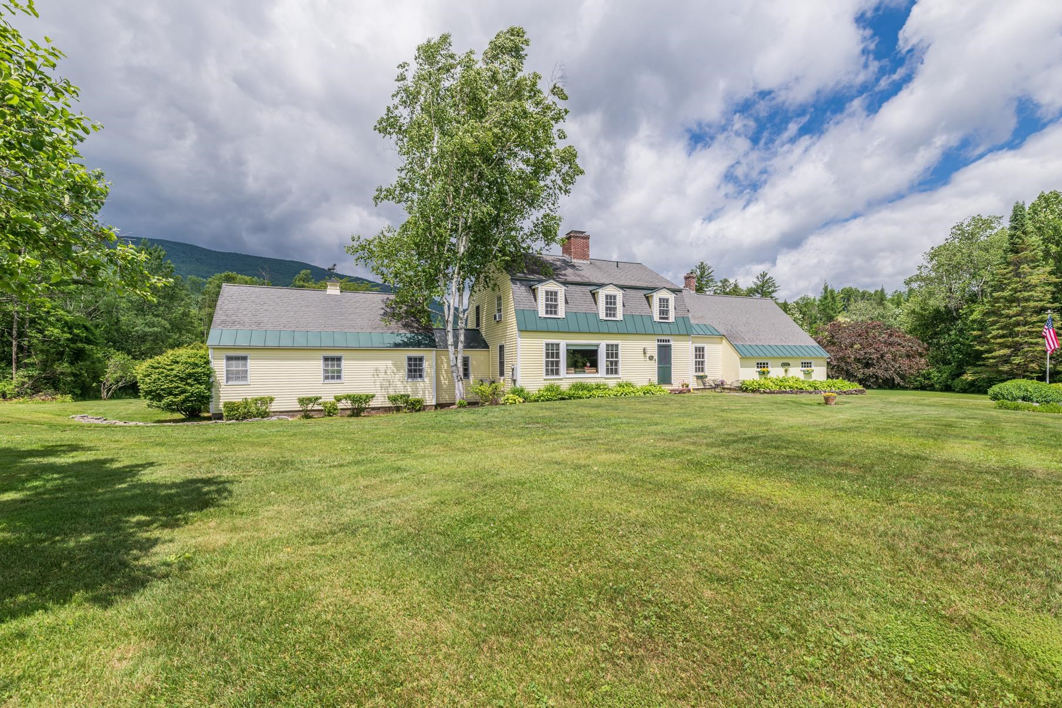
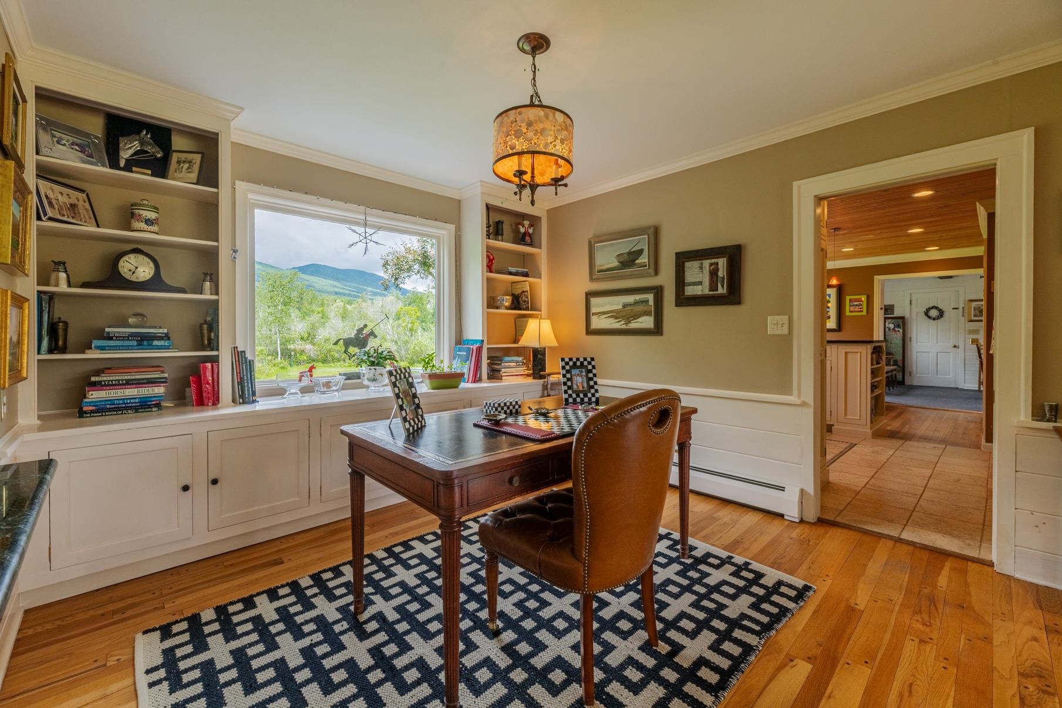
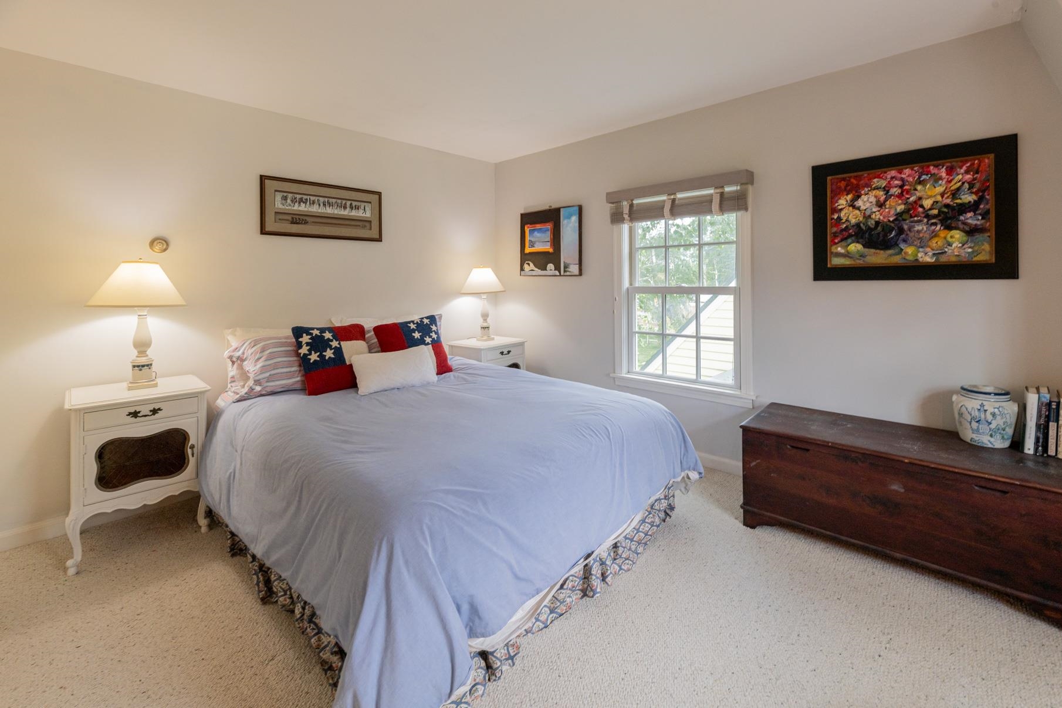
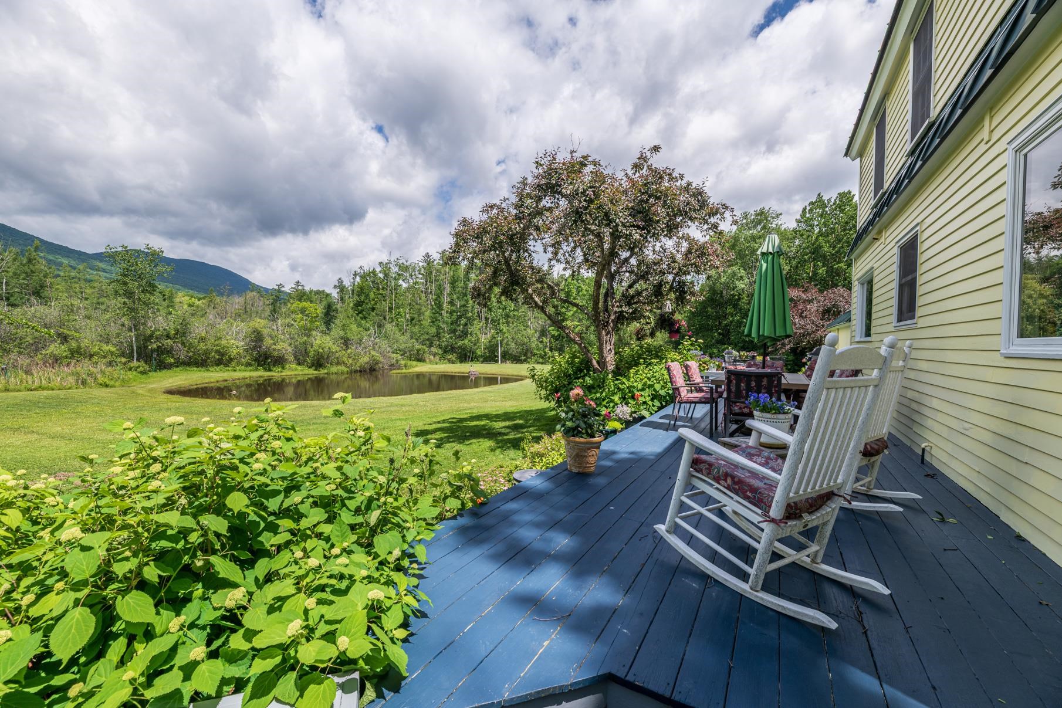
Perched on a hillside in one of the area's most sought-after in-town locations, this special property offers a rare combination of privacy, breathtaking mountain views, and a picturesque pond, all just moments from local shops, restaurants, and amenities. Surrounded by established landscaping and filled with natural light, the home captures the beauty of its setting through expansive windows on both sides, bringing the outdoors in from nearly every room. The comfortable five-bedroom home features a main-level primary suite with a spacious walk-in closet, an inviting eat-in kitchen, a separate dining room, and a welcoming living room anchored by a fireplace. Mini-split systems provide efficient heating and cooling, while abundant storage and an attached garage add everyday convenience. Outdoor living is just as inviting, with decks and patios that take full advantage of the spectacular mountain views. Spend your mornings with coffee overlooking the landscape, entertain friends outdoors, or unwind beside the tranquil pond. Whether you're looking to enjoy the home as it is or envision future updates, this exceptional property offers privacy, views, and endless potential.
Details
| MLS # | 5099394 |
|---|---|
| Listing Type | For Sale |
| Style | House |
| Sub-Type | Resale |
| Status | (10) Active - Active |
| Year | 1965 |
| Days On Site | 44 |
| Listing Provided By | Four Seasons Sotheby's Int'l Realty | Carol O'Connor |
Features
| Bed(s) | 5 |
|---|---|
| Bath(s) | 4 Total |
| Garage | 2 |
| Basement | Y |
| Story(s) | 2 |
| Zoning | Residential |
| Acreage | 6.80 |
Interior
| Rooms Total | 9 |
|---|---|
| Cooling | Mini Split |
| Heating | Baseboard, Hot Water |
| Interior Features | Ceiling Fan(s), Wood Fireplace, 1 Fireplace, Primary BR w/ BA, Natural Light, Indoor Storage, Vaulted Ceiling(s), Walk-In Closet(s), Whirlpool Tub, Basement Laundry |
| Appliances | Dishwasher, Dryer, Microwave, Wall Oven, Washer, Water Heater |
Exterior
| Exterior Features | Deck, Patio |
|---|---|
| Roof | Asphalt Shingle |
| Construction Materials | Wood Frame, Clapboard |
| Foundation Details | Concrete |
| Lot Features | Country Setting, Level, Mountain View, Pond, In Town, Near Country Club, Near Golf Course, Near Shopping, Near Skiing, Near School(s) |
Parking
| Garage Yes / No | Yes |
|---|---|
| Parking Features | Auto Open, Direct Access, Driveway, Garage, Attached |
Utilities
| Utilities | Cable Available, Phone Available |
|---|---|
| Electric | Circuit Breakers |
| Sewer | Septic Tank |
Taxes
| Tax Annual Amount | 12824.93 |
|---|---|
| Tax Year | 2026 |
Area Information
| State | VT |
|---|---|
| County | Bennington |
| City | Manchester |
| Zip Code | 05255 |
| Area | VT Bennington |
| School District | Taconic and Green Regional |
| Elementary School | Dorset Elementary School |
| High School | BurrandBur |
| Listing VS Median (in 05255) | |
Price: $2,300,000 low | high Med: $950,000 On site: 44 low | high Med: 458 | |
Market Activity 05255
Request a showing
Request a showing
_20230518140439.png)
Copyright 2026 PrimeMLS. All rights reserved. This information is deemed reliable, but not guaranteed. The data relating to real estate displayed on this Site comes in part from the IDX Program of PrimeMLS. The information being provided is for consumers’ personal, non-commercial use and may not be used for any purpose other than to identify prospective properties consumers may be interested in purchasing.
Contact
Learn More About This Property

| State | VT |
|---|---|
| County | Bennington |
| City | Manchester |
| Zip Code | 05255 |
| Area | VT Bennington |
| School District | Taconic and Green Regional |
| Elementary School | Dorset Elementary School |
| High School | BurrandBur |
| Listing VS Median (in 05255) | |
Price: $2,300,000 low | high Med: $950,000 On site: 44 low | high Med: 458 | |