

Description
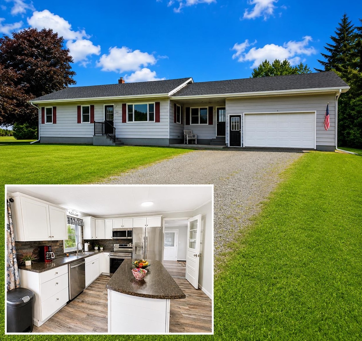
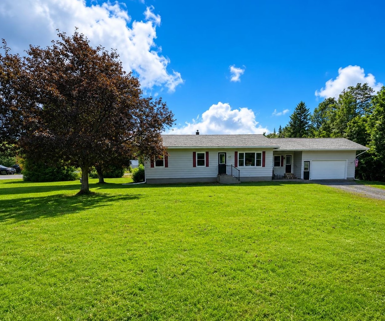

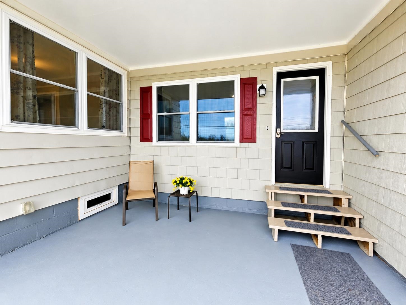
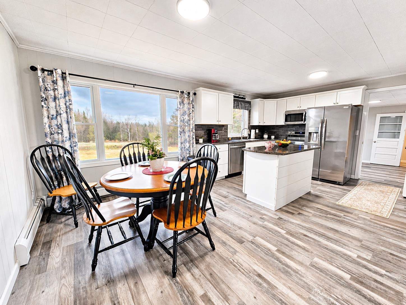
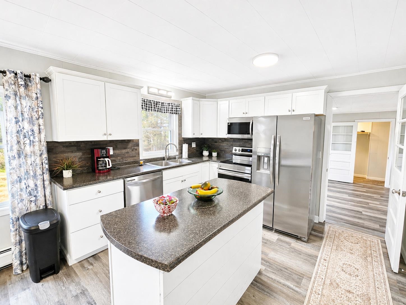
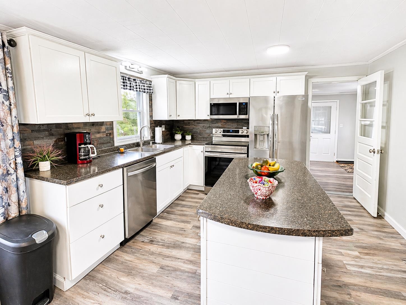
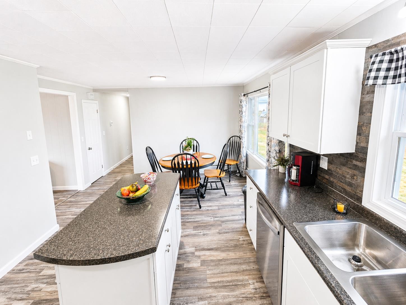
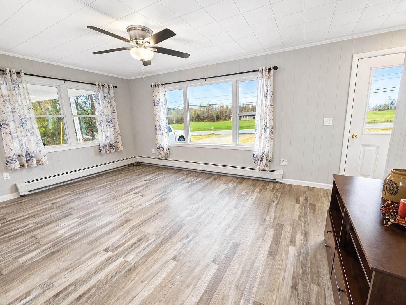
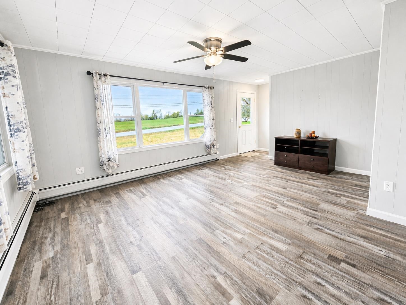
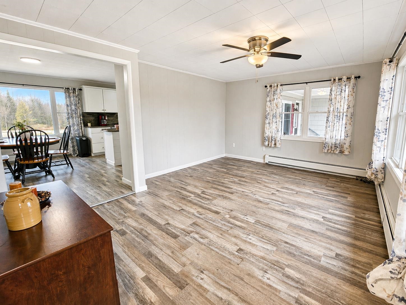
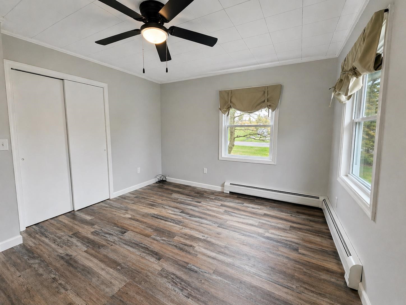
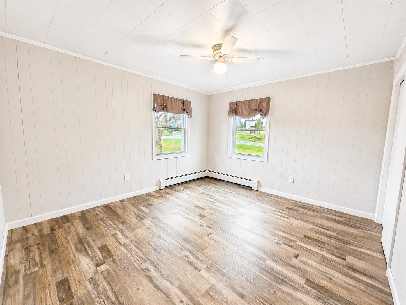
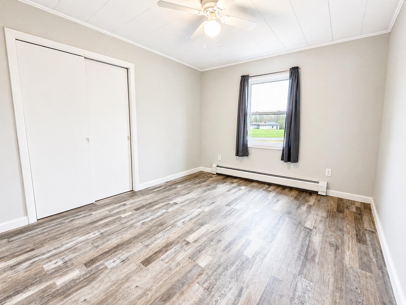
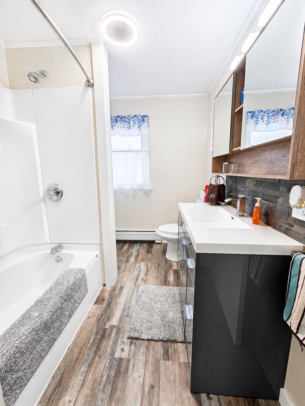
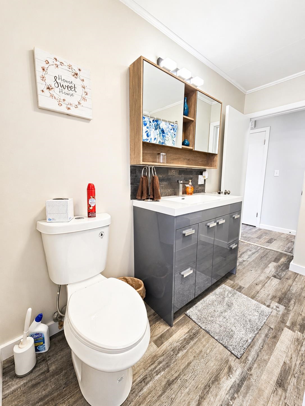
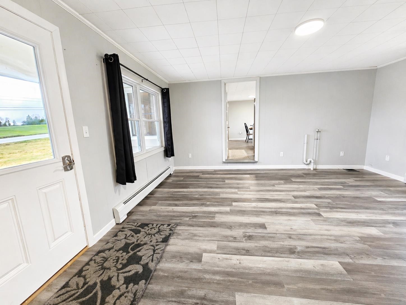
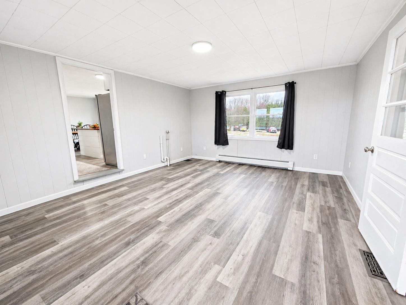
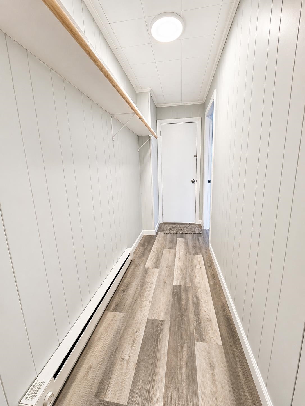
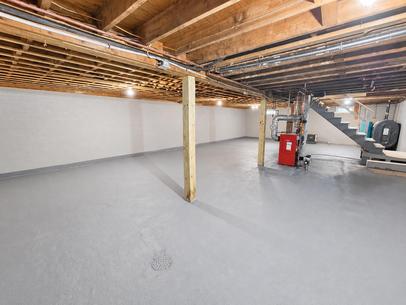
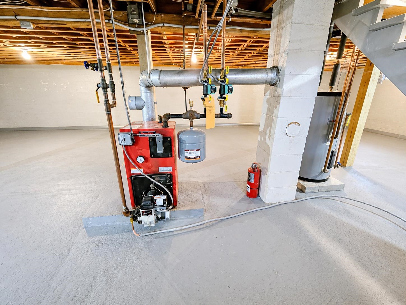
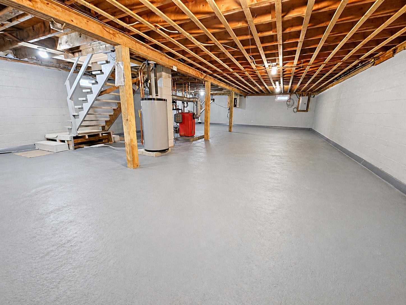
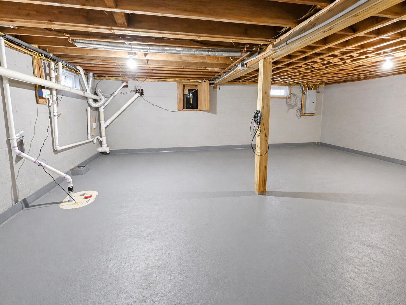
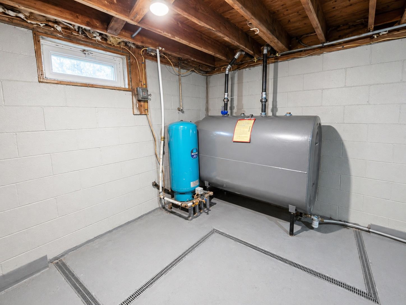
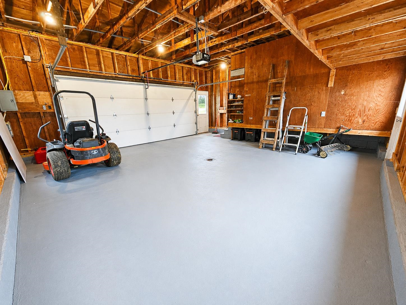
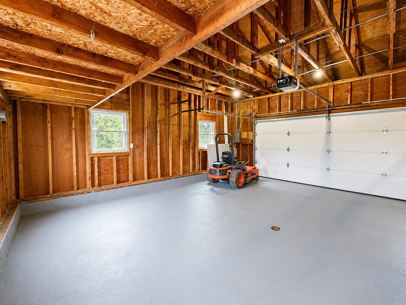
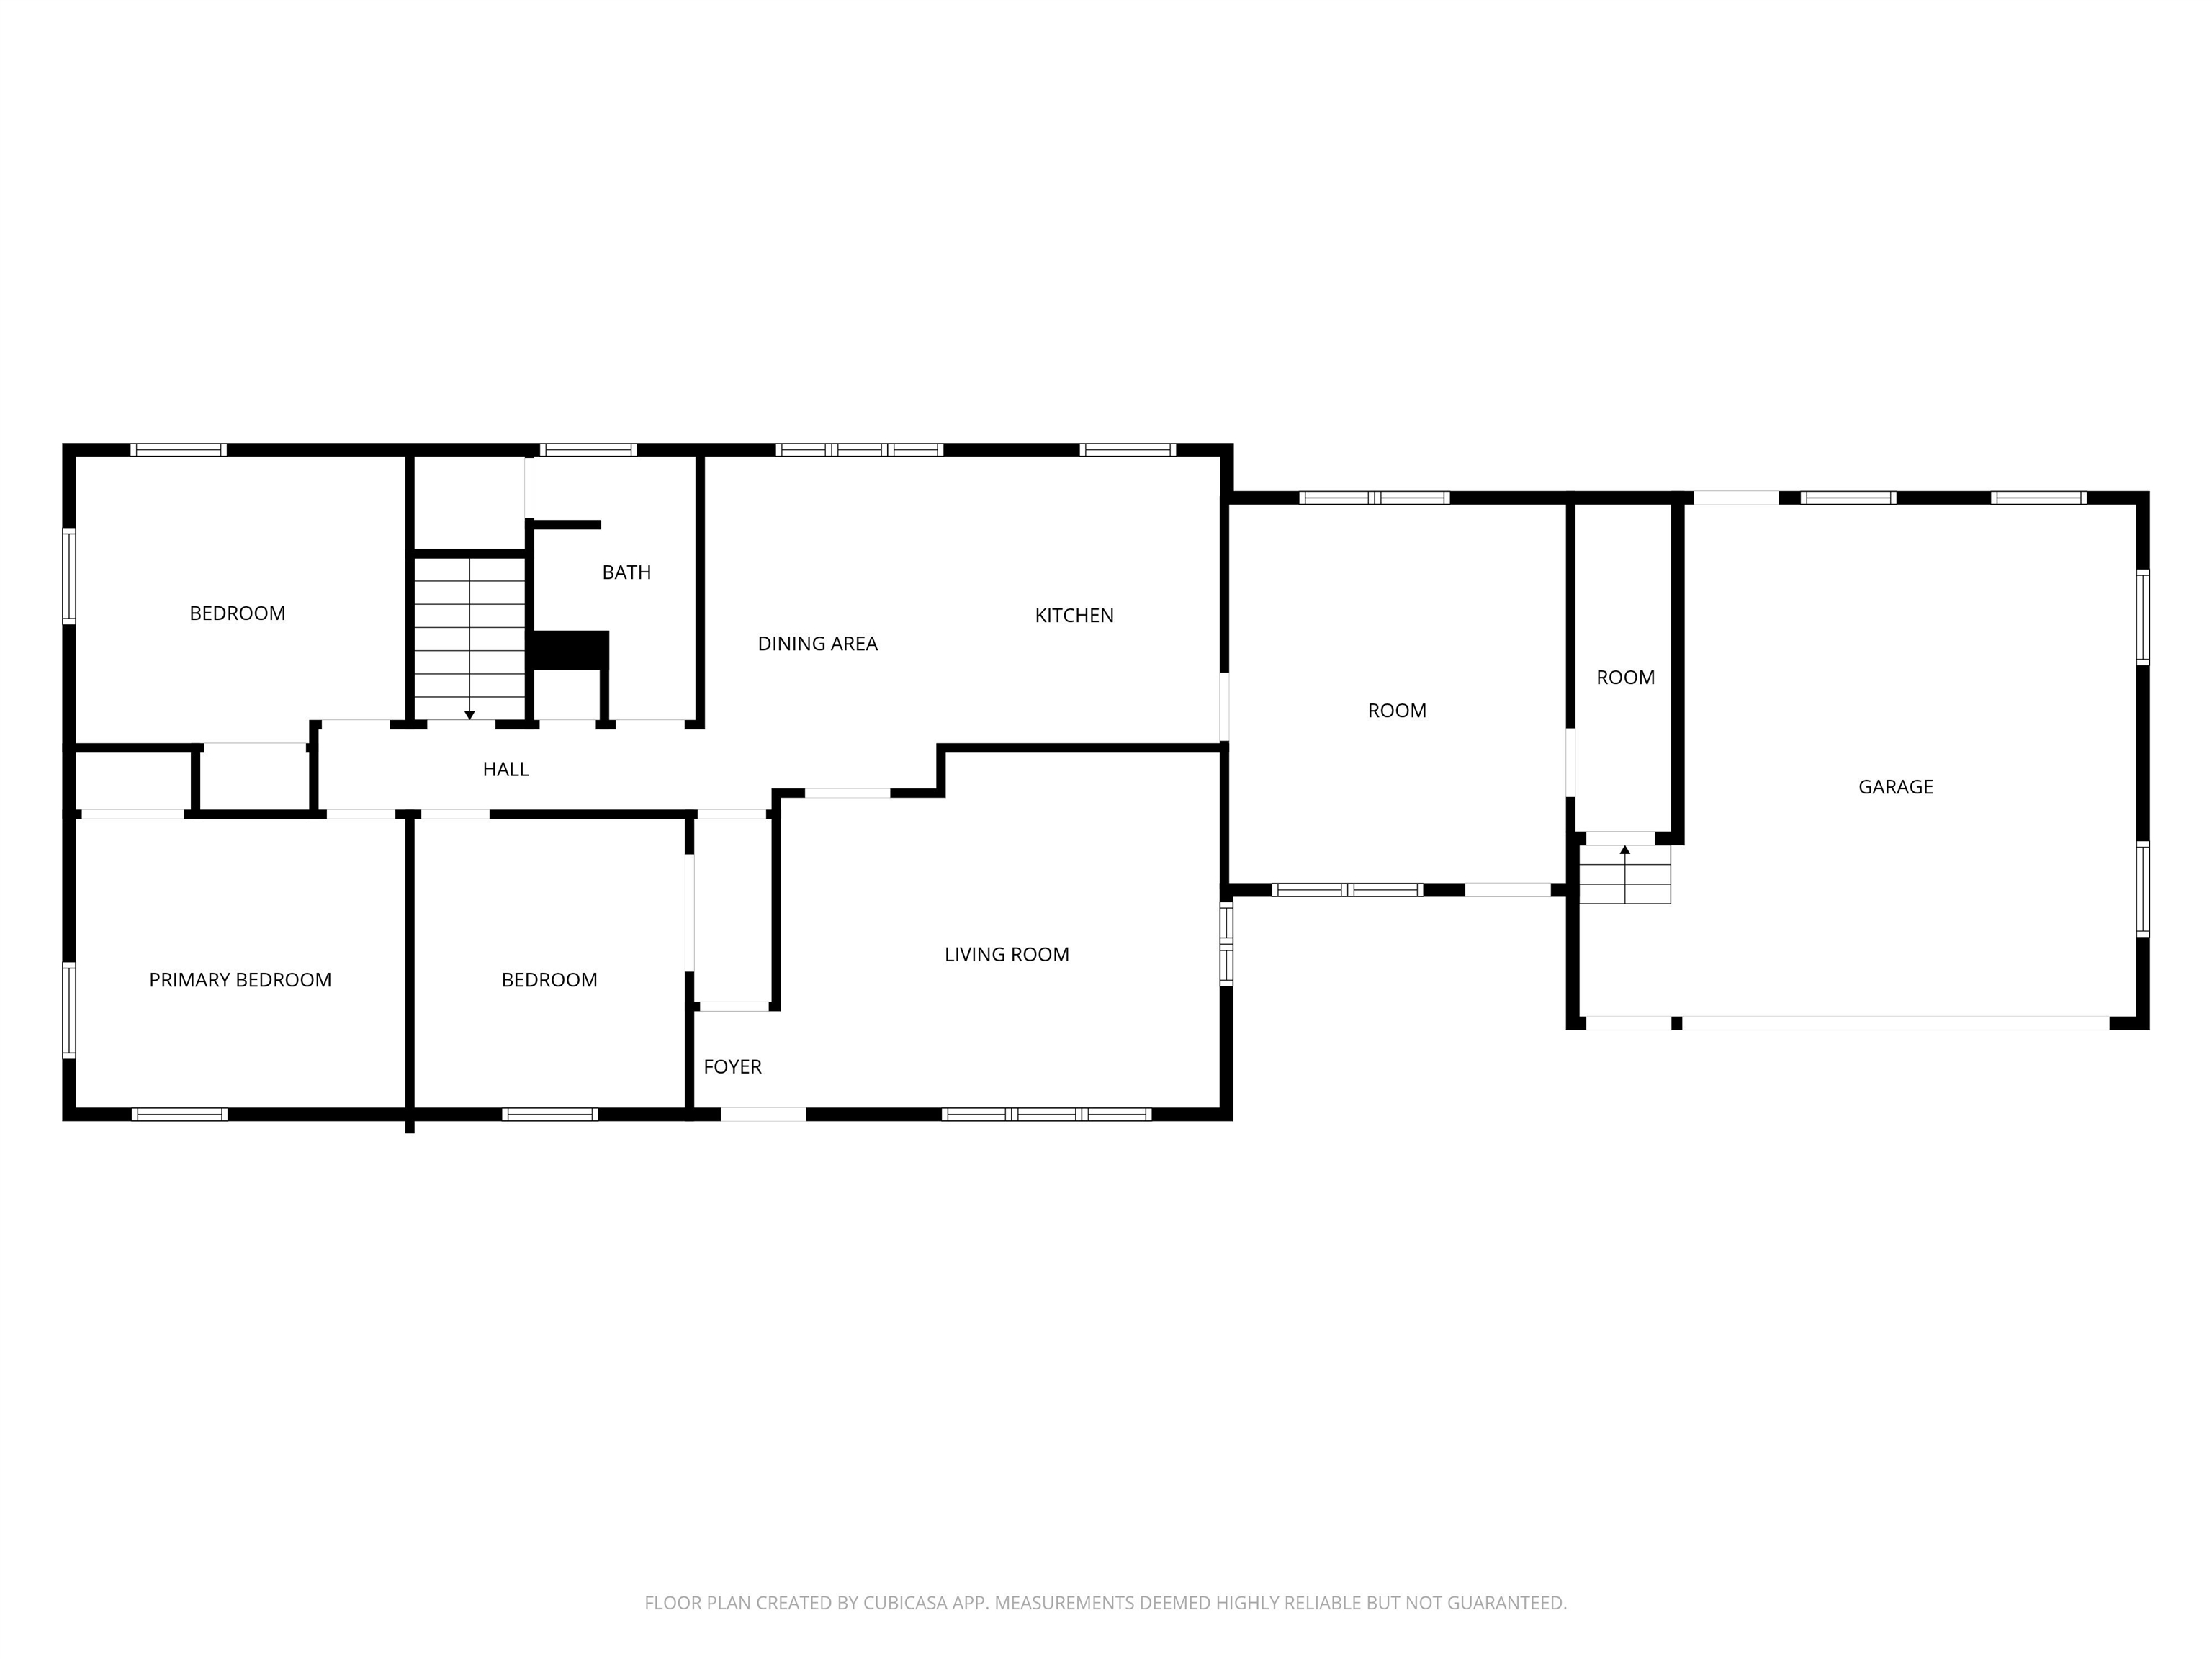
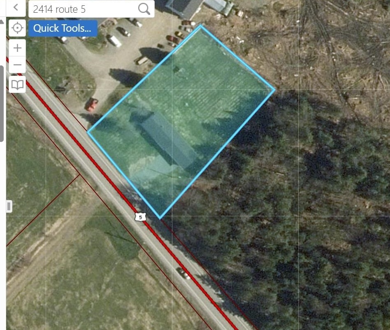
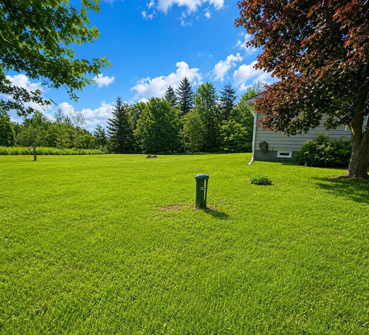
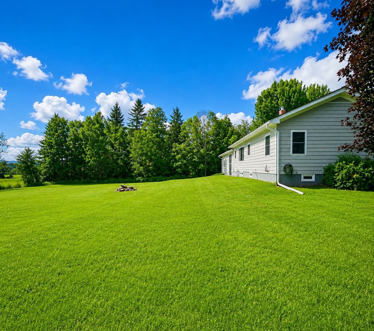

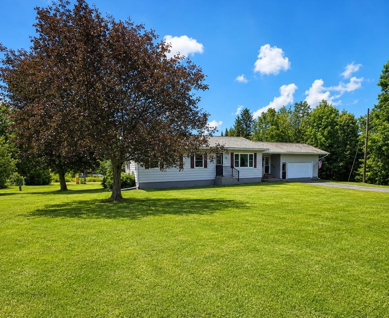
Beautifully remodeled and move-in ready 3-bedroom ranch offering 1,468 sq.ft. of updated living space on a spacious .78-acre lot, with extensive improvements designed for long-term efficiency, comfort and peace of mind. Over the past few years, the home has undergone a comprehensive renovation including a newer roof, vinyl windows and doors, modern kitchen with updated cabinetry, island and stainless appliances, refreshed bathroom with new shower and vanity, updated flooring, lighting fixtures, upgraded 200 amp electrical service & with two 100 amp panels, new oil tank and more. Beyond the cosmetic upgrades, significant investments have been made to enhance the home’s overall performance and condition, including the professional removal of original attic insulation and replacement with spray foam and 18-20 inches of cellulose insulationresulting in substantially improved energy efficiency and approximately 54% reduction in air leakage. The basement has also been professionally addressed with the installation of a full drainage system, creating a clean, dry and highly usable space moving forward. The functional layout offers the ease of single-level living with direct entry from the attached garage into a large mudroom, opening to a spacious eat-in kitchen with room for dining, a bright living room, three bedrooms, a full bath and ample storage throughout. The unfinished lower level provides excellent potential for additional finished space if desired. Outside, enjoy a large backyard and a convenient location just minutes to I-91, Orleans Village and Lake Region High School, with easy access to Jay Peak Resort, Burke Mountain and nearby VAST snowmobile trail access. A well-updated, efficient and turn-key home offering strong value in today’s market.
Details
| MLS # | 5086525 |
|---|---|
| Listing Type | For Sale |
| Style | House |
| Sub-Type | Resale |
| Status | (10) Active - Active |
| Year | 1963 |
| Days On Site | 115 |
| Listing Provided By | Jim Campbell Real Estate | Ryan Pronto |
Features
| Bed(s) | 3 |
|---|---|
| Bath(s) | 1 Total |
| Garage | 2 |
| Basement | Y |
| Story(s) | 1 |
| Zoning | Yes - Irasburg |
| Acreage | 0.78 |
Interior
| Rooms Total | 6 |
|---|---|
| Cooling | None |
| Heating | Oil, Baseboard, Hot Water |
| Interior Features | Ceiling Fan(s), Dining Area, Kitchen/Dining, Laundry Hook-ups, Natural Light, Other, 1st Floor Laundry, Basement Laundry |
| Appliances | Dishwasher, Microwave, Electric Range, Refrigerator, Water Heater off Boiler |
Exterior
| Exterior Features | Other, Patio |
|---|---|
| Roof | Asphalt Shingle |
| Construction Materials | Wood Frame, Aluminum Siding, Vinyl |
| Foundation Details | Block |
| Lot Features | Level, Open Lot, Other, Near Golf Course, Near Skiing, Near Snowmobile Trails |
| Accessibility Features | 1st Floor Bedroom, 1st Floor Full Bathroom, 1st Floor Hrd Surfce Flr, Bathroom w/Tub, Hard Surface Flooring, Kitchen w/5 Ft. Diameter, One-Level Home, 1st Floor Laundry |
Parking
| Garage Yes / No | Yes |
|---|---|
| Parking Features | Auto Open, Direct Access, Attached |
Utilities
| Utilities | Phone Available |
|---|---|
| Electric | 100 Amp Service, Circuit Breakers |
| Sewer | 1000 Gallon, Concrete, Septic Tank |
Taxes
| Tax Annual Amount | 2378.4 |
|---|---|
| Tax Year | 2025 |
Area Information
| State | VT |
|---|---|
| County | Orleans |
| City | Irasburg |
| Zip Code | 05845 |
| Area | VT Orleans |
| School District | Lake Region UHSD 24 |
| Elementary School | Irasburg Village School |
| High School | Lake Region Union High Sch |
| Listing VS Median (in 05845) | |
Price: $299,900 low | high Med: $0 On site: 115 low | high Med: | |
Market Activity 05845
Request a showing
Request a showing
_20230518140439.png)
Copyright 2026 PrimeMLS. All rights reserved. This information is deemed reliable, but not guaranteed. The data relating to real estate displayed on this Site comes in part from the IDX Program of PrimeMLS. The information being provided is for consumers’ personal, non-commercial use and may not be used for any purpose other than to identify prospective properties consumers may be interested in purchasing.
Contact
Learn More About This Property

| State | VT |
|---|---|
| County | Orleans |
| City | Irasburg |
| Zip Code | 05845 |
| Area | VT Orleans |
| School District | Lake Region UHSD 24 |
| Elementary School | Irasburg Village School |
| High School | Lake Region Union High Sch |
| Listing VS Median (in 05845) | |
Price: $299,900 low | high Med: $0 On site: 115 low | high Med: | |