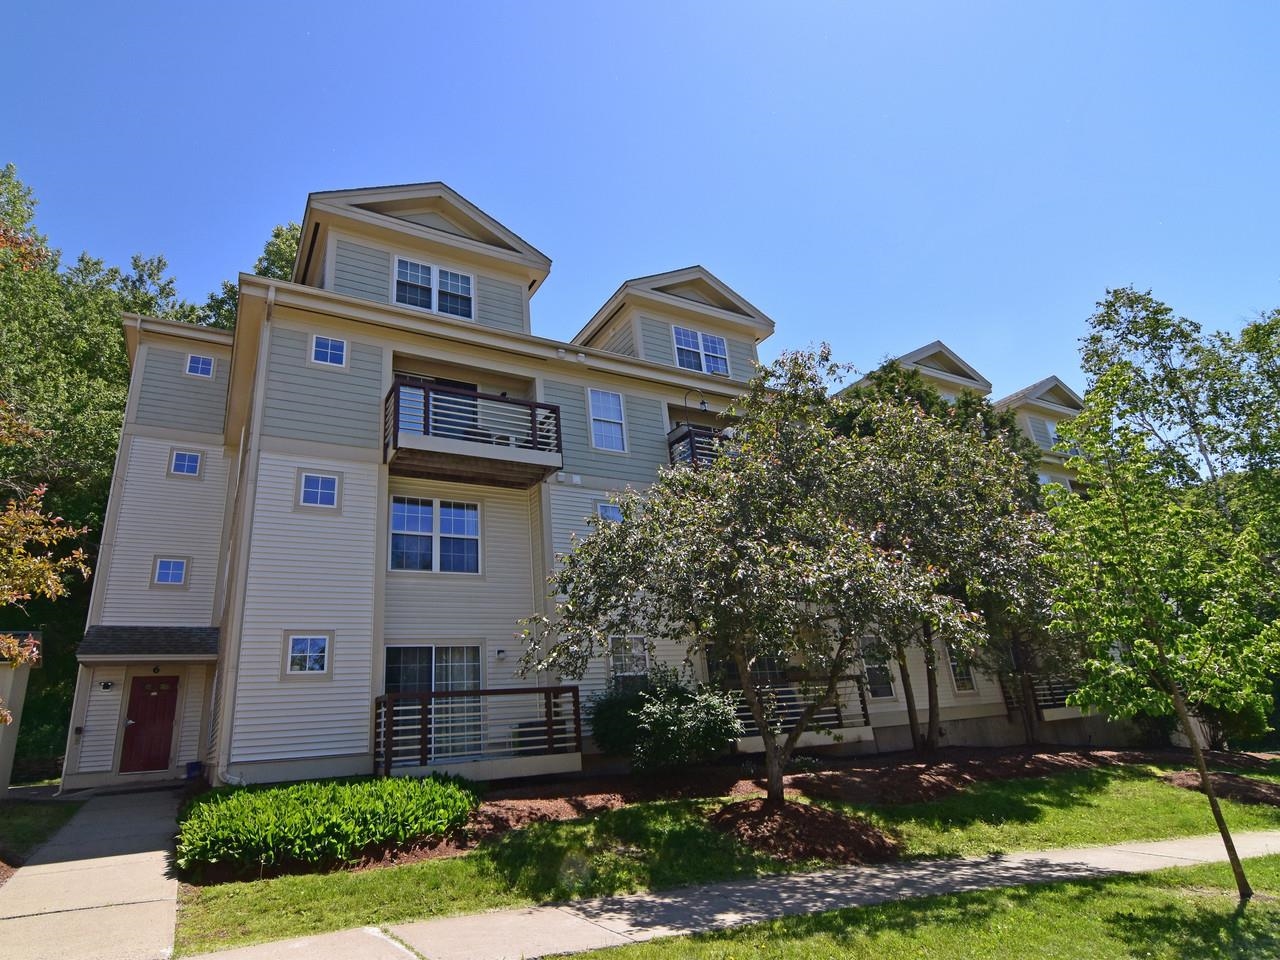
243 Hildred Drive,Burlington, VT 05401
Burlington, VT 05401


Description
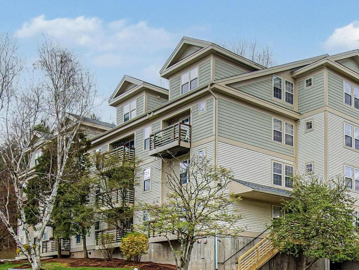
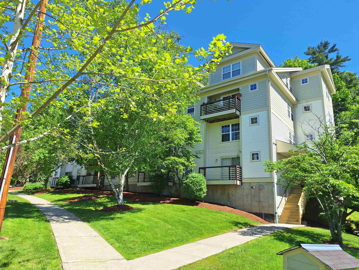
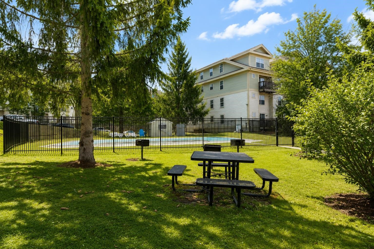
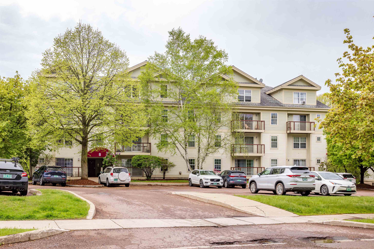
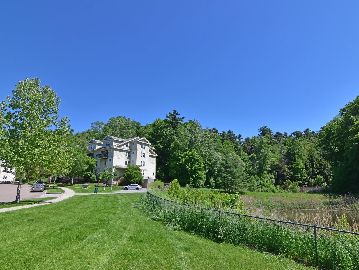
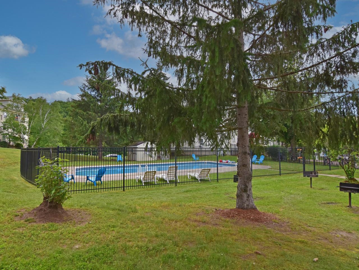
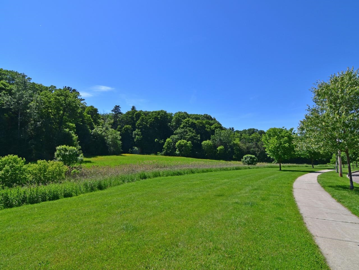
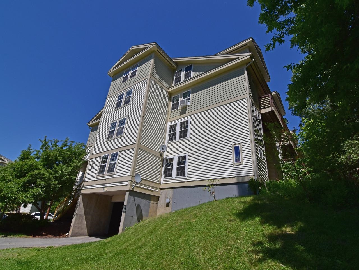
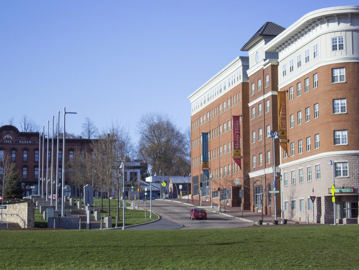
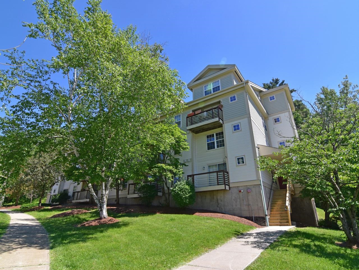
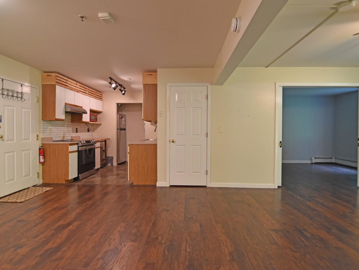
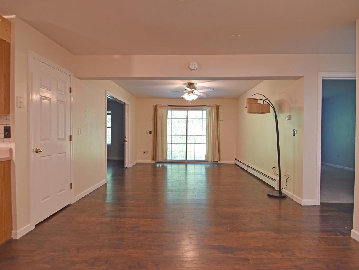
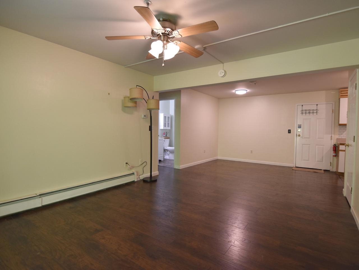
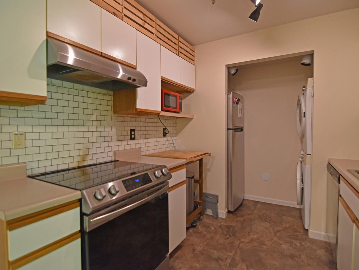
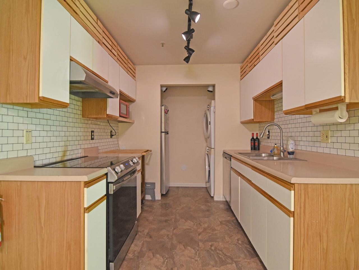
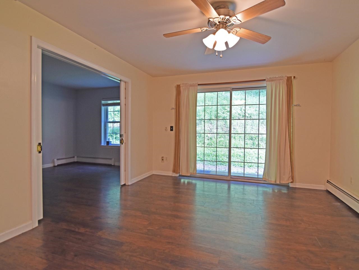
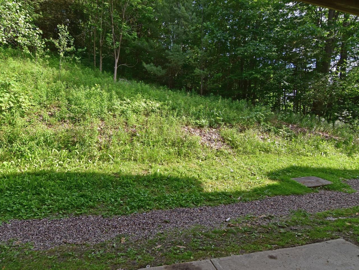
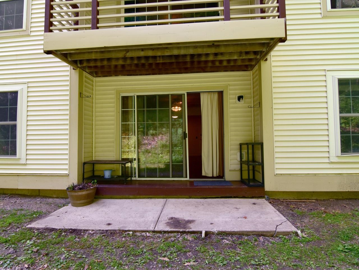
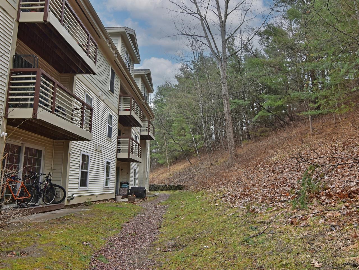
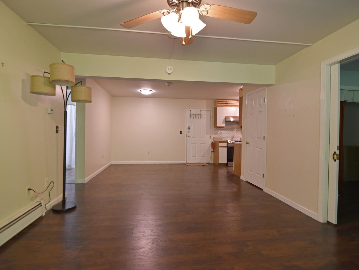
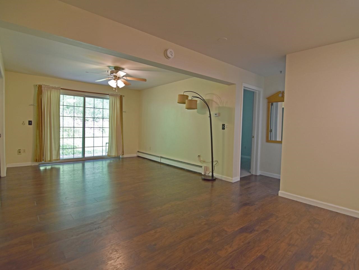
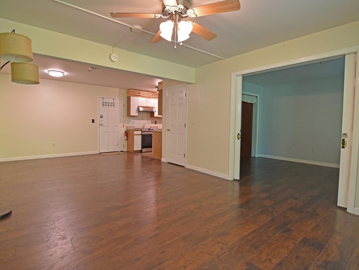
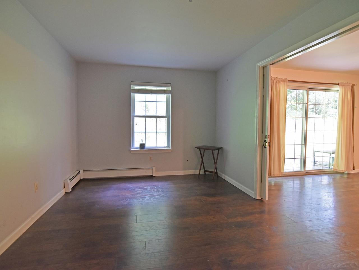
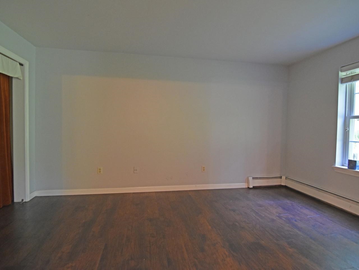
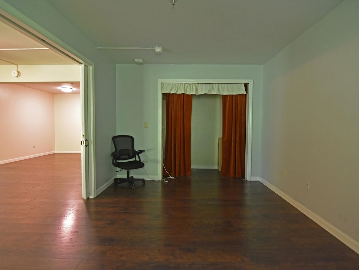
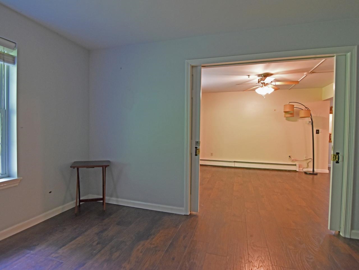
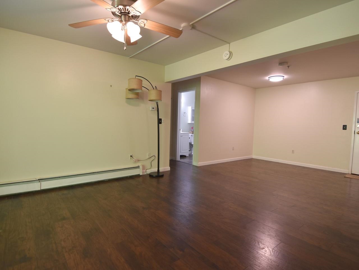
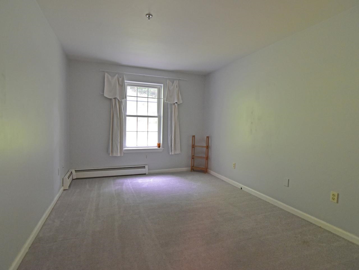
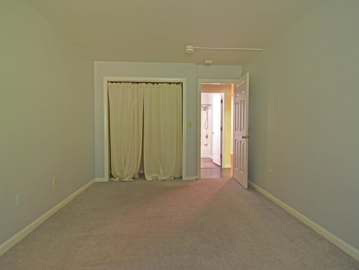
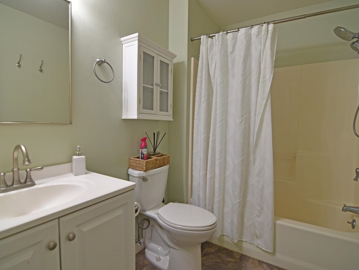
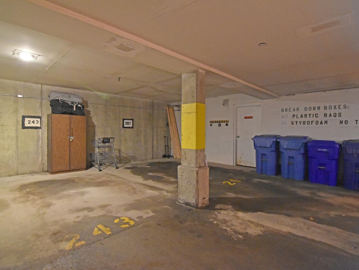
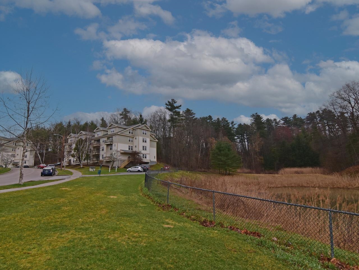
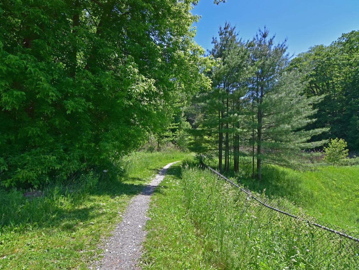
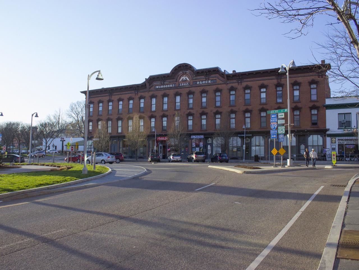
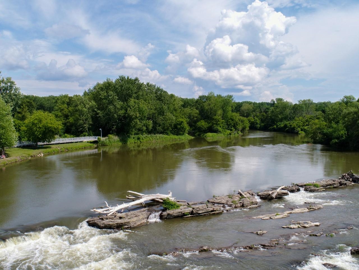
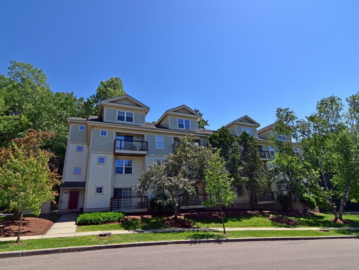
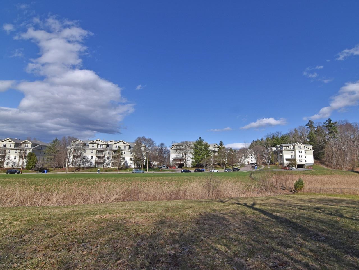
First-floor convenience defines this 2-bedroom, 1-bath condo at 243 Hildred Drive in Burlington’s River Watch community. This unit offers direct ground-level access, allowing entry and exit without interior common areas -providing seamless access to adjacent green space and practical ease for both pets and owners. Inside, the kitchen has been thoughtfully updated with a new heavy-duty stainless-steel sink, new faucet, new garbage disposal, and a new glass-top range and refrigerator, both installed just two months ago. The layout is efficient and low-maintenance, suitable for a variety of living arrangements. The location provides easy access to the University of Vermont, UVM Medical Center, Champlain College, downtown Winooski, the Intervale Center, and the Salmon Hole Riverwalk along the Winooski River. This unit includes one designated underground garage parking space as well as an additional outdoor parking space. Association dues cover heat, water, trash, recycling, compost, landscaping, plowing, and pool maintenance. Community amenities include a pool, outdoor grilling area, and shared green space. Pets are permitted with Board approval. Rental waiting list in place.
Details
| MLS # | 5084447 |
|---|---|
| Listing Type | For Sale |
| Style | Condominium |
| HOA Dues | $559 |
| Sub-Type | Resale |
| Status | (10) Active - Active |
| Year | 1992 |
| Days On Site | 123 |
| Listing Provided By | Coldwell Banker Hickok and Boardman | Brian M. Boardman |
Features
| Bed(s) | 2 |
|---|---|
| Bath(s) | 1 Total |
| Garage | 1 |
| Story(s) | 1 |
| Zoning | RL |
Interior
| Rooms Total | 4 |
|---|---|
| Cooling | Other |
| Heating | Baseboard, Electric |
| Interior Features | Ceiling Fan(s), Living/Dining, 1st Floor Laundry |
| Appliances | Dishwasher, Disposal, Dryer, Exhaust Hood, Electric Range, Refrigerator, Washer |
Exterior
| Exterior Features | Deck |
|---|---|
| Roof | Architectural Shingle |
| Construction Materials | Wood Frame, Vinyl |
| Foundation Details | Concrete |
| Lot Features | Condo Development, Curbing, Landscaped, Sidewalks, Trail/Near Trail |
| Accessibility Features | 1st Floor Bedroom, 1st Floor Full Bathroom, Bathroom w/Tub, One-Level Home, Paved Parking, 1st Floor Laundry |
Parking
| Garage Yes / No | Yes |
|---|---|
| Parking Features | Assigned, Driveway, Garage, Paved, Under |
Utilities
| Utilities | Cable Available, Phone Available |
|---|---|
| Electric | Circuit Breakers |
| Sewer | Public Sewer |
Taxes
| Tax Annual Amount | 4775.8 |
|---|---|
| Tax Year | 2026 |
| Tax Year Notes | 2026-2027 |
Area Information
| State | VT |
|---|---|
| County | Chittenden |
| City | Burlington |
| Zip Code | 05401 |
| Area | VT Chittenden |
| School District | Burlington School District |
| Elementary School | Assigned |
| High School | Burlington High School |
| Listing VS Median (in 05401) | |
Price: $289,000 low | high Med: $269,000 On site: 123 low | high Med: 519 | |
Market Activity 05401
Request a showing
Request a showing
_20230518140439.png)
Copyright 2026 PrimeMLS. All rights reserved. This information is deemed reliable, but not guaranteed. The data relating to real estate displayed on this Site comes in part from the IDX Program of PrimeMLS. The information being provided is for consumers’ personal, non-commercial use and may not be used for any purpose other than to identify prospective properties consumers may be interested in purchasing.
Contact
Learn More About This Property

| State | VT |
|---|---|
| County | Chittenden |
| City | Burlington |
| Zip Code | 05401 |
| Area | VT Chittenden |
| School District | Burlington School District |
| Elementary School | Assigned |
| High School | Burlington High School |
| Listing VS Median (in 05401) | |
Price: $289,000 low | high Med: $269,000 On site: 123 low | high Med: 519 | |