

2446 Carter Hill Road,Highgate, VT 05459
Highgate, VT 05459

















Description
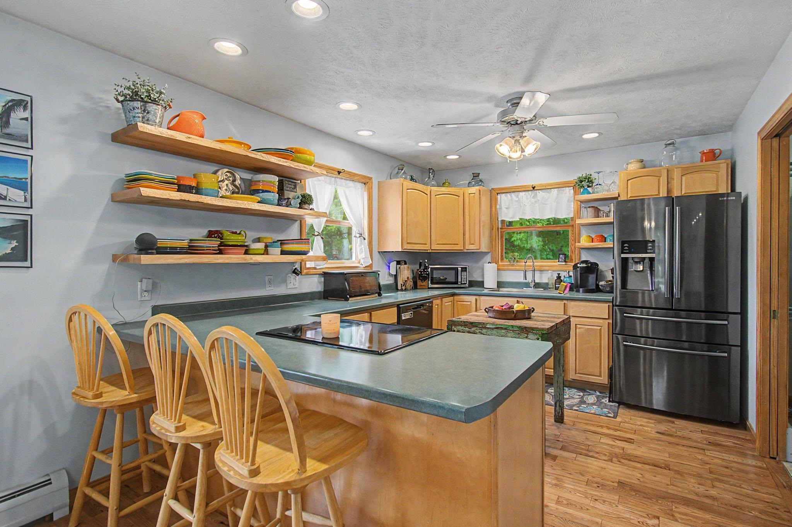
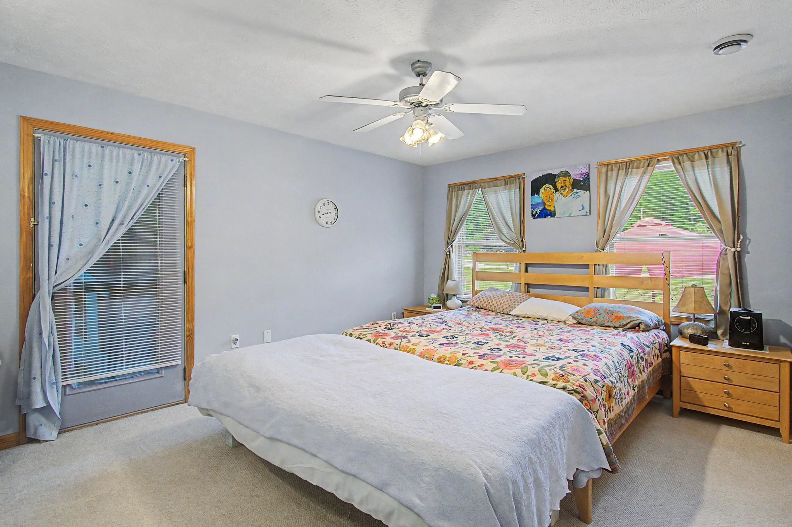
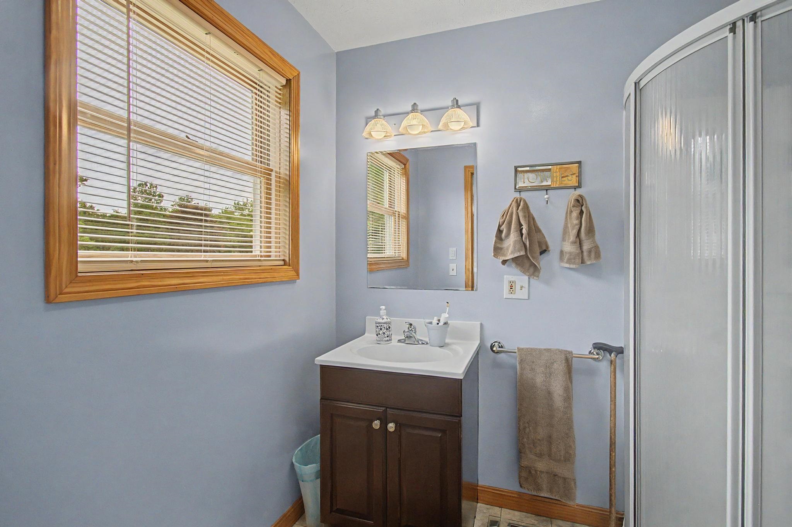
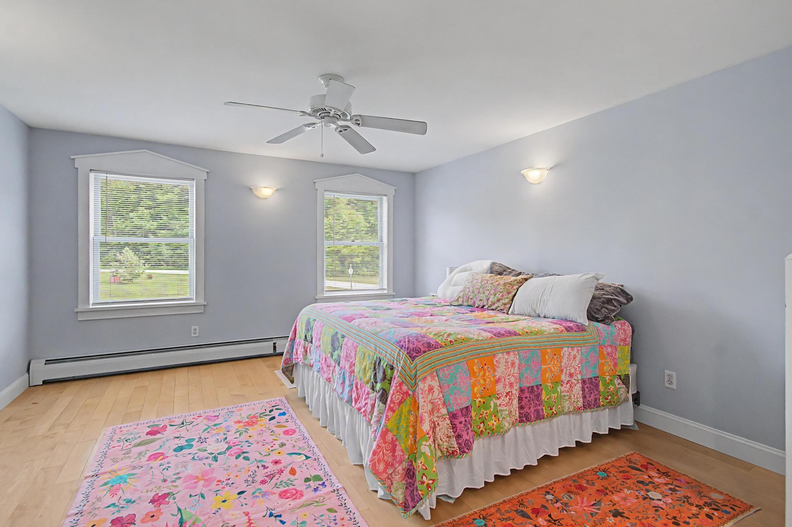
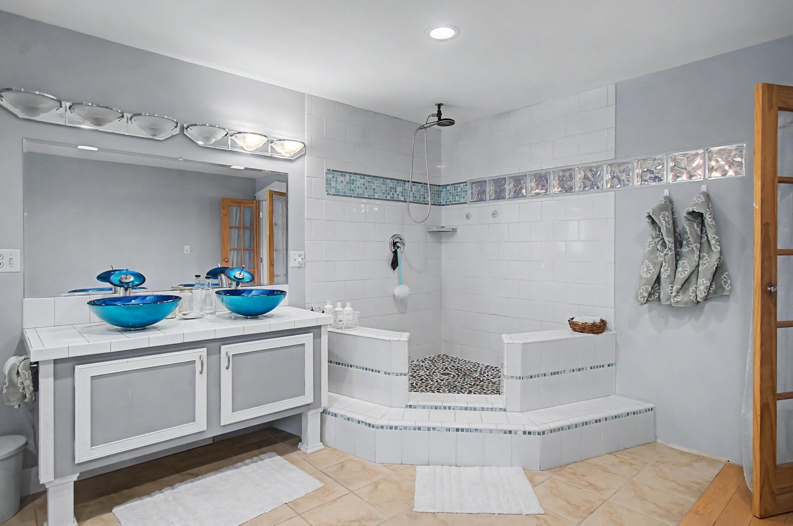
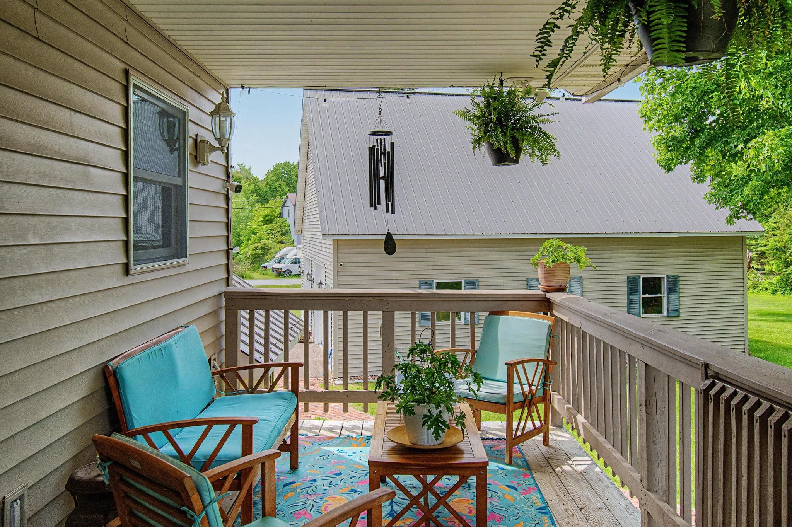
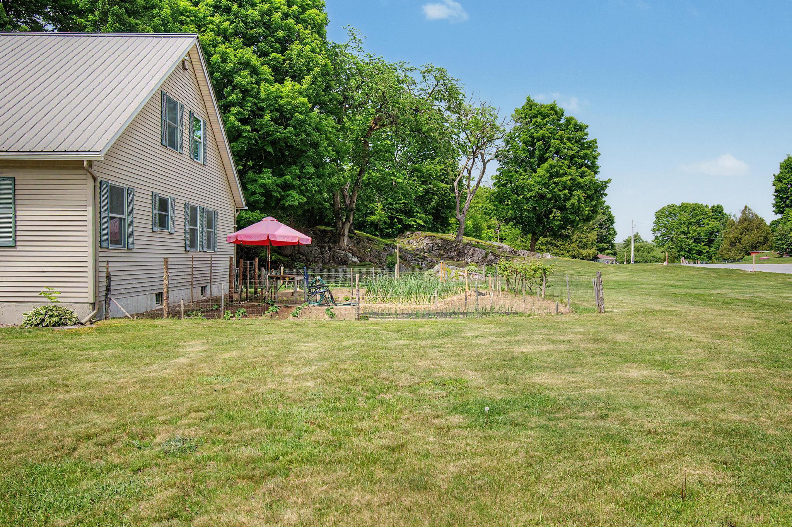
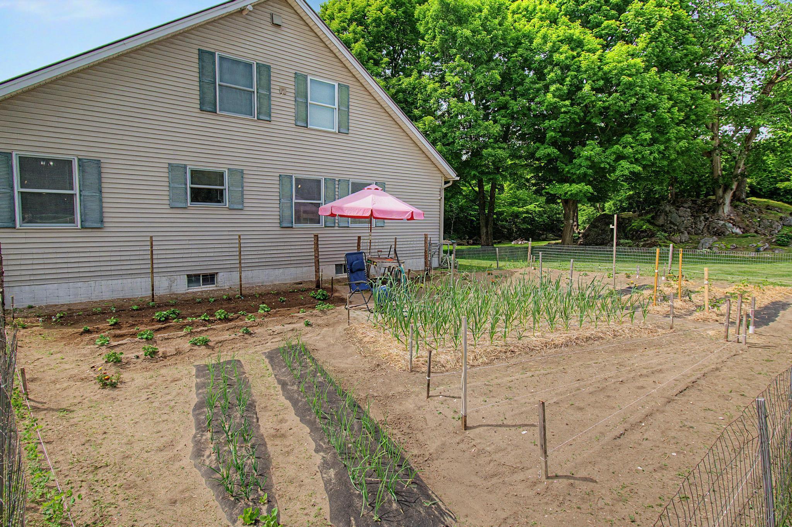
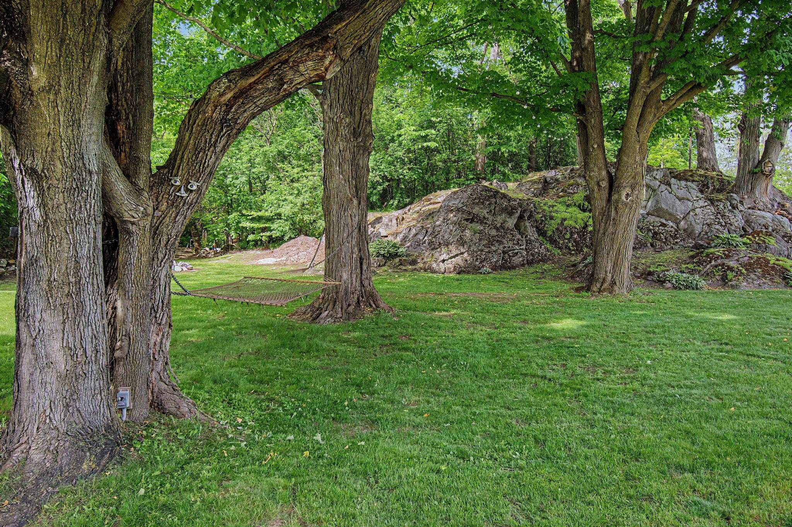
Welcome to a home where exceptional craftsmanship, timeless character, and meticulous care come together on 1.75 beautifully landscaped acres. Offering over 2,000 square feet of thoughtfully designed living space, this stunning three-bedroom, three-bathroom residence is the perfect blend of warmth, functionality, and style. From the moment you arrive, the exceptional curb appeal, paved driveway, oversized detached two-car garage with loft space, and inviting covered porches set the tone for what awaits inside. Rich natural hardwood floors flow throughout the home, complemented by quality windows that fill each room with abundant natural light. At the heart of the home is a truly remarkable artisan-inspired kitchen featuring custom finishes, live-edge open shelving, and an inviting atmosphere that's equally suited for everyday living and entertaining. Upstairs, the expansive primary living space offers a luxurious retreat highlighted by a beautifully tiled open-concept walk-in shower and thoughtfully appointed bath. The walkout basement provides additional versatility, while every inch of the home reflects pride of ownership and careful attention to detail. Outside, the grounds are equally impressive, with mature landscaping, peaceful outdoor living spaces, and an expansive vegetable garden ready for your next growing season. Beautifully maintained and impeccably cared for, this is more than just a houseit's a place you'll be proud to call home. Properties offering this level of quality, character, and setting are rare. This exceptional home is truly a must-see.
Details
| MLS # | 5098390 |
|---|---|
| Listing Type | For Sale |
| Style | House |
| Sub-Type | Resale |
| Status | (10) Active - Active |
| Year | 2002 |
| Days On Site | 45 |
| Listing Provided By | M Realty | The Paul Martin Team |
Features
| Bed(s) | 3 |
|---|---|
| Bath(s) | 3 Total |
| Garage | 2 |
| Basement | Y |
| Story(s) | 1 |
| Zoning | Residential |
| Acreage | 1.75 |
Interior
| Rooms Total | 4 |
|---|---|
| Cooling | None |
| Heating | Oil, Baseboard, Hot Water |
| Interior Features | Kitchen/Dining, Master BR w/ BA, Natural Light, Natural Woodwork |
| Appliances | Dishwasher, Dryer, Electric Range, Refrigerator, Washer |
Exterior
| Exterior Features | Natural Shade, Enclosed Porch |
|---|---|
| Roof | Corrugated, Metal |
| Construction Materials | Wood Frame |
| Foundation Details | Concrete |
| Lot Features | Landscaped, Level |
Parking
| Garage Yes / No | Yes |
|---|
Utilities
| Utilities | Cable, Cable Connected, Other, Phone |
|---|---|
| Electric | Circuit Breakers |
| Sewer | 1000 Gallon, On-Site Septic Exists |
Taxes
| Tax Annual Amount | 5764.19 |
|---|---|
| Tax Year | 2025 |
Area Information
| State | VT |
|---|---|
| County | Franklin |
| City | Highgate |
| Zip Code | 05459 |
| Area | VT Franklin |
| School District | Maple Run USD |
| Elementary School | Highgate Elementary School |
| High School | Missisquoi Valley UHSD #7 |
| Listing VS Median (in 05459) | |
Price: $485,000 low | high Med: $0 On site: 45 low | high Med: | |
Market Activity 05459
Request a showing
Request a showing
_20230518140439.png)
Copyright 2026 PrimeMLS. All rights reserved. This information is deemed reliable, but not guaranteed. The data relating to real estate displayed on this Site comes in part from the IDX Program of PrimeMLS. The information being provided is for consumers’ personal, non-commercial use and may not be used for any purpose other than to identify prospective properties consumers may be interested in purchasing.
Contact
Learn More About This Property

| State | VT |
|---|---|
| County | Franklin |
| City | Highgate |
| Zip Code | 05459 |
| Area | VT Franklin |
| School District | Maple Run USD |
| Elementary School | Highgate Elementary School |
| High School | Missisquoi Valley UHSD #7 |
| Listing VS Median (in 05459) | |
Price: $485,000 low | high Med: $0 On site: 45 low | high Med: | |
 | $270,0000 Dunton RoadHighgate, VT 05459 |