

26 Lake Forest Drive,Burlington, VT 05401
Burlington, VT 05401








Description
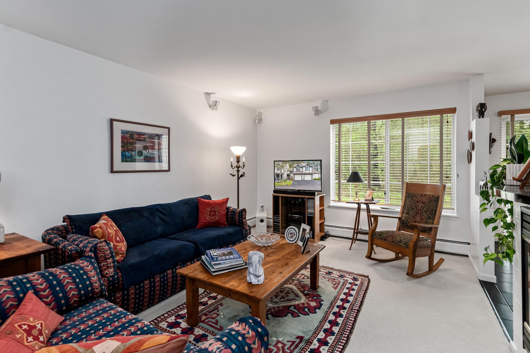
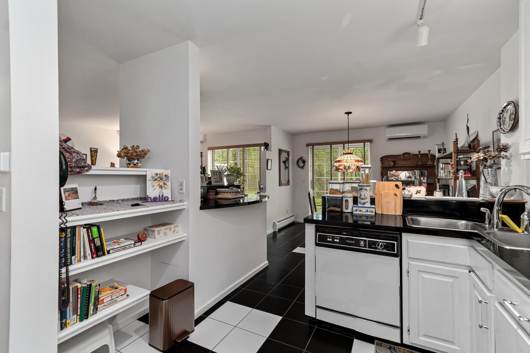
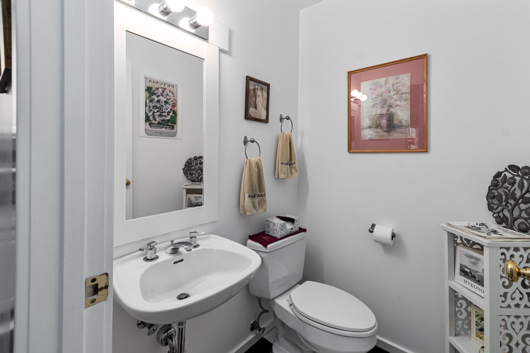
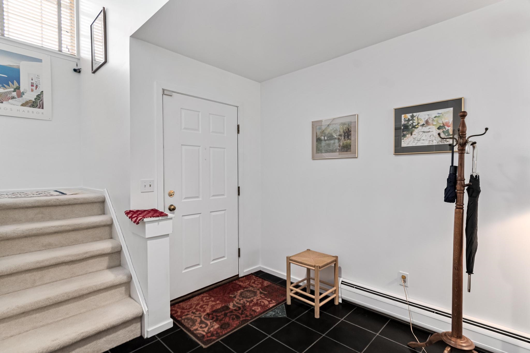
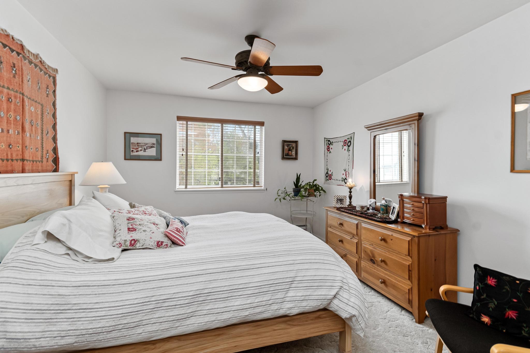
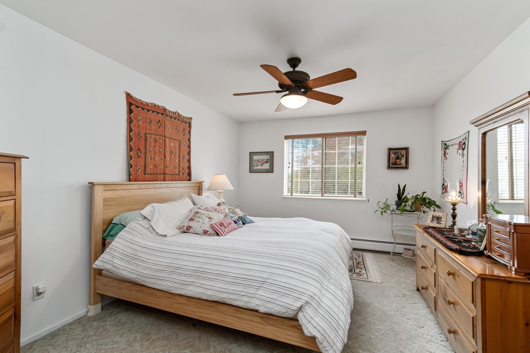
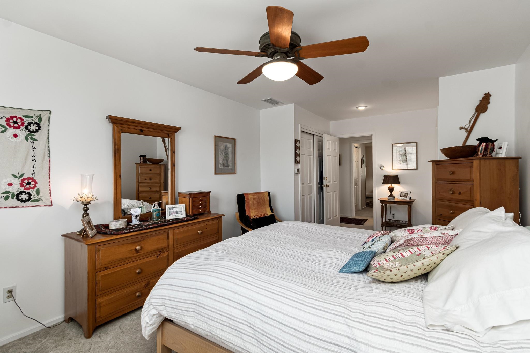
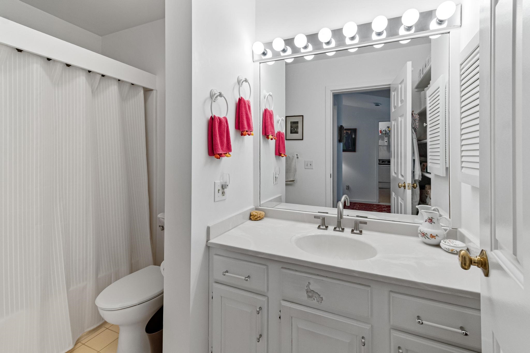
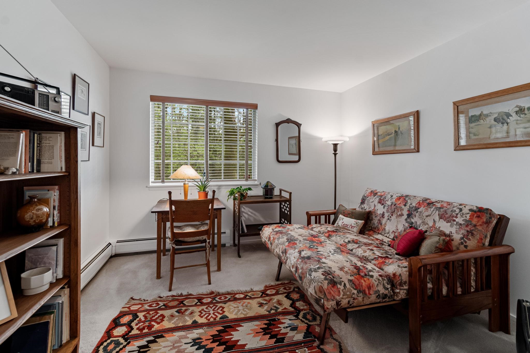
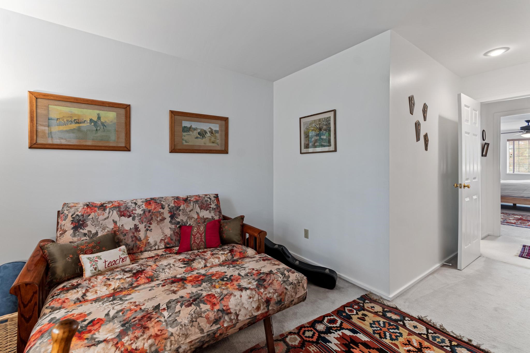
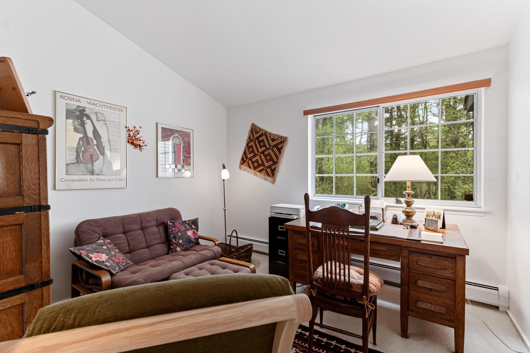
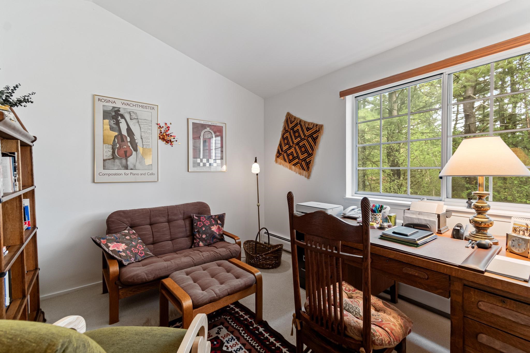
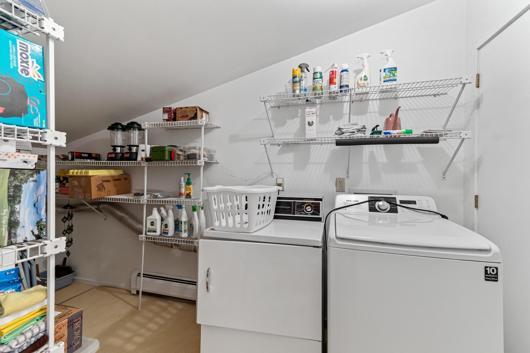
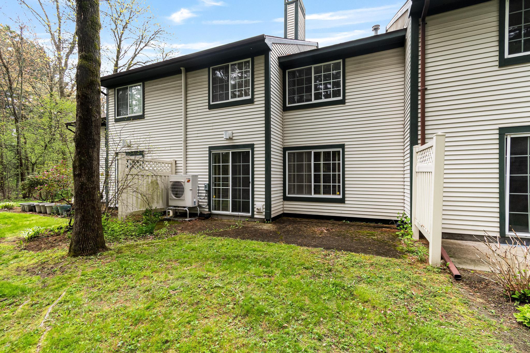
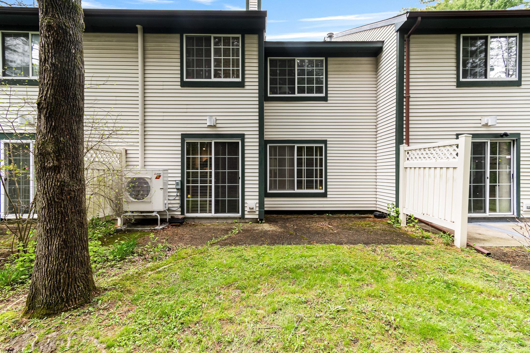
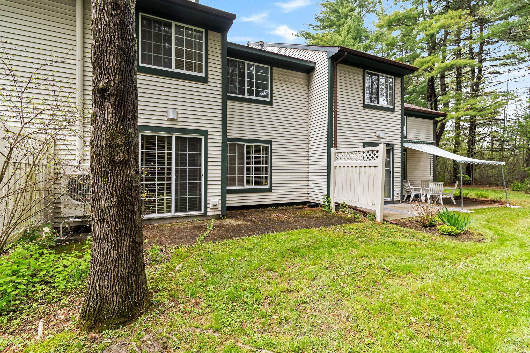
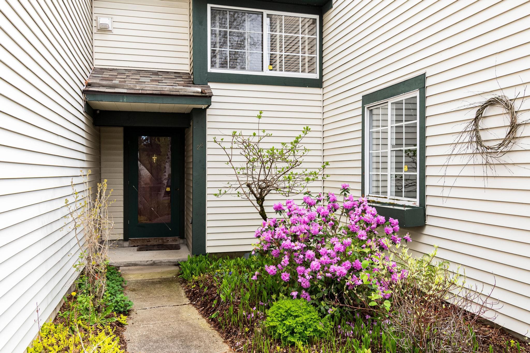
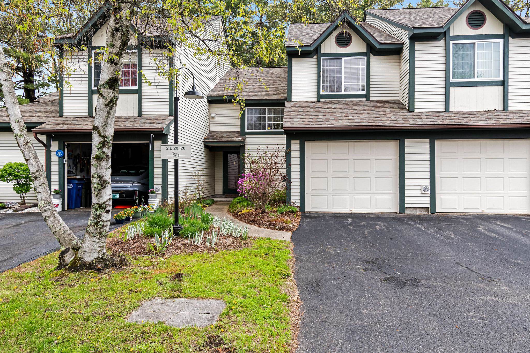
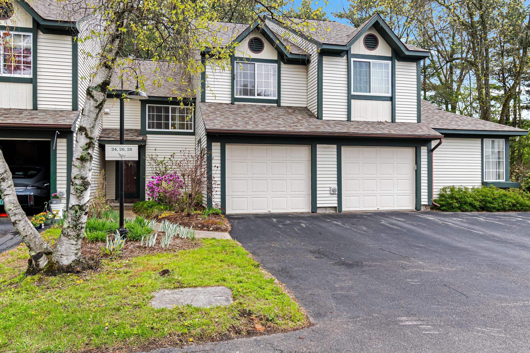
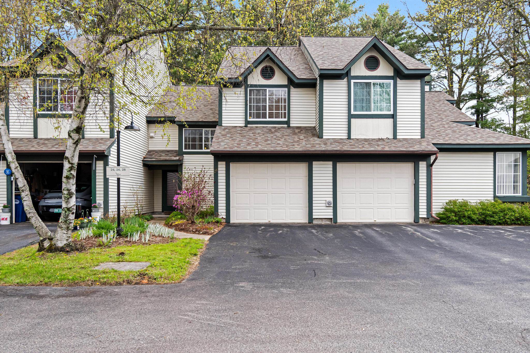
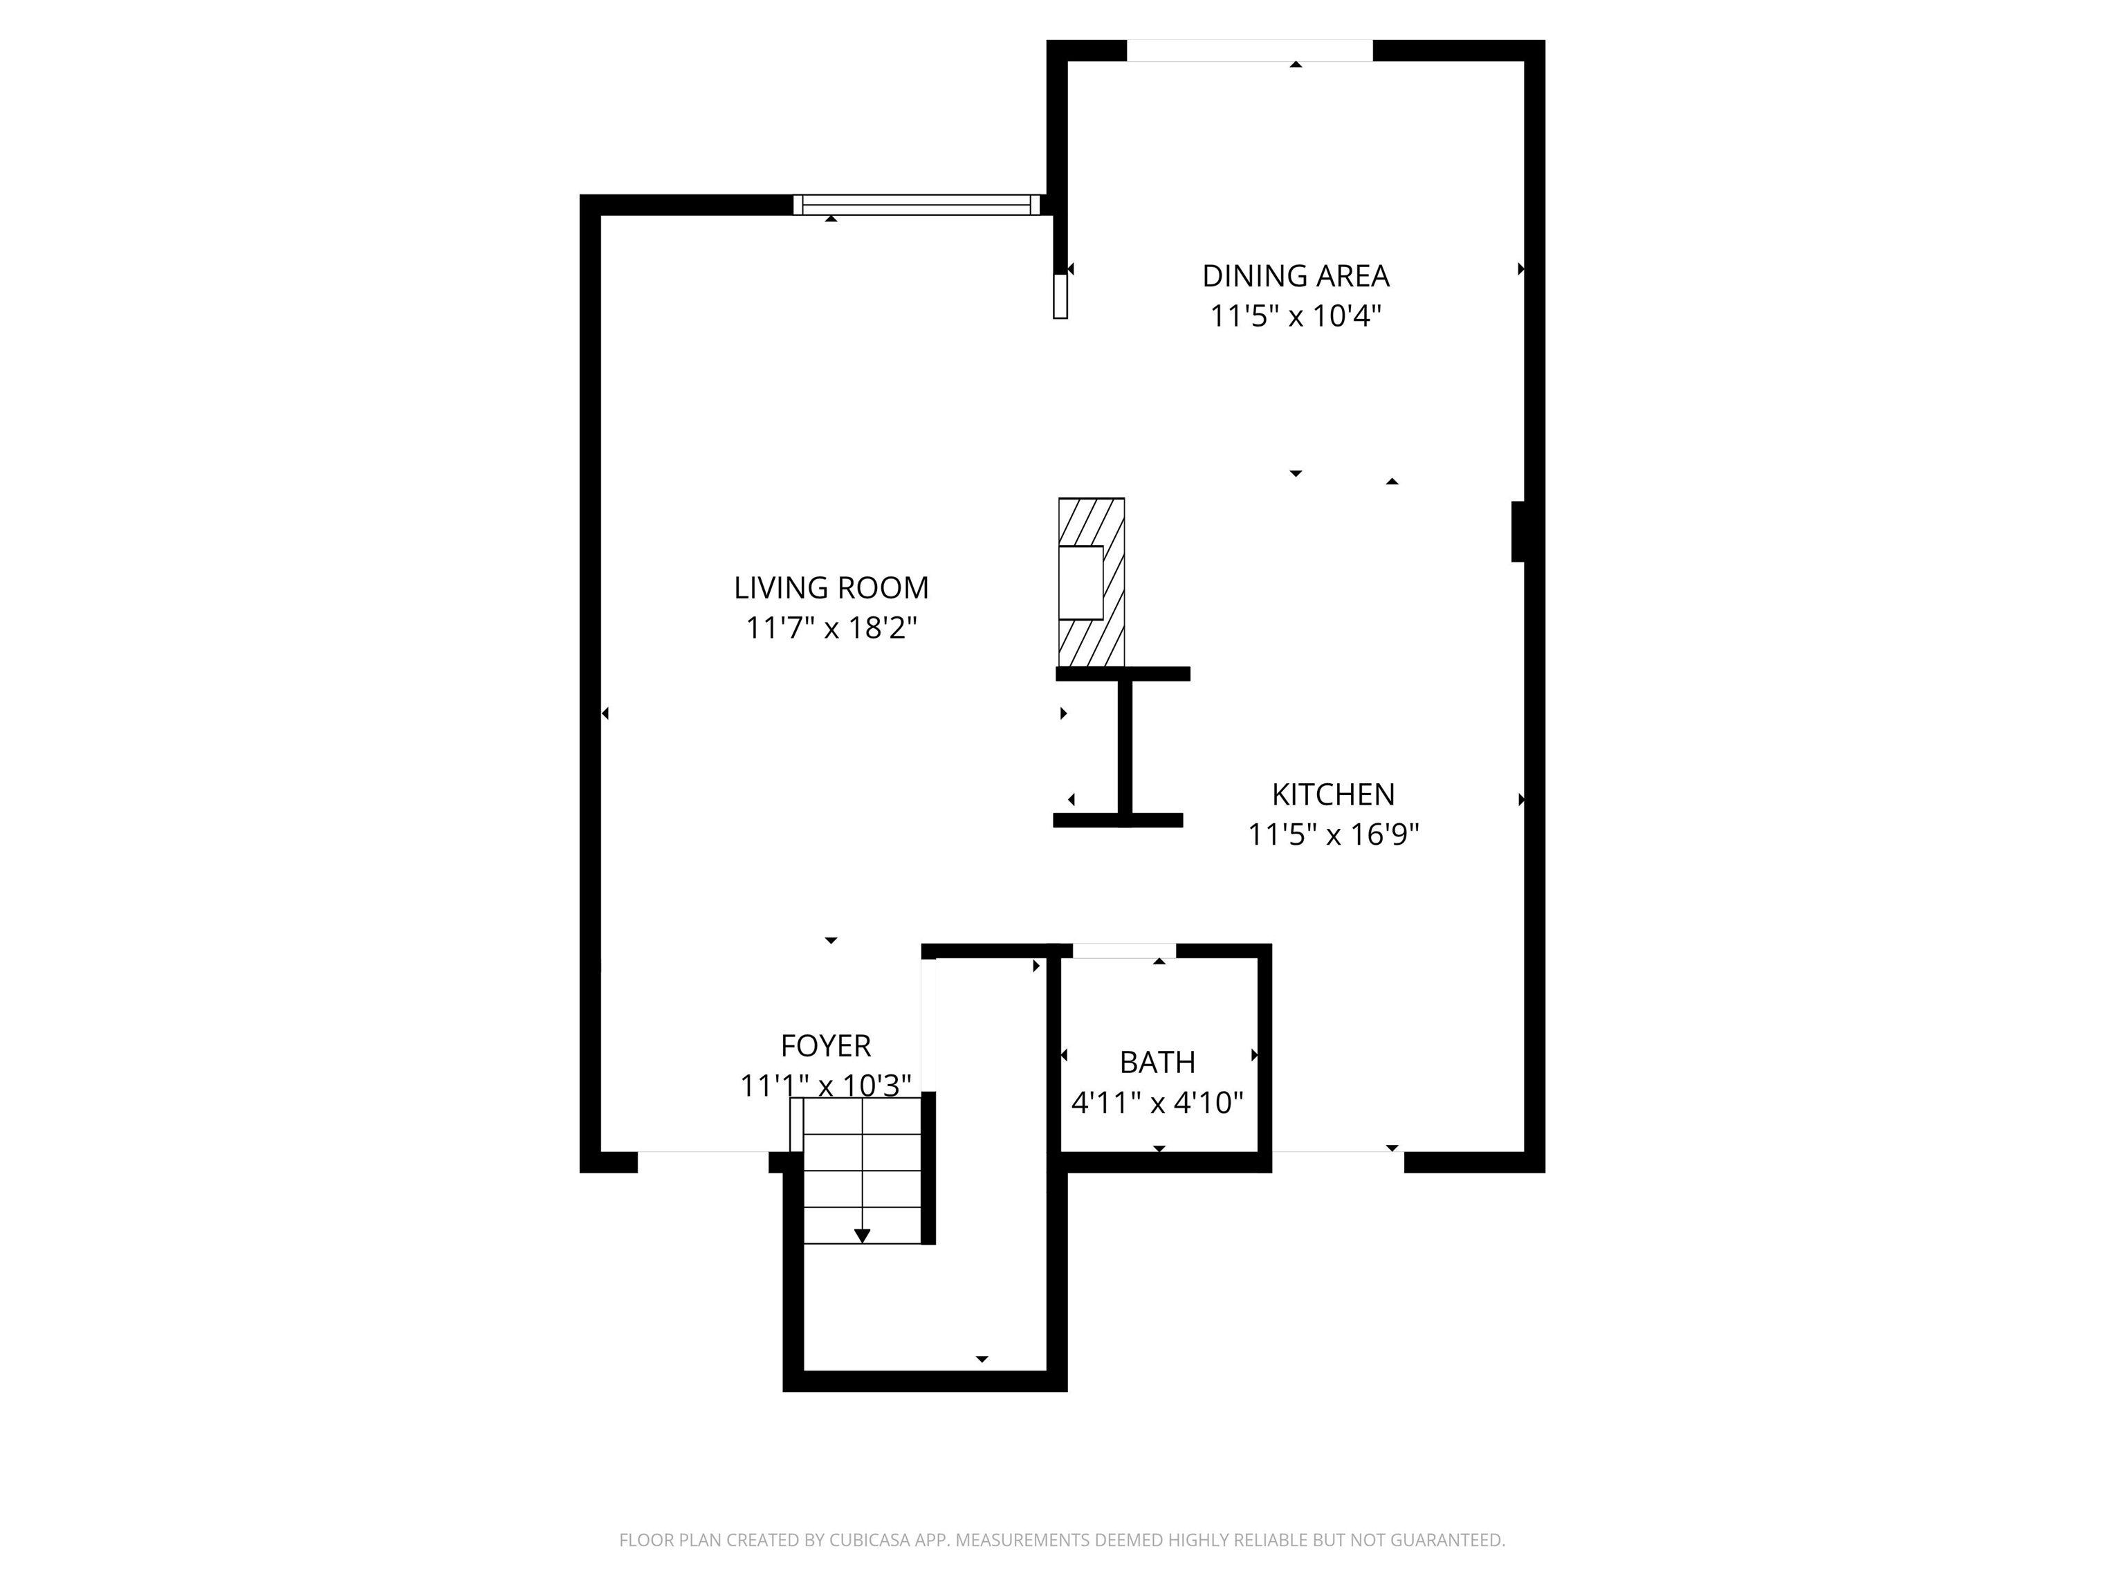
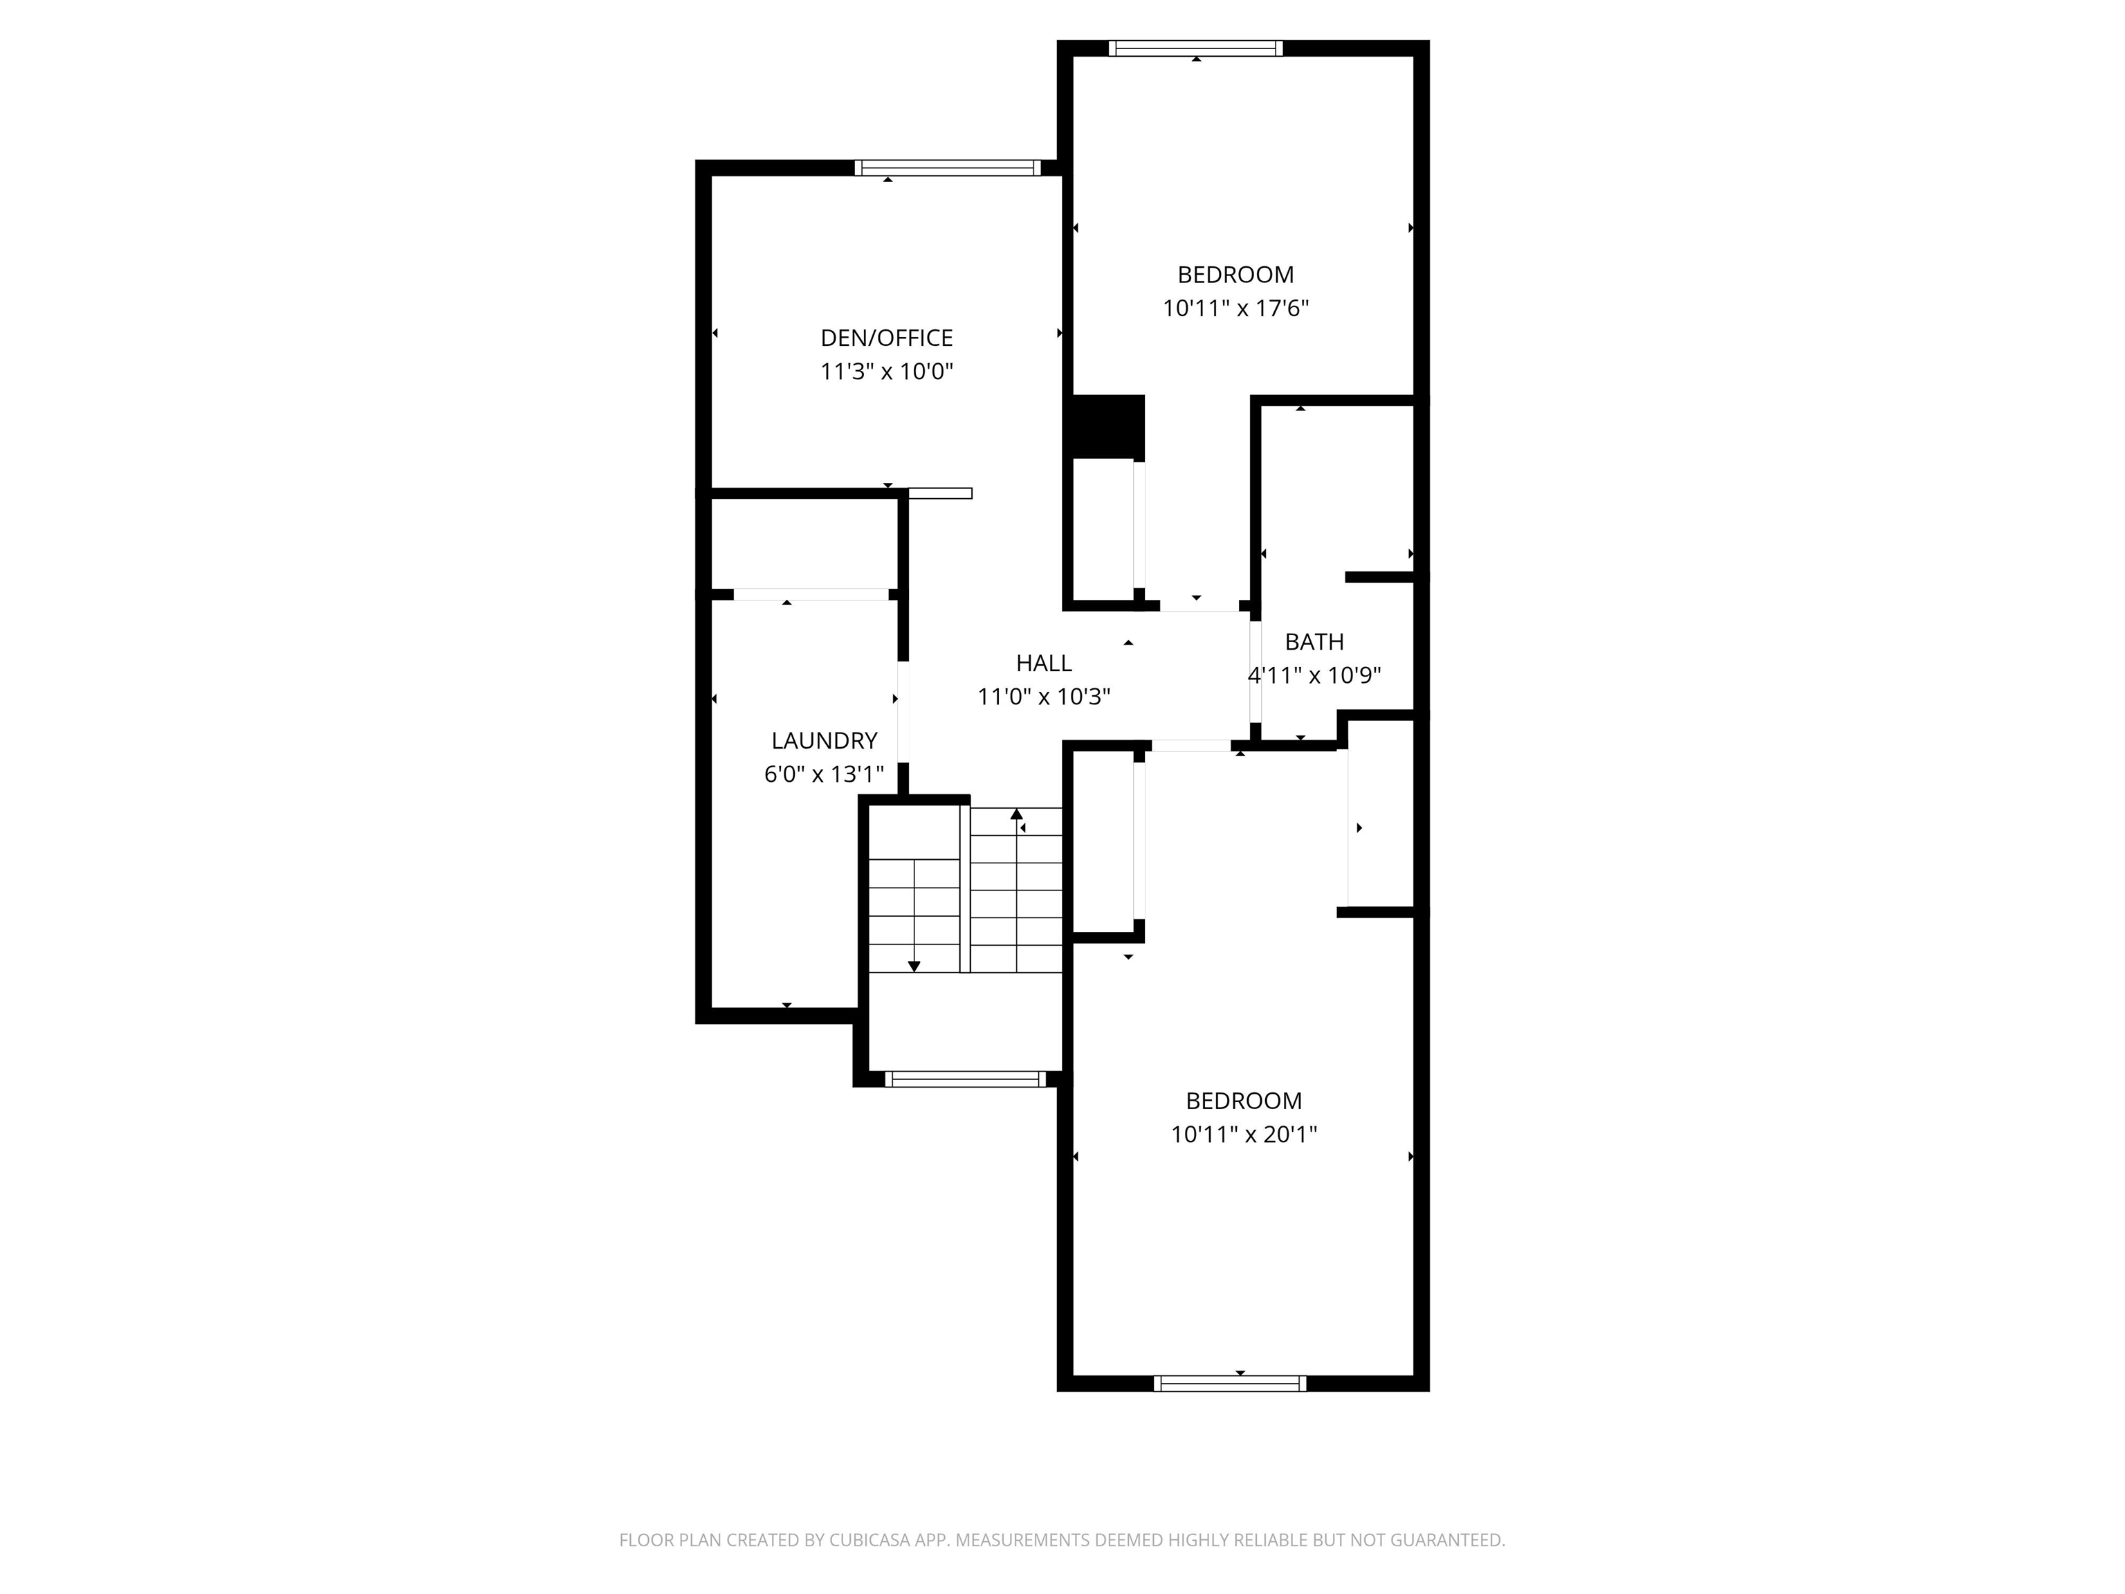
Discover peaceful living in this charming 2-bedroom, 2-bathroom townhome nestled in a serene neighborhood just minutes from the shores of Lake Champlain. The home is bathed in beautiful morning light that creates an airy and vibrant atmosphere throughout. At the heart of the main level, the cozy living room features custom built-ins accessible from both the living room and kitchen sides, offering a unique architectural detail and extra storage. This clever design provides a seamless connection between the rooms while leaving plenty of space for comfortable seating. The kitchen is a true highlight, boasting elegant granite countertops, classic black-and-white tile, and a peninsula with bar-height seating for casual meals. Steps away, the dining area offers direct access to a private back patio, perfect for enjoying the peaceful surroundings. A convenient half-bath completes the first floor. Upstairs, you will find two spacious bedrooms and a full bathroom along with a dedicated laundry room that provides excellent additional storage. The second level also offers a versatile flex space off the landing, ideally suited for a home office, den, or hobby room to fit your lifestyle. This unit includes an attached 1-car garage and is part of a great association that handles all exterior maintenance for a convenient, hassle-free lifestyle. Enjoy the association pool in the summertime or take advantage of the nearby Burlington Bike Path. Great location close to Route 7, schools, shopping, dining and downtown Burlington!
Details
| MLS # | 5094941 |
|---|---|
| Listing Type | For Sale |
| Style | Condominium |
| HOA Dues | $450 |
| Sub-Type | Resale |
| Status | (30) Under Contract - Pending |
| Year | 1989 |
| Days On Site | 69 |
| Listing Provided By | KW Vermont | The Malley Group |
Features
| Bed(s) | 2 |
|---|---|
| Bath(s) | 2 Total |
| Garage | 1 |
| Basement | Y |
| Pool | Yes |
| Story(s) | 2 |
| Zoning | Residential |
Interior
| Rooms Total | 5 |
|---|---|
| Cooling | Mini Split |
| Heating | Natural Gas, Mini Split |
| Interior Features | Dining Area, Kitchen/Dining |
| Appliances | Disposal, Dryer, Gas Range, Refrigerator, Washer |
Exterior
| Exterior Features | In-Ground Pool |
|---|---|
| Roof | Shingle |
| Construction Materials | Wood Frame |
| Foundation Details | Concrete |
| Lot Features | Condo Development, Landscaped, Near Country Club, Near Public Transit, Near Hospital |
| Accessibility Features | 1st Floor 1/2 Bathroom, Bathroom w/Tub, Paved Parking |
Parking
| Garage Yes / No | Yes |
|---|---|
| Parking Features | Auto Open, Driveway, Paved |
Utilities
| Utilities | Cable Available, Phone Available |
|---|---|
| Electric | Circuit Breakers |
| Sewer | Public Sewer On-Site |
Taxes
| Tax Annual Amount | 4270.52 |
|---|---|
| Tax Year | 2025 |
Area Information
| State | VT |
|---|---|
| County | Chittenden |
| City | Burlington |
| Zip Code | 05401 |
| Area | VT Chittenden |
| School District | Burlington School District |
| Elementary School | Assigned |
| High School | Burlington High School |
| Listing VS Median (in 05401) | |
Price: $505,000 low | high Med: $269,000 On site: 69 low | high Med: 522 | |
Market Activity 05401
Request a showing
Request a showing
_20230518140439.png)
Copyright 2026 PrimeMLS. All rights reserved. This information is deemed reliable, but not guaranteed. The data relating to real estate displayed on this Site comes in part from the IDX Program of PrimeMLS. The information being provided is for consumers’ personal, non-commercial use and may not be used for any purpose other than to identify prospective properties consumers may be interested in purchasing.
Contact
Learn More About This Property

| State | VT |
|---|---|
| County | Chittenden |
| City | Burlington |
| Zip Code | 05401 |
| Area | VT Chittenden |
| School District | Burlington School District |
| Elementary School | Assigned |
| High School | Burlington High School |
| Listing VS Median (in 05401) | |
Price: $505,000 low | high Med: $269,000 On site: 69 low | high Med: 522 | |

