







Description
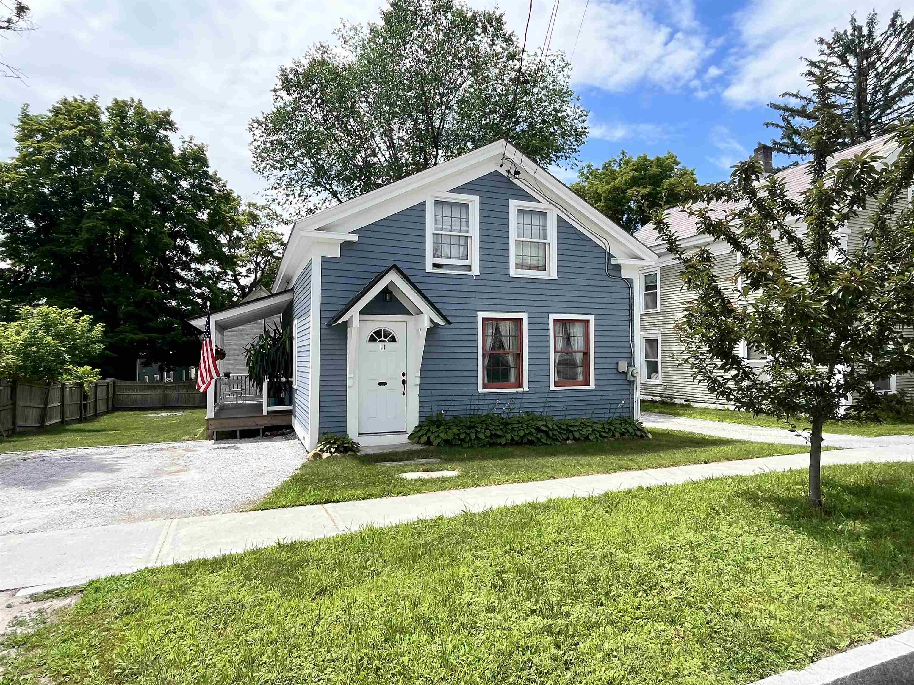
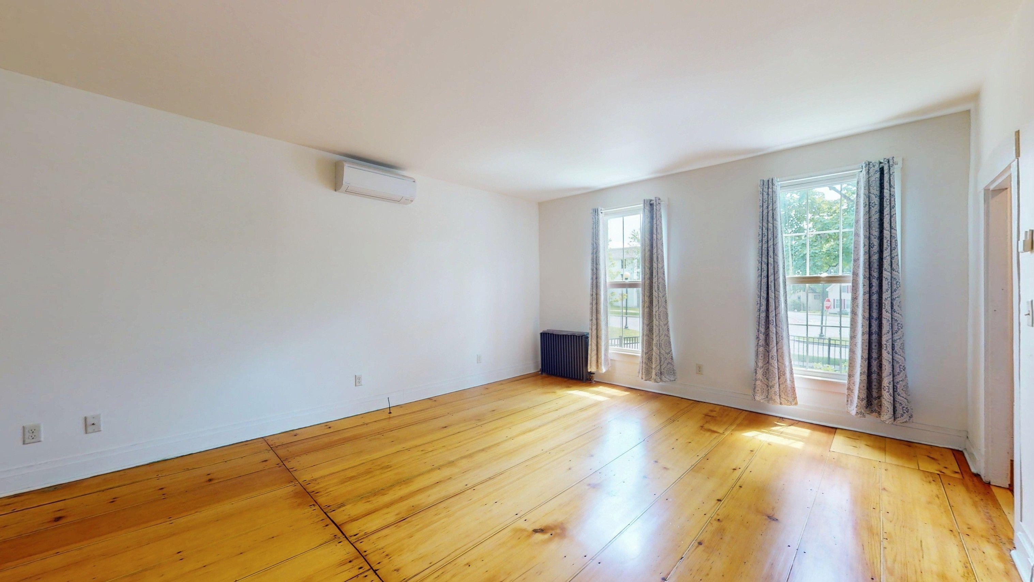
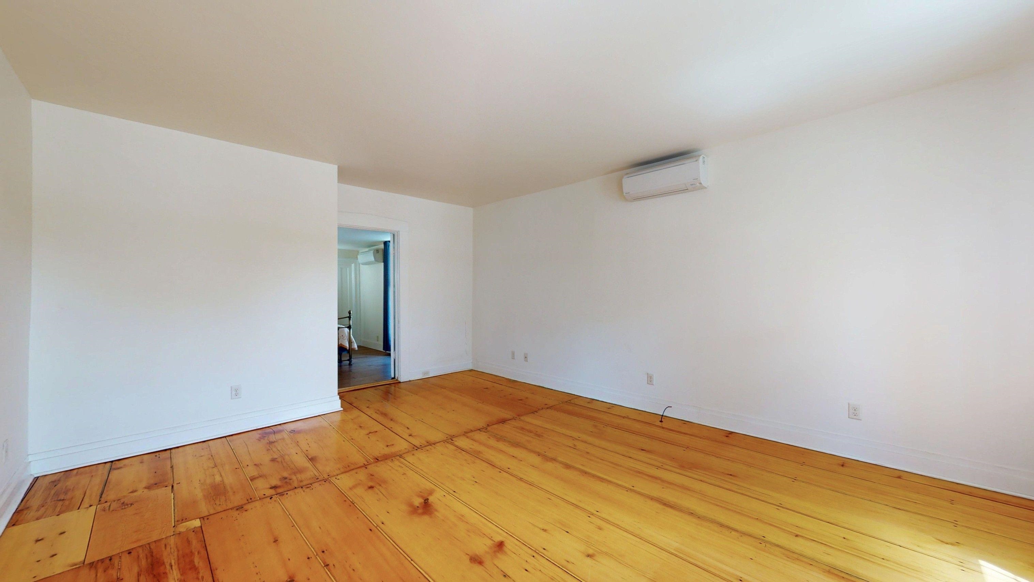
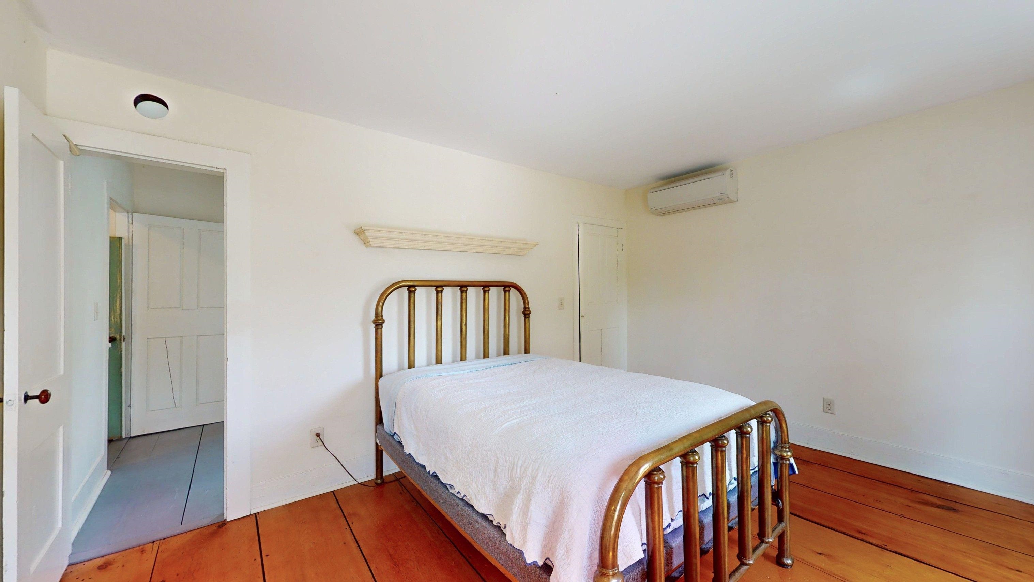
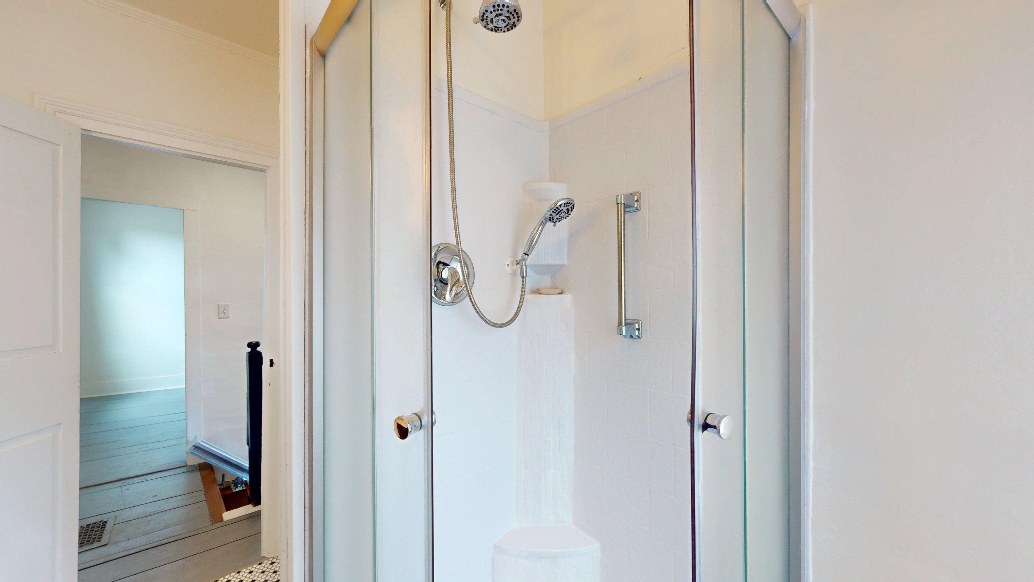
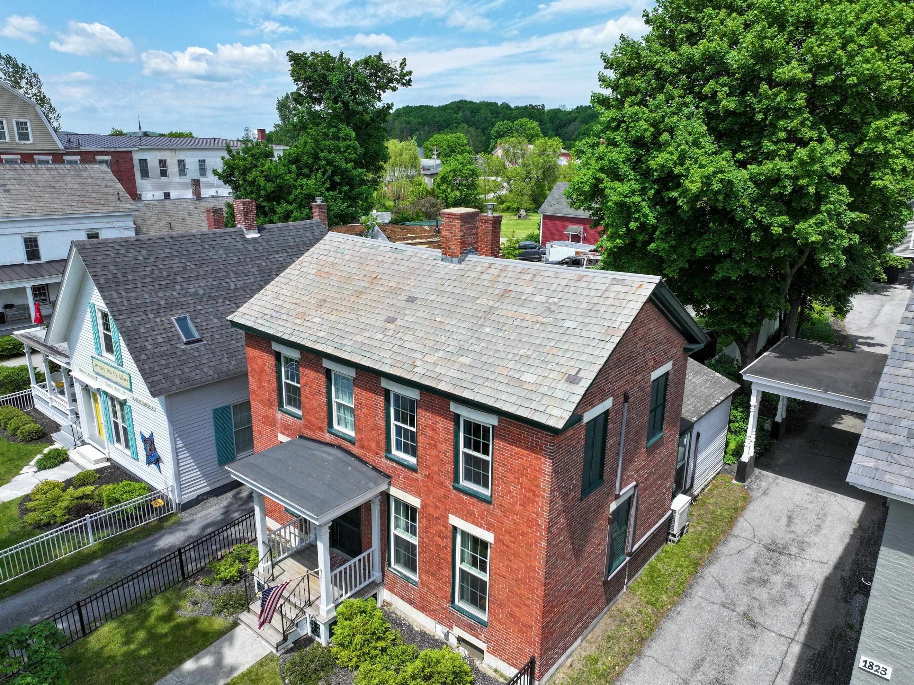
Walk to everything from this stately brick beauty! Thoughtfully and completely renovated, this stunning home seamlessly blends timeless character with modern updates. Improvements include a gorgeous new kitchen, updated bathrooms, refinished floors, new windows, spray foam insulation, boiler, water heater, electrical, plumbing, and much more. The flexible floor plan features a first-floor bedroom and a 3/4 bath with convenient laundry. Upstairs, you’ll find three additional bedrooms and a charming 3/4 bath. An unfinished space above the kitchen offers endless possibilities for future expansion. Outside, enjoy the beautiful new screened porch overlooking the backyard, where there’s even room for a garden. The barn at the rear of the property offers tremendous potential for storage, workshop space, or creative use. There is an insulated, heated studio space above the garage.Perfectly situated in the heart of town, you can enjoy exceptional walkability and even view the farmers market on the green right from your front windows. Move right in and experience all this magnificent home has to offer!
Details
| MLS # | 5091440 |
|---|---|
| Listing Type | For Sale |
| Style | House |
| Sub-Type | Resale |
| Status | (10) Active - Active |
| Year | 1880 |
| Days On Site | 85 |
| Listing Provided By | IPJ Real Estate | Beth Stanway |
Features
| Bed(s) | 4 |
|---|---|
| Bath(s) | 2 Total |
| Garage | 2 |
| Basement | Y |
| Story(s) | 2 |
| Zoning | R1 |
| Acreage | 0.17 |
Interior
| Rooms Total | 8 |
|---|---|
| Cooling | Mini Split |
| Heating | Oil, Electric, Radiant, Radiator, Mini Split |
| Interior Features | Attic with Hatch/Skuttle, Natural Light, Natural Woodwork, Walk-In Closet(s), 1st Floor Laundry |
| Appliances | Dishwasher, Dryer, Exhaust Hood, Microwave, Gas Range, Refrigerator, Washer, Electric Water Heater, Owned Water Heater, Tank Water Heater |
Exterior
| Exterior Features | Partial Fence, Outbuilding, Covered Porch, Screened Porch, Storage, Double Pane Window(s) |
|---|---|
| Roof | Slate |
| Construction Materials | Wood Frame, Brick |
| Foundation Details | Stone |
| Lot Features | City Lot, Sidewalks |
| Accessibility Features | 1st Floor 3/4 Bathroom, 1st Floor Hrd Surfce Flr, 1st Floor Laundry, 1st Floor Low-Pile Carpet, Accessible Washer/Dryer, Bathroom w/Step-in Shower, Hard Surface Flooring |
Parking
| Garage Yes / No | Yes |
|---|---|
| Parking Features | Driveway, Off Street, Barn, Detached |
Utilities
| Utilities | Cable, Phone |
|---|---|
| Electric | 100 Amp Service |
| Sewer | Public Sewer |
Taxes
| Tax Annual Amount | 6592.12 |
|---|---|
| Tax Year | 2026 |
Area Information
| State | VT |
|---|---|
| County | Rutland |
| City | Brandon |
| Zip Code | 05733 |
| Area | VT Rutland |
| School District | Rutland Northeast |
| Elementary School | Neshobe Elementary School |
| High School | Otter Valley High School |
| Listing VS Median (in 05733) | |
Price: $525,000 low | high Med: $0 On site: 85 low | high Med: | |
Market Activity 05733
Request a showing
Request a showing
_20230518140439.png)
Copyright 2026 PrimeMLS. All rights reserved. This information is deemed reliable, but not guaranteed. The data relating to real estate displayed on this Site comes in part from the IDX Program of PrimeMLS. The information being provided is for consumers’ personal, non-commercial use and may not be used for any purpose other than to identify prospective properties consumers may be interested in purchasing.
Contact
Learn More About This Property

| State | VT |
|---|---|
| County | Rutland |
| City | Brandon |
| Zip Code | 05733 |
| Area | VT Rutland |
| School District | Rutland Northeast |
| Elementary School | Neshobe Elementary School |
| High School | Otter Valley High School |
| Listing VS Median (in 05733) | |
Price: $525,000 low | high Med: $0 On site: 85 low | high Med: | |