




Description
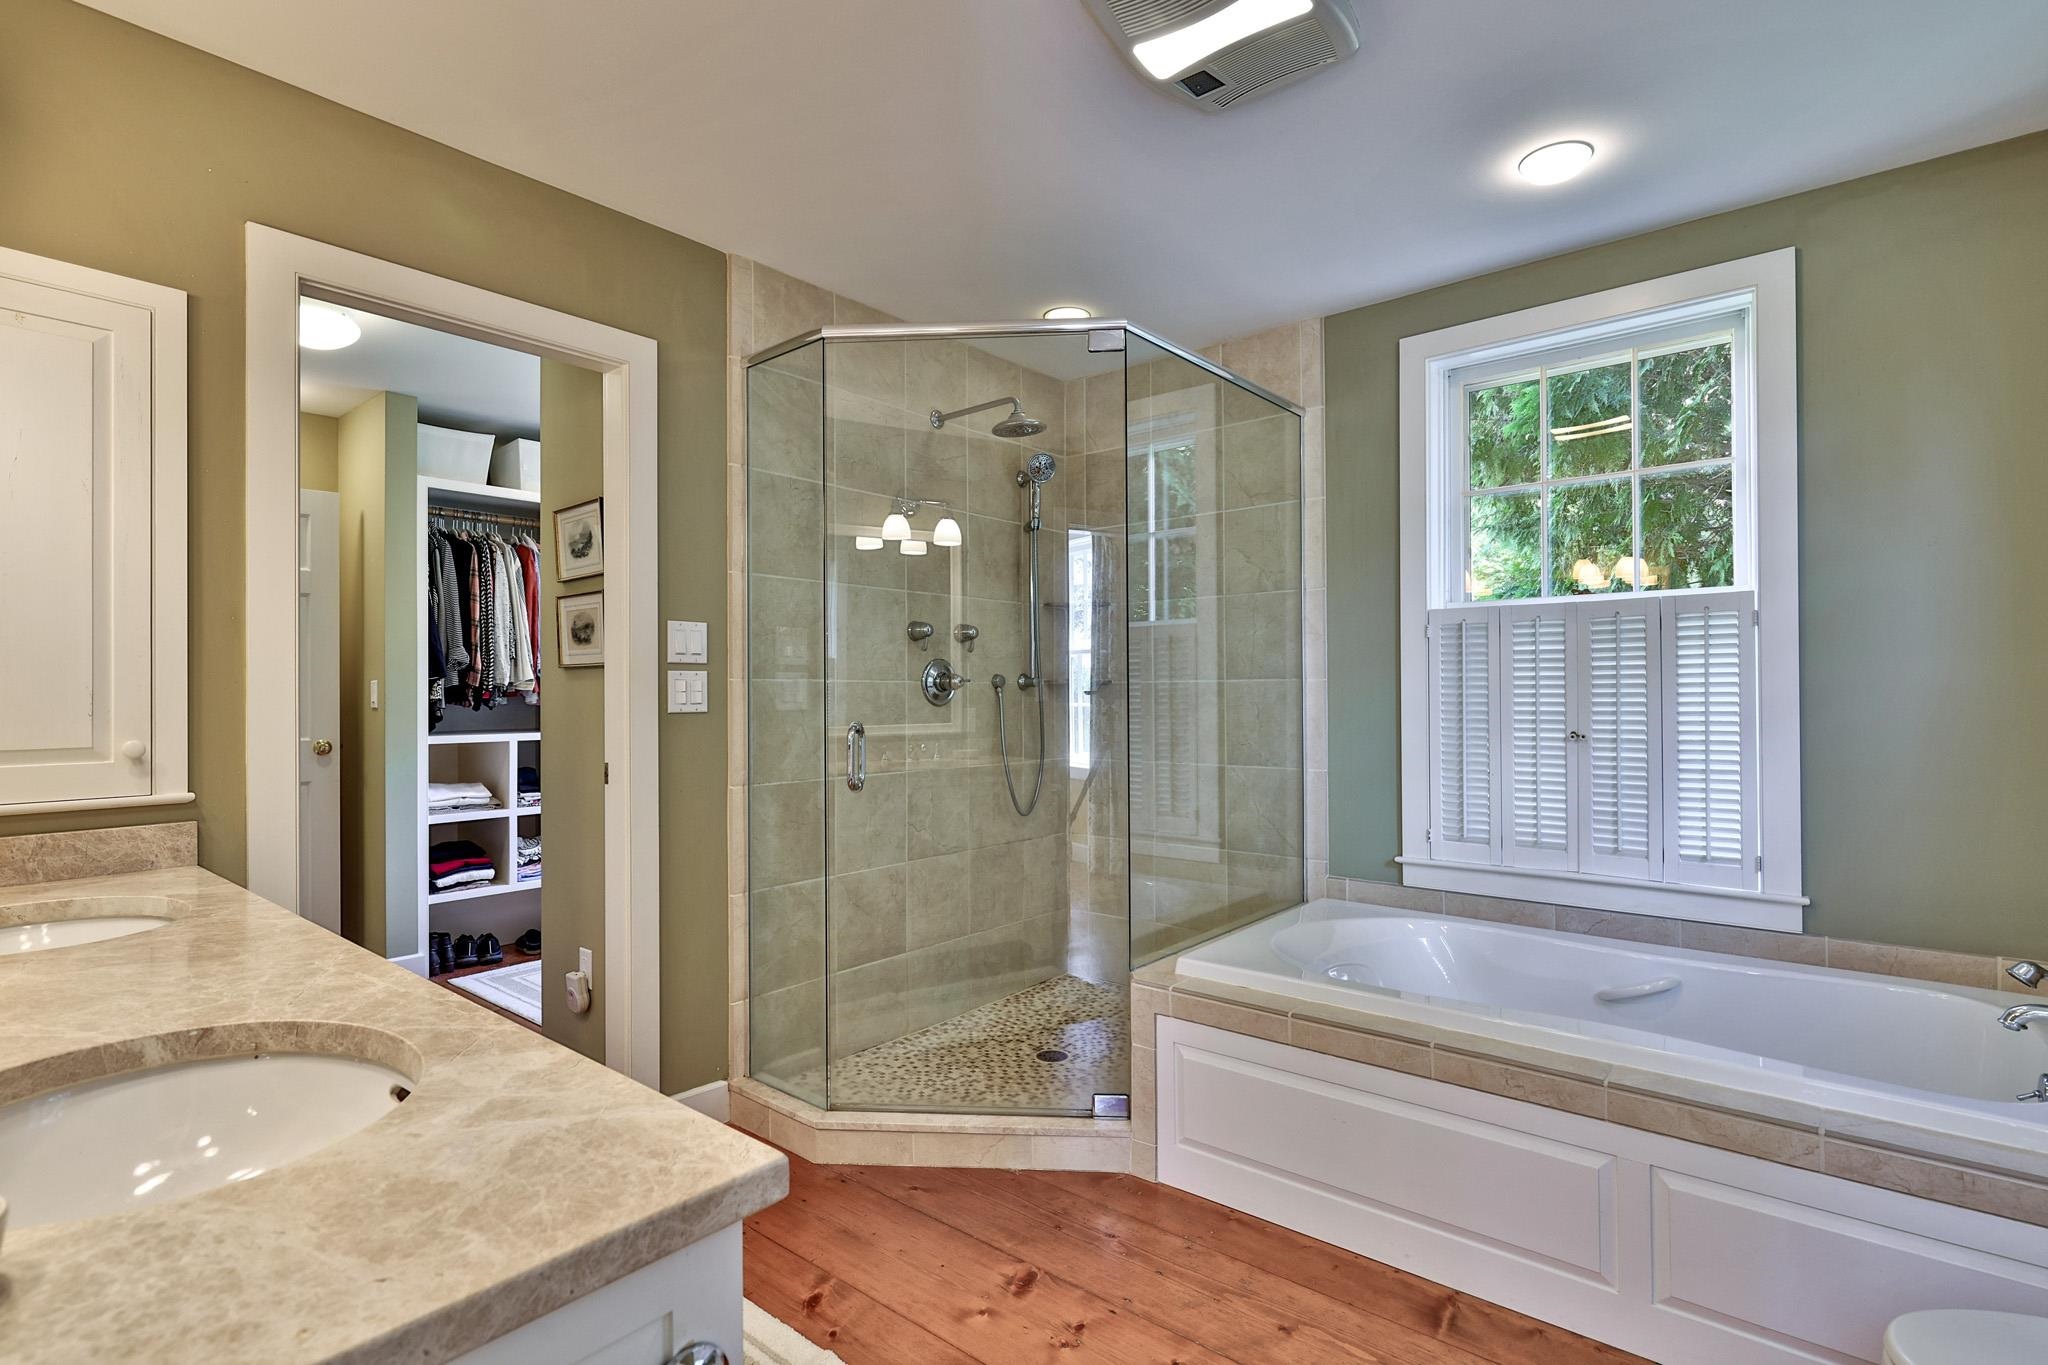
Discover the quintessential Vermont country estate where timeless New England architecture, breathtaking mountain views, and exceptional privacy come together on 20 picturesque acres just minutes from the village of Weston. Offered on the market for the first time, this custom designed New England Cape by renowned architect and builder R.H. Adams presents a rare opportunity to own a luxury Vermont home surrounded by rolling lawns, established gardens, a private pond, equipment barn, and storage shed. A winding, tree lined drive leads to panoramic southwestern views and spectacular sunsets. Inside, a beamed cathedral ceiling, walls of windows, and a native stone fireplace create a warm, light filled living space that flows into the custom kitchen and dining area. An expansive stone terrace, screened porch, and covered porch invite effortless outdoor living. The main level primary suite features a spa inspired bath and walk in closet, while a cozy den, wet bar, mudroom, laundry room, and powder room add everyday convenience. Upstairs are two spacious ensuite bedrooms and a central loft ideal for a home office or sitting area. The partially finished lower level offers recreation and exercise space, a wine cellar, and ample storage and workshop space. The attached two car garage includes a windowed attic with potential for additional living space. Designed for modern comfort and efficiency, the home includes a whole house generator, security system, and a solar array that powers the property. Most furnishings and some equipment are negotiable, with an inventory provided upon request. Just minutes from Weston Village, The Vermont Country Store, Weston Theater Company, The Left Bank and Hub restaurants, and premier skiing at Okemo, Stratton, Bromley, and Magic Mountain, this exceptional property is ideal as a year round residence, vacation home, or legacy estate. Experience the best of Vermont living in one extraordinary mountain view retreat.
Details
| MLS # | 5103038 |
|---|---|
| Listing Type | For Sale |
| Style | House |
| Sub-Type | Resale |
| Status | (30) Under Contract - Pending |
| Year | 1993 |
| Days On Site | 18 |
| Listing Provided By | Four Seasons Sotheby's Int'l Realty | Steve Stettler |
Features
| Bed(s) | 3 |
|---|---|
| Bath(s) | 4 Total |
| Garage | 2 |
| Basement | Y |
| Story(s) | 1 |
| Zoning | Rural Residential |
| Acreage | 20.10 |
Interior
| Rooms Total | 8 |
|---|---|
| Cooling | Other |
| Heating | Oil, Floor Furnace, Forced Air |
| Interior Features | Blinds, Cathedral Ceiling(s), Ceiling Fan(s), Draperies, Fireplace Screens/Equip, 1 Fireplace, Kitchen/Dining, Primary BR w/ BA, Natural Light, Indoor Storage, Walk-In Closet(s), Wet Bar, Window Treatment, 1st Floor Laundry, Smart Thermostat, Walkup Attic |
| Appliances | Electric Cooktop, Dishwasher, Disposal, Dryer, Freezer, Microwave, Refrigerator, Trash Compactor, Washer, Electric Stove, Oil Water Heater, Owned Water Heater, Wine Cooler, Exhaust Fan |
Exterior
| Exterior Features | Barn, Garden, Natural Shade, Patio, Covered Porch, Screened Porch, Shed, Storage, Window Screens, Storm Window(s) |
|---|---|
| Roof | Standing Seam |
| Construction Materials | Wood Frame, Clapboard, Wood Siding |
| Foundation Details | Poured Concrete |
| Lot Features | Country Setting, Pasture, Landscaped, Mountain View, Recreational, Secluded, Sloped, Wooded, Near Skiing, Near Snowmobile Trails, Private |
| Accessibility Features | 1st Floor Bedroom, 1st Floor Full Bathroom, 1st Floor Hrd Surfce Flr, Accessible Washer/Dryer, Access to Parking, Bathroom w/Step-in Shower, Bathroom w/Tub, 1st Floor Laundry |
Parking
| Garage Yes / No | Yes |
|---|---|
| Parking Features | Storage Above, Driveway, Garage, On Site, Barn |
Utilities
| Utilities | Propane, Satellite |
|---|---|
| Electric | 200+ Amp Service, Circuit Breakers, Generator |
| Sewer | 1000 Gallon, Concrete, Conventional Leach Field, Existing Leach Field, Leach Field On-Site, On-Site Septic Exists, Private Sewer, Septic Tank |
Taxes
| Tax Annual Amount | 18652.92 |
|---|---|
| Tax Assessed Value | 1318600 |
| Tax Year | 2025 |
Area Information
| State | VT |
|---|---|
| County | Windsor |
| City | Weston |
| Zip Code | 05161 |
| Area | VT Windsor |
| School District | Taconic and Green Regional |
| Elementary School | Flood Brook Union School |
| High School | Choice |
| Listing VS Median (in 05161) | |
Price: $1,349,000 low | high Med: $0 On site: 18 low | high Med: | |
Market Activity 05161
Request a showing
Request a showing
_20230518140439.png)
Copyright 2026 PrimeMLS. All rights reserved. This information is deemed reliable, but not guaranteed. The data relating to real estate displayed on this Site comes in part from the IDX Program of PrimeMLS. The information being provided is for consumers’ personal, non-commercial use and may not be used for any purpose other than to identify prospective properties consumers may be interested in purchasing.
Contact
Learn More About This Property

| State | VT |
|---|---|
| County | Windsor |
| City | Weston |
| Zip Code | 05161 |
| Area | VT Windsor |
| School District | Taconic and Green Regional |
| Elementary School | Flood Brook Union School |
| High School | Choice |
| Listing VS Median (in 05161) | |
Price: $1,349,000 low | high Med: $0 On site: 18 low | high Med: | |