
289 Ledgemere Point,Hubbardton, VT 05732
Hubbardton, VT 05732




Description
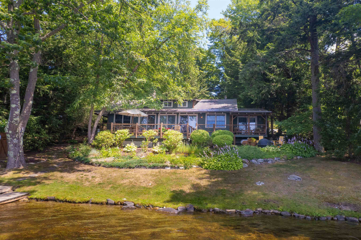
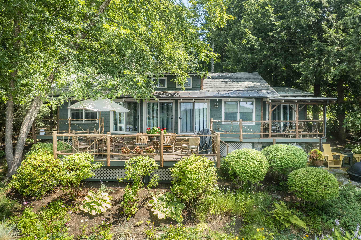
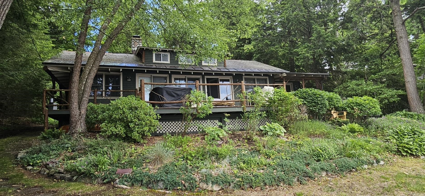
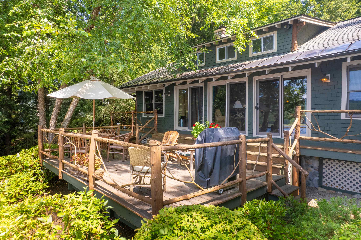
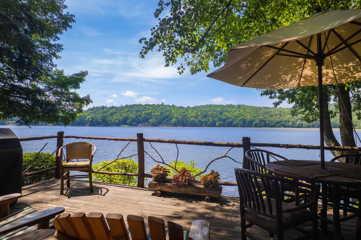
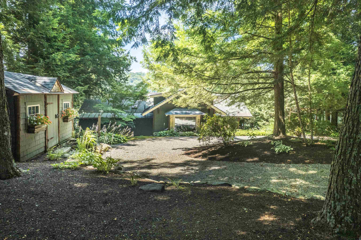
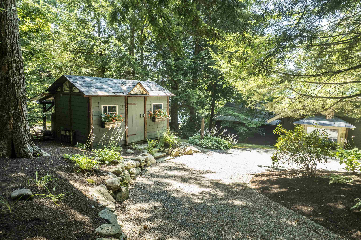
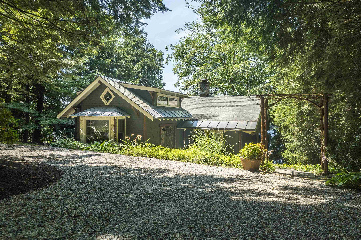
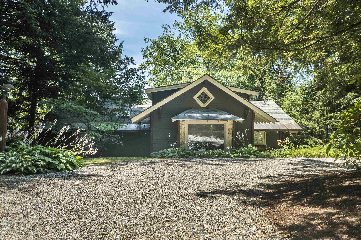
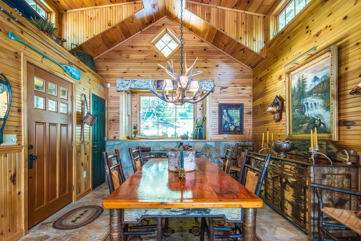
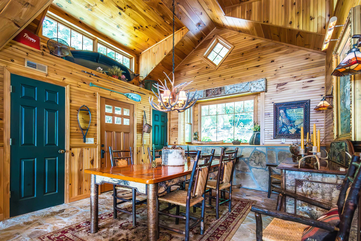
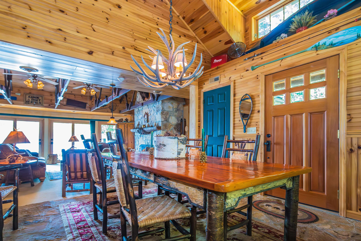
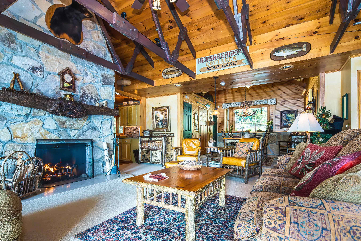
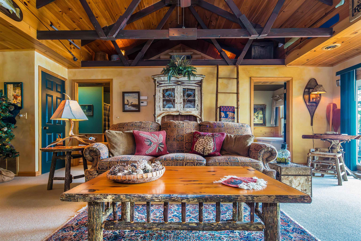
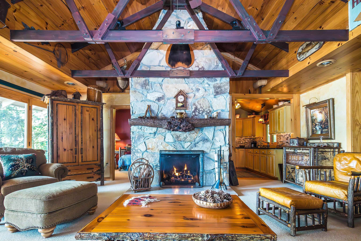
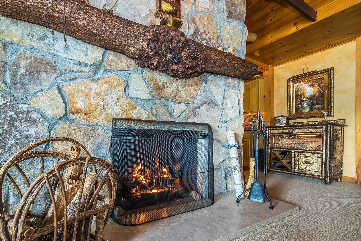
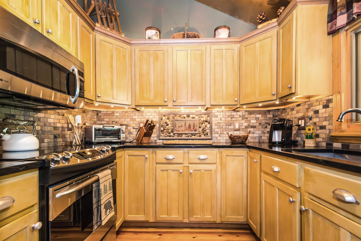
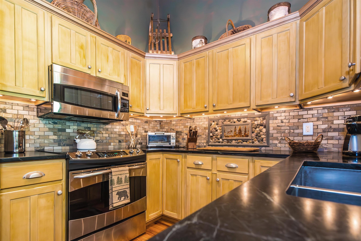
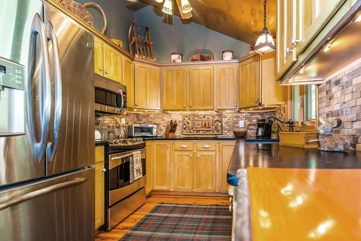
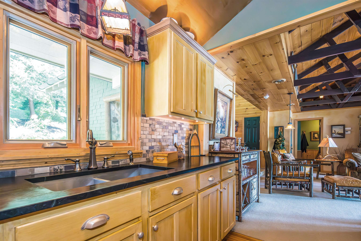
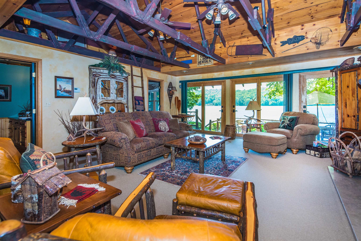
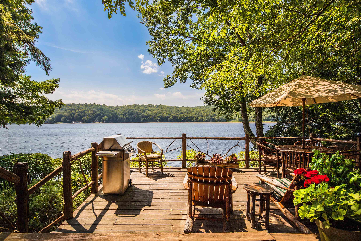
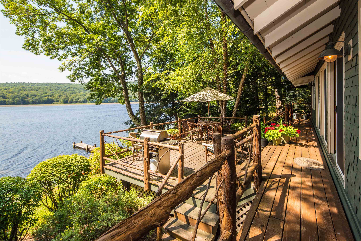
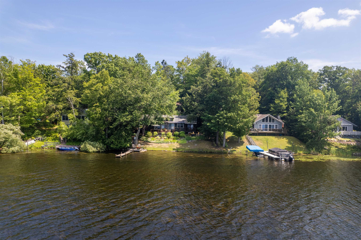
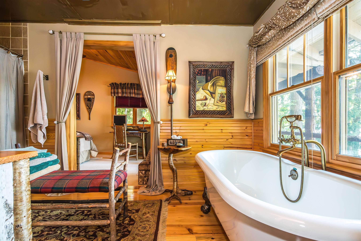
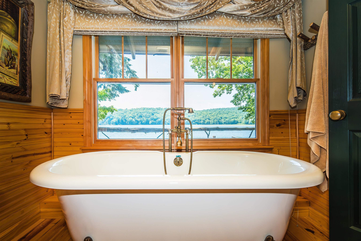
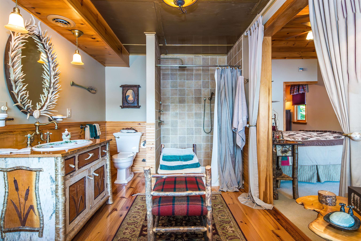
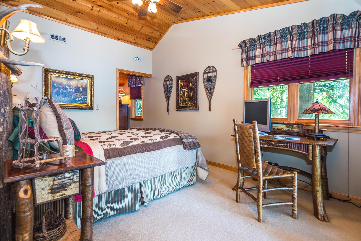
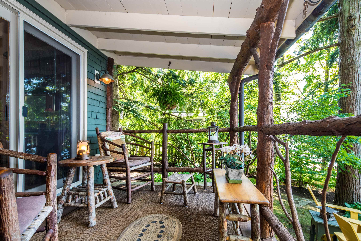
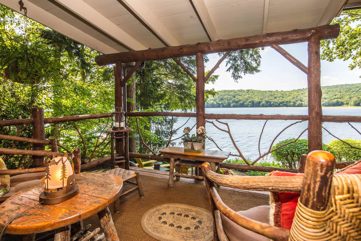
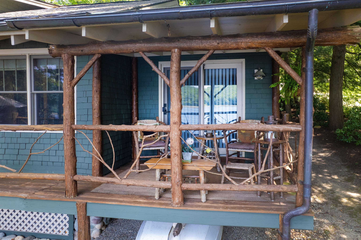
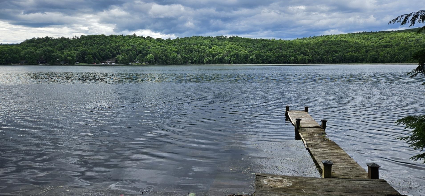
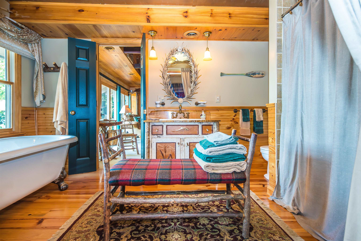
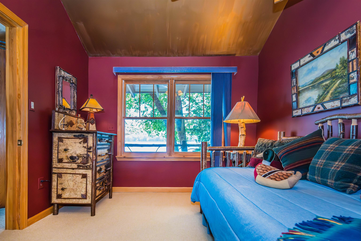
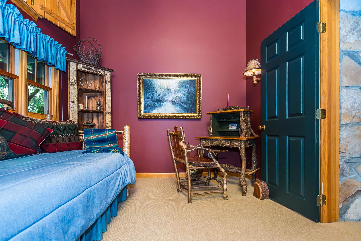
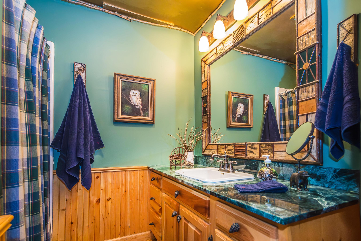
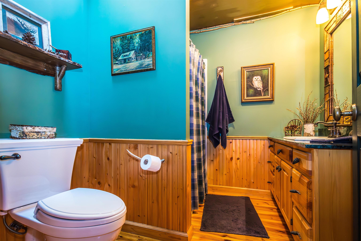
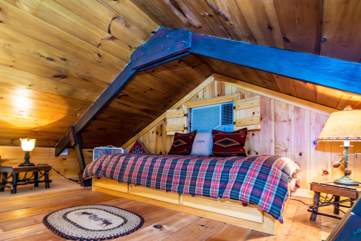
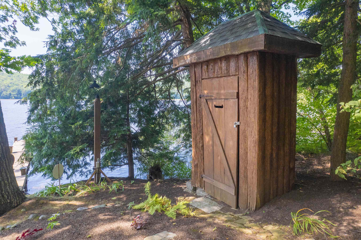
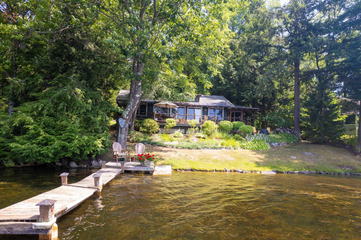
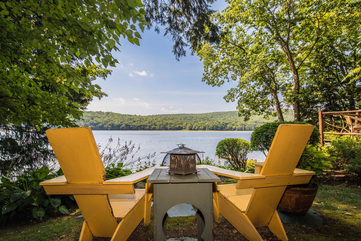
BIG price reduction - Motivted seller encourages offers! One-of-a-kind yet quintessential year-around lake cottage. Every detail and furnishing has been curated to evoke the timeless Northern Lake House. And this property is being sold fully furnished and outfitted, so it’s ready to enjoy now. Driving into the circular driveway you notice at once the connection of house with the land. From the cedar log framed shed to the main beams of the house, it all just looks like it belongs. Inside, the central Great Room has vaulted beamed ceilings, is anchored by an impressive central stone gas-fired fireplace. The primary suite features a walk-in closet, a serene private covered porch and a full bathroom that includes a soaking tub with wonderful water views. A second bedroom and upper-level loft offer guest or office space. The open kitchen offers all the high-quality finishes and equipment you need and want at the lake. The wall of glass leads from the great room out to the deck overlooking pristine waters of Lake Bomoseen. Western exposure affords the best views of sunsets and the natural shoreline across the lake. Wrap around deck and porch allows plenty of sitting areas to enjoy the serene private setting, enhanced by beautiful stone work, verdant landscaping, and glistening sun reflecting off the water. Gradual slope to the 86’ of waterfront and a dock for your all your water activities. Have the best summers of your lives and start building family memories here at this extraordinary lake home!
Details
| MLS # | 5095779 |
|---|---|
| Listing Type | For Sale |
| Style | House |
| Sub-Type | Resale |
| Status | (10) Active - Active |
| Year | 1975 |
| Days On Site | 63 |
| Listing Provided By | Lake Homes Realty, LLC | Dave Carlson |
Features
| Bed(s) | 2 |
|---|---|
| Bath(s) | 2 Total |
| Basement | Y |
| Story(s) | 1 |
| Zoning | Residential |
| Acreage | 0.34 |
| Water Front | Yes |
Interior
| Rooms Total | 5 |
|---|---|
| Cooling | Wall Unit(s) |
| Heating | Propane, Hot Air |
| Interior Features | Dining Area, Gas Fireplace, Hearth, Primary BR w/ BA, Natural Light, Natural Woodwork, Skylight, Soaking Tub, Vaulted Ceiling(s), Walk-In Closet(s) |
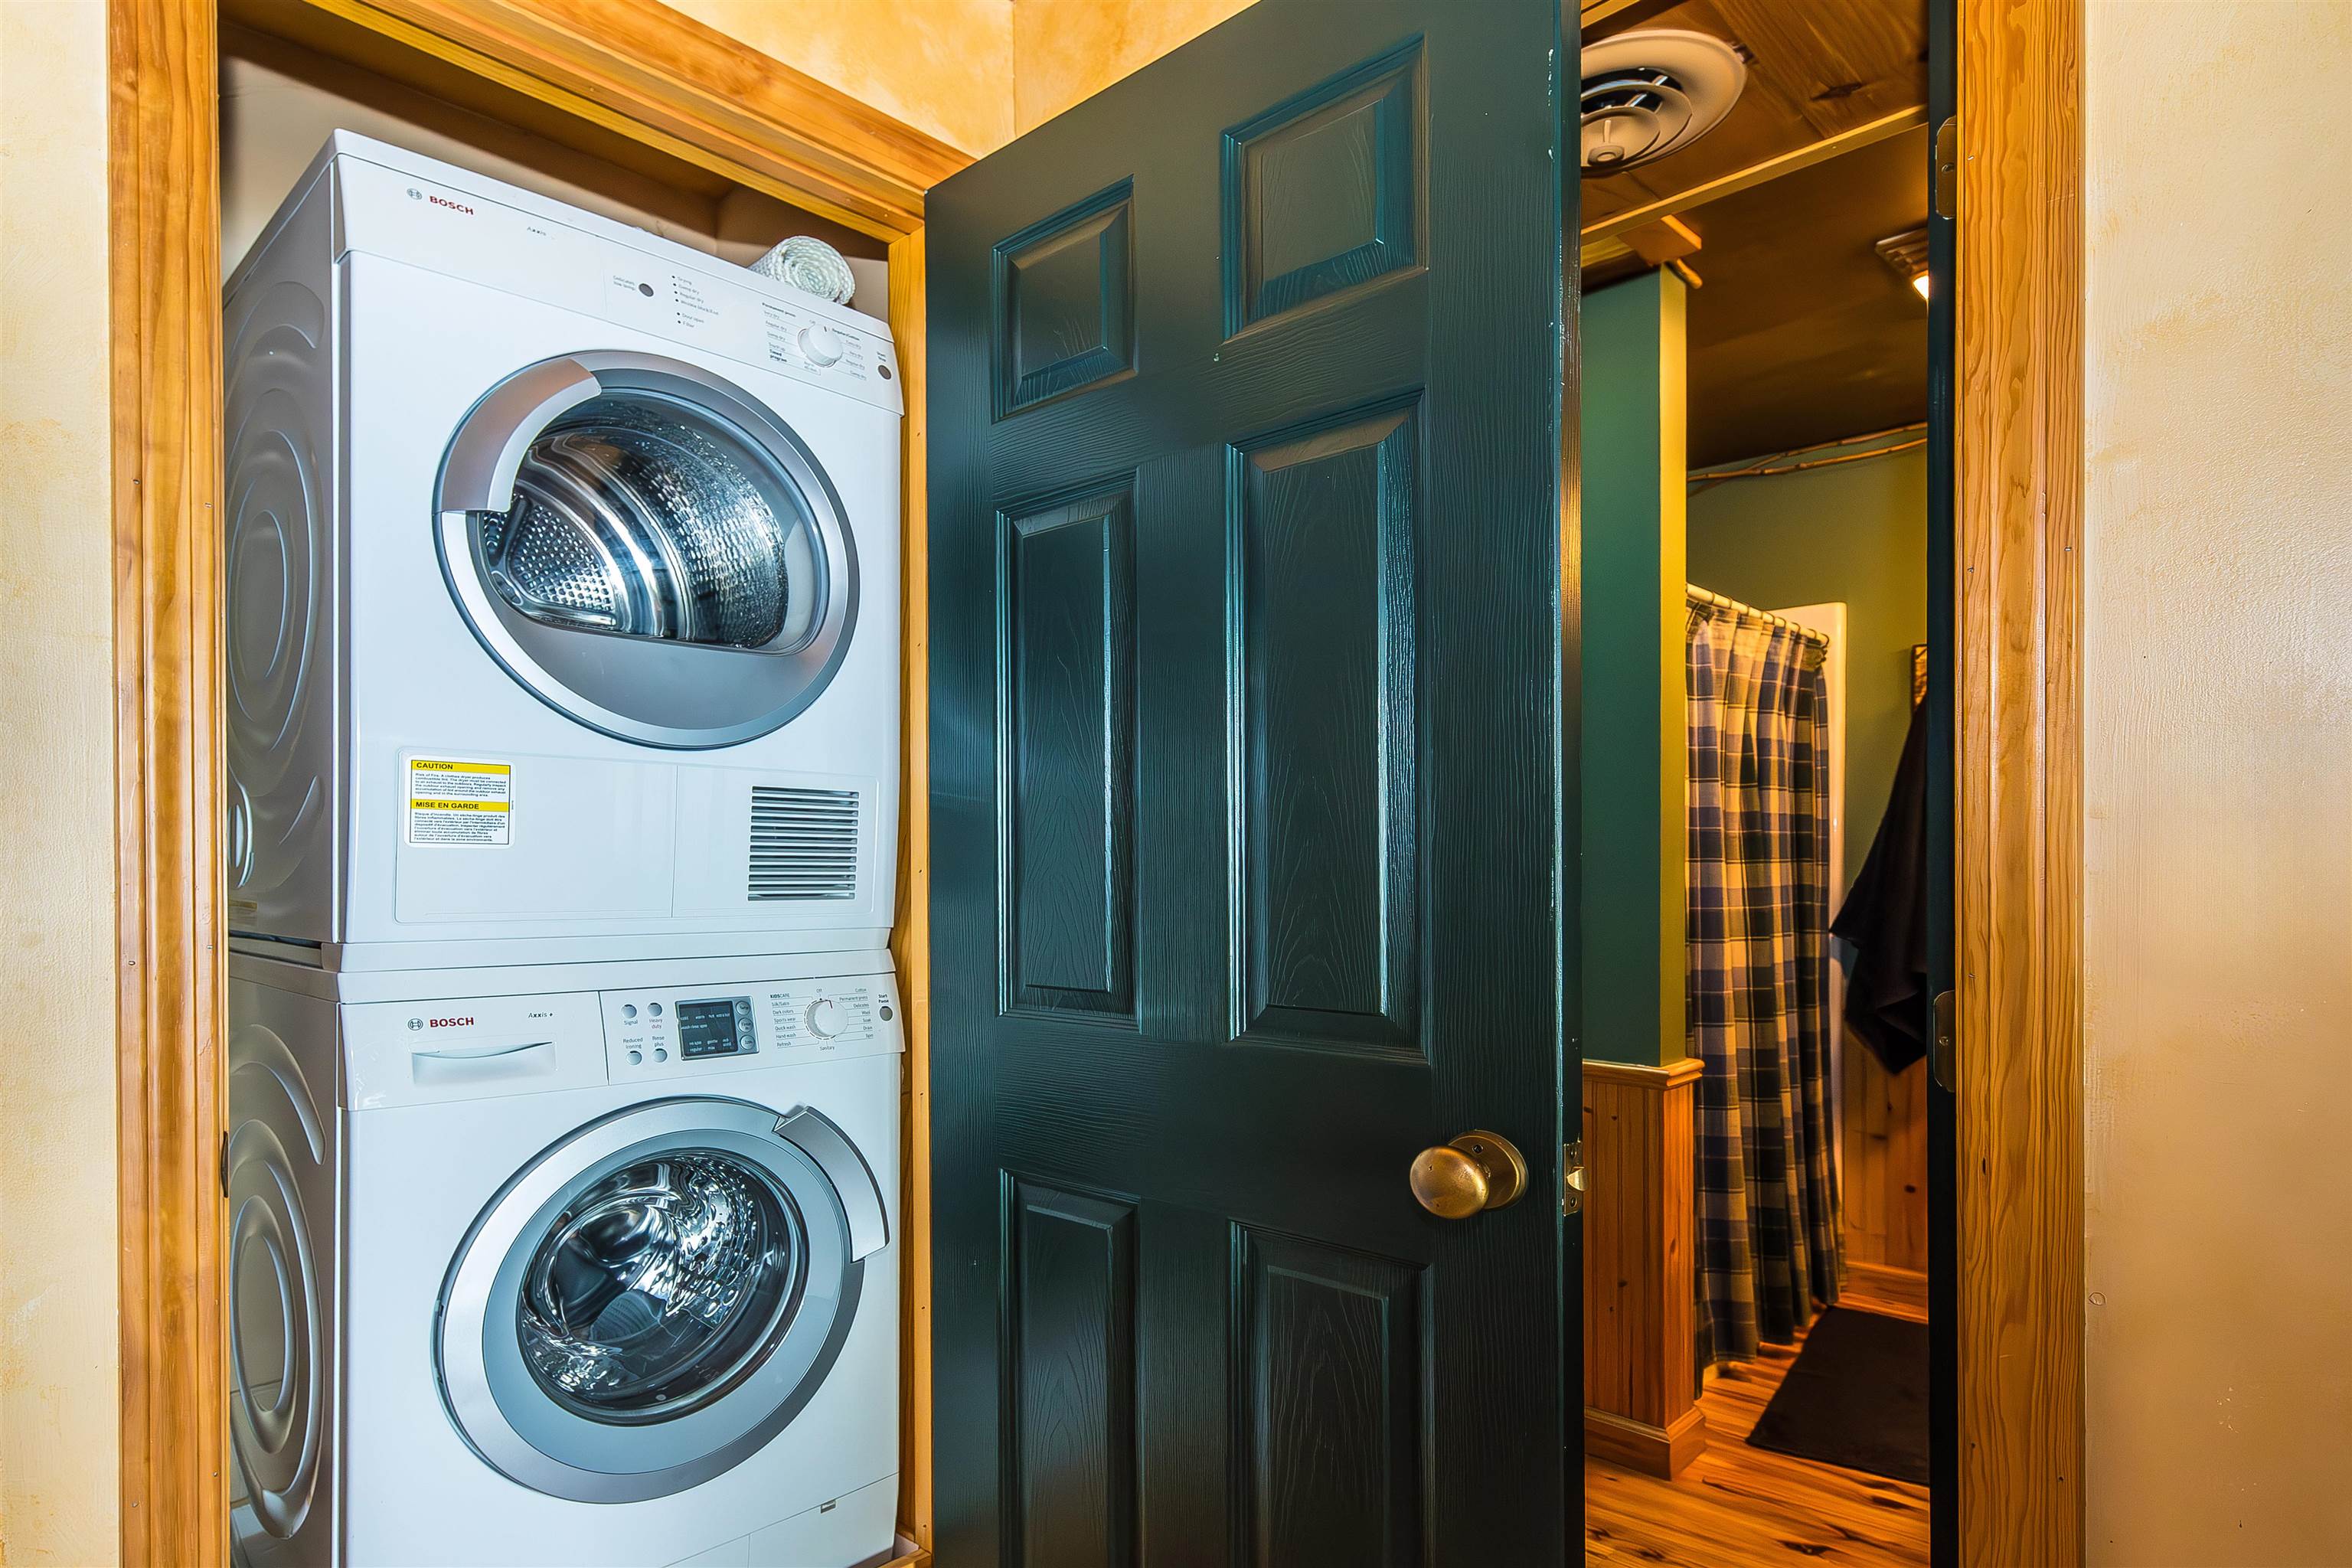
| Appliances | Dryer, Exhaust Hood, Microwave, Electric Range, Refrigerator, Washer |
Exterior
| Exterior Features | Boat Slip, Dock, Deck, Natural Shade, Covered Porch, Private Dock, Shed, Beach Access |
|---|---|
| Roof | Shingle |
| Construction Materials | Wood Frame |
| Foundation Details | Slab w/ Frost Wall |
| Lot Features | Beach Access, Country Setting, Deep Water Access, Lake Frontage, Lake View, Water View, Waterfront, Near Golf Course, Near Snowmobile Trails |
| Accessibility Features | 1st Floor Bedroom, 1st Floor Full Bathroom, 1st Floor Hrd Surfce Flr, One-Level Home, 1st Floor Laundry |
Parking
| Garage Yes / No | No |
|---|---|
| Parking Features | Driveway |
Utilities
| Utilities | Underground Utilities |
|---|---|
| Electric | Circuit Breakers |
| Sewer | Septic Tank |
Taxes
| Tax Annual Amount | 7903.52 |
|---|---|
| Tax Year | 2025 |
| Tax Year Notes | 2025-2026 |
Area Information
| State | VT |
|---|---|
| County | Rutland |
| City | Hubbardton |
| Zip Code | 05732 |
| Area | VT Rutland |
| School District | CastletonHubbardton USD 4 |
| Listing VS Median (in 05732) | |
Price: $895,000 low | high Med: $0 On site: 63 low | high Med: | |
Market Activity 05732
Request a showing
Request a showing
_20230518140439.png)
Copyright 2026 PrimeMLS. All rights reserved. This information is deemed reliable, but not guaranteed. The data relating to real estate displayed on this Site comes in part from the IDX Program of PrimeMLS. The information being provided is for consumers’ personal, non-commercial use and may not be used for any purpose other than to identify prospective properties consumers may be interested in purchasing.
Contact
Learn More About This Property

| State | VT |
|---|---|
| County | Rutland |
| City | Hubbardton |
| Zip Code | 05732 |
| Area | VT Rutland |
| School District | CastletonHubbardton USD 4 |
| Listing VS Median (in 05732) | |
Price: $895,000 low | high Med: $0 On site: 63 low | high Med: | |
