









Description
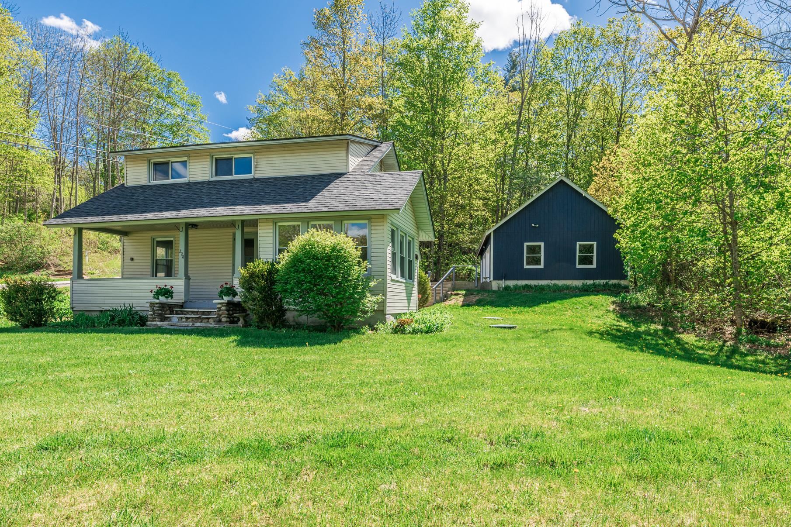
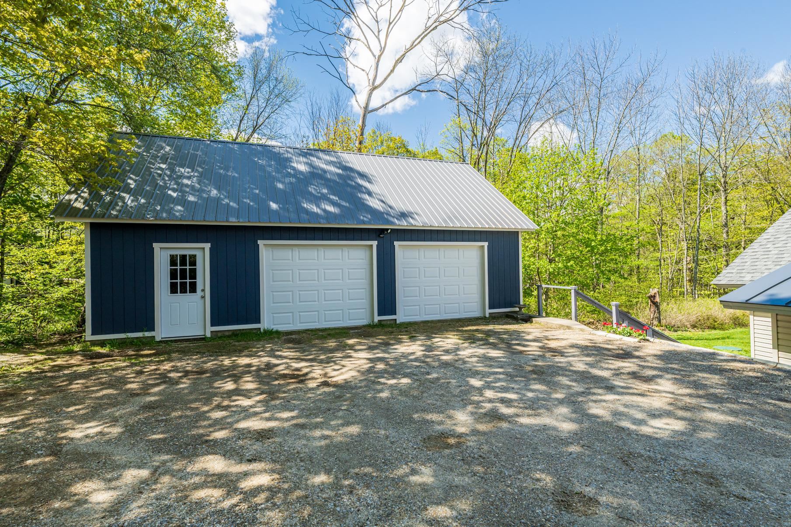
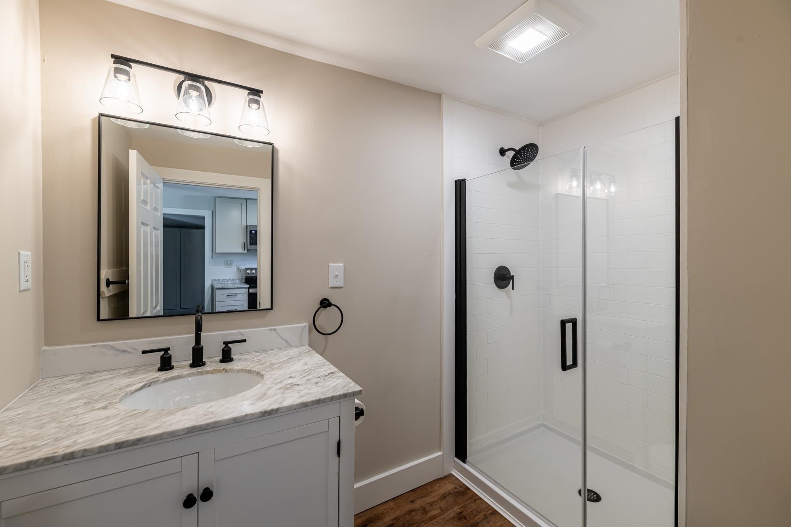
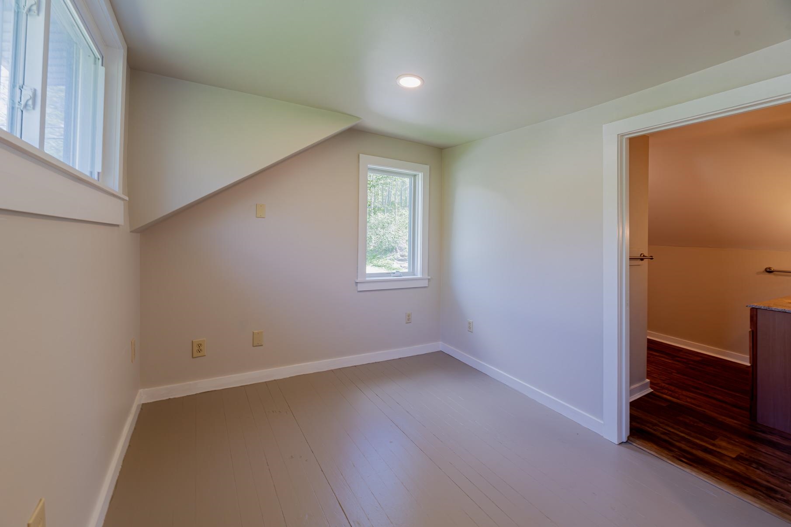
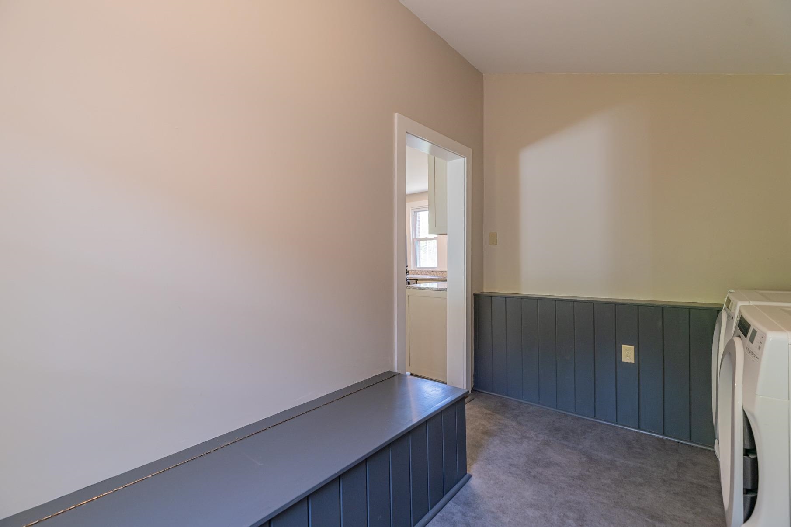
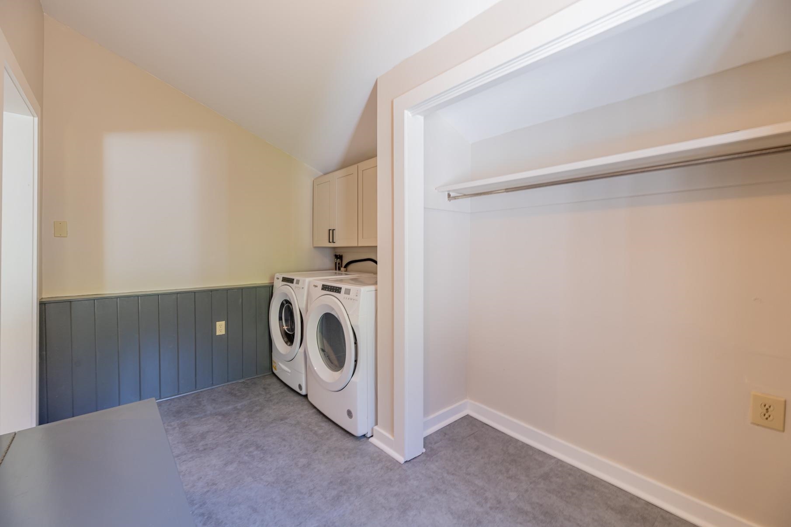
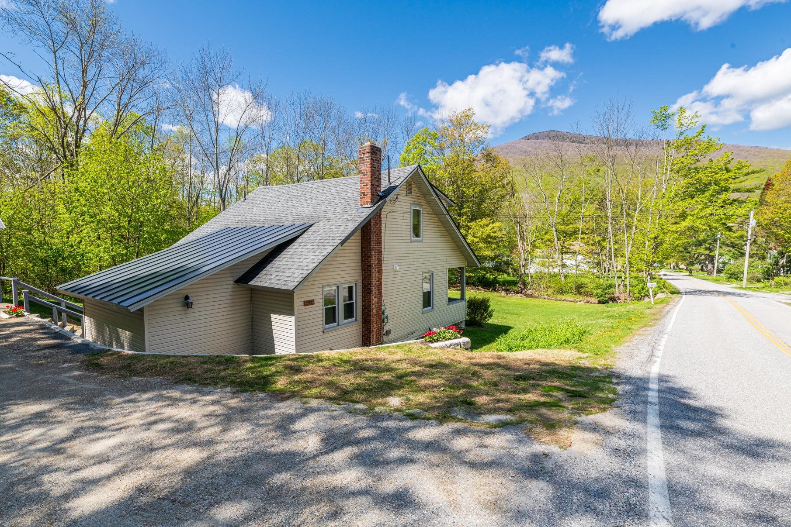
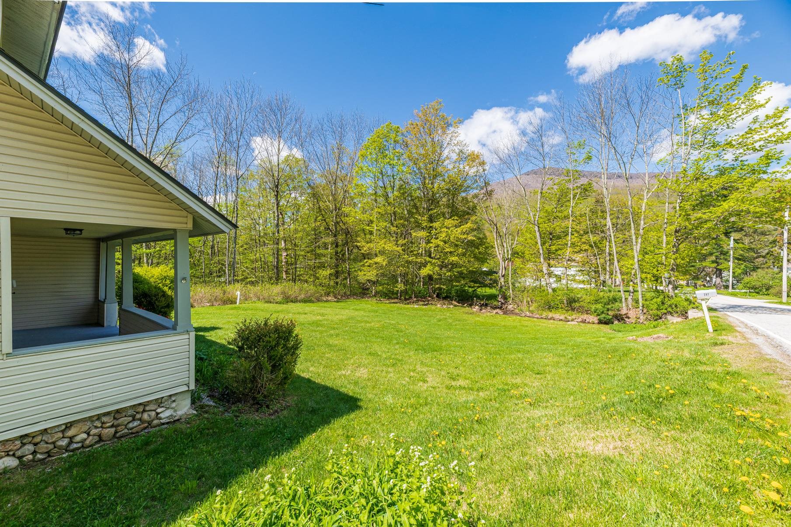
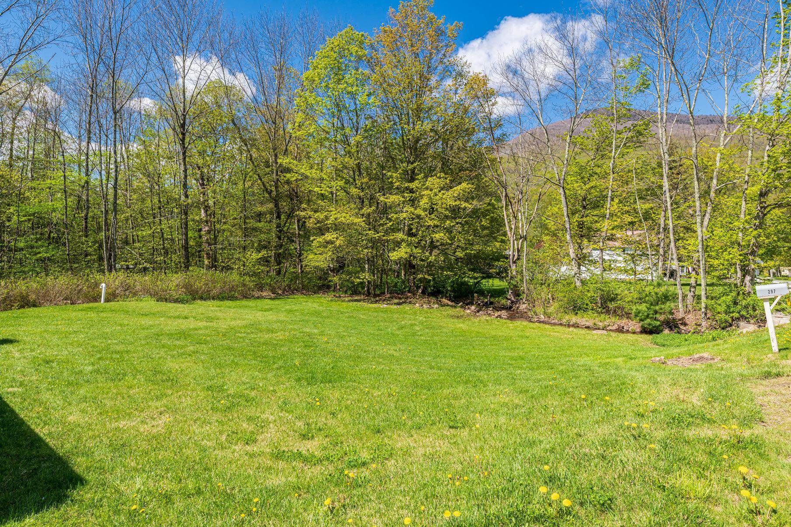
Set on over half an acre in the heart of East Dorset Village, this newly renovated three-bedroom, two-bath bungalow blends modern upgrades with cozy charm and even includes a peaceful brook running through the property. Recent upgrades include completely new kitchen and bathrooms and fresh interior paint throughout. The open-concept layout creates a bright,connected space that’s perfect for both everyday living and entertaining.Hardwood floors add character and charm. The main level also features an inviting mudroom/laundry room, bedroom, and full bath. A bonus office/sunroom offers the flexibility to work from home or to create aquiet retreat. The primary suite, complete with walk-in closet and ensuite bathroom, is located on the second floor, along with a third bedroom.The oversized detached two-car garage has new overhead doors and electric openers, a solid concrete floor, and plenty of extra space for storage, gear, or hobbies. Exterior improvements include updated roofing and new retaining wall. Low-maintenance vinyl siding makes exterior upkeep simple. Step outside to enjoy the covered porch overlooking the yard and gentle brook - a perfect place to relax and unwind.
Details
| MLS # | 5089419 |
|---|---|
| Listing Type | For Sale |
| Style | House |
| Sub-Type | Resale |
| Status | (10) Active - Active |
| Year | 1925 |
| Days On Site | 97 |
| Listing Provided By | Four Seasons Sotheby's Int'l Realty | David A Halligan |
Features
| Bed(s) | 3 |
|---|---|
| Bath(s) | 2 Total |
| Garage | 2 |
| Basement | Y |
| Story(s) | 2 |
| Zoning | residential |
| Acreage | 0.56 |
| Water Front | Yes |
Interior
| Rooms Total | 7 |
|---|---|
| Cooling | None |
| Heating | Oil, Forced Air |
| Interior Features | Dining Area, Kitchen Island, Living/Dining, Primary BR w/ BA, Natural Light, Natural Woodwork, Walk-In Closet(s), Programmable Thermostat, 1st Floor Laundry |
| Appliances | Dishwasher, Dryer, Microwave, Electric Range, Refrigerator, Washer, Owned Water Heater |
Exterior
| Exterior Features | Garden, Covered Porch, Window Screens |
|---|---|
| Roof | Metal, Asphalt Shingle, Standing Seam |
| Construction Materials | Vinyl Siding |
| Foundation Details | Marble, Stone |
| Lot Features | Country Setting, Neighborhood |
| Accessibility Features | 1st Floor Full Bathroom, 1st Floor Hrd Surfce Flr, 1st Floor Laundry |
Parking
| Garage Yes / No | Yes |
|---|---|
| Parking Features | Auto Open, Direct Access, Storage Above, Driveway, Parking Spaces 4, Unpaved, Detached |
Utilities
| Utilities | Cable |
|---|---|
| Electric | 100 Amp Service, Circuit Breakers |
| Sewer | 1500+ Gallon, Conventional Leach Field, Septic Tank |
Taxes
| Tax Annual Amount | 4088.8 |
|---|---|
| Tax Assessed Value | 357100 |
| Tax Block | 21 |
| Tax Lot | 45 |
| Tax Year | 2026 |
Area Information
| State | VT |
|---|---|
| County | Bennington |
| City | Dorset |
| Zip Code | 05251 |
| Area | VT Bennington |
| School District | Taconic and Green Regional |
| Elementary School | Dorset Elementary School |
| High School | BurrandBur |
| Listing VS Median (in 05251) | |
Price: $449,000 low | high Med: $0 On site: 97 low | high Med: | |
Market Activity 05251
Request a showing
Request a showing
_20230518140439.png)
Copyright 2026 PrimeMLS. All rights reserved. This information is deemed reliable, but not guaranteed. The data relating to real estate displayed on this Site comes in part from the IDX Program of PrimeMLS. The information being provided is for consumers’ personal, non-commercial use and may not be used for any purpose other than to identify prospective properties consumers may be interested in purchasing.
Contact
Learn More About This Property

| State | VT |
|---|---|
| County | Bennington |
| City | Dorset |
| Zip Code | 05251 |
| Area | VT Bennington |
| School District | Taconic and Green Regional |
| Elementary School | Dorset Elementary School |
| High School | BurrandBur |
| Listing VS Median (in 05251) | |
Price: $449,000 low | high Med: $0 On site: 97 low | high Med: | |
