
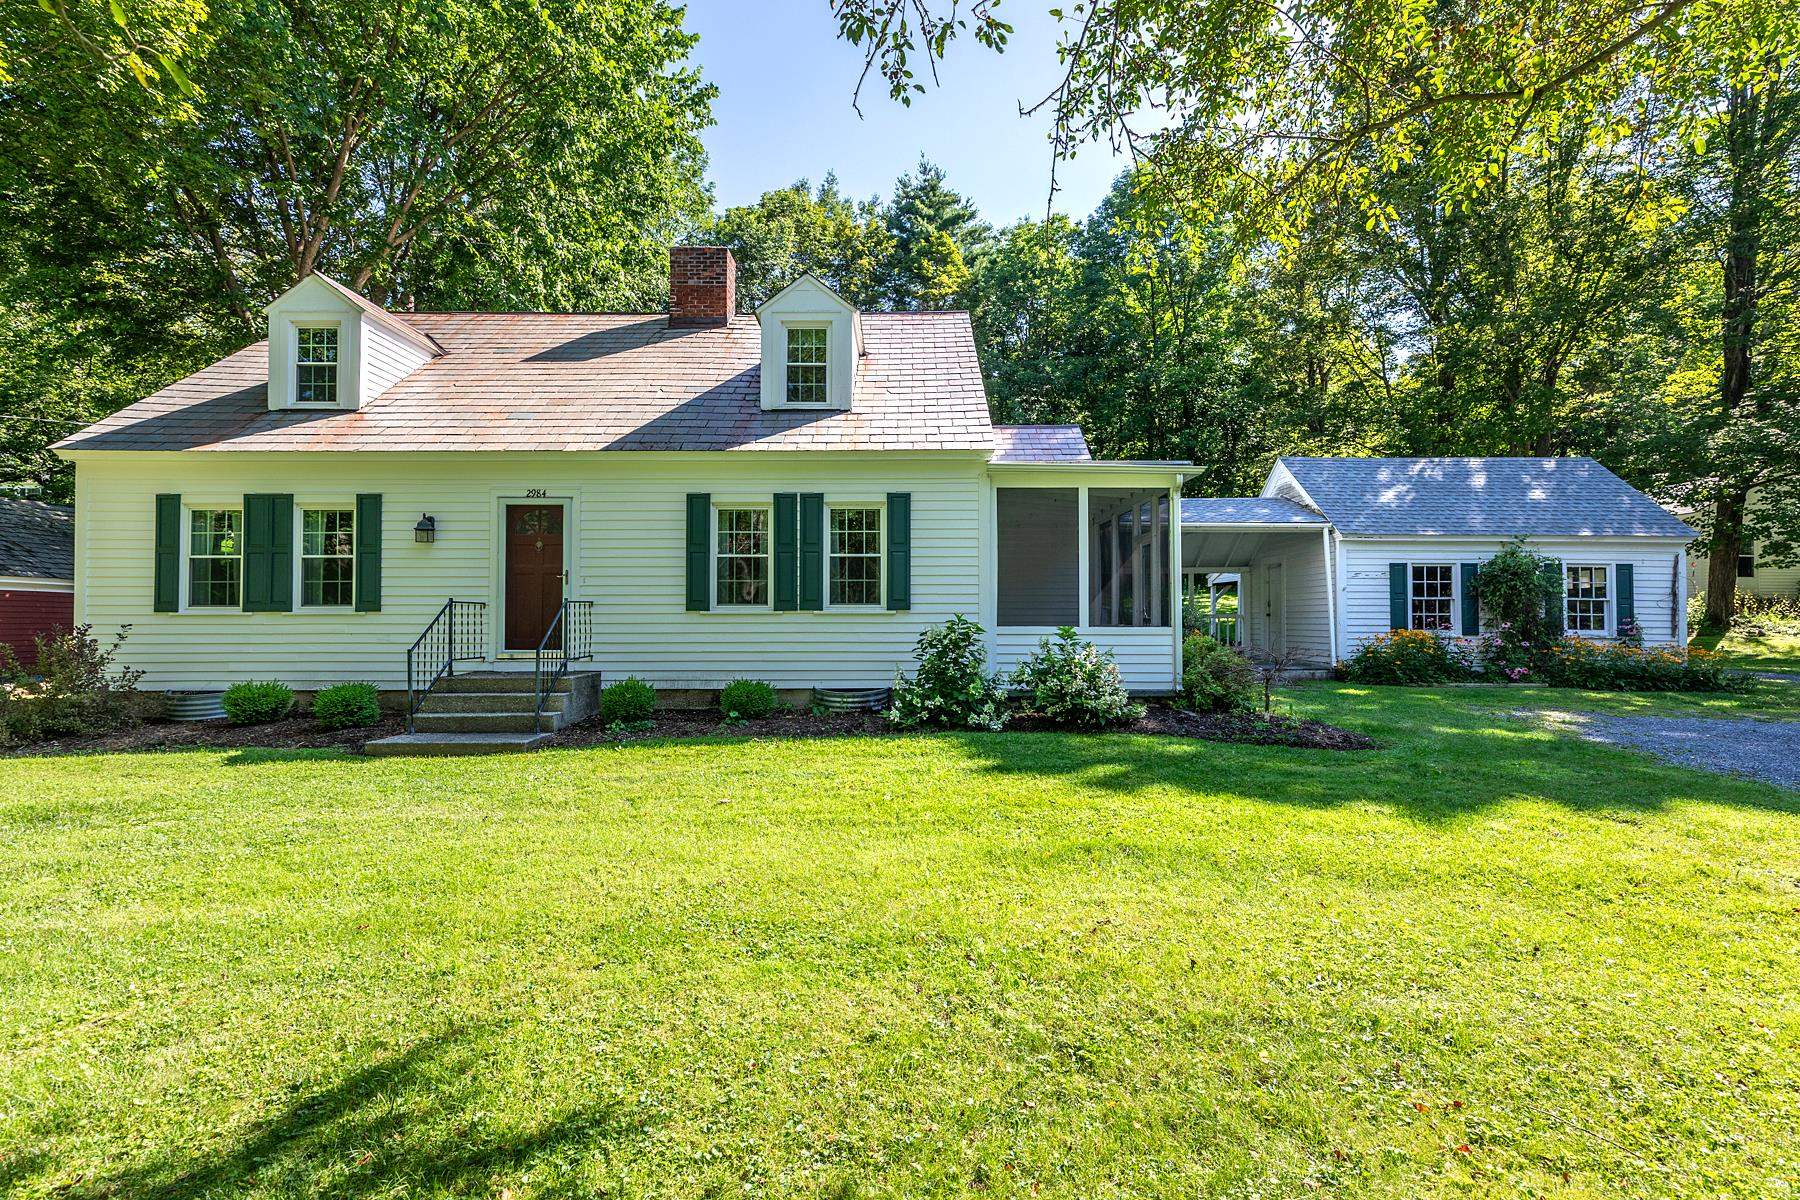
2984 Vt Route 313,Arlington, VT 05250
Arlington, VT 05250
















Description
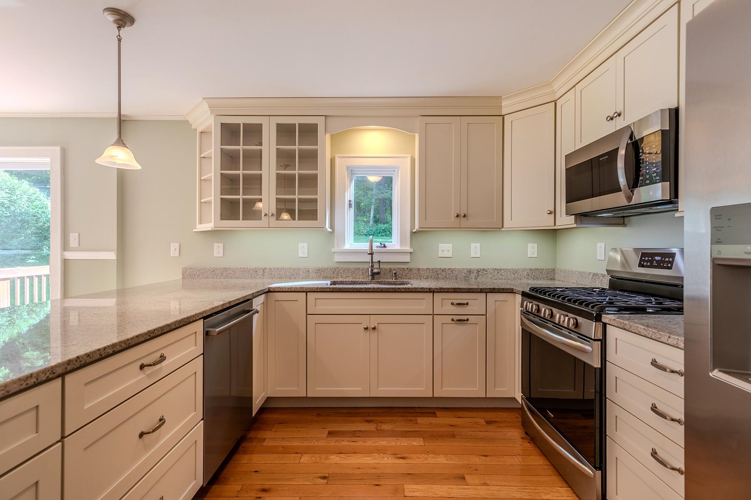
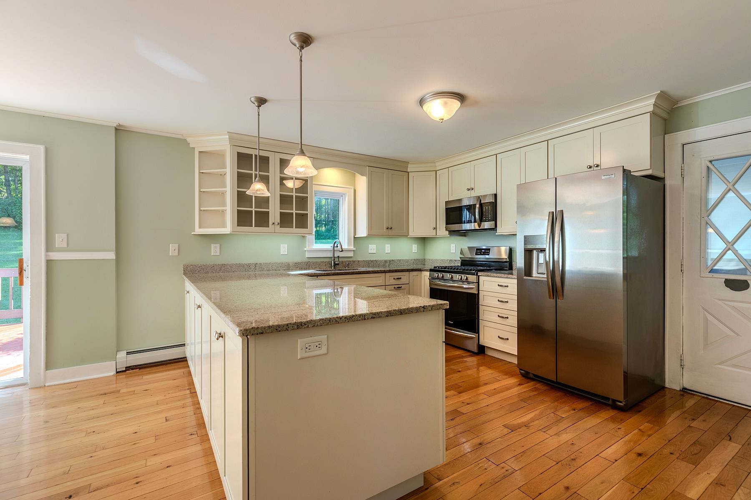
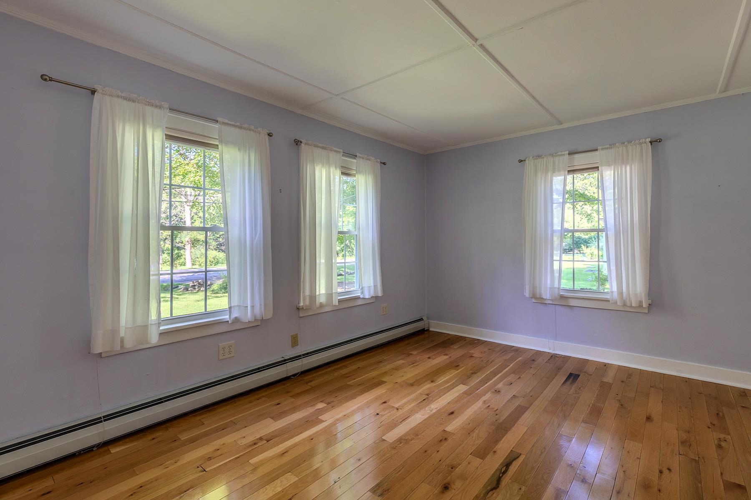
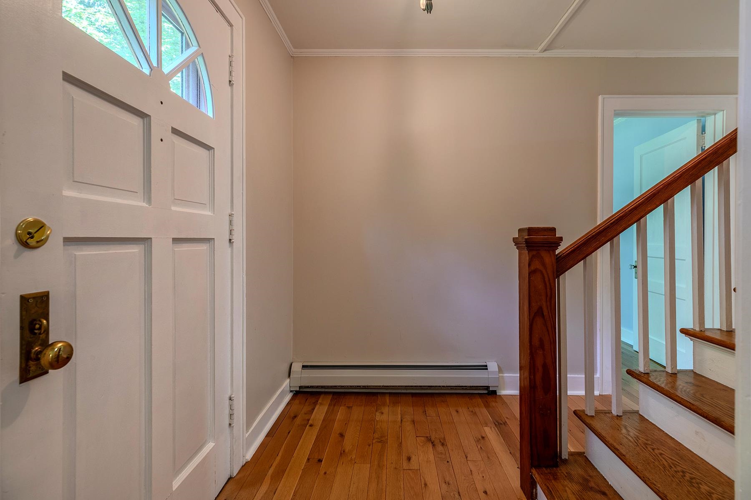
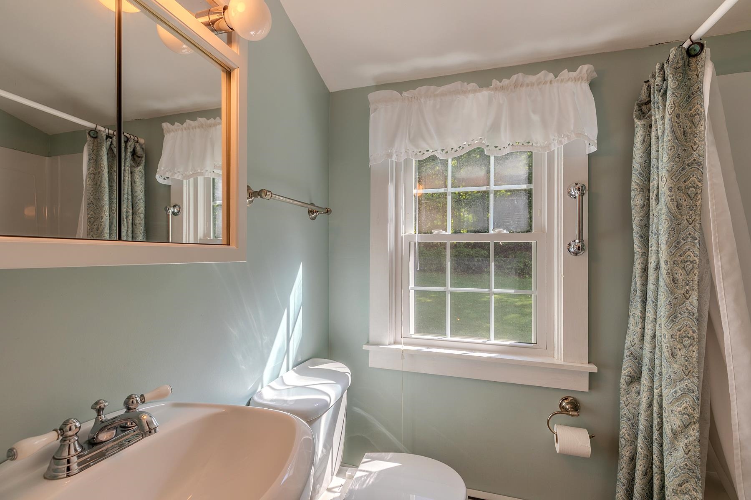
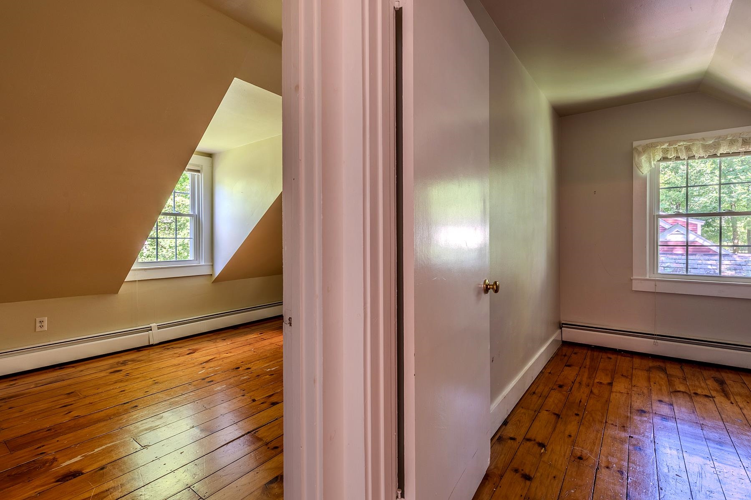
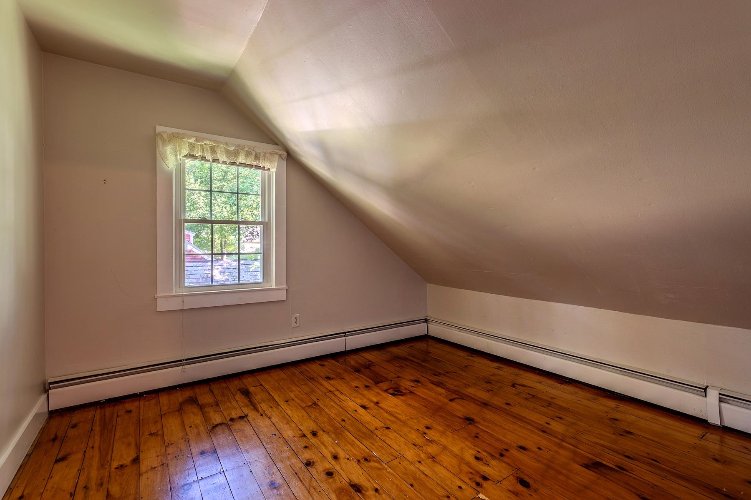
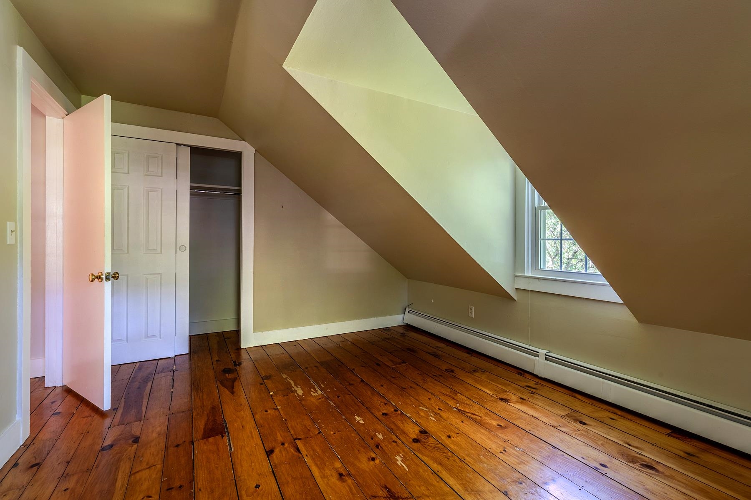
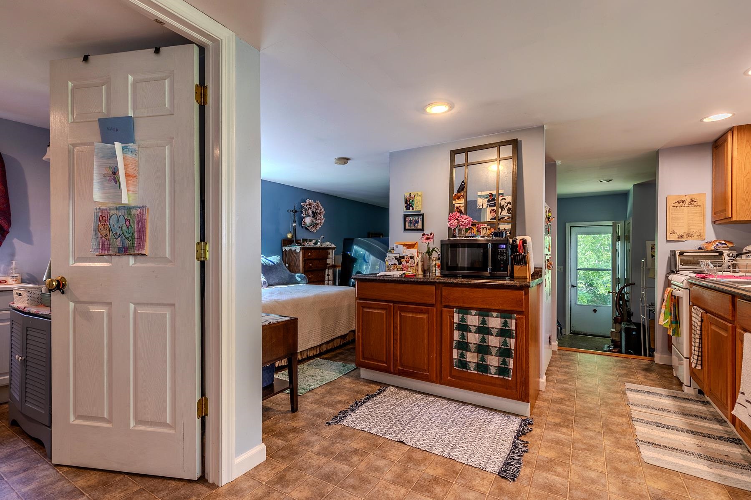
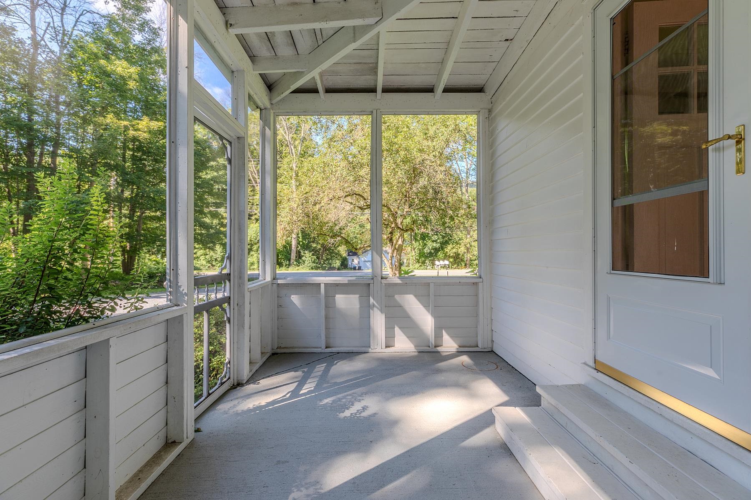
Wake to birdsong on the screened porch, spend afternoons in the garden, and gather around the wood-burning fireplace as the seasons change. Thoughtfully updated and meticulously maintained, this inviting 1945 Cape offers the warmth and flexibility that make a house feel like home.The renovated kitchen features Kraft Maid cabinetry, granite countertops, and stainless-steel appliances, opening to a sun-filled dining area with easy access to the private deck and backyard. A flexible floor plan includes the option for one-level living with two first-floor bedrooms, full bath, and laundry, while three additional bedrooms and a second updated bath are upstairs. A full basement provides abundant storage, and the attached one-car garage is connected by a welcoming breezeway.A fully renovated one-bedroom studio cottage offers approximately 540 square feet with a full bath and its own washer and dryer. Ideal for guests, a home office, creative pursuits, or rental income, it adds exceptional versatility to the property.Surrounded by mature landscaping with room for gardens, this West Arlington property combines timeless character, modern updates, and the flexibility to fit a variety of lifestyles. Schedule your private showing and discover all this property has to offer.
Details
| MLS # | 5103566 |
|---|---|
| Listing Type | For Sale |
| Style | House |
| Sub-Type | Resale |
| Status | (31) Under Contract - Active Under Contract |
| Year | 1945 |
| Days On Site | 16 |
| Listing Provided By | Four Seasons Sotheby's Int'l Realty | Derryl Lang |
Features
| Bed(s) | 5 |
|---|---|
| Bath(s) | 2 Total |
| Garage | 1 |
| Basement | Y |
| Story(s) | 1 |
| Zoning | Rural |
| Acreage | 0.50 |
Interior
| Rooms Total | 7 |
|---|---|
| Cooling | None |
| Heating | Oil, Baseboard, Hot Water, Wood Furnace, Boiler |
Exterior
| Roof | Asphalt Shingle, Slate |
|---|---|
| Construction Materials | Wood Frame, Wood Siding |
| Foundation Details | Concrete |
| Lot Features | Country Setting, Level, Major Road Frontage |
Parking
| Garage Yes / No | Yes |
|---|---|
| Parking Features | Driveway, Garage, Off Street, Parking Spaces 3 - 5 |
Utilities
| Utilities | Cable, Phone Available |
|---|---|
| Electric | Circuit Breakers |
| Sewer | 1000 Gallon, Concrete, Drywell, Septic Tank |
Taxes
| Tax Annual Amount | 5429.54 |
|---|---|
| Tax Year | 2025 |
Area Information
| State | VT |
|---|---|
| County | Bennington |
| City | Arlington |
| Zip Code | 05250 |
| Area | VT Bennington |
| School District | Battenkill Valley |
| Elementary School | Fisher Elementary School |
| High School | ArlingtonM |
| Listing VS Median (in 05250) | |
Price: $395,000 low | high Med: $1,495,000 On site: 16 low | high Med: 434 | |
Market Activity 05250
Request a showing
Request a showing
_20230518140439.png)
Copyright 2026 PrimeMLS. All rights reserved. This information is deemed reliable, but not guaranteed. The data relating to real estate displayed on this Site comes in part from the IDX Program of PrimeMLS. The information being provided is for consumers’ personal, non-commercial use and may not be used for any purpose other than to identify prospective properties consumers may be interested in purchasing.
Contact
Learn More About This Property

| State | VT |
|---|---|
| County | Bennington |
| City | Arlington |
| Zip Code | 05250 |
| Area | VT Bennington |
| School District | Battenkill Valley |
| Elementary School | Fisher Elementary School |
| High School | ArlingtonM |
| Listing VS Median (in 05250) | |
Price: $395,000 low | high Med: $1,495,000 On site: 16 low | high Med: 434 | |