299 Latham Works Lane,Hartford, VT 05001
Hartford, VT 05001















Description
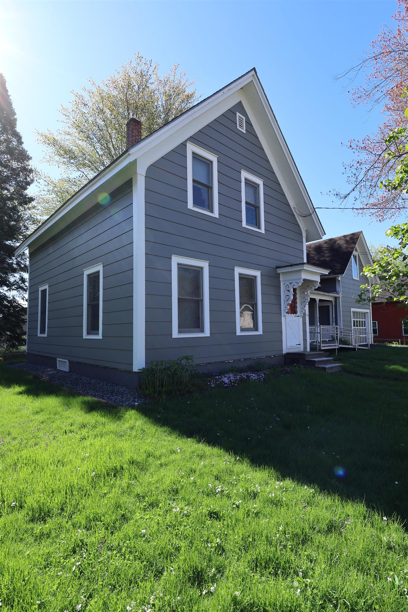
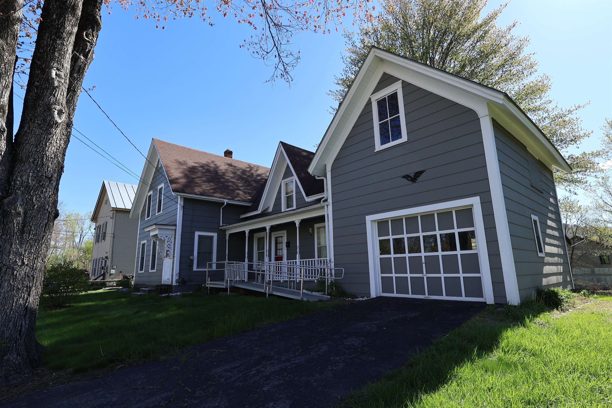
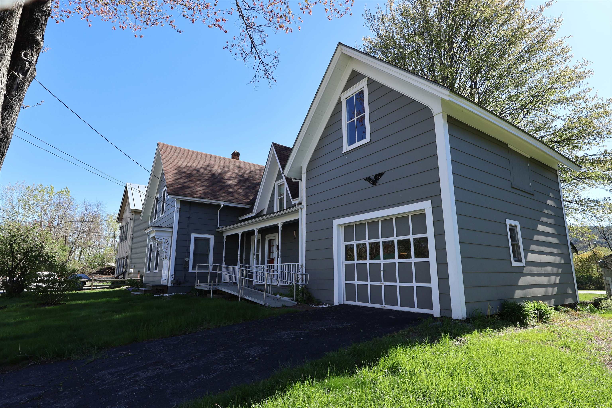
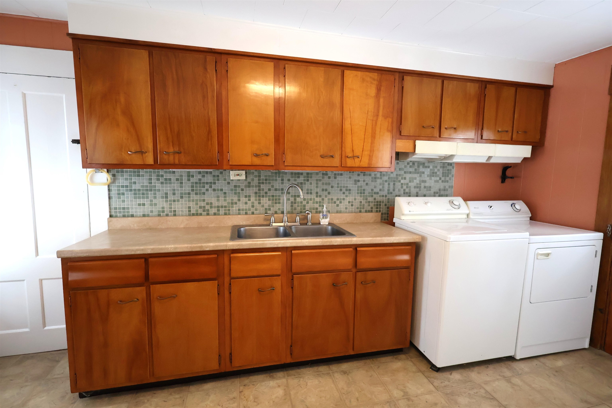
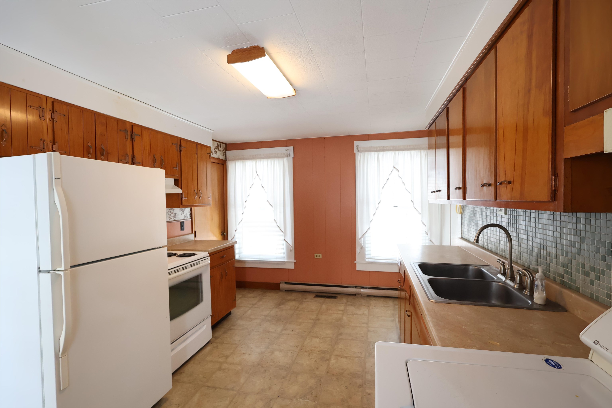
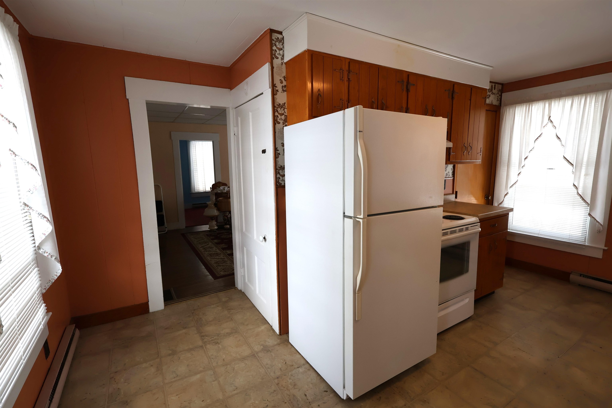
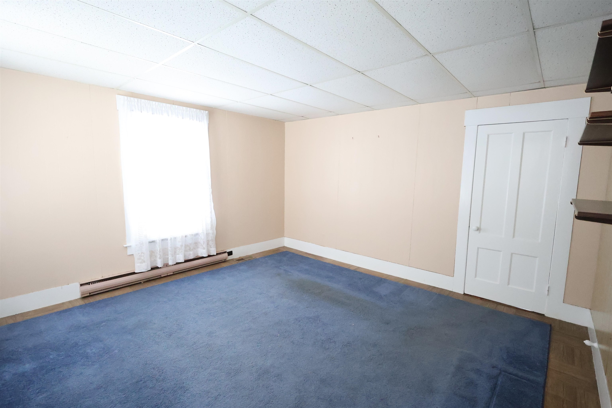
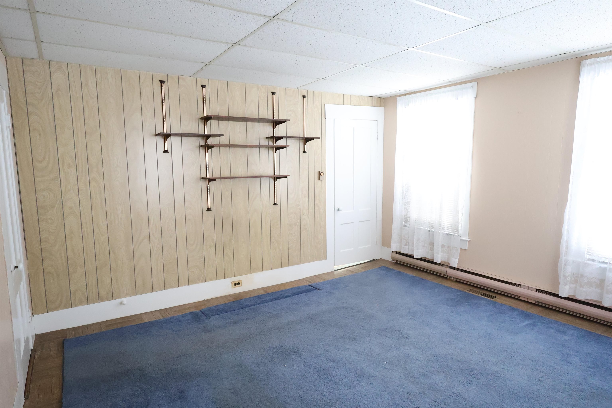
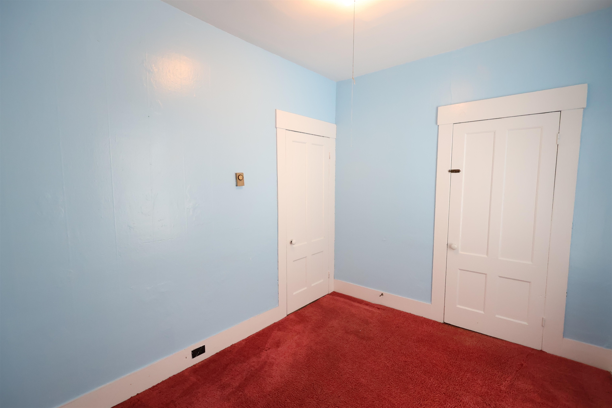
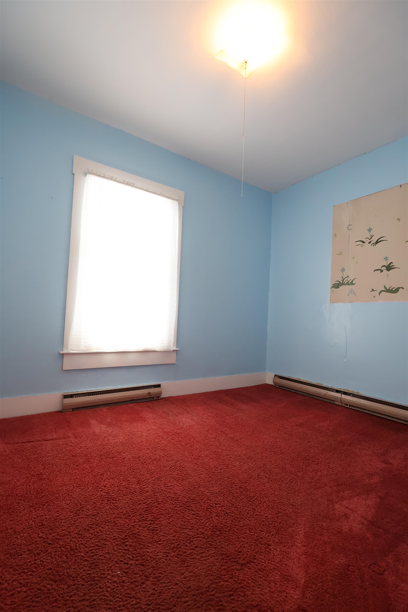
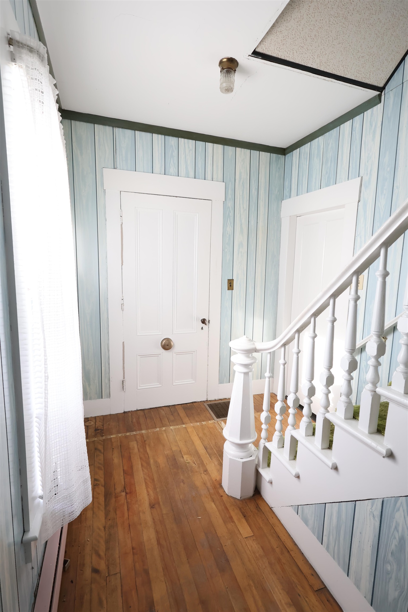
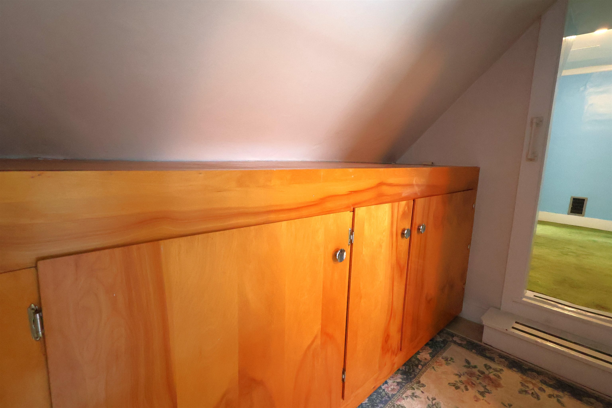
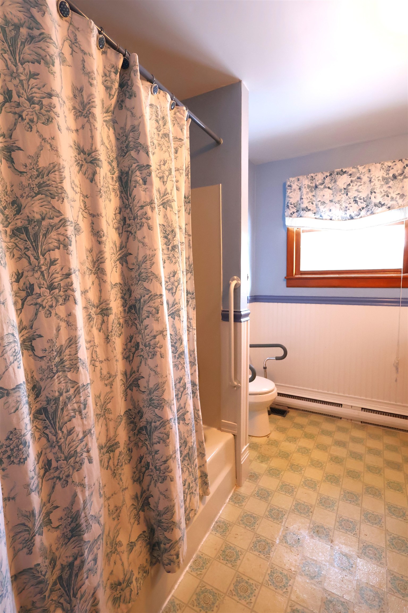
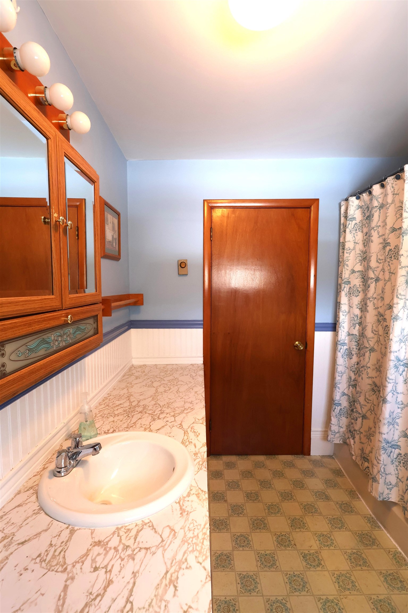
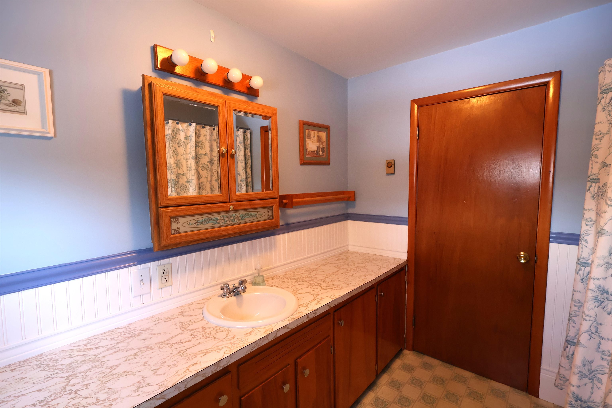
LARGE PRICE REDUCTION! MOTIVATED SELLER!! If you love uniqueness and character, don't miss out on this stately New Englander built in 1880! This home sits on a nice, mostly level in town lot situated just above the CT River in historic downtown White River Junction VT. The property boasts a paved driveway, 1 car attached garage / barn with plenty of over head storage, breezeway/porch, 3 bedrooms and 1 bath. While it has been upgraded and modernized a bit throughout the years, it's history is still very much alive. This spacious home has a mixture of handsome hardwood and softwood floors throughout different areas on the first floor and easy to care for vinyl in the entry / kitchen. The kitchen, dining room and living room are very warm and inviting with ample room for time spent with the family or entertaining during the holidays. Upgrades include a newer roof, hot water heater, kitchen counter tops, sink and tile backsplash. Outside enjoy a quaint front porch to relax on and a large back yard which could be perfect for cookouts with family and friends or space for the kids and pets to play. Conveniently located within walking distance to the downtown White River Junction Arts and Theater district. Only minutes to I89 and I91, Dartmouth College, Dartmouth Hitchcock Medical Center, VA Hospital, Lebanon airport technology park, restaurants, shopping, Northern Stage Theatre, golf, hiking, sking, Ratcliff Park and all that the Upper Valley has to offer. Just a wonderful house for your family to call home!
Details
| MLS # | 5075156 |
|---|---|
| Listing Type | For Sale |
| Style | House |
| Sub-Type | Resale |
| Status | (10) Active - Active |
| Year | 1880 |
| Days On Site | 206 |
| Listing Provided By | The Clerkin Agency, P.C. | Alex DeFelice |
Features
| Bed(s) | 3 |
|---|---|
| Bath(s) | 1 Total |
| Garage | 1 |
| Basement | Y |
| Story(s) | 1 |
| Zoning | R1 |
| Acreage | 0.34 |
Interior
| Rooms Total | 9 |
|---|---|
| Cooling | None |
| Heating | Oil, Forced Air, Hot Air |
| Interior Features | Dining Area, Laundry Hook-ups, 1st Floor Laundry |
| Appliances | Dryer, Exhaust Hood, Electric Range, Refrigerator, Washer, Water Heater |
Exterior
| Exterior Features | Porch |
|---|---|
| Roof | Asphalt Shingle |
| Construction Materials | Composition |
| Foundation Details | Below Frost Line, Fieldstone |
| Lot Features | Level, Sloping, In Town, Near Paths, Near Shopping, Near Skiing, Neighborhood, Near Public Transit, Near Railroad, Near Hospital, Near School(s) |
Parking
| Garage Yes / No | Yes |
|---|
Utilities
| Utilities | Cable Available, Phone Available |
|---|---|
| Electric | Circuit Breakers |
| Sewer | Public Sewer |
Taxes
| Tax Annual Amount | 5841.37 |
|---|---|
| Tax Lot | 41 |
| Tax Year | 2026 |
Area Information
| State | VT |
|---|---|
| County | Windsor |
| City | Hartford |
| Zip Code | 05001 |
| Area | VT Windsor |
| School District | Hartford School District |
| Elementary School | White River School |
| High School | Hartford High School |
| Listing VS Median (in 05001) | |
Price: $369,440 low | high Med: $0 On site: 206 low | high Med: | |
Market Activity 05001
Request a showing
Request a showing
_20230518140439.png)
Copyright 2026 PrimeMLS. All rights reserved. This information is deemed reliable, but not guaranteed. The data relating to real estate displayed on this Site comes in part from the IDX Program of PrimeMLS. The information being provided is for consumers’ personal, non-commercial use and may not be used for any purpose other than to identify prospective properties consumers may be interested in purchasing.
Contact
Learn More About This Property

| State | VT |
|---|---|
| County | Windsor |
| City | Hartford |
| Zip Code | 05001 |
| Area | VT Windsor |
| School District | Hartford School District |
| Elementary School | White River School |
| High School | Hartford High School |
| Listing VS Median (in 05001) | |
Price: $369,440 low | high Med: $0 On site: 206 low | high Med: | |