

Description
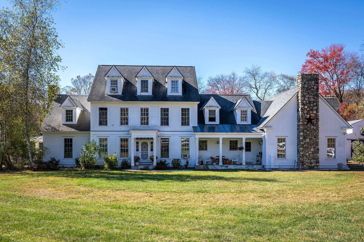
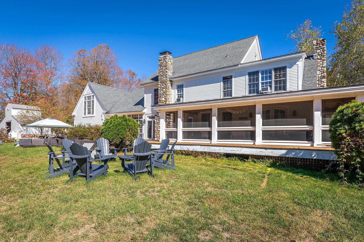
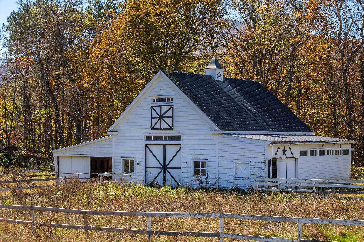
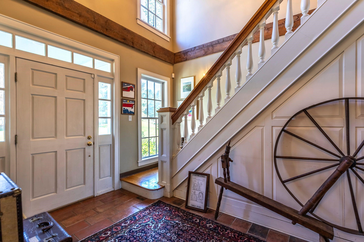
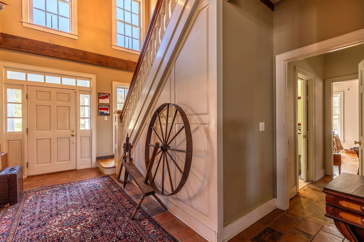
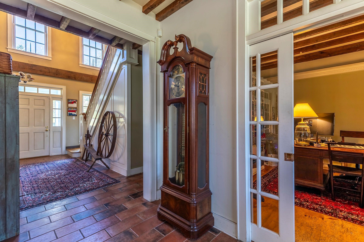
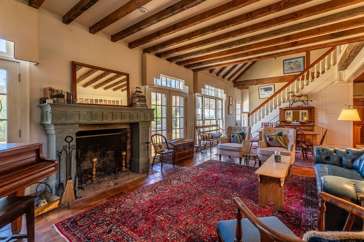
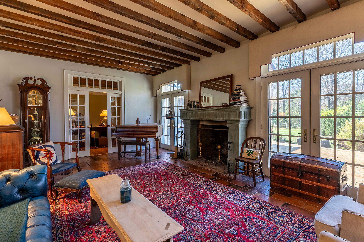
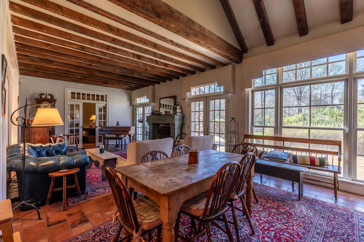
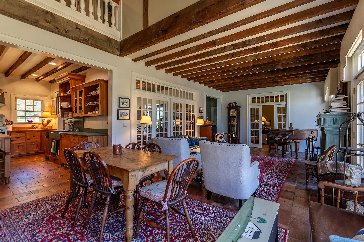
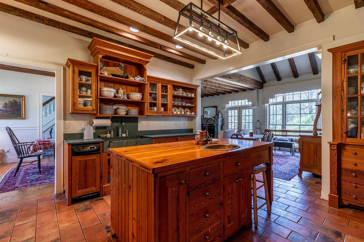
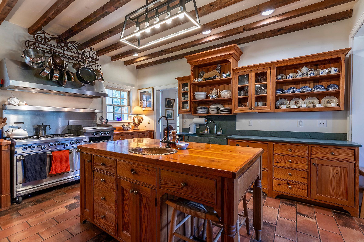
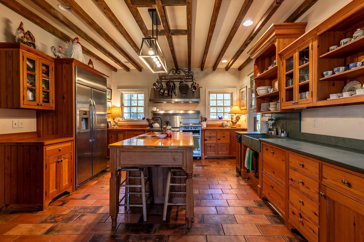
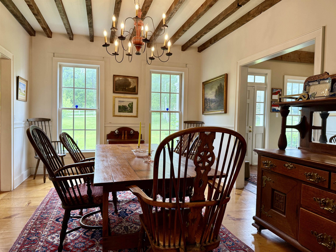
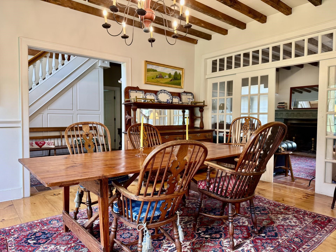
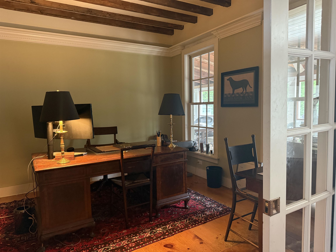
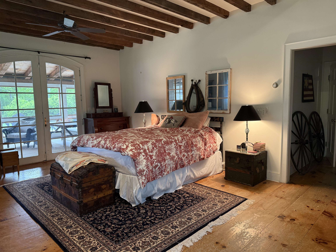
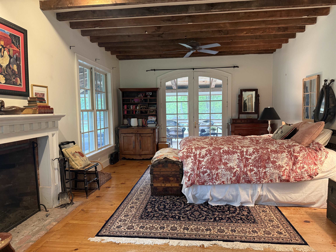
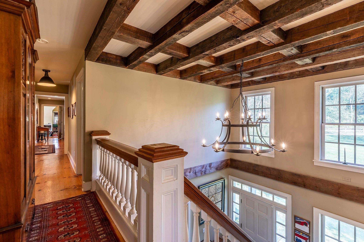
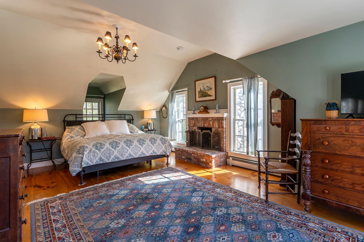
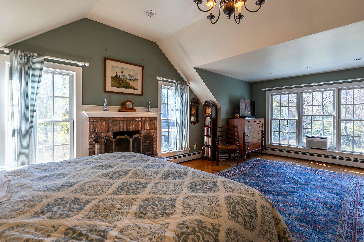
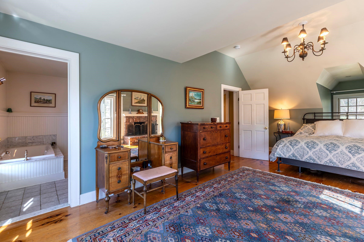
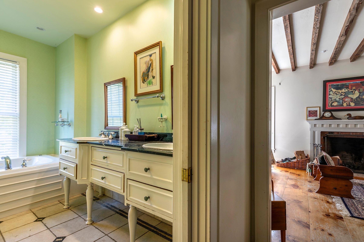
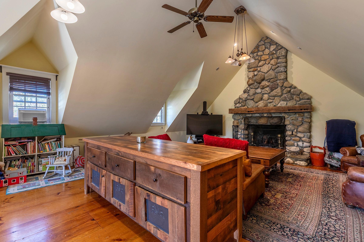
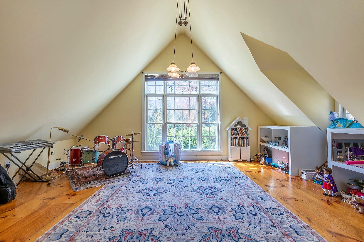
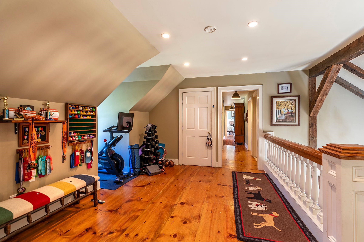
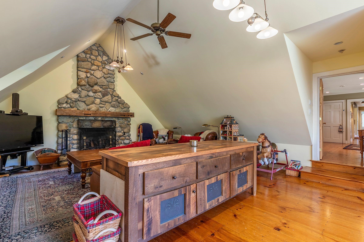
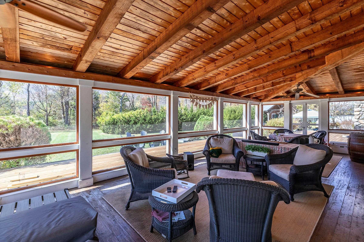
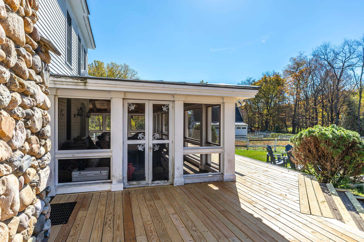
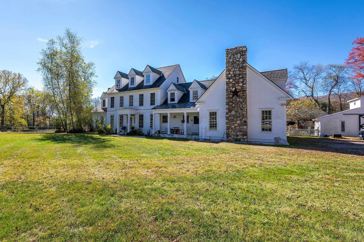
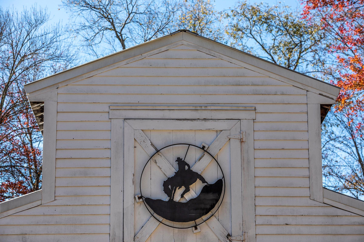
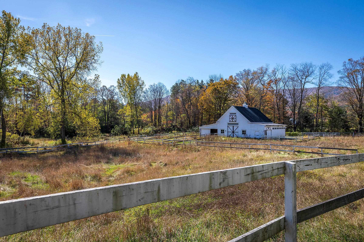
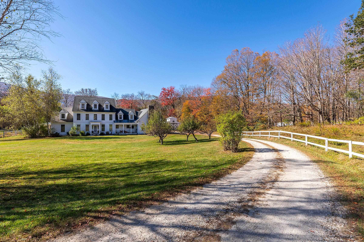
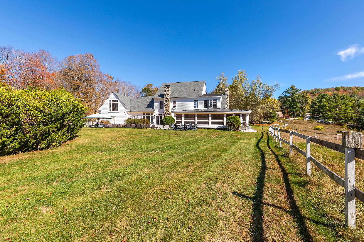
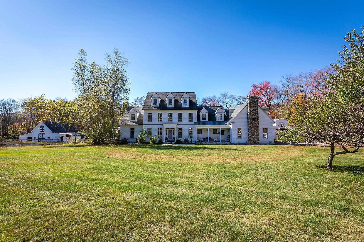
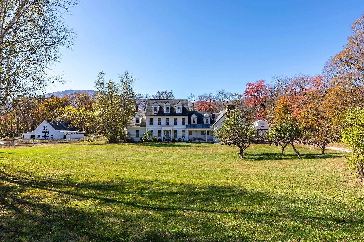
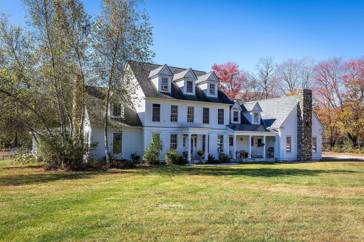
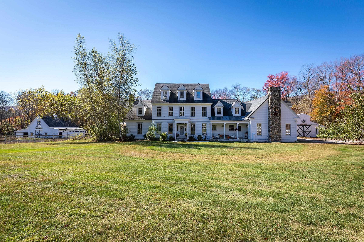
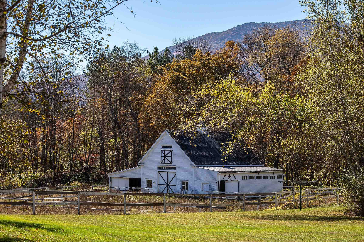
Tucked away at the end of a long, winding driveway, this remarkable Dorset Village estate sits on one of the area's largest parcelsover six private acres. A rare blend of privacy, history, and elegance, the home features four stunning stone fireplaces, exposed antique beams, reclaimed wood details, and abundant natural light throughout its flowing layout. Designed for gathering and making memories, it offers unique touches like theater-inspired stair railings and a vaulted-ceiling game room. Outdoor living is unmatched with a spacious wraparound deck, screened porch, wood-fired brick pizza oven, and a tucked-away sauna. The charming barn includes two horse stalls, a tack room, and room for more animals, plus a fenced paddock and serene pond. An oversized three-car garage adds functionality to this character-filled property. Just a short walk to town and trails, yet feeling worlds awaythis is a one-of-a-kind Vermont estate.
Details
| MLS # | 5089828 |
|---|---|
| Listing Type | For Sale |
| Style | House |
| Sub-Type | Resale |
| Status | (10) Active - Active |
| Year | 1998 |
| Days On Site | 95 |
| Listing Provided By | Winhall Real Estate | Carrie Mathews |
Features
| Bed(s) | 4 |
|---|---|
| Bath(s) | 6 Total |
| Garage | 3 |
| Basement | Y |
| Story(s) | 3 |
| Zoning | res |
| Acreage | 6.00 |
Interior
| Rooms Total | 11 |
|---|---|
| Cooling | None |
| Heating | Oil, Baseboard, Radiant |
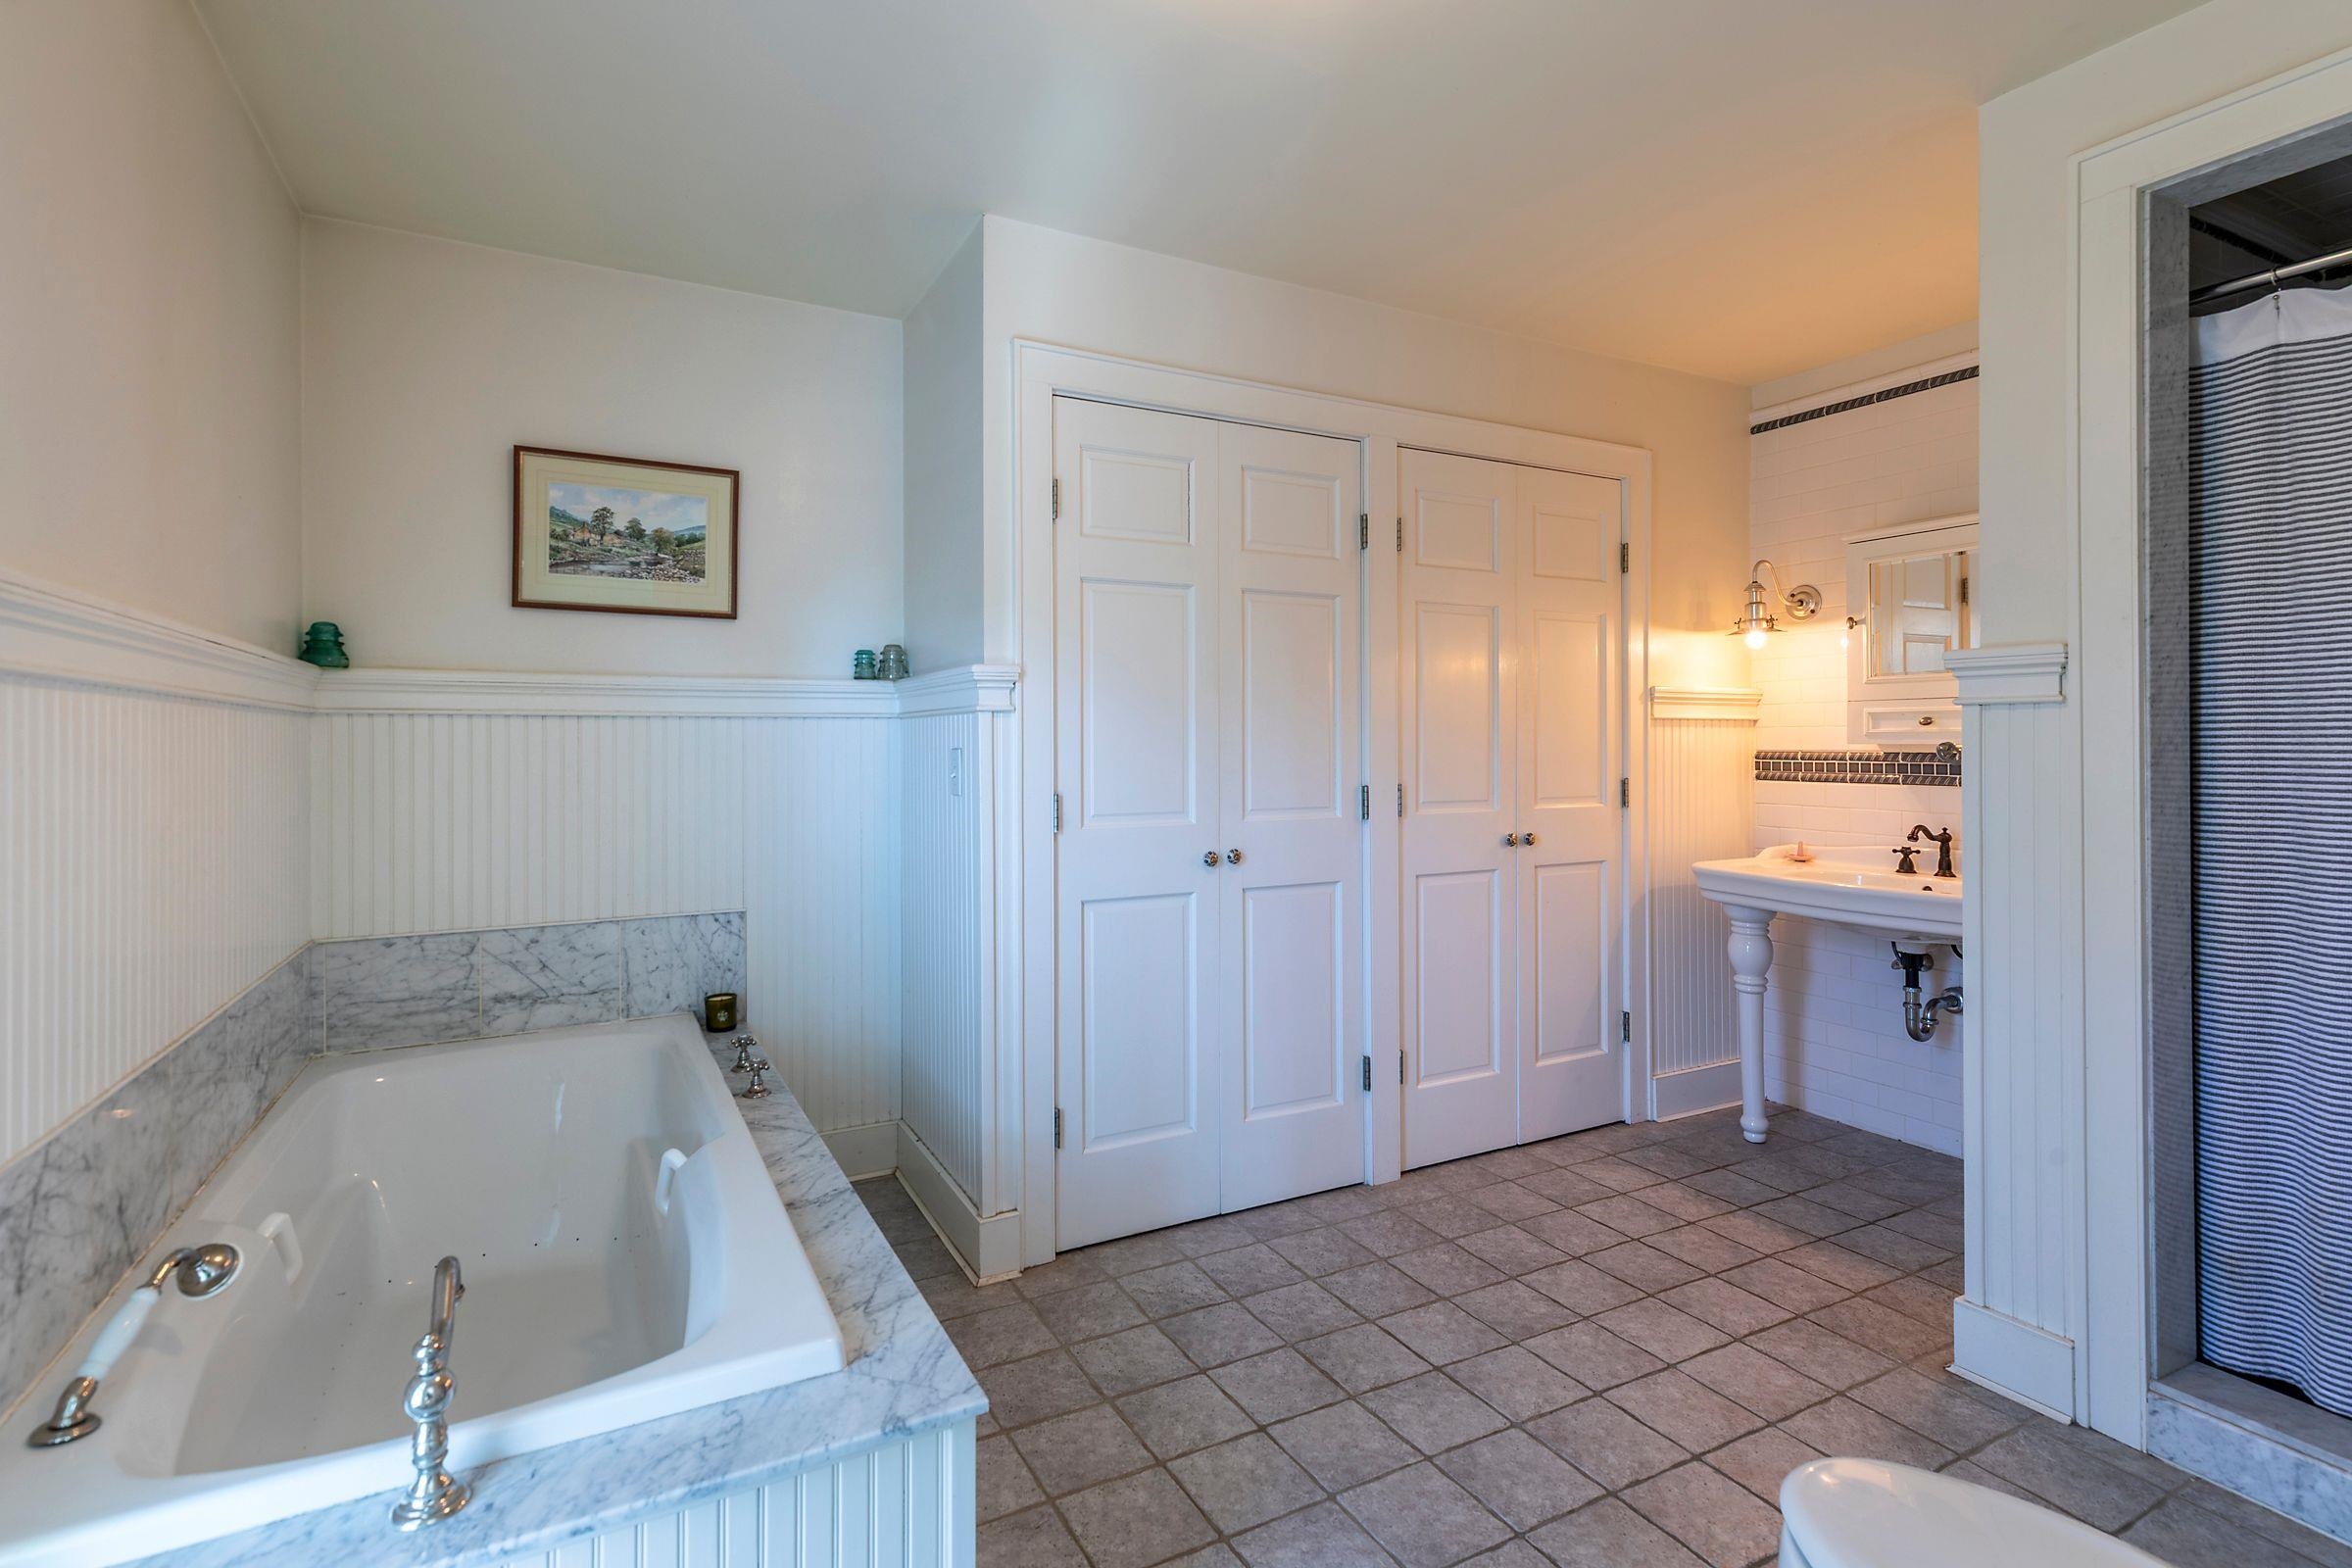
| Interior Features | Dining Area, Wood Fireplace, 3+ Fireplaces, Kitchen Island, Kitchen/Dining, Living/Dining, Master BR w/ BA, Natural Light, Natural Woodwork, Soaking Tub, Walk-In Closet(s), Walk-in Pantry |
| Appliances | Dishwasher, Dryer, Exhaust Hood, Refrigerator, Washer, Gas Stove, Electric Water Heater |
Exterior
| Exterior Features | Barn, Building, Deck, Full Fence, Garden, Hot Tub, Outbuilding, Screened Porch, Sauna, Stable(s) |
|---|---|
| Roof | Shingle, Standing Seam |
| Construction Materials | Wood Frame |
| Foundation Details | Concrete |
| Lot Features | Country Setting, Farm, Horse/Animal Farm, Pasture, Landscaped, Level, Secluded, Ski Area, In Town, Near Country Club, Near Golf Course, Near Shopping, Near Skiing, Private |
| Accessibility Features | 1st Floor 3/4 Bathroom, 1st Floor Bedroom, 1st Floor Hrd Surfce Flr |
Parking
| Garage Yes / No | Yes |
|---|
Utilities
| Utilities | Cable |
|---|---|
| Electric | 200+ Amp Service |
| Sewer | 1000 Gallon |
Taxes
| Tax Annual Amount | 31245.82 |
|---|---|
| Tax Year | 2025 |
Area Information
| State | VT |
|---|---|
| County | Bennington |
| City | Dorset |
| Zip Code | 05251 |
| Area | VT Bennington |
| School District | Taconic and Green Regional |
| Elementary School | Dorset Elementary School |
| High School | Choice |
| Listing VS Median (in 05251) | |
Price: $2,495,000 low | high Med: $0 On site: 95 low | high Med: | |
Market Activity 05251
Request a showing
Request a showing
_20230518140439.png)
Copyright 2026 PrimeMLS. All rights reserved. This information is deemed reliable, but not guaranteed. The data relating to real estate displayed on this Site comes in part from the IDX Program of PrimeMLS. The information being provided is for consumers’ personal, non-commercial use and may not be used for any purpose other than to identify prospective properties consumers may be interested in purchasing.
Contact
Learn More About This Property

| State | VT |
|---|---|
| County | Bennington |
| City | Dorset |
| Zip Code | 05251 |
| Area | VT Bennington |
| School District | Taconic and Green Regional |
| Elementary School | Dorset Elementary School |
| High School | Choice |
| Listing VS Median (in 05251) | |
Price: $2,495,000 low | high Med: $0 On site: 95 low | high Med: | |