
32 Gentes Road,Essex Junction, VT 05452
Essex Junction, VT 05452



Description
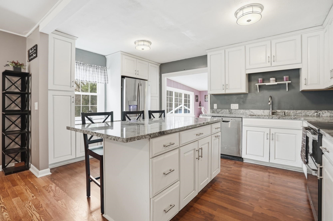
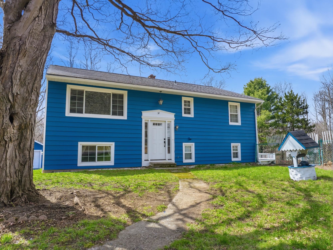
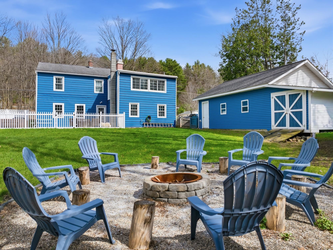
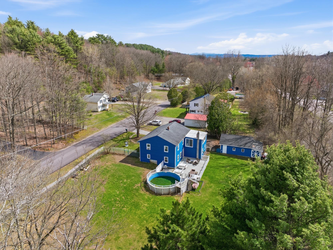
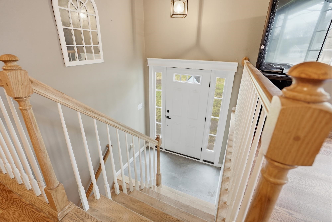
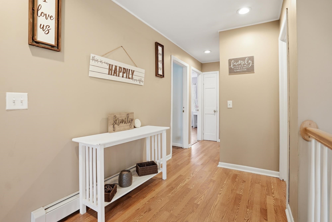
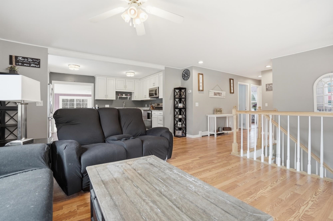
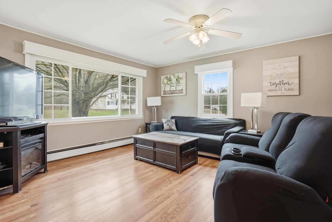
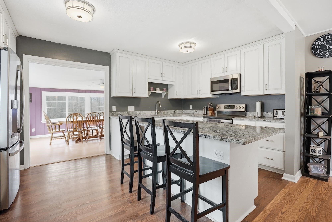
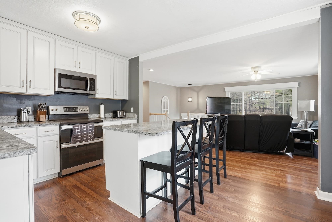
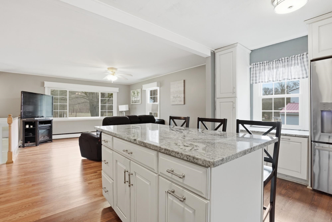
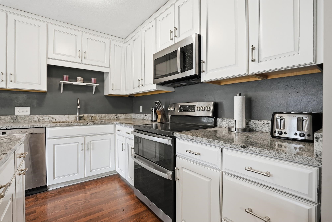
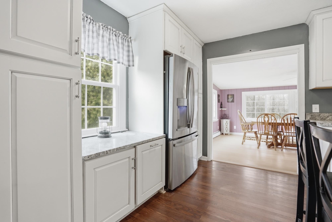
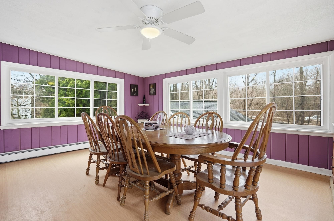
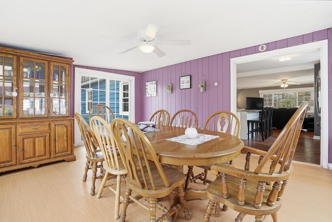
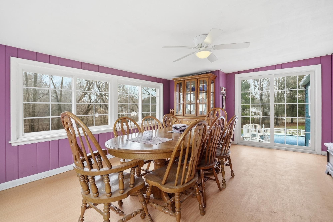
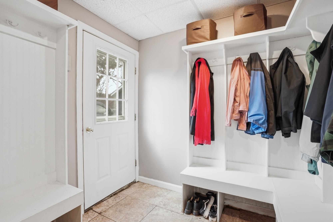
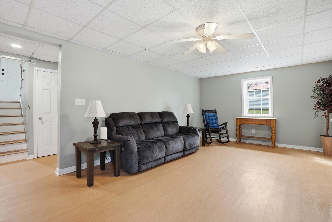
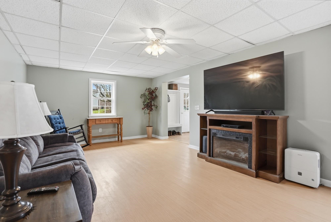
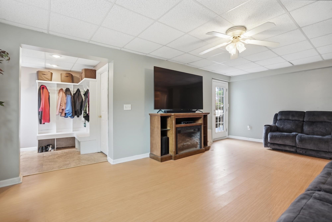
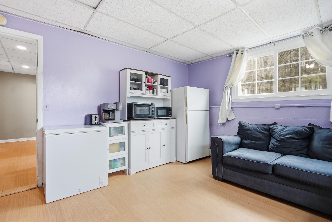
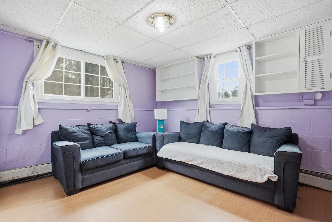
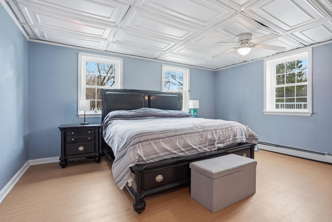
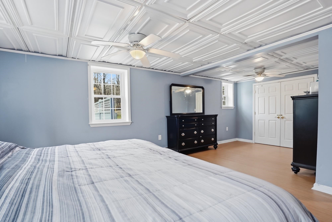

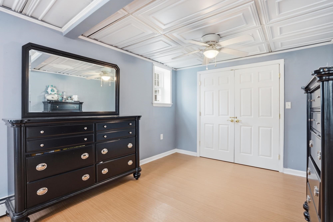
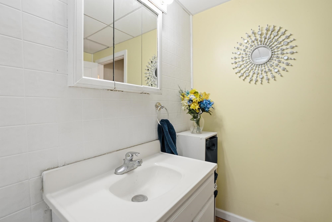
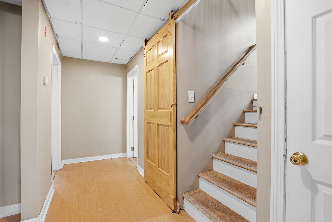
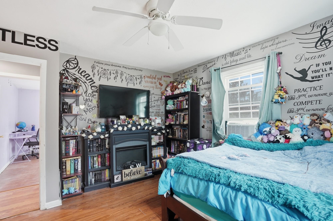
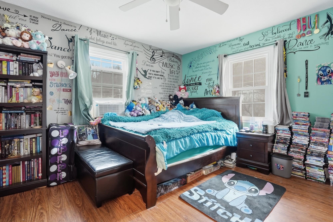
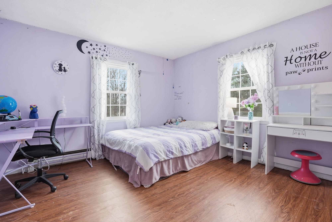
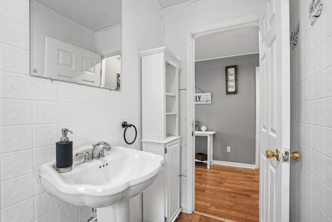
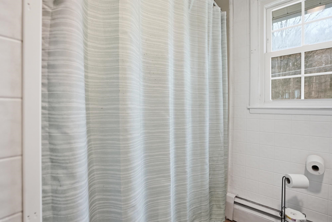
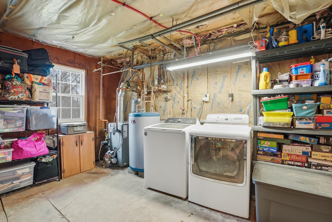
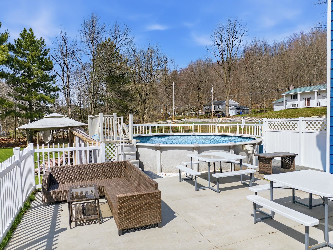
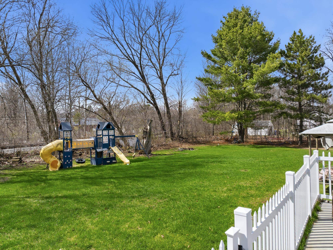
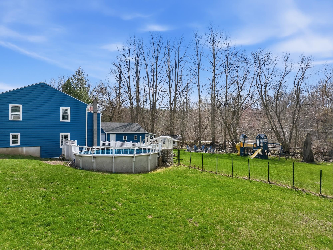
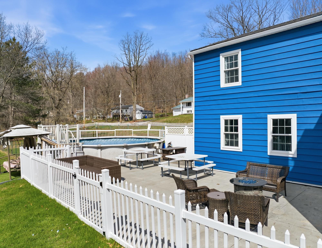
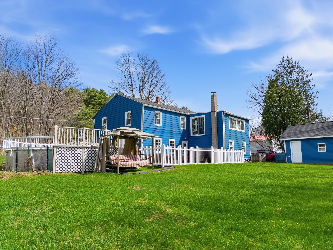
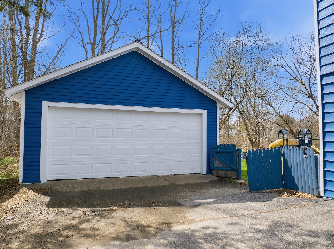
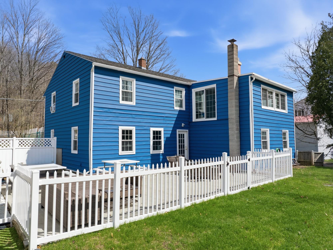
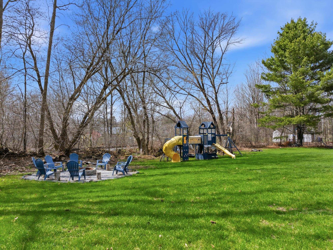
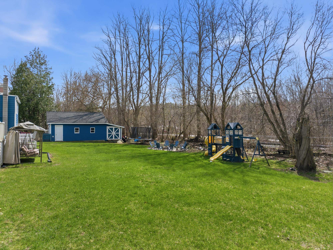
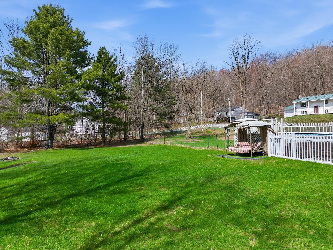
MOTIVATED SELLERS! Welcome home to this beautifully renovated raised ranch set on a spacious .82 acre lot in Essex Junction, showcasing unparalleled convenience while maintaining privacy on your generously sized, usable property. Upon entry, you'll fall in love with the recent updates highlighted throughout the home. From flooring to windows to essential systems such as the furnace and hot water tank, no stone was left unturned. The main level showcases a bright, open living area flooded with natural light and is centered around a fully updated kitchen boasting SS appliances, granite countertops, and an abundance of new soft close cabinetry ready to house all of your culinary tools. A generously sized living room, featuring a large picture window, and a dining room round off the main living area prior to extending to the three upstairs bedrooms plus a full bath. On the lower level, the updates and pride of homeownership continue. Highlighted by a large living room serving as the center of the space, there is ample room for the whole family to gather. With an abundance of flex spaces, one of which is currently serving as a sprawling master bedroom with a walk in closet, and others perfect for an office or playroom, there is nothing left to be desired. It even has a mudroom, which is unheard of in the world of raised ranch homes. The exterior is highlighted by a 16x32 patio space, detached two car garage, above ground pool, and is ready for the deck of your dreams to be installed. The perfect space to entertain during summer months. Don't miss out on this Essex gem. Schedule a tour today!
Details
| MLS # | 5086169 |
|---|---|
| Listing Type | For Sale |
| Style | House |
| Sub-Type | Resale |
| Status | (31) Under Contract - Active Under Contract |
| Year | 1970 |
| Days On Site | 114 |
| Listing Provided By | KW Vermont | Connor Johnson |
Features
| Bed(s) | 3 |
|---|---|
| Bath(s) | 2 Total |
| Garage | 2 |
| Basement | Y |
| Pool | Yes |
| Story(s) | 1 |
| Zoning | Residential |
| Acreage | 0.82 |
Interior
| Rooms Total | 6 |
|---|---|
| Cooling | None |
| Heating | Oil, Wood, Baseboard, Hot Water |
| Interior Features | Blinds, Ceiling Fan(s), In-Law/Accessory Dwelling |
| Appliances | Dishwasher, Dryer, Microwave, Electric Range, Refrigerator, Washer, Owned Water Heater, Tank Water Heater |
Exterior
| Exterior Features | Deck, Above Ground Pool, Enclosed Porch, Shed |
|---|---|
| Roof | Shingle |
| Construction Materials | Wood Frame, Vinyl |
| Foundation Details | Block |
| Lot Features | Landscaped, Level, Open Lot, Private |
Parking
| Garage Yes / No | Yes |
|---|---|
| Parking Features | Auto Open, Garage, Detached |
Utilities
| Utilities | Cable |
|---|---|
| Electric | 220 Plug, Circuit Breakers |
| Sewer | Septic Tank |
Taxes
| Tax Annual Amount | 7205.88 |
|---|---|
| Tax Year | 2025 |
Area Information
| State | VT |
|---|---|
| County | Chittenden |
| City | Essex Junction |
| Zip Code | 05452 |
| Area | VT Chittenden |
| Elementary School | Essex Elementary School |
| High School | Essex High |
| Listing VS Median (in 05452) | |
Price: $475,000 low | high Med: $0 On site: 114 low | high Med: | |
Market Activity 05452
Request a showing
Request a showing
_20230518140439.png)
Copyright 2026 PrimeMLS. All rights reserved. This information is deemed reliable, but not guaranteed. The data relating to real estate displayed on this Site comes in part from the IDX Program of PrimeMLS. The information being provided is for consumers’ personal, non-commercial use and may not be used for any purpose other than to identify prospective properties consumers may be interested in purchasing.
Contact
Learn More About This Property

| State | VT |
|---|---|
| County | Chittenden |
| City | Essex Junction |
| Zip Code | 05452 |
| Area | VT Chittenden |
| Elementary School | Essex Elementary School |
| High School | Essex High |
| Listing VS Median (in 05452) | |
Price: $475,000 low | high Med: $0 On site: 114 low | high Med: | |