



Description
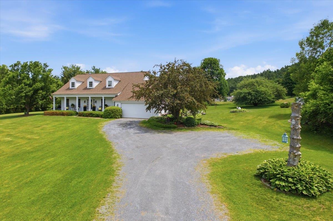
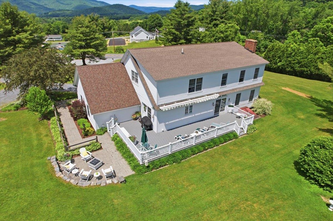
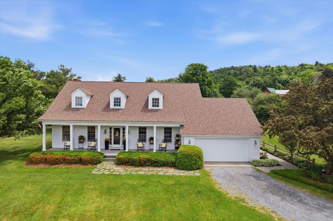
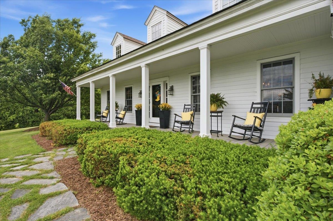
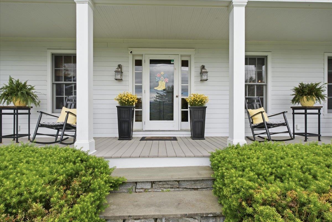
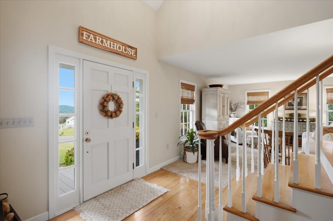
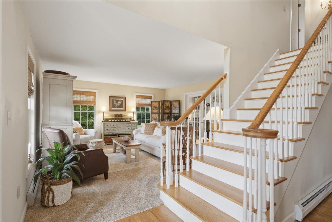
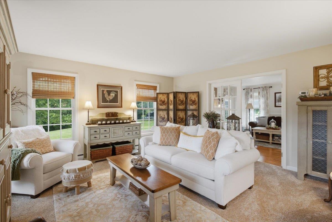
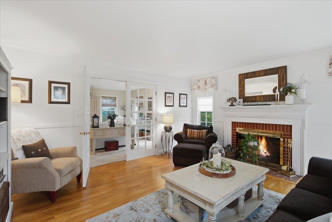
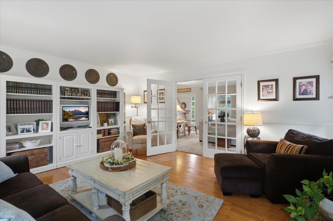
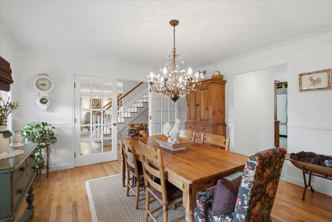
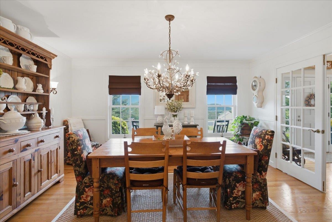
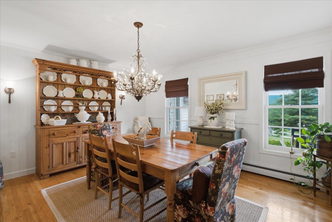
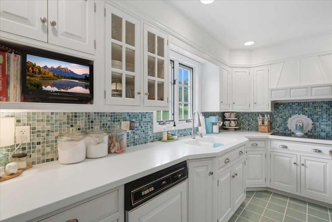
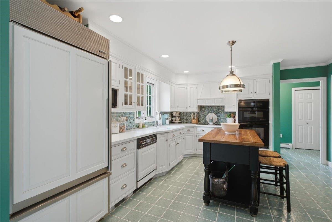
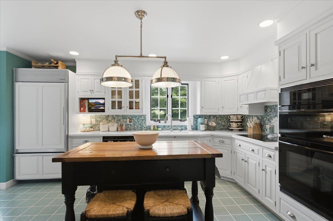
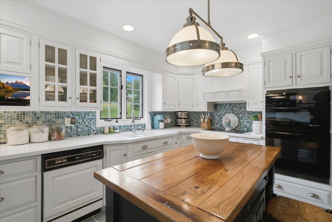
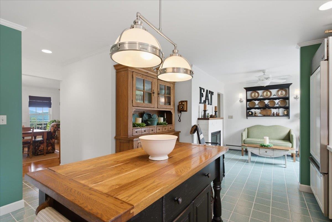
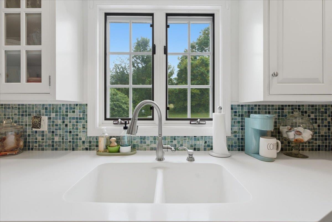
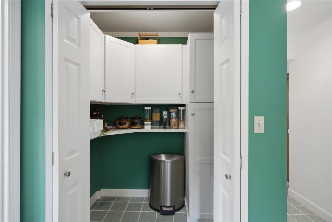
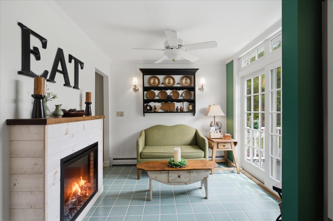
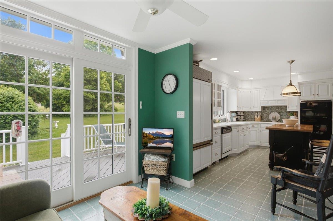
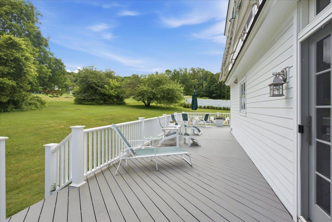
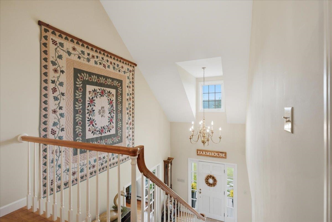
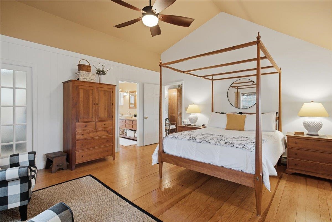
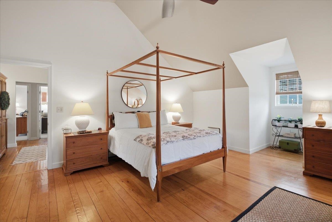
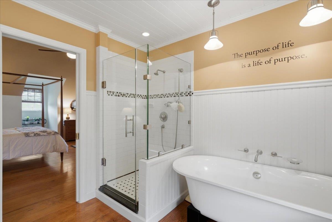
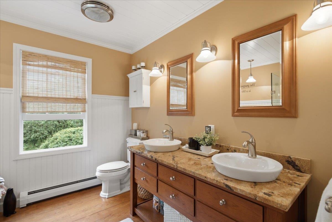
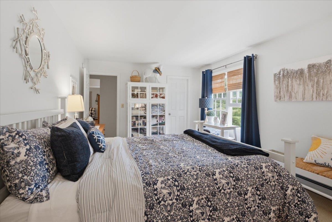
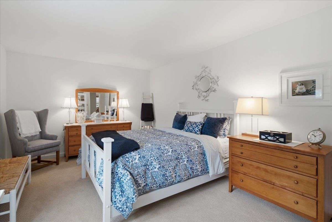
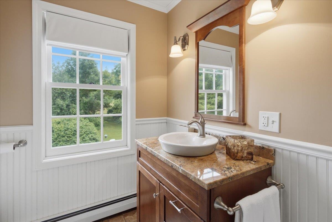
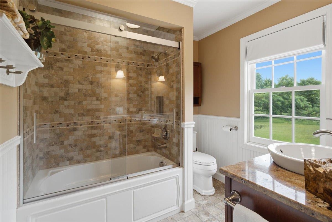
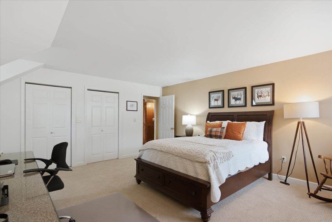
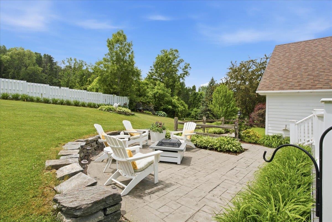
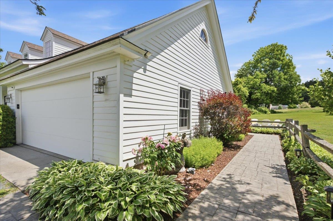
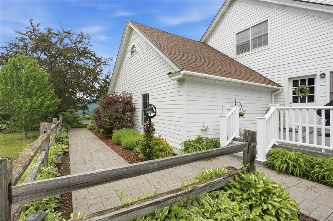
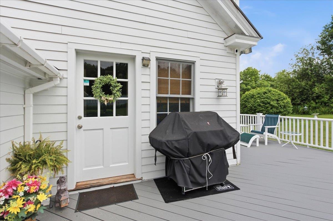
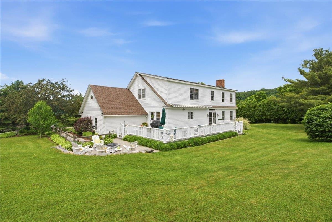
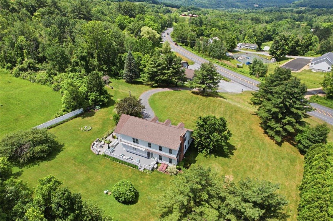
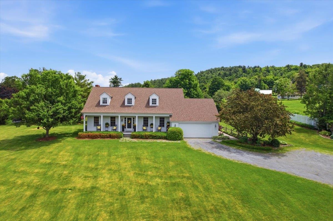
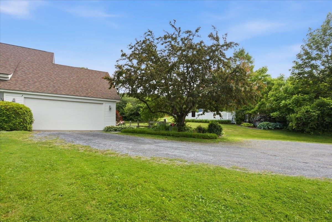
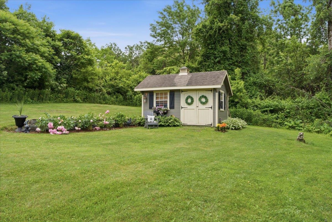
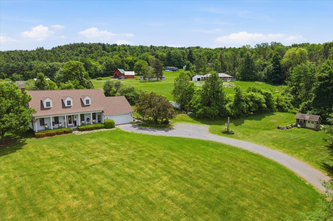
Lovingly custom built in 1989 and offered for the first time, this beautifully maintained expanded Cape is a rare opportunity to own a home that has been cherished by its original family from the very beginning. Thoughtfully designed with generous room sizes and a timeless floor plan, the home offers warmth, comfort, and quality throughout. Inside, generous room sizes, timeless design, and quality craftsmanship create a warm and inviting atmosphere. Rich hardwood floors, a wood-burning fireplace, and tasteful décor blend traditional charm with everyday comfort. The spacious kitchen features a desirable walk-in pantry, while the home's exceptional condition makes it completely move-in ready. A new roof installed in 2021 adds peace of mind. The grounds are equally impressive, showcasing mature landscaping, retractable awnings, and a charming garden shed. Beautifully maintained inside and out, this turnkey home reflects decades of pride of ownership and offers a rare opportunity to become the next steward of a property that has been treasured from the very beginning.
Details
| MLS # | 5094986 |
|---|---|
| Listing Type | For Sale |
| Style | House |
| Sub-Type | Resale |
| Status | (30) Under Contract - Pending |
| Year | 1989 |
| Days On Site | 68 |
| Listing Provided By | Maple Leaf Real Estate | Faith Rhodes |
Features
| Bed(s) | 3 |
|---|---|
| Bath(s) | 3 Total |
| Garage | 2 |
| Basement | Y |
| Story(s) | 1 |
| Zoning | RR1 |
| Acreage | 1.54 |
Interior
| Rooms Total | 7 |
|---|---|
| Cooling | None |
| Heating | Oil |
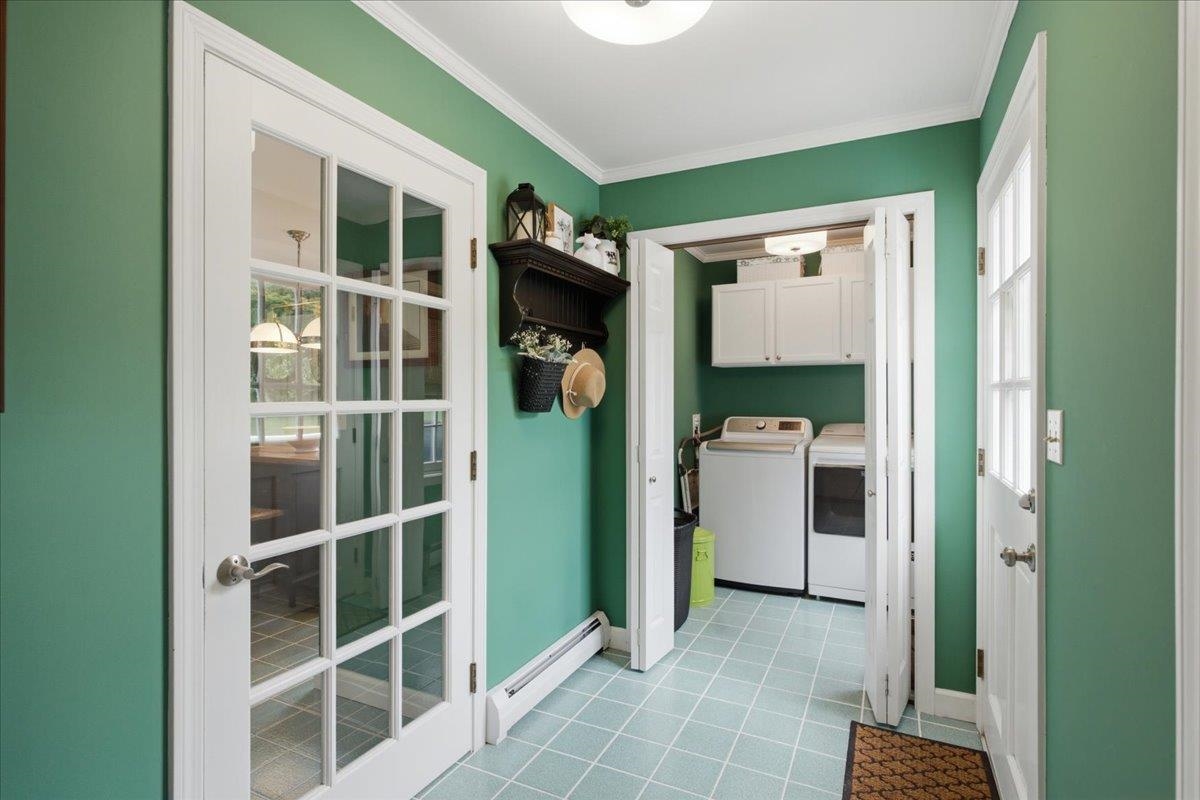
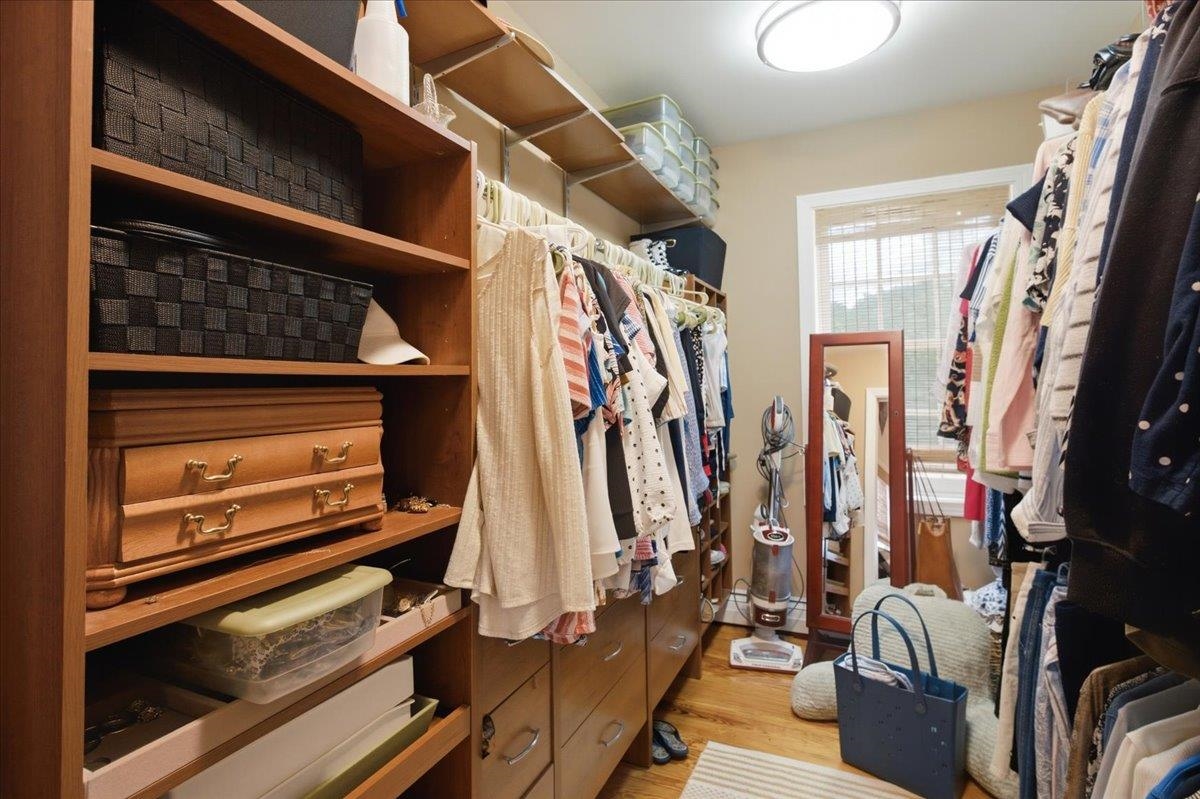
| Interior Features | Blinds, Cathedral Ceiling(s), Wood Fireplace, 1 Fireplace, Master BR w/ BA, Natural Light, Soaking Tub, Vaulted Ceiling(s), Walk-In Closet(s), Walk-in Pantry, 1st Floor Laundry |
| Appliances | Electric Cooktop, Dishwasher, Microwave, Wall Oven, Refrigerator |
Exterior
| Exterior Features | Deck, Garden, Natural Shade, Outbuilding, Covered Porch |
|---|---|
| Roof | Architectural Shingle |
| Construction Materials | Wood Frame |
| Foundation Details | Concrete |
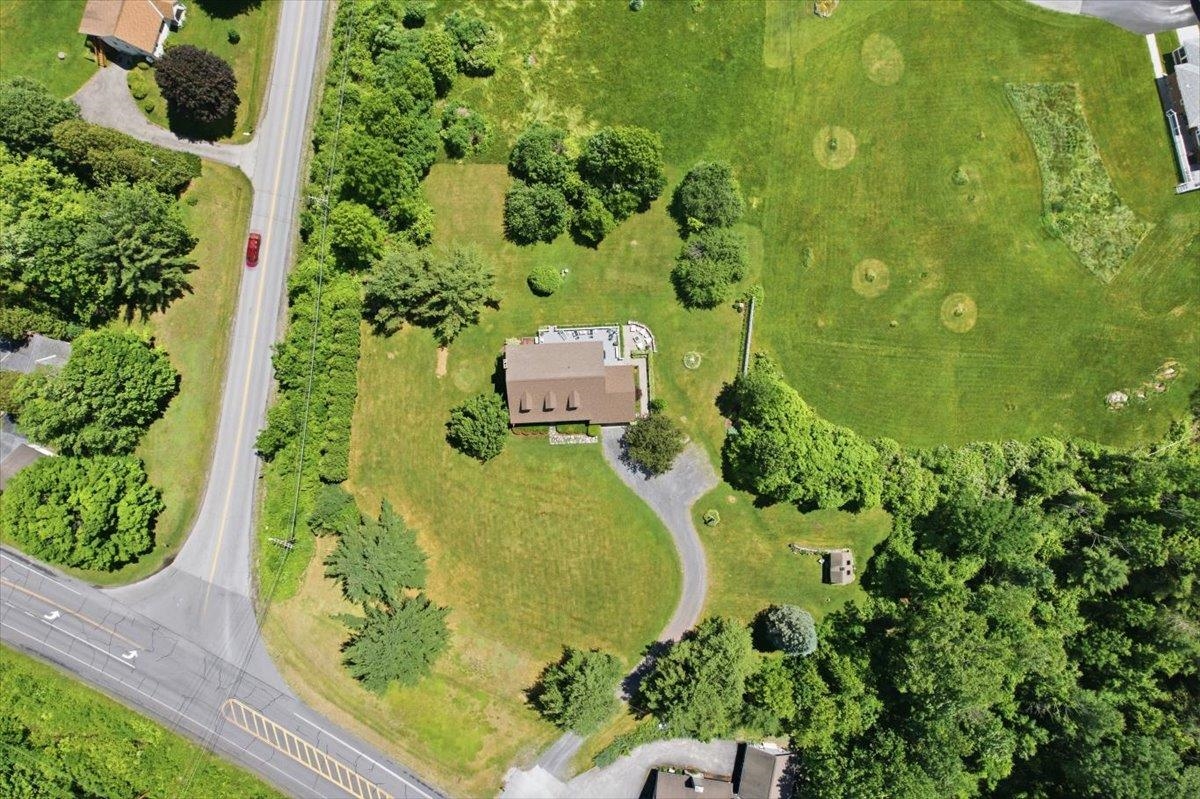
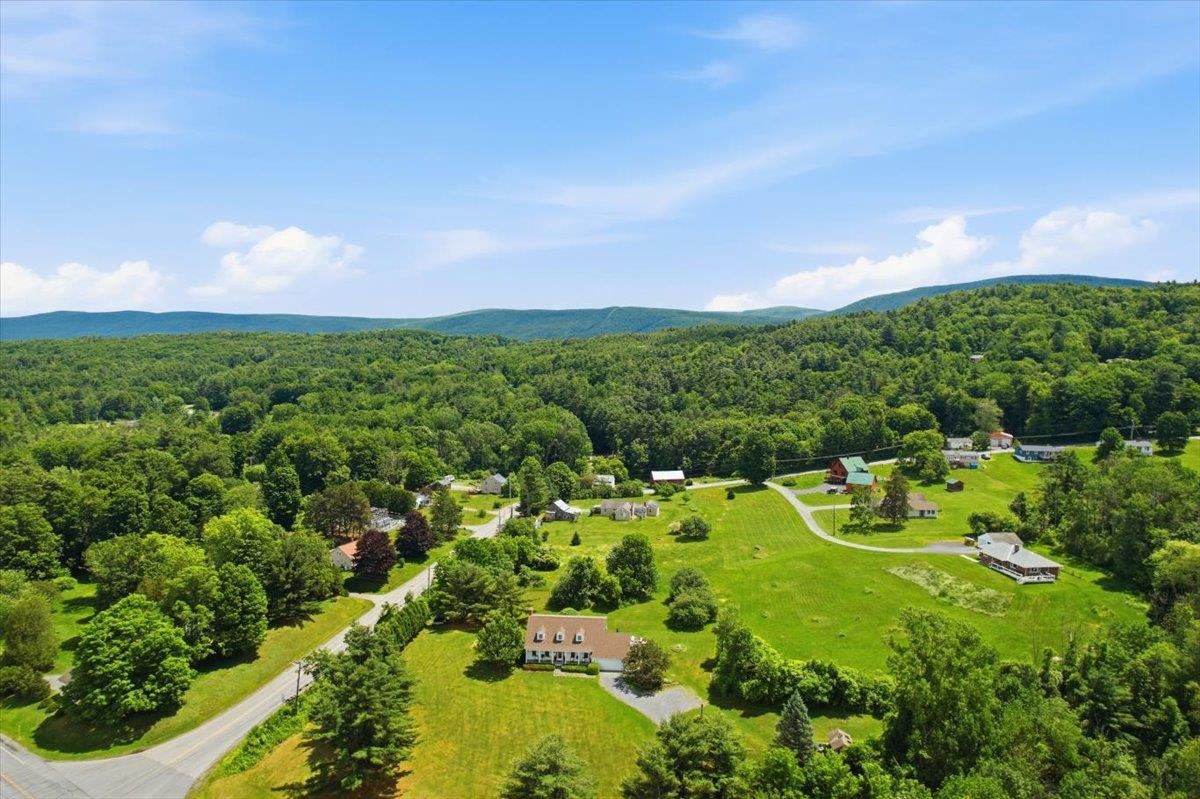
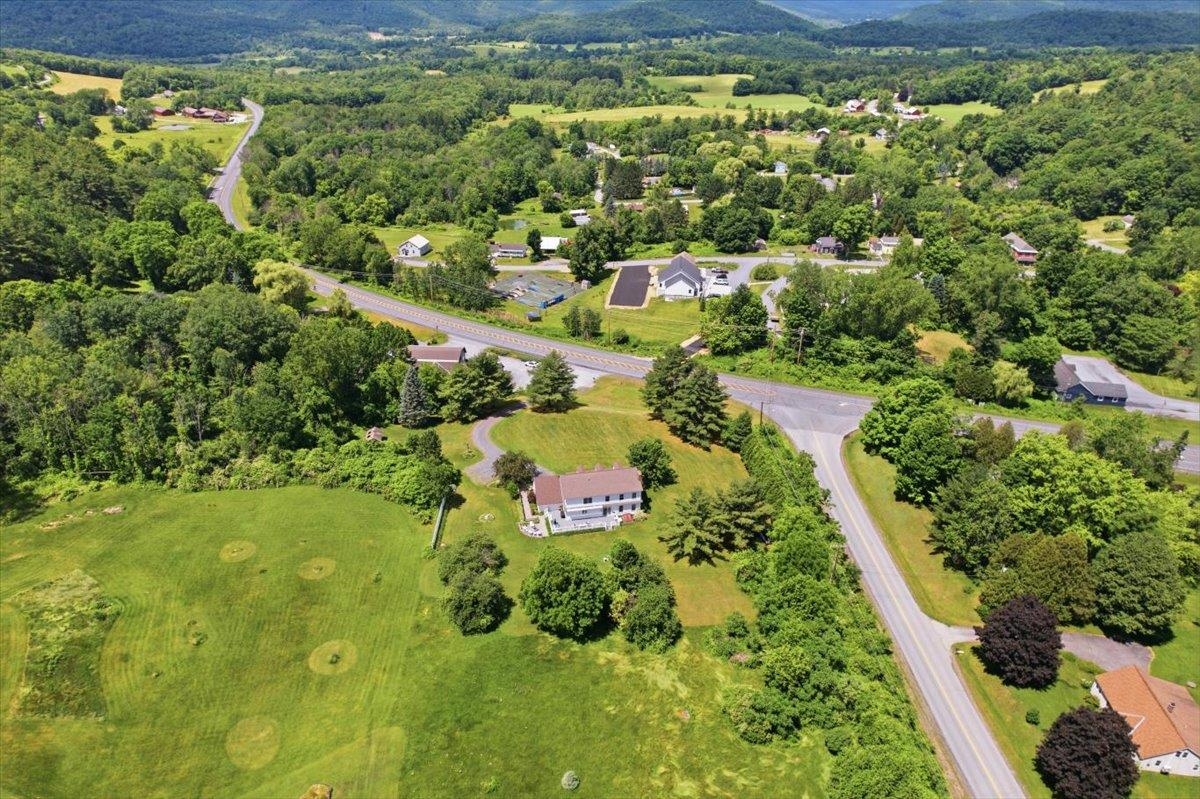
| Lot Features | Corner Lot, Country Setting, Landscaped, Mountain View, Rolling Slope, Views |
Parking
| Garage Yes / No | Yes |
|---|
Utilities
| Utilities | Cable Available |
|---|---|
| Electric | Circuit Breakers |
| Sewer | 1000 Gallon, Private Sewer |
Taxes
| Tax Annual Amount | 6454.2 |
|---|---|
| Tax Year | 2025 |
Area Information
| State | VT |
|---|---|
| County | Bennington |
| City | Pownal |
| Zip Code | 05261 |
| Area | VT Bennington |
| Elementary School | Pownal Elementary School |
| High School | Mt. Anthony Sr. UHSD 14 |
| Listing VS Median (in 05261) | |
Price: $555,000 low | high Med: $249,900 On site: 68 low | high Med: 417 | |
Market Activity 05261
Request a showing
Request a showing
_20230518140439.png)
Copyright 2026 PrimeMLS. All rights reserved. This information is deemed reliable, but not guaranteed. The data relating to real estate displayed on this Site comes in part from the IDX Program of PrimeMLS. The information being provided is for consumers’ personal, non-commercial use and may not be used for any purpose other than to identify prospective properties consumers may be interested in purchasing.
Contact
Learn More About This Property

| State | VT |
|---|---|
| County | Bennington |
| City | Pownal |
| Zip Code | 05261 |
| Area | VT Bennington |
| Elementary School | Pownal Elementary School |
| High School | Mt. Anthony Sr. UHSD 14 |
| Listing VS Median (in 05261) | |
Price: $555,000 low | high Med: $249,900 On site: 68 low | high Med: 417 | |
